

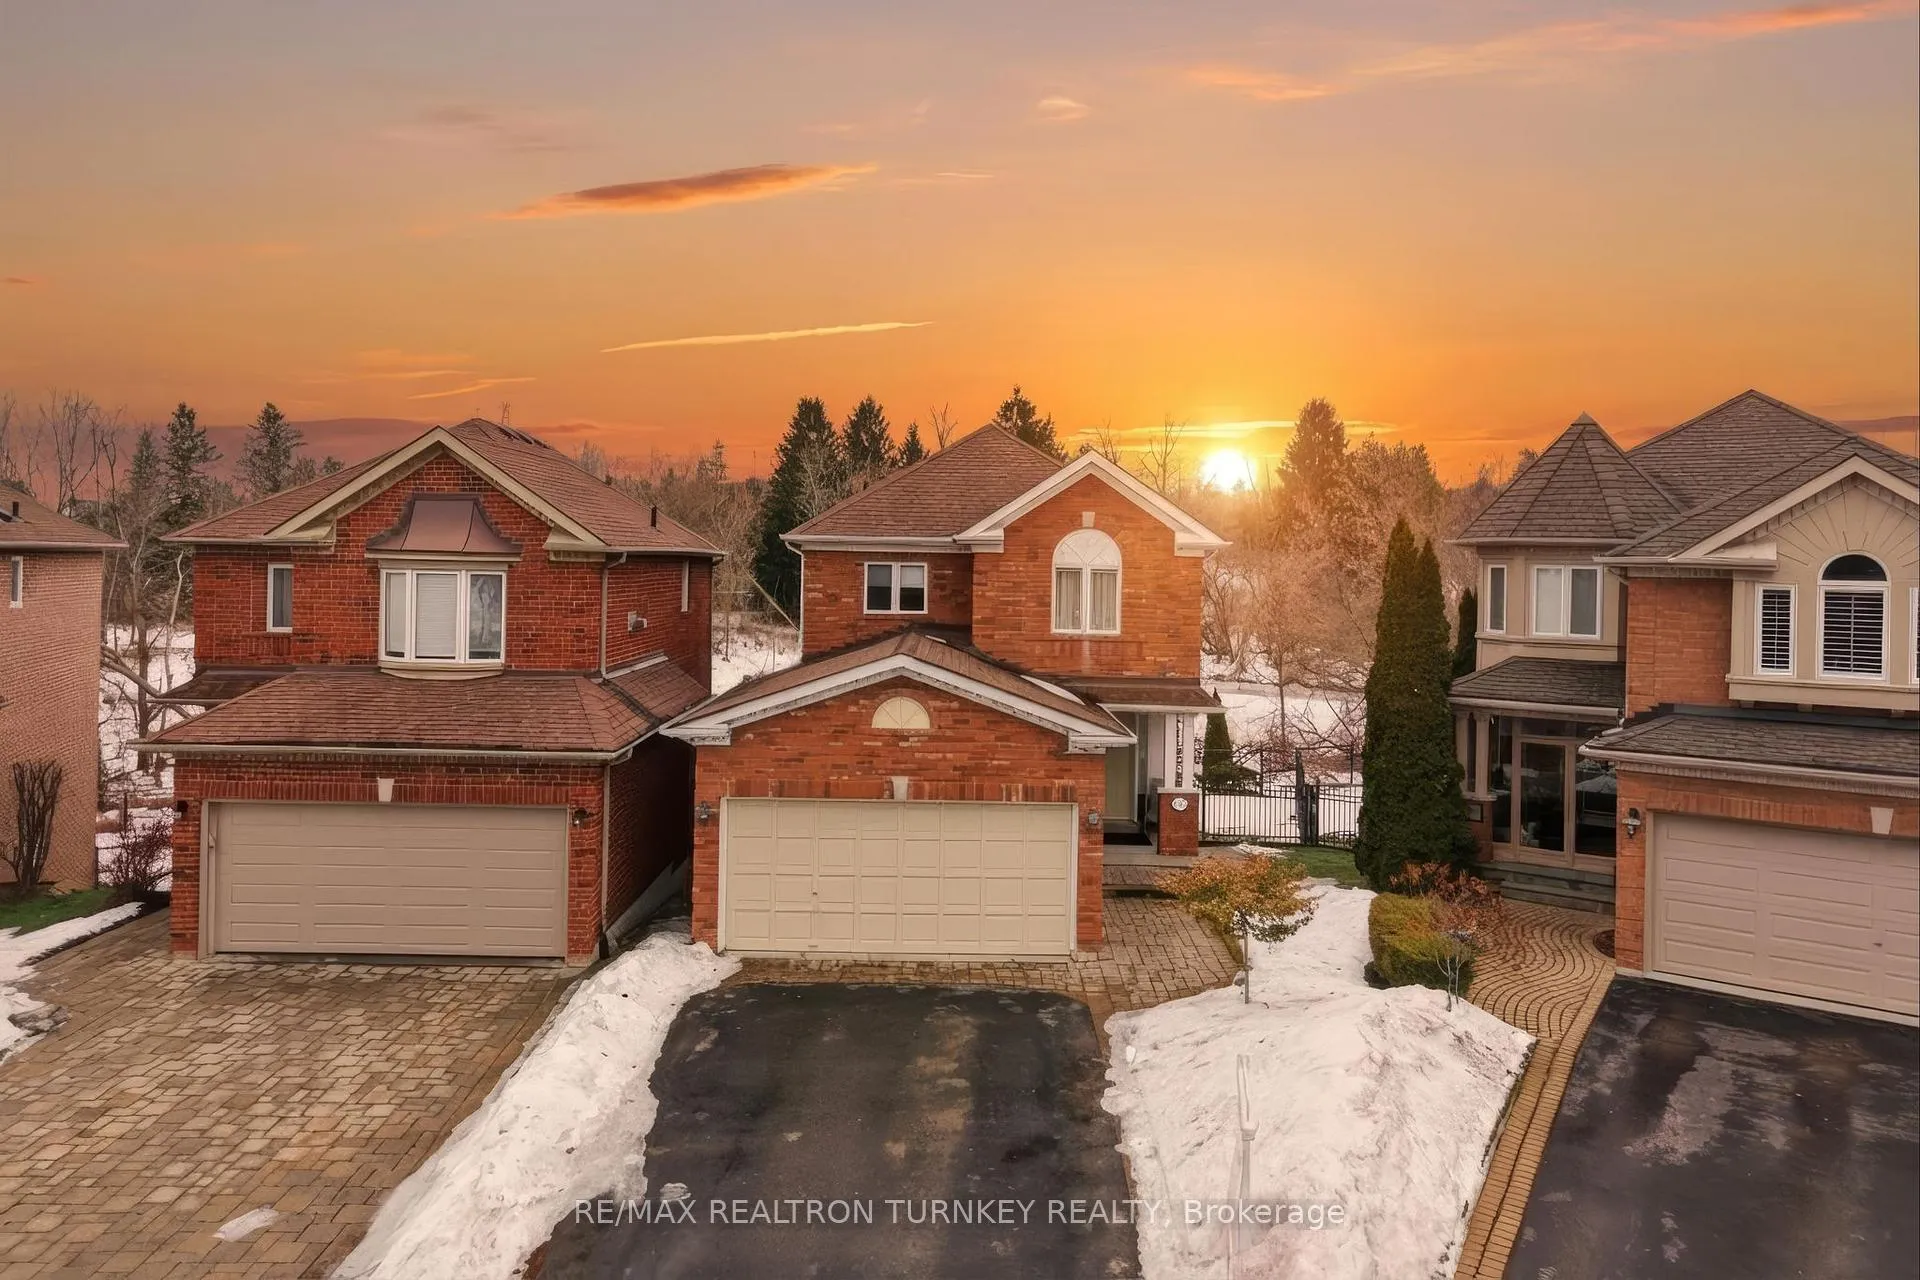
423 Hewitt Circle
423 Hewitt Circle
 See all 32 photos
Property history
Facts and features
- BasementWalk-out
- Water, sewerMunicipal
- Lot shapeIrregular
- HeatingForced air
- Second kitchen
- Separate entrance
- Hardwood floors
- Fireplace
- Central air
The homeDetached, 2-storey, 1,500–2,000 sq ft
- Type: Detached
- Style: 2-storey
- Living space: 1,500–2,000 sq ft
- Basement: Finished with walk-out, separate entrance, full
InsideFireplace Yes, family room, Tile, Hardwood, Broadloom, In-law capability, water heater owned
- Fireplace: Yes, family room
- Flooring: Tile, Hardwood, Broadloom
- Features: In-law capability, water heater owned
- Rooms above ground: 9
- Rooms in the basement: 4
- Bedrooms: 3 + 1 in the basement
- Bathrooms: 4
- Kitchens: 2
- Family room: Yes
Outside and lotBrick, Asphalt shingle, Poured concrete
- Exterior: Brick
- Roof: Asphalt shingle
- Foundation: Poured concrete
- Features: Deck, privacy
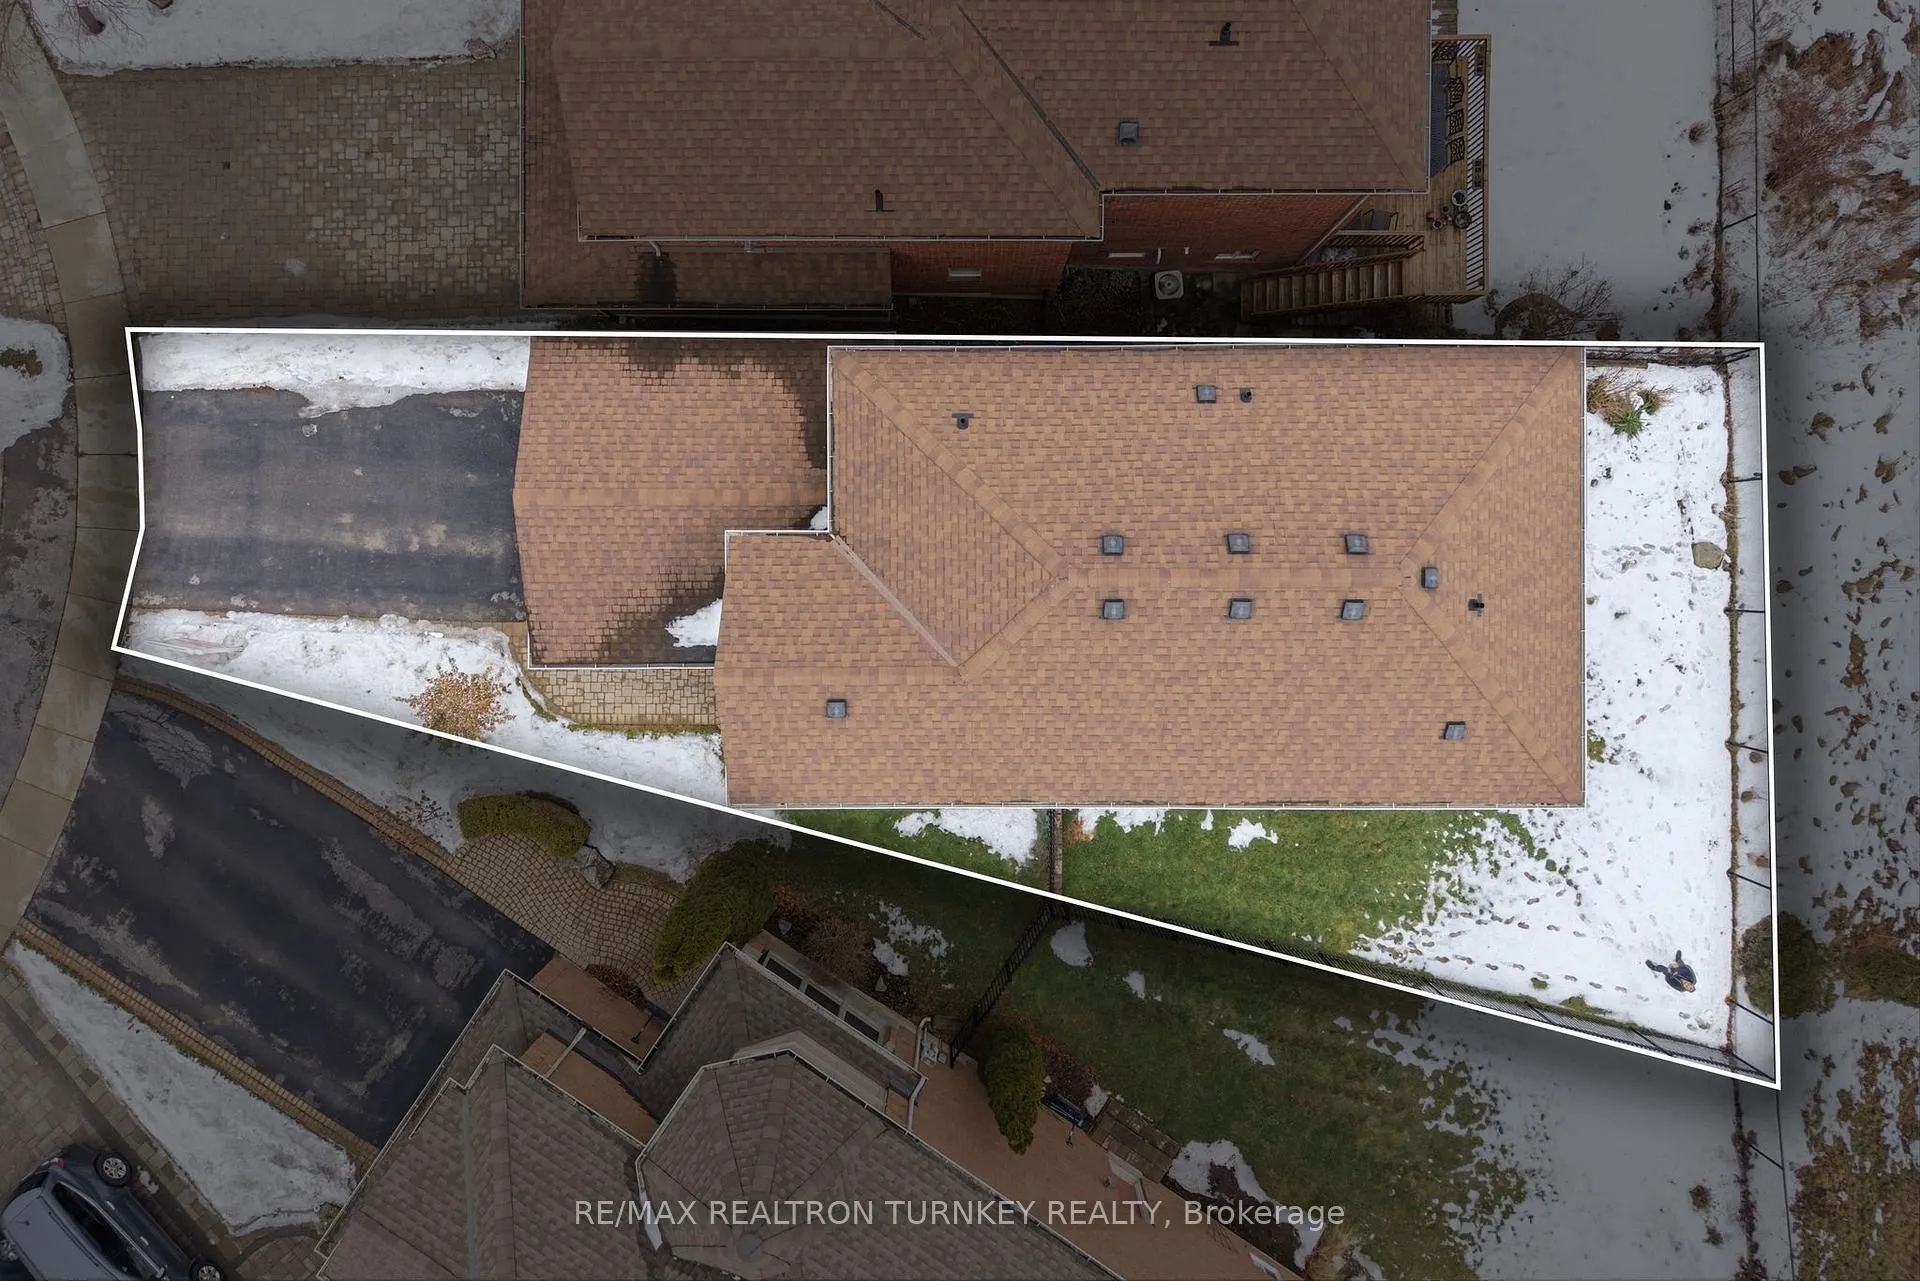
- Size: 26.33 × 109.05 ft
- Shape: Irregular
- Zoning: R1-F
Parking2 Garage, Attached, Private double
- Spaces: 2 Garage
- Garage: Attached
- Driveway: Private double
Heating, water and powerForced air, gas, Central air, Municipal water
- Heating: Forced air, gas
- Cooling: Central air
- Water: Municipal water
- Sewer: Municipal sewer
Costs and taxesTaxes $6,375 a year, HST included in the price
- Taxes, 2025: $6,375 a year
- HST: HST included in the price
Included in the saleFridge x2, stove, dw, microwave, washer/dryer, freezer, window covers, elfs, gas furnace, hot water tank, cenac, gdo + 1 rmt and gas fireplace
- Included: Fridge x2, stove, dw, microwave, washer/dryer, freezer, window covers, elfs, gas furnace, hot water tank, cenac, gdo + 1 rmt and gas fireplace
NearbySchool, ravine, public transit, fenced yard, park, hospital
- Close to: School, ravine, public transit, fenced yard, park, hospital
Listing detailsN12699984, Sold, Jan 15, 2026
- MLS® number: N12699984
- Status: Sold
- Listed on: Jan 15, 2026
- Days on market: 13
- Updated: Jan 28, 2026
- Possession: Flexible
- Occupied by: Owner
- Listing brokerage: RE/MAX REALTRON TURNKEY REALTY
About this home
423 Hewitt Circle, Newmarket (Summerhill Estates), ON L3X 2L9
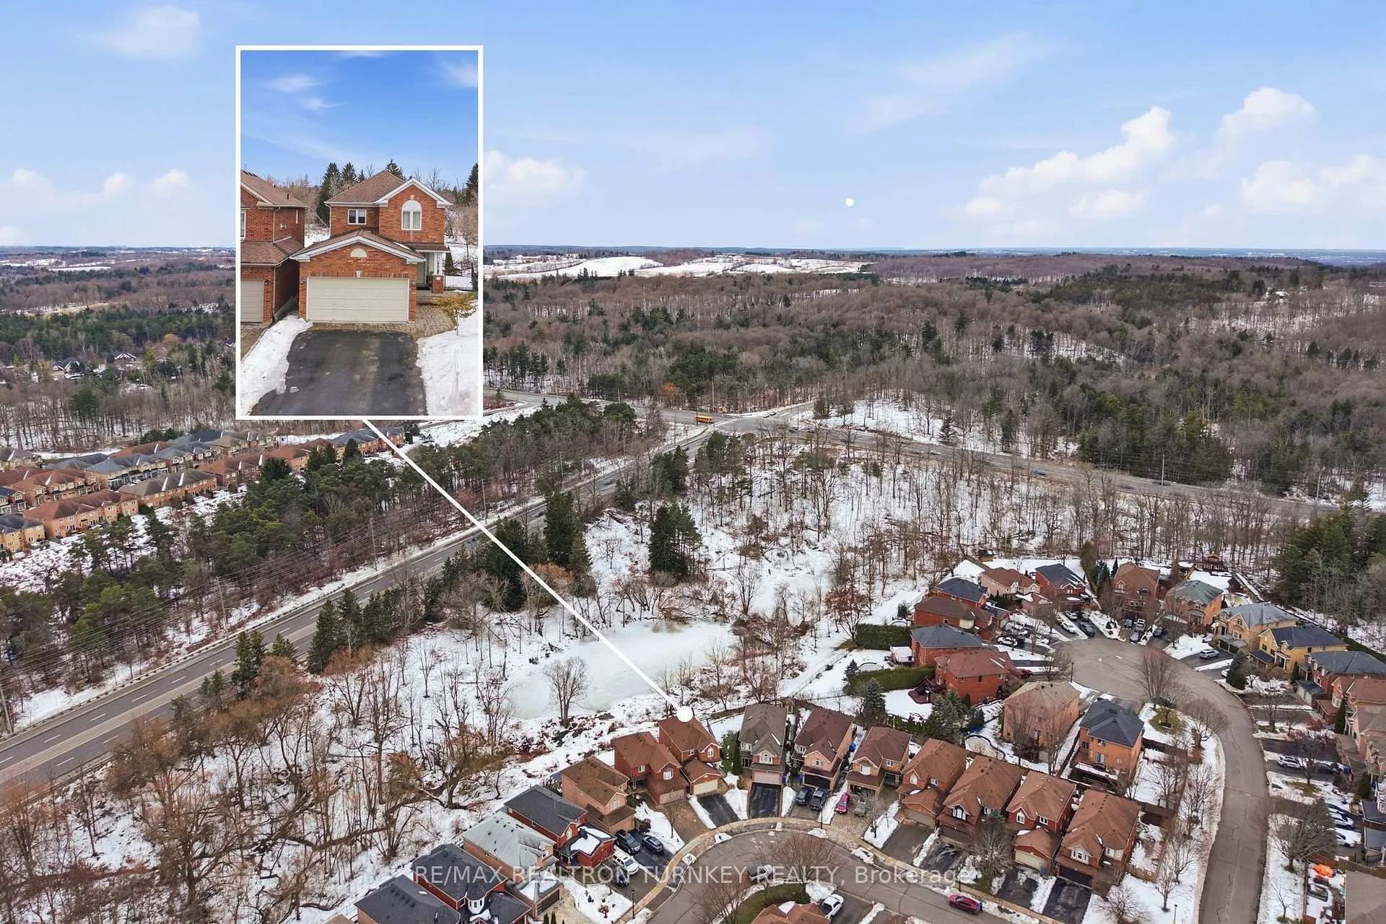
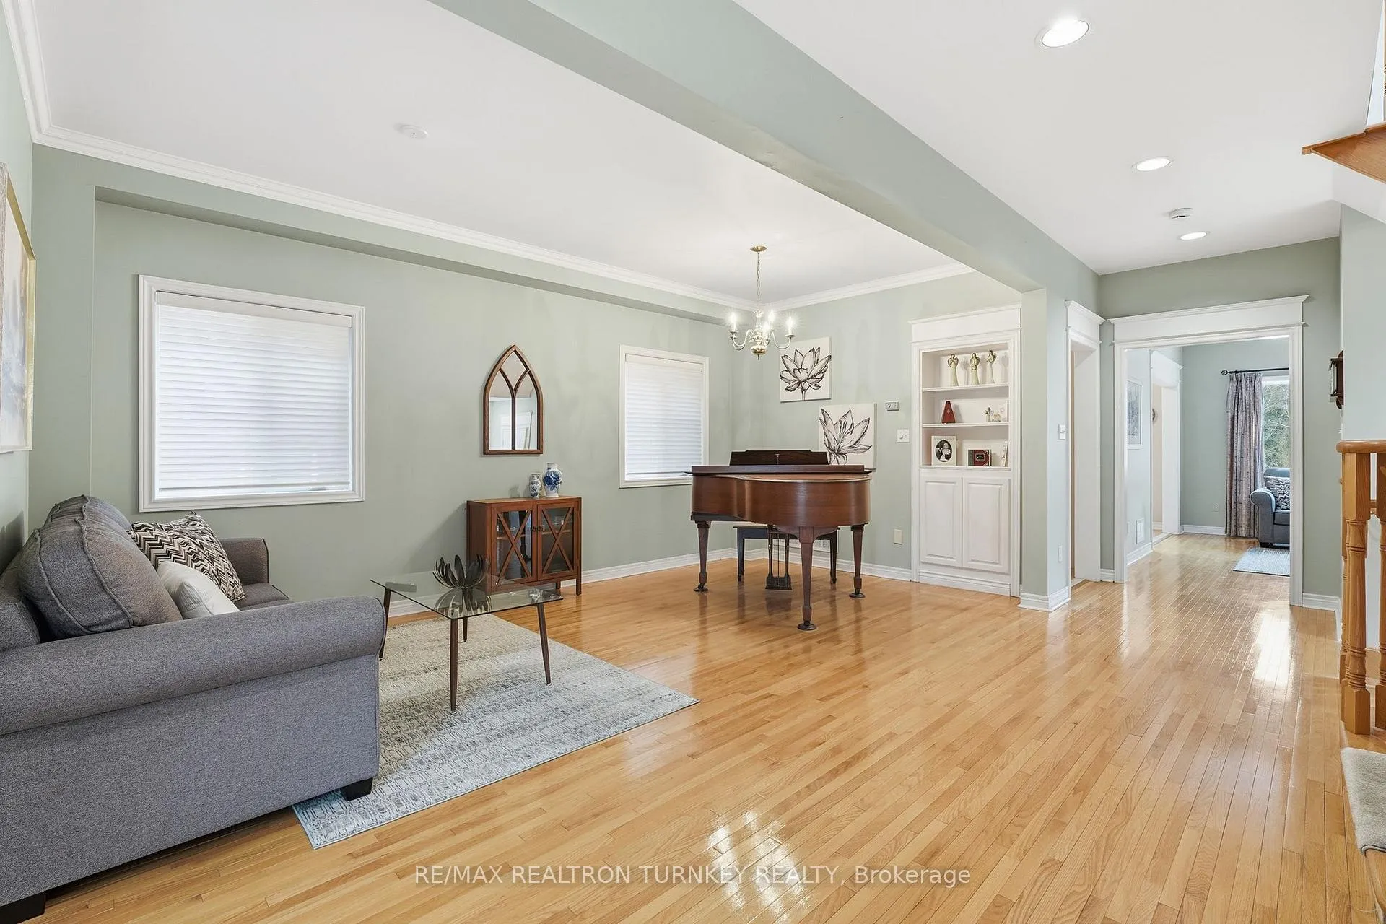
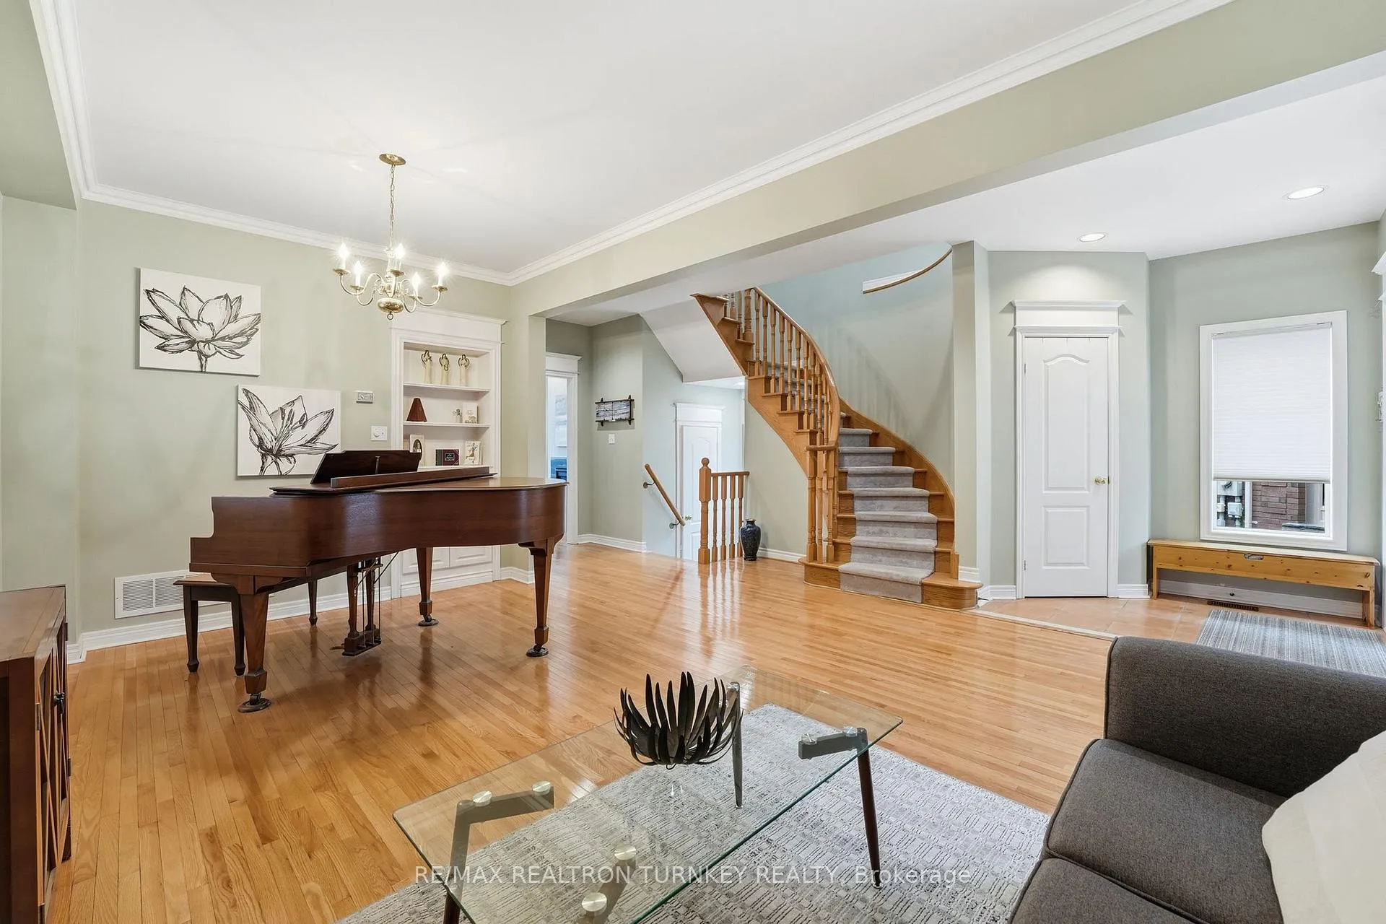
Nestled in the heart of Summerhill Estates, one of Newmarket's most desirable, family-centric communities, this beautifully upgraded Acorn-built home offers the perfect blend of space, functionality, and serene natural surroundings. From the moment you step inside, you're greeted by a bright and inviting foyer that opens to a generous living and dining area with 9-foot ceilings, ideal for both everyday living and entertaining. A cozy family room overlooks the lush ravine, creating a peaceful backdrop and filling the home with natural light. Neutral, timeless finishes flow throughout the open-concept layout, making this home effortlessly move-in ready for a busy household. The kitchen and breakfast area walk out to a large rear deck, perfect for summer barbecues and al fresco dining while enjoying the privacy and greenery beyond. Upstairs, you'll find three spacious bedrooms, including a relaxing primary retreat with a spa-like ensuite, where you can unwind while taking in tranquil ravine views right from the shower. The finished walk-out lower level offers incredible versatility with in-law or income potential, featuring a kitchenette, 4-piece bath, bachelor-style layout, and a fully separate entrance. This flexible space is ideal for extended family, guests, or future rental opportunities. Set on a premium ravine lot and meticulously maintained, this home truly checks every box. Why Summerhill Estates? Loved for its strong sense of community, top-rated schools, scenic trails, and abundance of parks, Summerhill is the perfect neighbourhood for families and professionals alike. Enjoy quick access to shopping, dining, transit, and major commuter routes, all while coming home to a quiet, established enclave. Move-in ready. Ravine-backing. Exceptionally located. Welcome home to 423 Hewitt Circle.
Ask about this home
A HOMEH agent will answer your questions about this home.
Around this home
Daily convenience, out of 100, from the distances below
Schools nearby
School rating, out of 10.
Helpful calculators
Your HOMEH agent

"I would see it this week."