

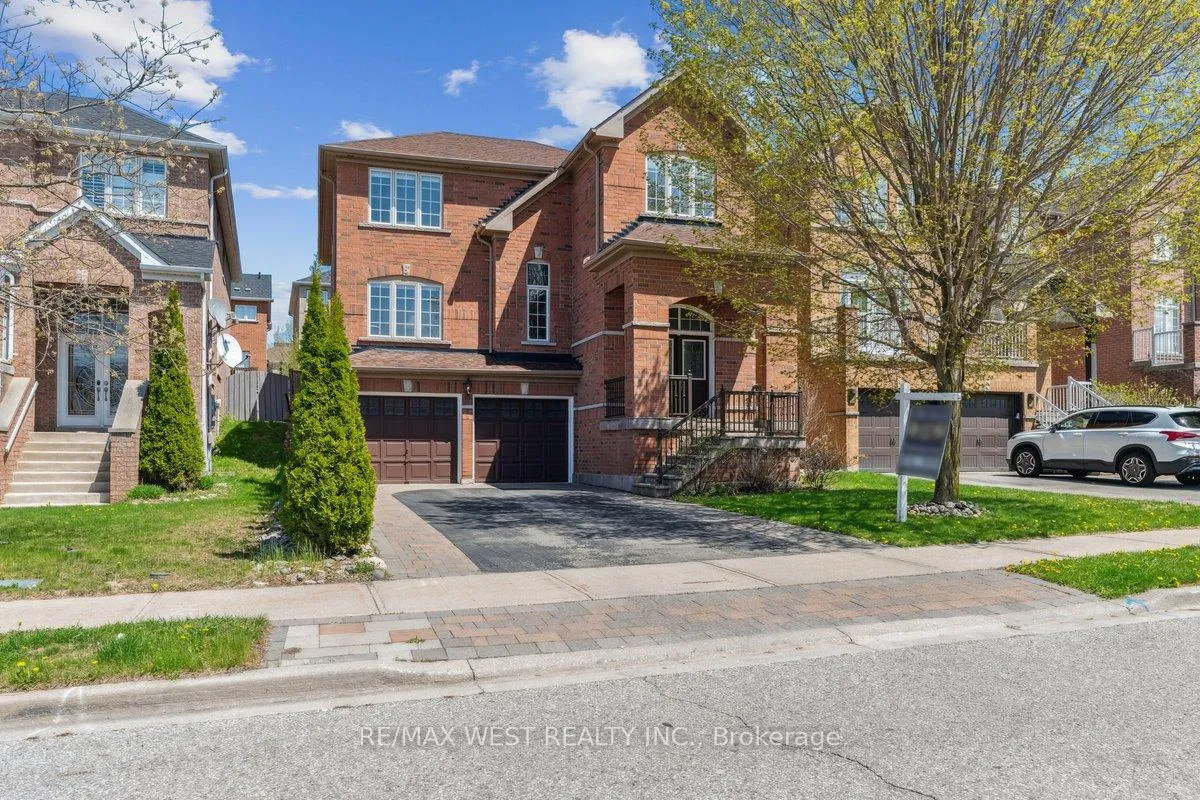
55 Mynden Way
55 Mynden Way
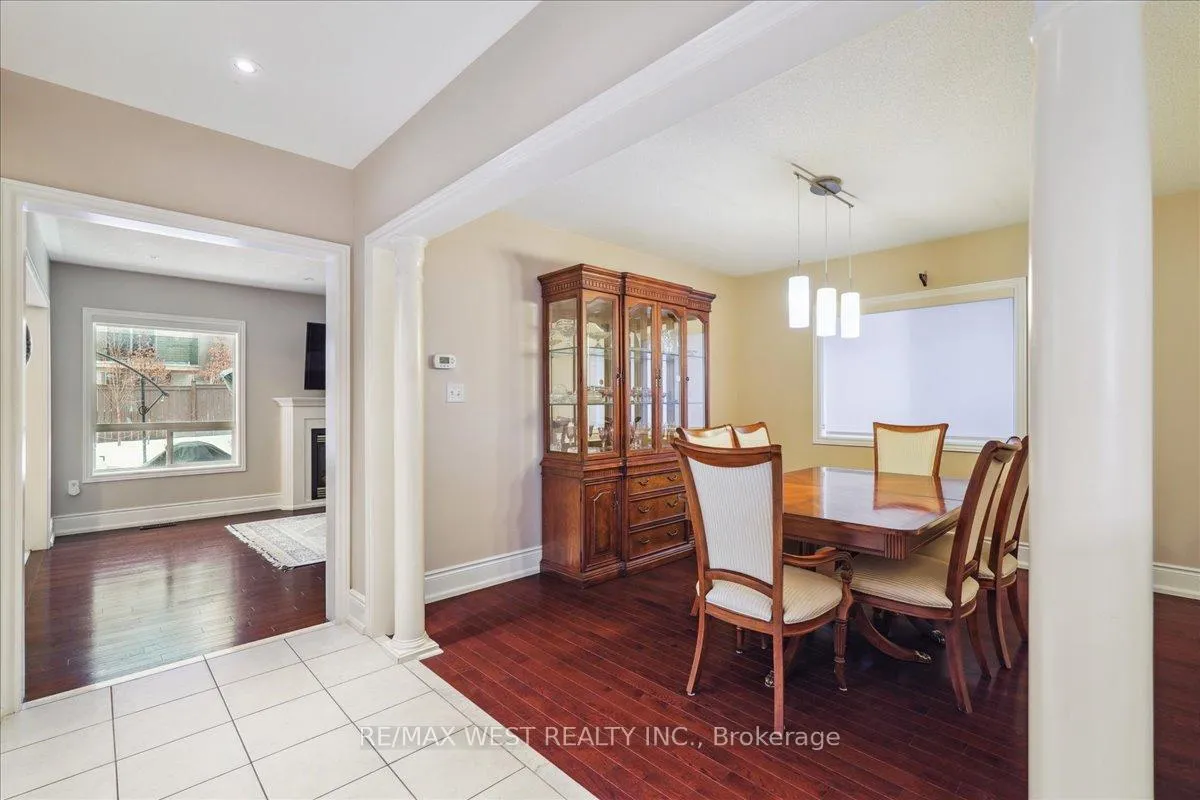 See all 24 photos
Property history
Facts and features
- BasementApartment
- Water, sewerMunicipal
- Lot shapeRectangular
- HeatingForced air
- Second kitchen
- Separate entrance
- Hardwood floors
- Fireplace
- Central air
The homeDetached, 2-storey, 2,500–3,000 sq ft
- Type: Detached
- Style: 2-storey
- Living space: 2,500–3,000 sq ft
- Basement: Separate entrance, apartment
InsideFireplace Yes, natural gas, Hardwood, Ceramic, Granite, Broadloom, Other
- Fireplace: Yes, natural gas
- Flooring: Hardwood, Ceramic, Granite, Broadloom
- Features: Other
- Rooms above ground: 12
- Bedrooms: 4 + 1 in the basement
- Bathrooms: 4
- Kitchens: 2
- Family room: Yes
Outside and lotBrick, Asphalt shingle, Poured concrete
- Exterior: Brick
- Roof: Asphalt shingle
- Foundation: Poured concrete
- Features: Porch
- Size: 40.03 × 113.94 ft
- Shape: Rectangular
- Zoning: R1
Parking2 Garage, Built-in, Private
- Spaces: 2 Garage
- Garage: Built-in
- Driveway: Private
Heating, water and powerForced air, gas, Central air, Municipal water
- Heating: Forced air, gas
- Cooling: Central air
- Water: Municipal water
- Sewer: Municipal sewer
Costs and taxesTaxes $6,517 a year, HST included in the price, Hot water heater
- Taxes, 2024: $6,517 a year
- HST: HST included in the price
- Rental items: Hot water heater
- Under contract: Hot water tank-gas
Included in the saleMain floor appliances (fridge, stove, b/i dishwasher, range hood), basement appliances (fridge, stove), washer & dryer, all elfs, all window coverings.
- Included: Main floor appliances (fridge, stove, b/i dishwasher, range hood), basement appliances (fridge, stove), washer & dryer, all elfs, all window coverings.
NearbyPark, school
- Close to: Park, school
Listing detailsN12012129, Sold, Mar 11, 2025
- MLS® number: N12012129
- Status: Sold
- Listed on: Mar 11, 2025
- Days on market: 72
- Updated: May 22, 2025
- Possession: 2025-05-30 / Flexible
- Occupied by: Owner
- Listing brokerage: RE/MAX WEST REALTY INC.
About this home
55 Mynden Way, Newmarket (Woodland Hill), ON L3X 3A8
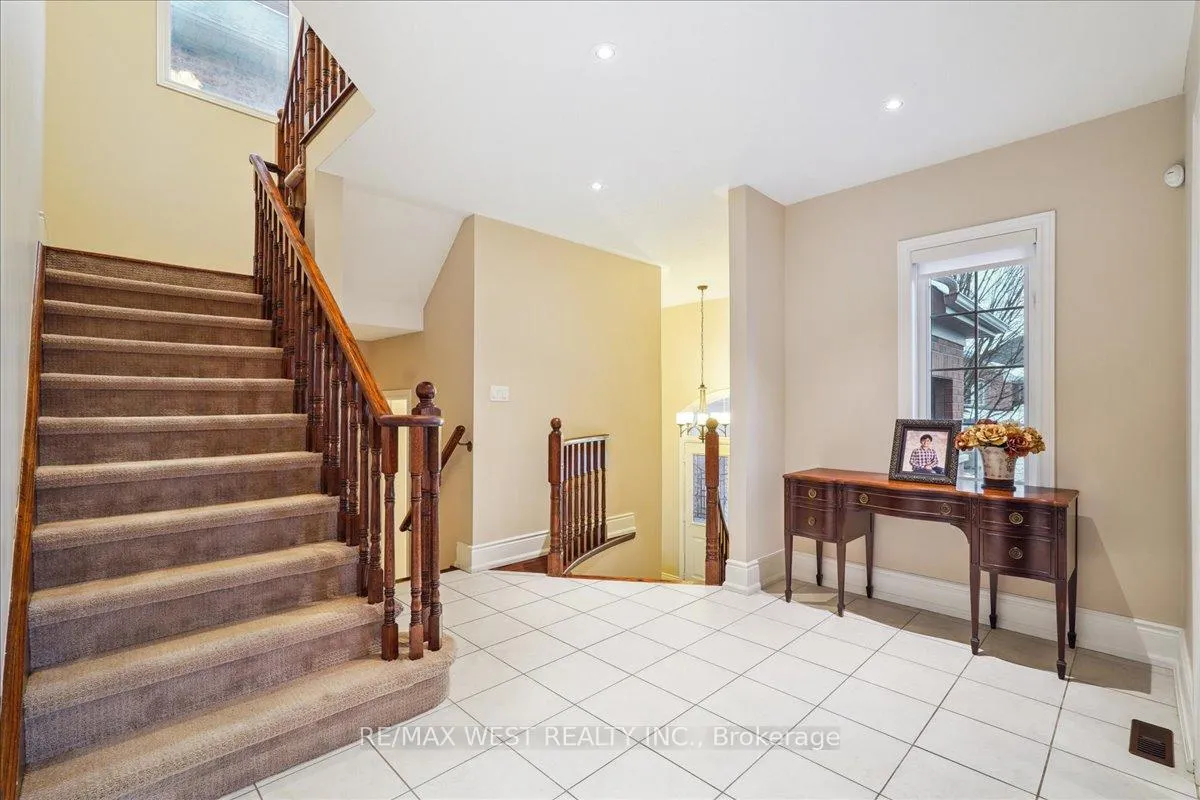
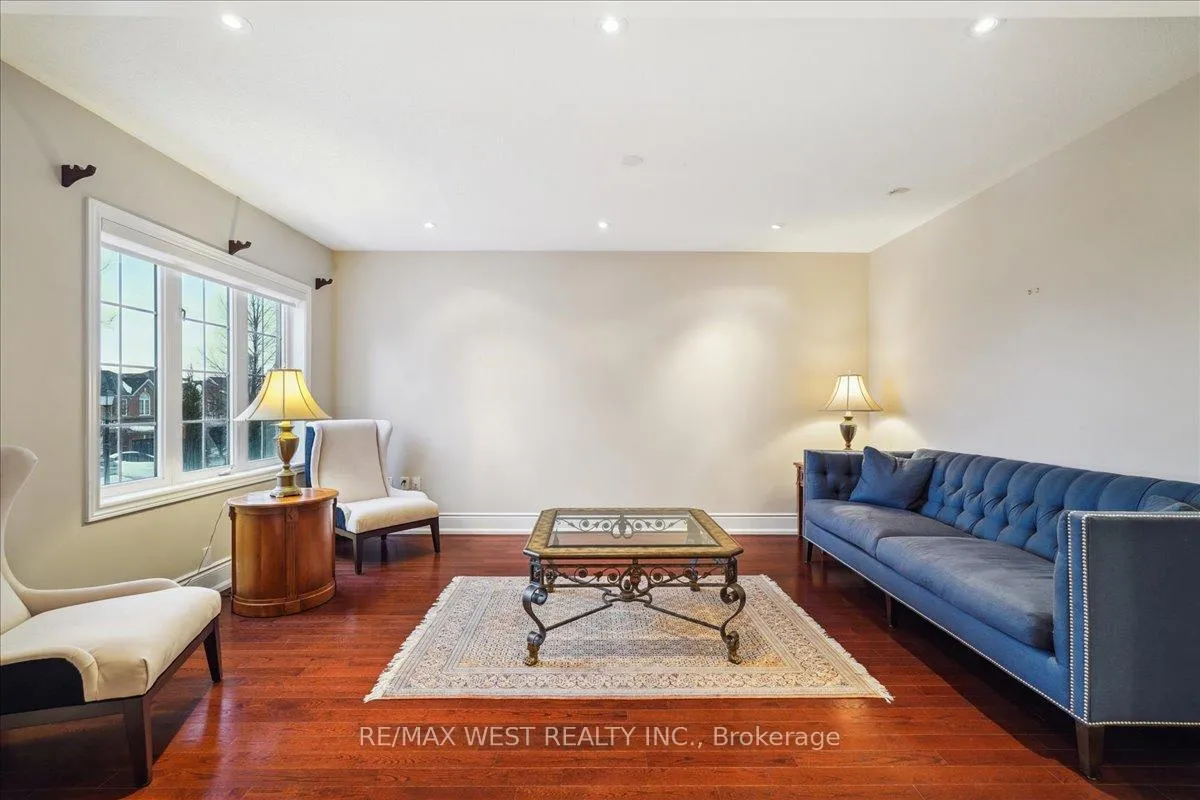
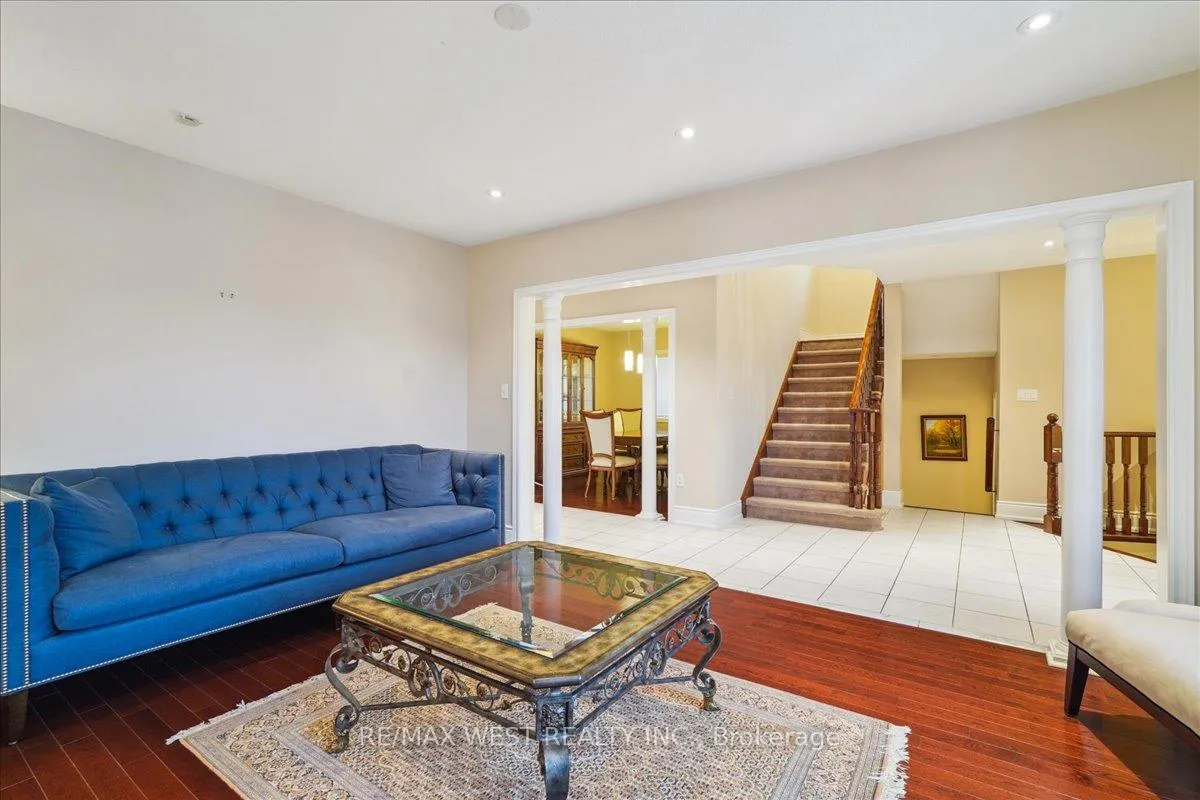
Ultra Spacious And Tastefully Updated Executive Home Located In Desirable Woodland Hill!! Look No Further, This One Has It All! Spacious, Open Concept Living Space Featuring 9' Ceilings On The Main Floor, Separate Living And Dining Rooms, Large Modern Kitchen With Granite Counters, Island And Stainless Steel Appliances, Breakfast Area With W/O To Beautiful Interlock Patio, Family Room With Fireplace, Large Primary Bedroom With Walk-In Closet And 5 Piece Ensuite, Spacious Secondary Bedrooms, Finished Basement With Living Room, Kitchen & Large Bedroom. Basement Has Separate Entrance From Garage. Professionally Landscaped Private Backyard Retreat Featuring Hot Tub. Large Double Driveway Much More! A True Entertainer's Delight That Is Move-In Ready -- Don't Miss Out!!!
Ask about this home
A HOMEH agent will answer your questions about this home.
Around this home
Daily convenience, out of 100, from the distances below
Schools nearby
School rating, out of 10.
Helpful calculators
Your HOMEH agent

"I would see it this week."