

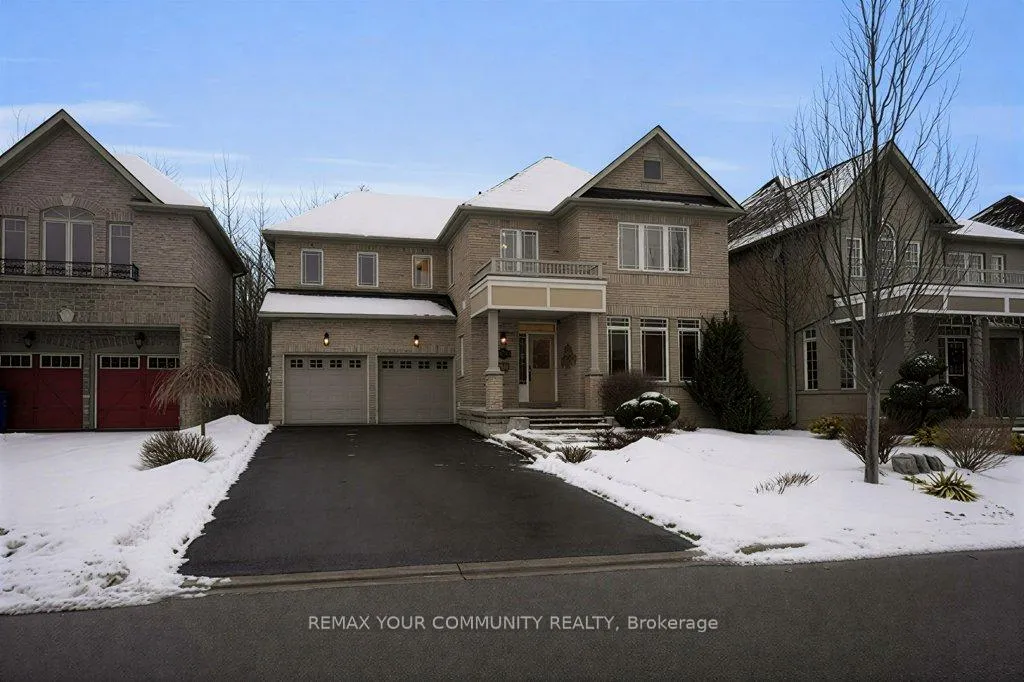
373 Gilpin Drive
373 Gilpin Drive
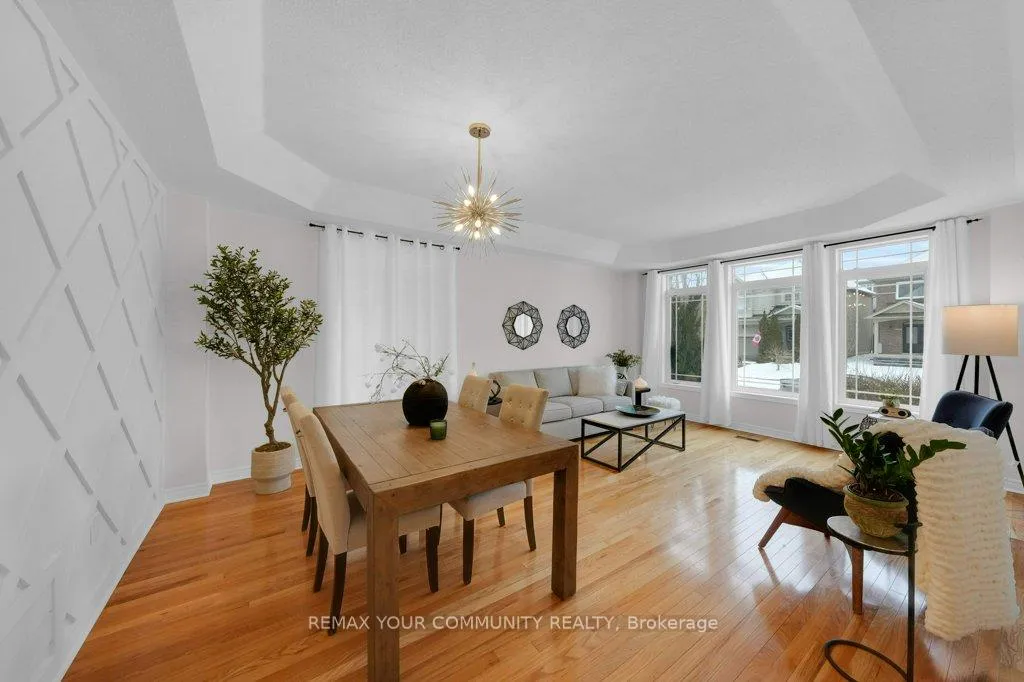 See all 50 photos
Property history
Facts and features
- BasementWalk-out
- Water, sewerMunicipal
- HeatingForced air
- CoolingCentral air
- Separate entrance
- Hardwood floors
- Fireplace
- Central air
The homeDetached, 2-storey, 3,000–3,500 sq ft
- Type: Detached
- Style: 2-storey
- Living space: 3,000–3,500 sq ft
- Basement: Finished with walk-out, separate entrance
InsideFireplace Yes, natural gas, Hardwood, Ceramic, Broadloom, Lower level
- Fireplace: Yes, natural gas
- Flooring: Hardwood, Ceramic, Broadloom
- Laundry: Lower level
- Features: Sauna
- Rooms above ground: 10
- Rooms in the basement: 1
- Bedrooms: 5
- Bathrooms: 5
- Kitchens: 1
- Family room: Yes
Outside and lotBrick, Asphalt shingle, Concrete
- Exterior: Brick
- Roof: Asphalt shingle
- Foundation: Concrete
- Other structures: Sauna
- Size: 49.97 × 89.65 ft
- Zoning: Freehold Residential
Parking2 Garage, Attached, Private
- Spaces: 2 Garage
- Garage: Attached
- Driveway: Private
Heating, water and powerForced air, gas, Central air, Municipal water
- Heating: Forced air, gas
- Cooling: Central air
- Water: Municipal water
- Sewer: Municipal sewer
- Natural gas: Yes
- Hydro: Yes
- Cable: Yes
- Telephone: Yes
Costs and taxesTaxes $7,044 a year, HST included in the price, Hot water tank
- Taxes, 2025: $7,044 a year
- HST: HST included in the price
- Rental items: Hot water tank
Included in the saleAll existing stainless steel appliances: samsung french door fridge, bosh built-in dishwasher, danby wine fridge, ge flat top stove, samsung over the range microwave, white ge washer and dryer, all window coverings, all electrical light fixtures, indoor wet built-in sauna, garage door openers with remotes, furnace, nfilsk central vac and all related attachments, water softener, ac., Hot tub, tvs, patio furniture
- Included: All existing stainless steel appliances: samsung french door fridge, bosh built-in dishwasher, danby wine fridge, ge flat top stove, samsung over the range microwave, white ge washer and dryer, all window coverings, all electrical light fixtures, indoor wet built-in sauna, garage door openers with remotes, furnace, nfilsk central vac and all related attachments, water softener, ac.
- Not included: Hot tub, tvs, patio furniture
NearbyFenced yard, hospital, park, public transit, ravine, school bus route
- Close to: Fenced yard, hospital, park, public transit, ravine, school bus route
Listing detailsN12695156, Sold, Jan 14, 2026
- MLS® number: N12695156
- Status: Sold
- Listed on: Jan 14, 2026
- Days on market: 14
- Updated: Jan 28, 2026
- Possession: Flexible
- Occupied by: Owner
- Listing brokerage: ROYAL LEPAGE SIGNATURE REALTY
About this home
373 Gilpin Drive, Newmarket (Woodland Hill), ON L3X 3H2
***Your Ravine Lifestyle Awaits*** Set on one of Woodland Hills' most desirable streets, this exceptional custom-built residence offers a rare opportunity to own a premium 50-foot wooded ravine lot backing directly onto the protected trails and natural beauty of Environmental Park. With well over 3,000 square feet of finished living space and close to $160,000 in upgrades, this home delivers a remarkable blend of scale, craftsmanship, and lifestyle in a setting that feels both private and inspiring. The arrival is both welcoming and refined, with six-car asphalt driveway and an elegant interlock walkway. Inside the 9-foot ceilings, crown moulding, and classic wainscoting establish a sense of timeless quality, while distinctive multi-level design creates a thoughtful balance between open gathering spaces and well-defined principal rooms, making it ideally suited for larger or multi-generational families. At the heart of the home, the beautifully refreshed open-concept kitchen includes quartz countertops, and quality stainless steel appliances complemented by a dramatic picture window allowing the beauty of the forest to become part of everyday living as the seasons change. The versatility of this residence continues with two primary suites and an abundance of principal rooms that adapt effortlessly to evolving family needs and can easily provide 5-bedroom residence. The private backyard retreat features a tiered deck, covered porch, and fire pit, creating an inviting outdoor sanctuary surrounded by mature trees and natural privacy. The property opens onto miles of scenic walking, biking, and hiking trails, offering a true connection to nature. Only minutes to shopping and dining at Upper Canada Mall, GO Train station, VIVA transit, and is centrally located between Highways 404 & 400!This is more than a home - it is a lifestyle defined by space, convenience, and a deep connection to nature, offered on an irreplaceable ravine lot in the heart of Woodland Hills.
Ask about this home
A HOMEH agent will answer your questions about this home.
Around this home
Daily convenience, out of 100, from the distances below
Schools nearby
School rating, out of 10.
Helpful calculators
Your HOMEH agent

"I would see it this week."