

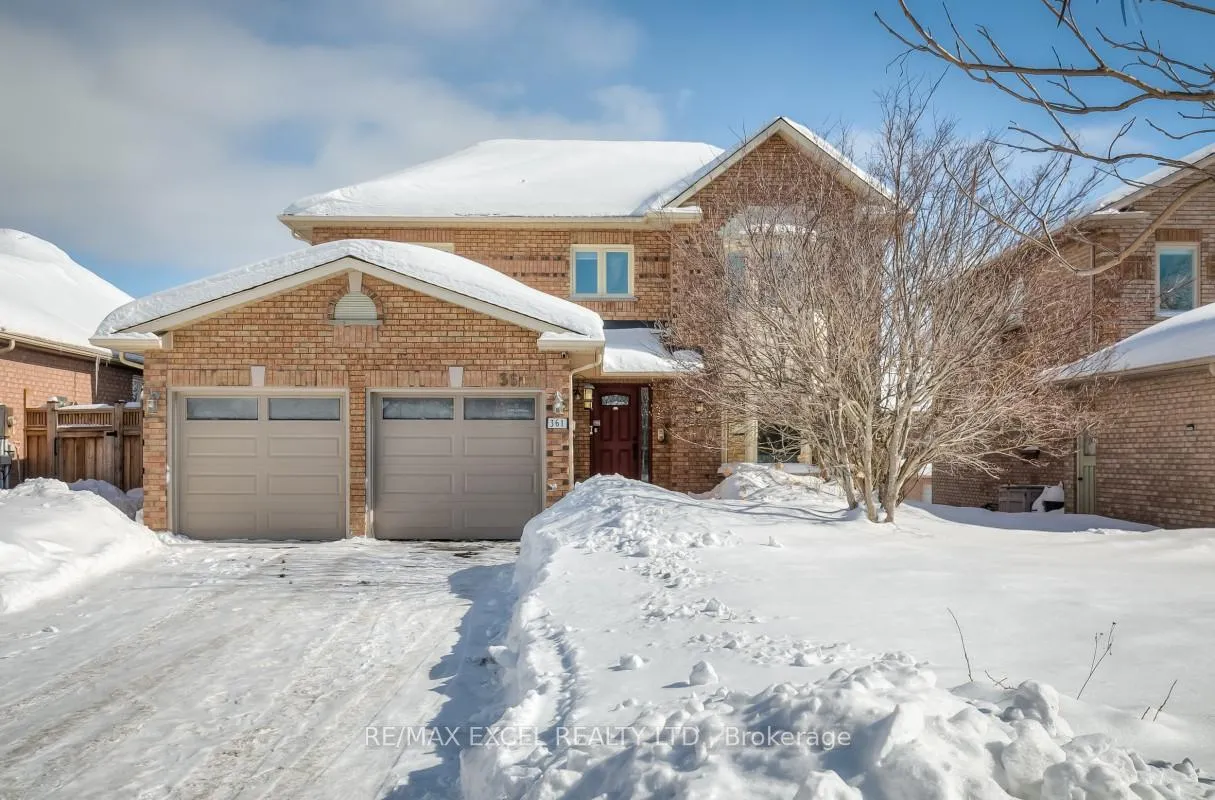
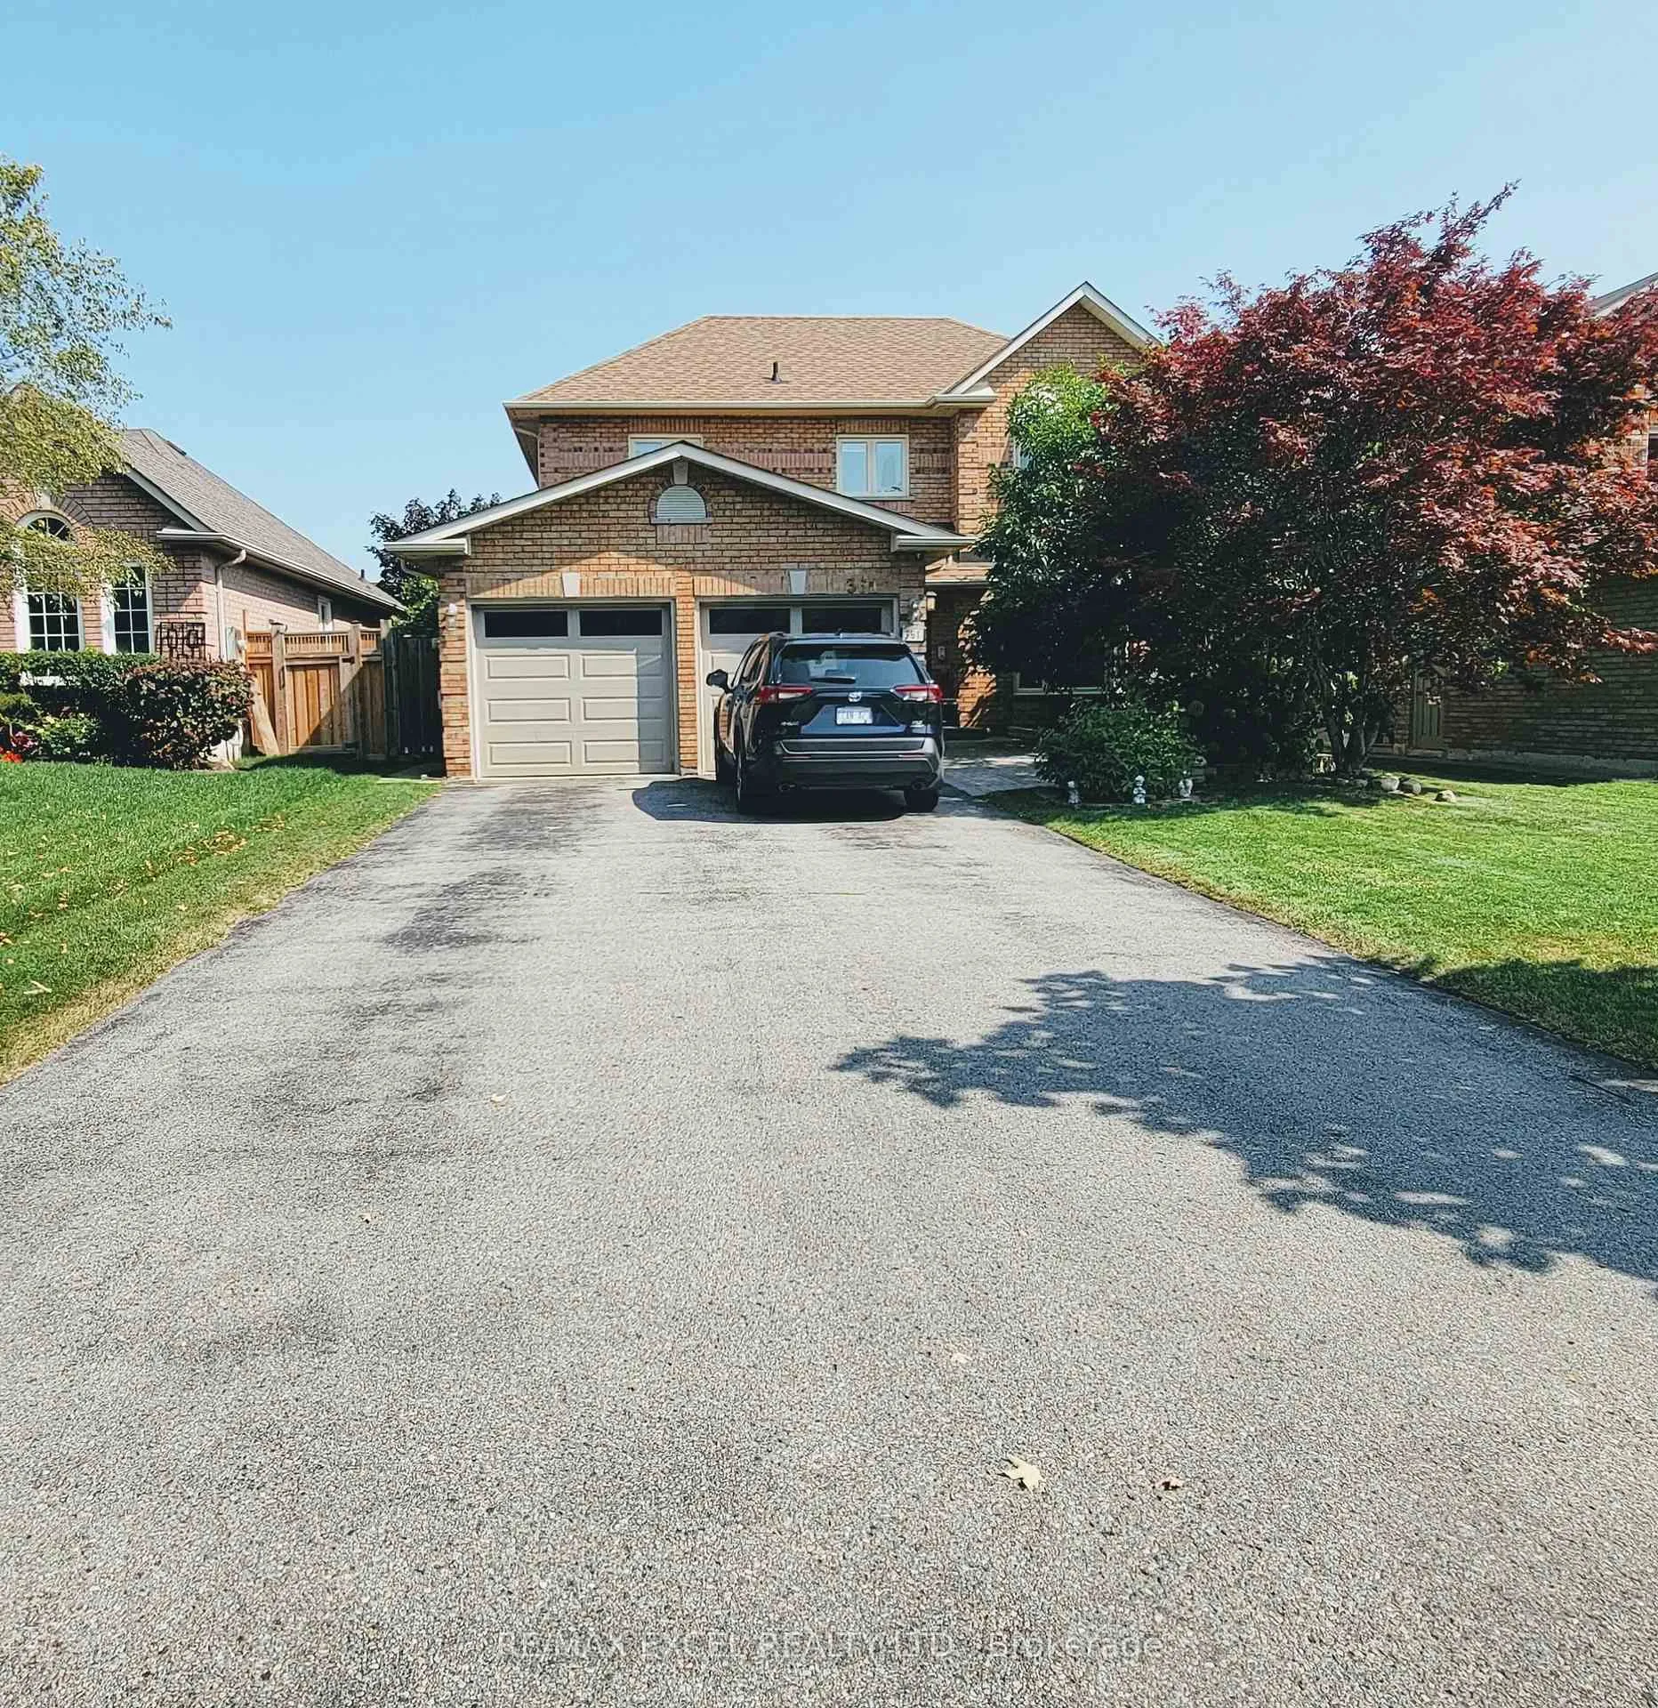
361 Chambers Crescent
361 Chambers Crescent
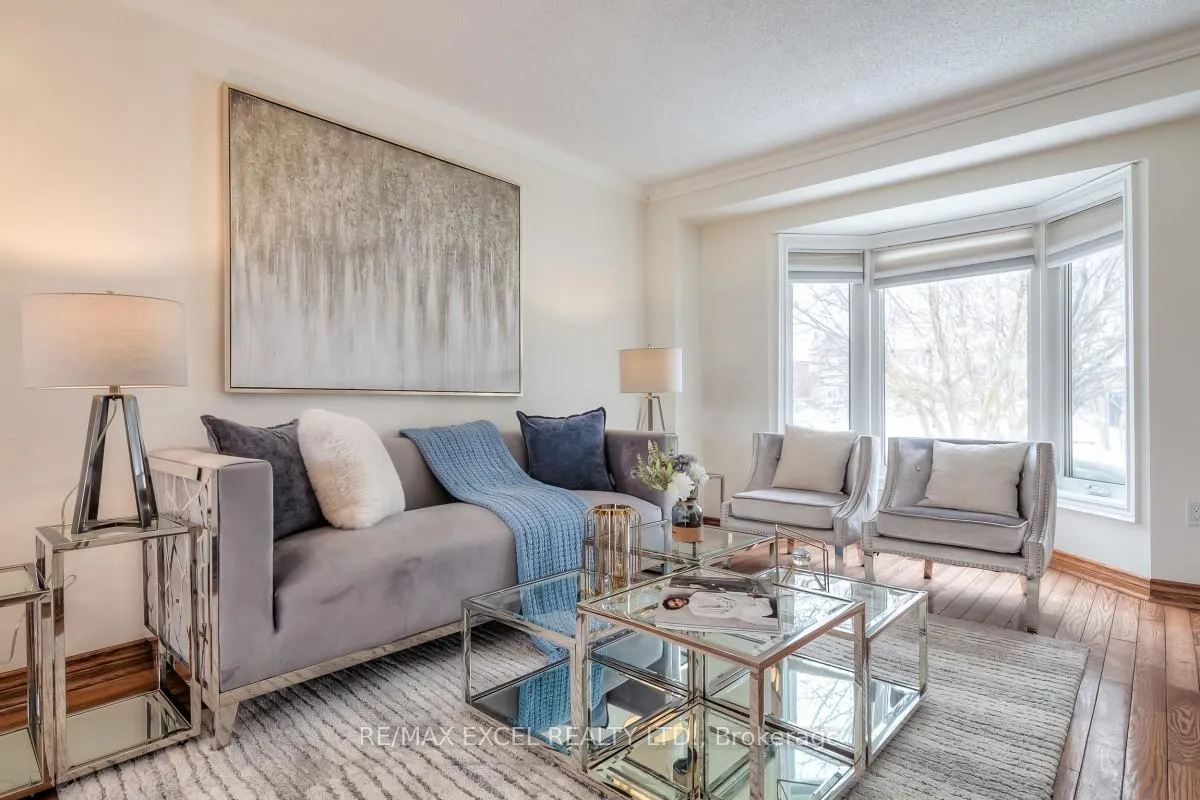
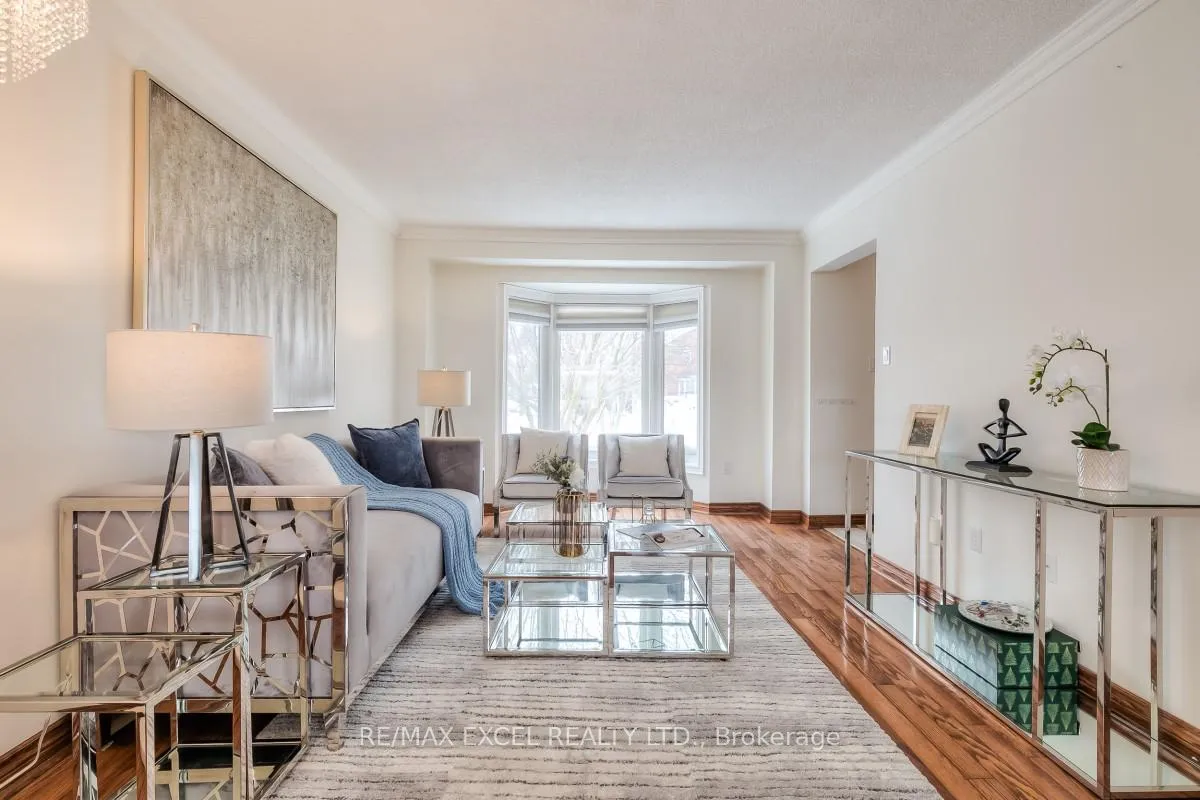
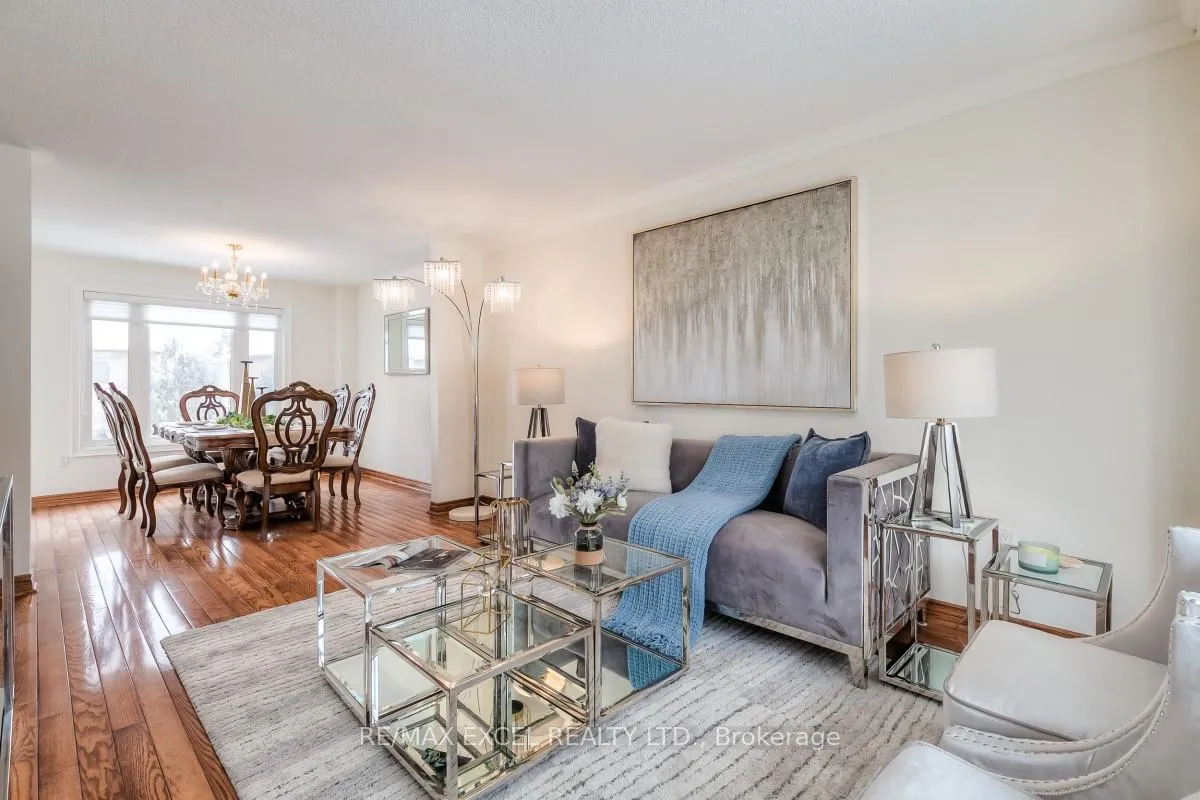 See all 50 photos
Property history
Facts and features
- BasementApartment
- Age of home31–50 years
- Water, sewerMunicipal
- Lot shapeRectangular
- Second kitchen
- Walk-out basement
- Hardwood floors
- Fireplace
- Central air
The homeDetached, 2-storey, Age 31–50 years
- Type: Detached
- Style: 2-storey
- Age: 31–50 years
- Living space: 2,000–2,500 sq ft
- Basement: Apartment, walk-out
- Waterfront: None
InsideFireplace Yes, natural gas, Ceramic, Hardwood, Broadloom, Main level
- Fireplace: Yes, natural gas
- Flooring: Ceramic, Hardwood, Broadloom
- Laundry: Main level
- Features: Accessory apartment, central vacuum, in-law capability, in-law suite, water heater, water softener
- Rooms above ground: 8
- Rooms in the basement: 4
- Bedrooms: 4 + 2 in the basement
- Bathrooms: 4
- Kitchens: 2
- Family room: Yes
Outside and lotBrick, Asphalt shingle, Insulated concrete form
- Exterior: Brick
- Roof: Asphalt shingle
- Foundation: Insulated concrete form
- Features: Landscaped, deck, paved yard
- Other structures: Garden shed
- Size: 49.21 × 109.9 ft
- Shape: Rectangular
Parking2 Garage, Attached, Private
- Spaces: 2 Garage
- Garage: Attached
- Driveway: Private
Heating, water and powerForced air, gas, Central air, Municipal water
- Heating: Forced air, gas
- Cooling: Central air
- Water: Municipal water
- Sewer: Municipal sewer
- Natural gas: Available
- Hydro: Available
- Cable: Available
- Telephone: Available
Costs and taxesTaxes $5,909 a year, HST included in the price, Water heater
- Taxes, 2024: $5,909 a year
- HST: HST included in the price
- Rental items: Water heater
Included in the saleMain floor: s/s stove, s/s combined microwave&fan hood, s/s dishwasher, s/s fridge, washer/dryer, basement: fridge, stove, b/i dishwasher, existing light fixtures, existing window coverings, garage opener and remote. upgraded windows, bbq gas line.
- Included: Main floor: s/s stove, s/s combined microwave&fan hood, s/s dishwasher, s/s fridge, washer/dryer, basement: fridge, stove, b/i dishwasher, existing light fixtures, existing window coverings, garage opener and remote. upgraded windows, bbq gas line.
NearbyPark, fenced yard, public transit, school
- Close to: Park, fenced yard, public transit, school
Listing detailsN11987486, Sold, Feb 25, 2025
- MLS® number: N11987486
- Status: Sold
- Listed on: Feb 25, 2025
- Days on market: 37
- Updated: Apr 3, 2025
- Possession: Flexible
- Occupied by: Owner
- Listing brokerage: RE/MAX EXCEL REALTY LTD.
About this home
361 Chambers Crescent, Newmarket (Armitage), ON L3X 1T3
Situated On A Peaceful Crescent, This Home Is Located In A Fantastic Neighborhood. Boasting Over 2,800 Sqft of Living Space.Long Driveway With No Sidewalk, Accommodating Up To 6 Cars.. Updated Bright and Modern Eat-In Kitchen Offering Stainless Steel Appliances, Quartz Countertops, And Stylish BacksplashFeaturing Spacious Breakfast Area With Walk-Out To Sundeck Overlooking Fully Fenced Backyard Perfect For Outdoor Relaxation And EntertainingGleaming Hardwood Floors Throughout Main And Second Floors, Creating A Warm And Elegant AtmosphereMain Floor Family Room W/ Cozy Fireplace, Providing A Comfortable Space For Family GatheringsComfortable Master Bedroom Features Walk-In Closet & Luxurious 5-Piece Ensuite Your Private Retreat For RelaxationWalk-Out Basement W/ Separate Entrance Features 2-Bedroom Apartment Complete With Kitchen & Bath Ideal For Rental Income Or Multi-Generational LivingInterlocking Front & Backyard, Beautifully Landscaped To Create An Attractive, Well-Maintained Green SpaceGreat Family Neighborhood Close To Schools, Shopping & Transit Offering The Ultimate In ConvenienceProximity To Upper Canada Mall With Over 250 Stores And Restaurants, Providing Diverse Shopping And Dining OptionsNear Ray Twinney Complex, A Multi-Purpose Recreational Facility With Ice Rinks, Swimming Pool, And Sports FieldsEasy Access To Newmarket GO Station And Davis Drive Rapidway, Ensuring Seamless Commutes And Connectivity.
Ask about this home
A HOMEH agent will answer your questions about this home.
Around this home
Daily convenience, out of 100, from the distances below
Schools nearby
School rating, out of 10.
Helpful calculators
Your HOMEH agent

"I would see it this week."