

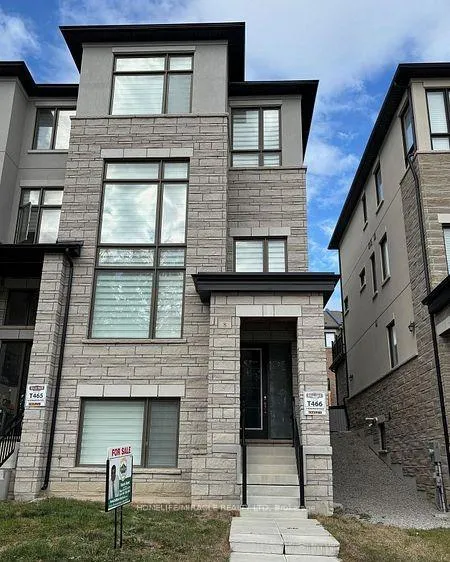
8 Bennington Road
8 Bennington Road
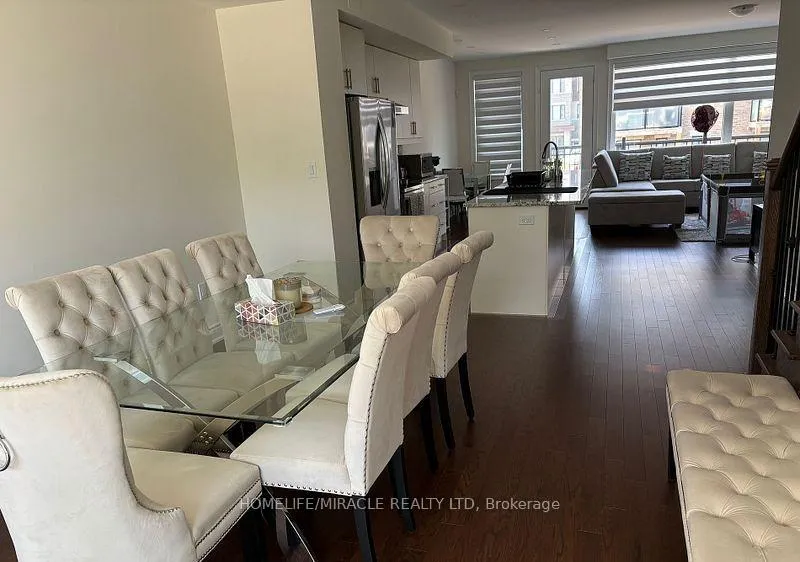 See all 32 photos
Property history
Facts and features
- BasementFinished
- Lot size26 × 87 ft
- Lease term12 months
- FurnishedUnfurnished
- Hardwood floors
- Fireplace
- Central air
The homeFreehold Townhouse, 3-storey, Age 0–5 years
- Type: Freehold Townhouse
- Style: 3-storey
- Age: 0–5 years
- Living space: 2,500–3,000 sq ft
- Basement: Finished
InsideFireplace Yes, Hardwood, In basement
- Fireplace: Yes
- Flooring: Hardwood
- Laundry: In basement
- Features: Auto garage door remote
- Rooms above ground: 9
- Rooms in the basement: 1
- Bedrooms: 4
- Bathrooms: 5
- Kitchens: 1
Outside and lotStone, stucco (plaster), Asphalt shingle, Poured concrete
- Exterior: Stone, stucco (plaster)
- Roof: Asphalt shingle
- Foundation: Poured concrete
- Size: 25.59 × 86.94 ft
Parking2 Garage, Built-in, Available
- Spaces: 2 Garage
- Garage: Built-in
- Driveway: Available
Heating, water and powerForced air, gas, Central air, Municipal water
- Heating: Forced air, gas
- Cooling: Central air
- Water: Municipal water
- Sewer: Municipal sewer
Rent and termsRent $3,599 a month, Entire property, Unfurnished
- Rent: $3,599 a month
- Space for rent: Entire property
- Furnished: Unfurnished
- Lease: 12 months
- Paid: Monthly
- Rent includes: Parking
- Deposit: Required
- Credit check: Required
- Employment letter: Required
- Rental application: Required
- References: Required
- Rental items: Hot water tank rented $54.74/month. security system on contract.
IncludedS/s fridge. s/s stove. s/s dishwasher. washer and dryer. all elfs and window coverings. as per builder documents there was supposed to be some monthly fee but it never happened in last around 3 years. if this fee is applied to this townhouse in future then tenant will pay that fee starting from that time onwards.
- Included: S/s fridge. s/s stove. s/s dishwasher. washer and dryer. all elfs and window coverings. as per builder documents there was supposed to be some monthly fee but it never happened in last around 3 years. if this fee is applied to this townhouse in future then tenant will pay that fee starting from that time onwards.
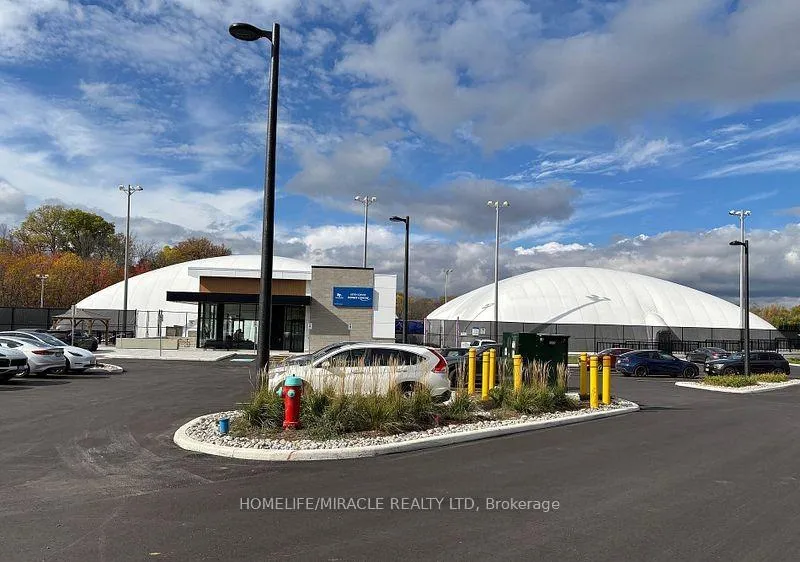
NearbyLibrary, park, public transit, school
- Close to: Library, park, public transit, school
Listing detailsN12679934, Rented, Jan 9, 2026
- MLS® number: N12679934
- Status: Rented
- Listed on: Jan 9, 2026
- Days on market: 25
- Updated: Feb 3, 2026
- Possession: 2026-01-30 / Immediate
- Occupied by: Owner
- Listing brokerage: HOMELIFE/MIRACLE REALTY LTD
About this home
8 Bennington Road, Newmarket (Summerhill Estates), ON L3X 0M8
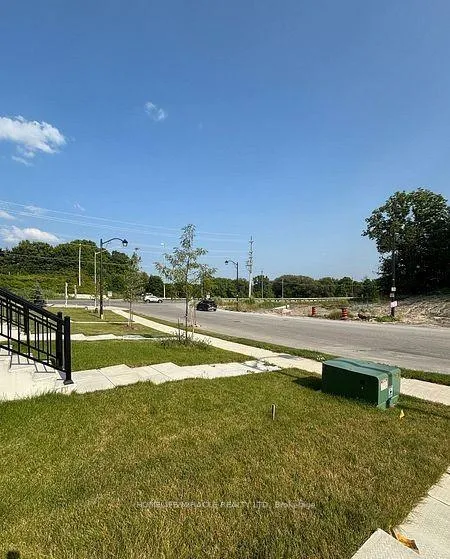
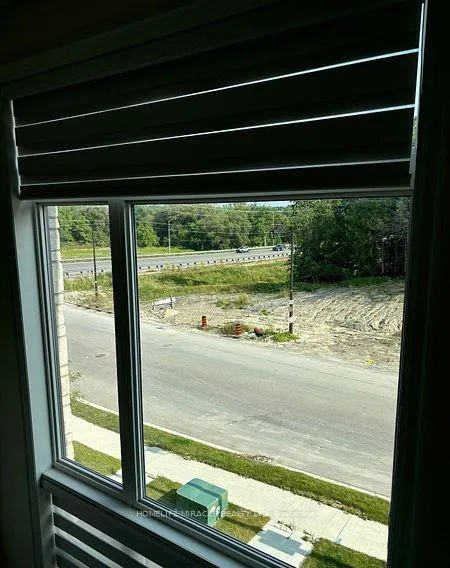
Three Story Freehold Town House with finished basement in prime location. Only 3 more Homes To Yonge St. Just North Of Aurora And Entrance To Newmarket. This gem is around two and a half years old. Premium End-Unit Town House With Double Car Garage Looks Like A Semi-Detached. As per builder documents house size is 2681 Sq.ft. Lots Of Lights From Side Windows. Beautiful Modern Interior & Exterior. High Ceilings. Modern Open Concept Design With Extensive Tasteful Upgrades like Server & Walk-In Pantry, Center Island, Quartz Countertop and much more. Pride Of Ownership Is Clearly Evident Throughout This Beautiful Home. Relax in the cozy ambiance of the electric fireplace in the family room & overlook large windows to view nature outside. A Short drive to upper Canada mall, Costco & various retail outlets nearby. Just minutes away from St.Andrew's college & St. Anne's school. Extra around $47,000 worth of upgrades taken from. builder. As per builder documents there was supposed to be some monthly fee but it never happened in last AROUND 3 years.
Ask about this home
A HOMEH agent will answer your questions about this home.
Around this home
Daily convenience, out of 100, from the distances below
Schools nearby
School rating, out of 10.
Helpful calculators
Your HOMEH agent

"I would see it this week."