

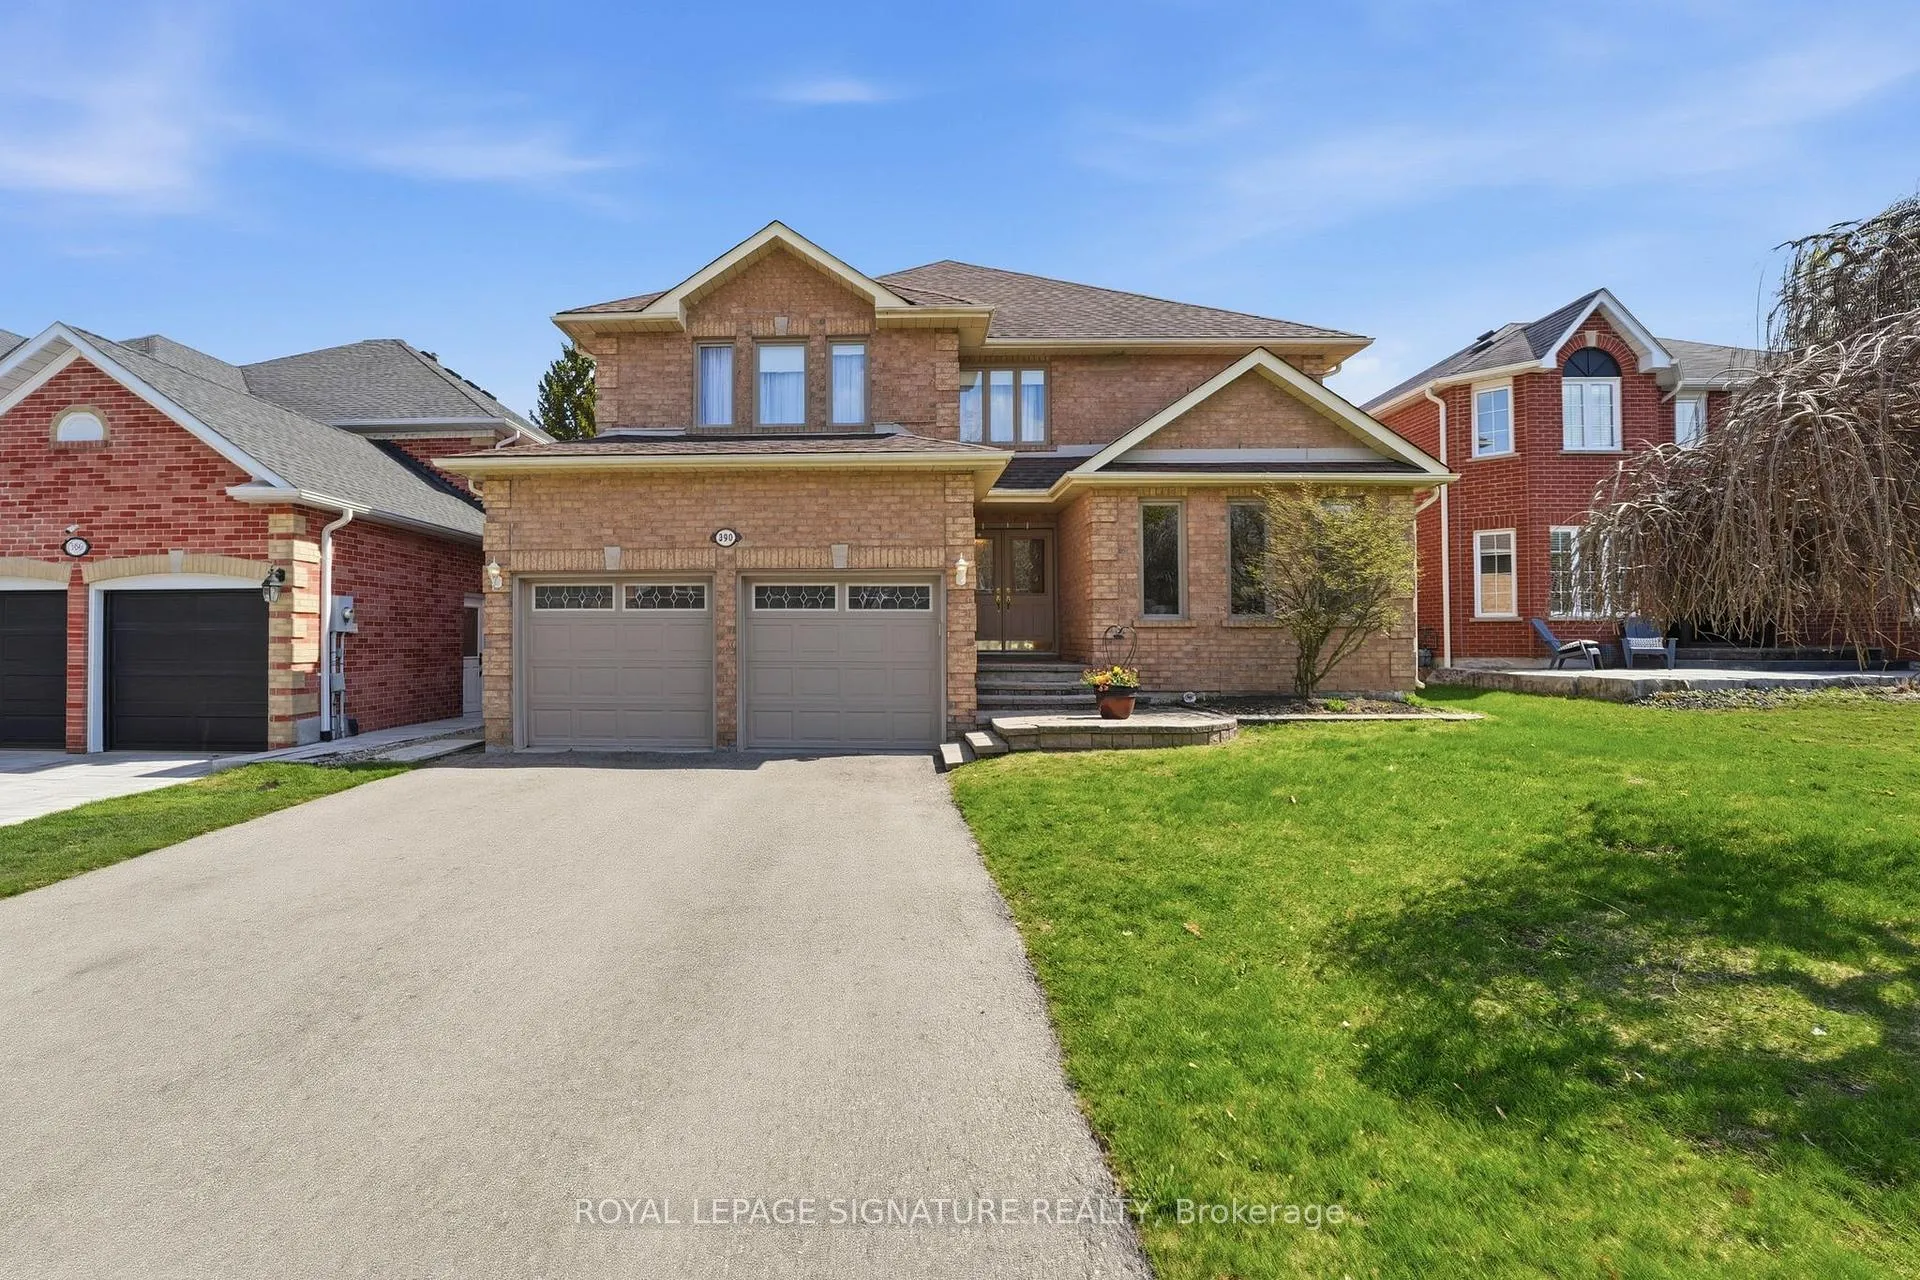
390 Binns Avenue
390 Binns Avenue
 See all 49 photos
Property history
Facts and features
- BasementPart finished
- Water, sewerMunicipal
- HeatingForced air
- CoolingCentral air
- Hardwood floors
- Fireplace
- Central air
The homeDetached, 2-storey, 3,000–3,500 sq ft
- Type: Detached
- Style: 2-storey
- Living space: 3,000–3,500 sq ft
- Basement: Partially finished
InsideFireplace Yes, wood, family room, Vinyl, Ceramic, Hardwood, Broadloom, Main level
- Fireplace: Yes, wood, family room
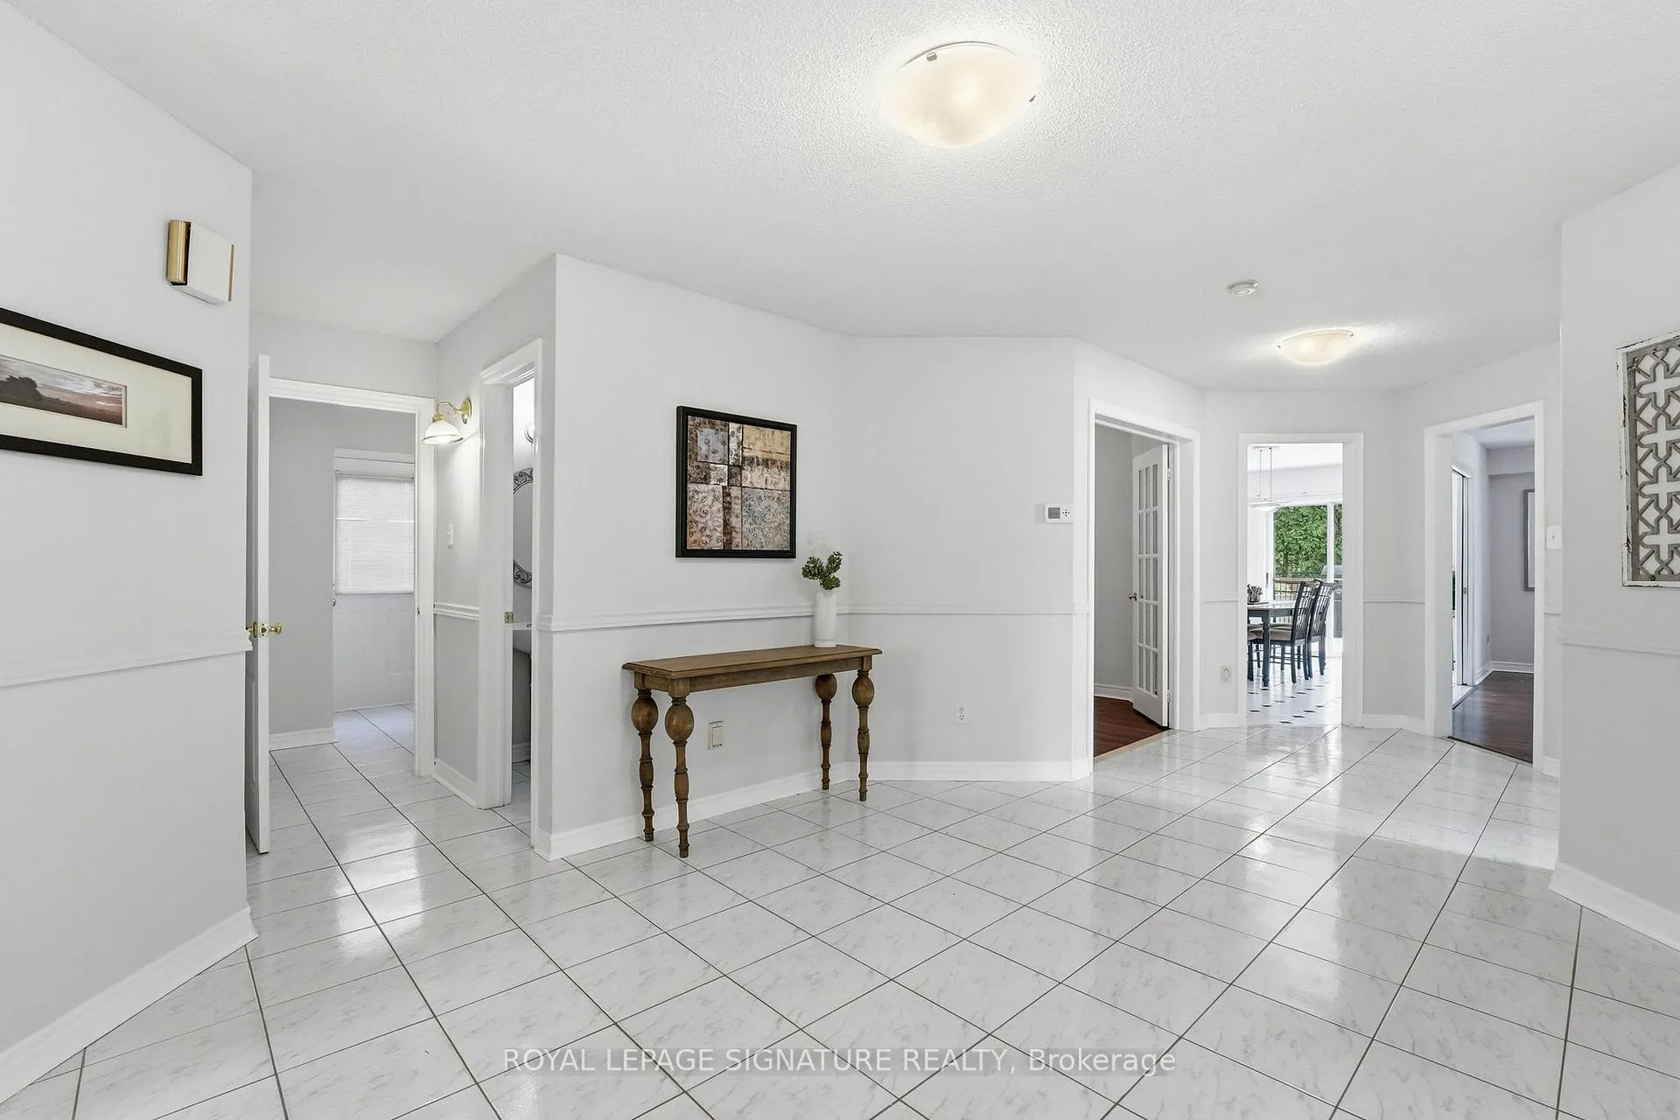
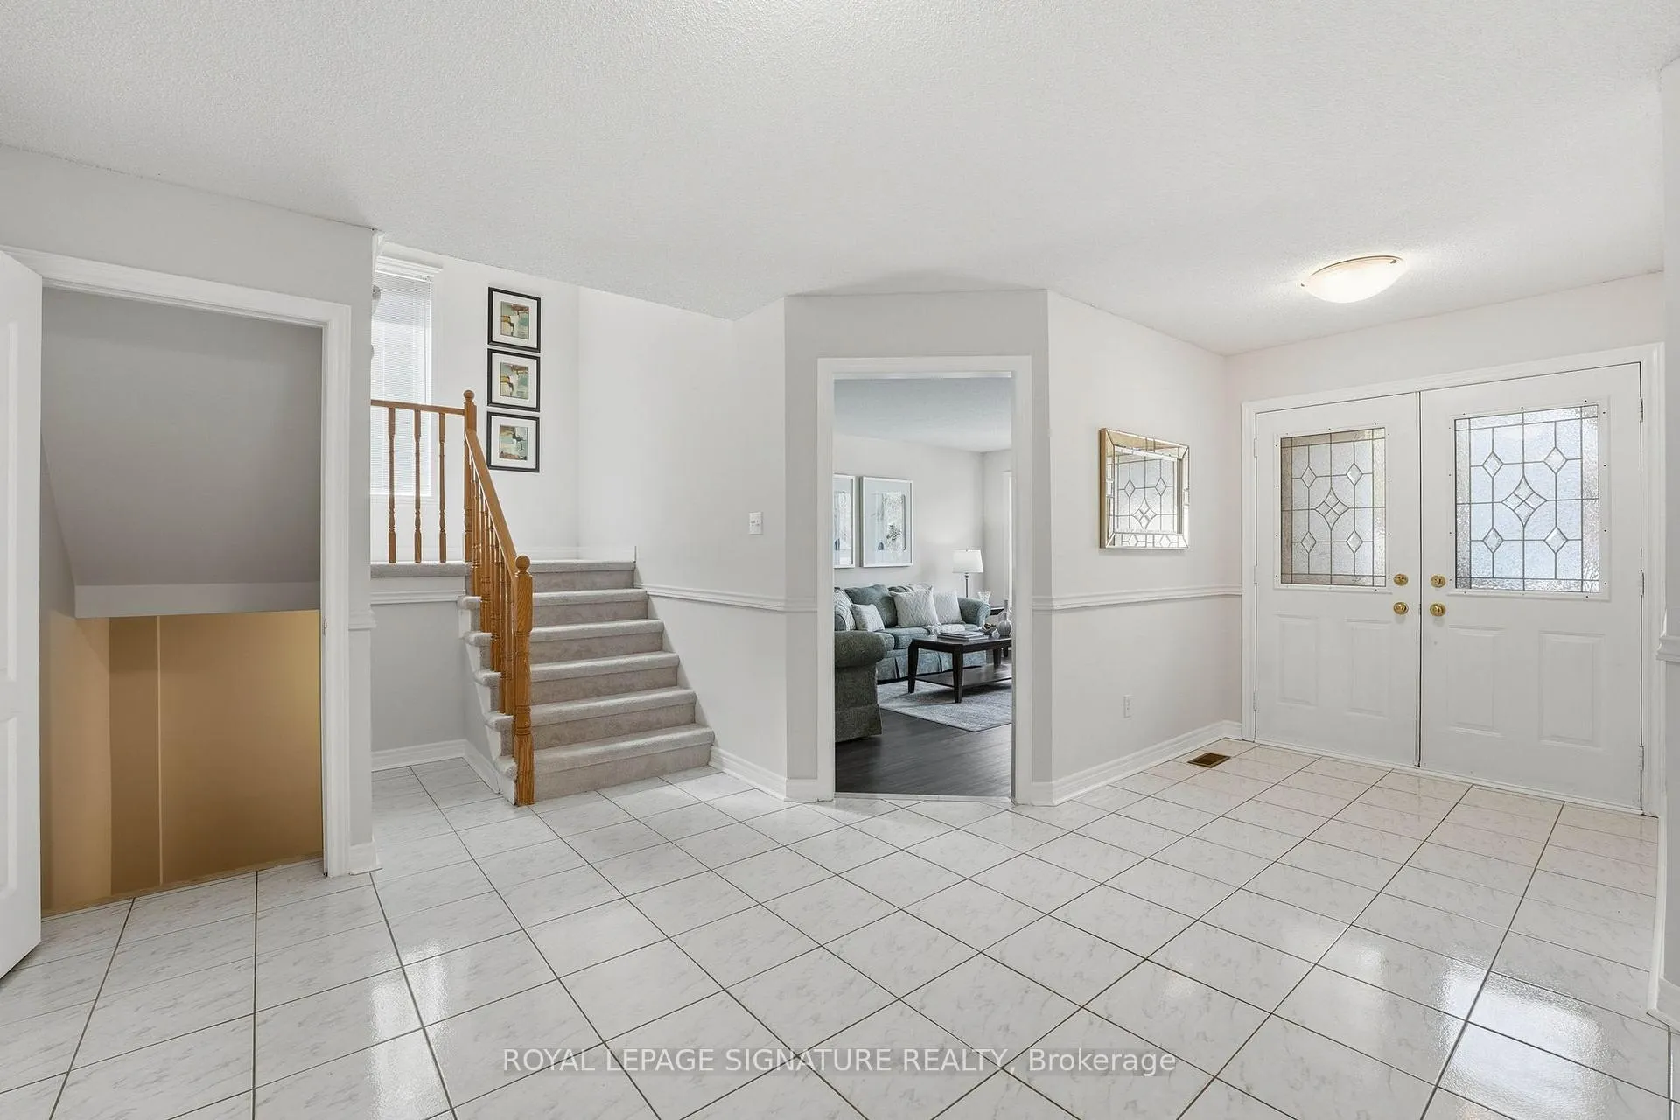
- Flooring: Vinyl, Ceramic, Hardwood, Broadloom
- Laundry: Main level
- Features: Auto garage door remote, central vacuum
- Rooms above ground: 9
- Rooms in the basement: 3
- Bedrooms: 4 + 1 in the basement
- Bathrooms: 4
- Kitchens: 1
- Family room: Yes
Outside and lotBrick, Asphalt shingle, Concrete
- Exterior: Brick
- Roof: Asphalt shingle
- Foundation: Concrete
- Size: 49.21 × 118.11 ft
Parking2 Garage, Attached
- Spaces: 2 Garage
- Garage: Attached
Heating, water and powerForced air, gas, Central air, Municipal water
- Heating: Forced air, gas
- Cooling: Central air
- Water: Municipal water
- Sewer: Municipal sewer
Costs and taxesTaxes $7,757 a year, HST included in the price, Hwt
- Taxes, 2025: $7,757 a year
- HST: HST included in the price
- Rental items: Hwt
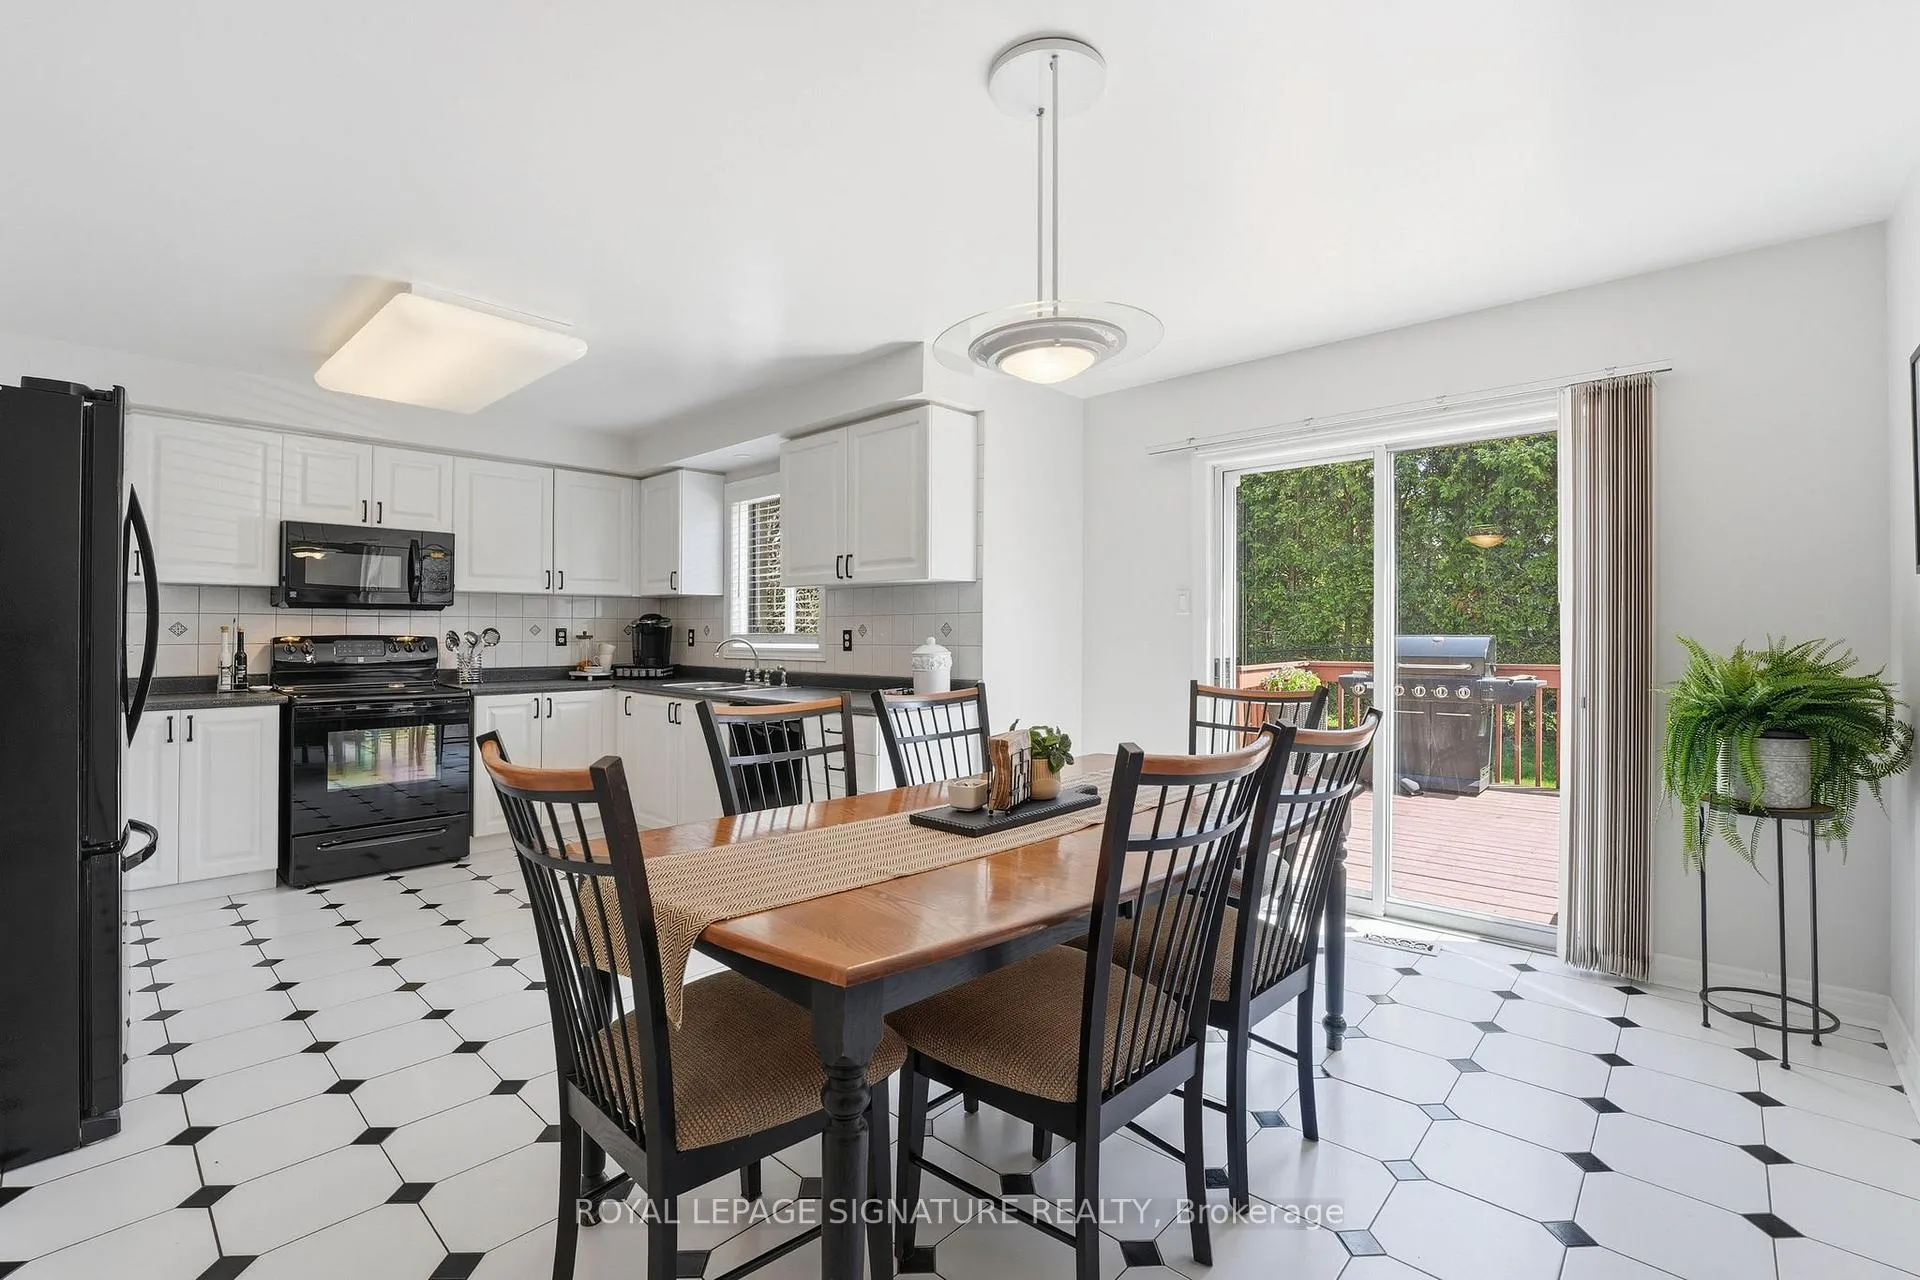
Included in the saleFridge, stove, dishwasher, microwave with fan hood, washer, dryer, all elf's, all window coverings, central vac & attachments, 2 garage door remotes
- Included: Fridge, stove, dishwasher, microwave with fan hood, washer, dryer, all elf's, all window coverings, central vac & attachments, 2 garage door remotes
Listing detailsN13410594, Sold, Jun 6, 2026
- MLS® number: N13410594
- Status: Sold
- Listed on: Jun 6, 2026
- Days on market: 16
- Updated: Jun 22, 2026
- Possession: 2026-07-30 / Flexible
- Occupied by: Owner
- Listing brokerage: ROYAL LEPAGE SIGNATURE REALTY
About this home
390 Binns Avenue, Newmarket (Glenway Estates), ON L3X 1T7
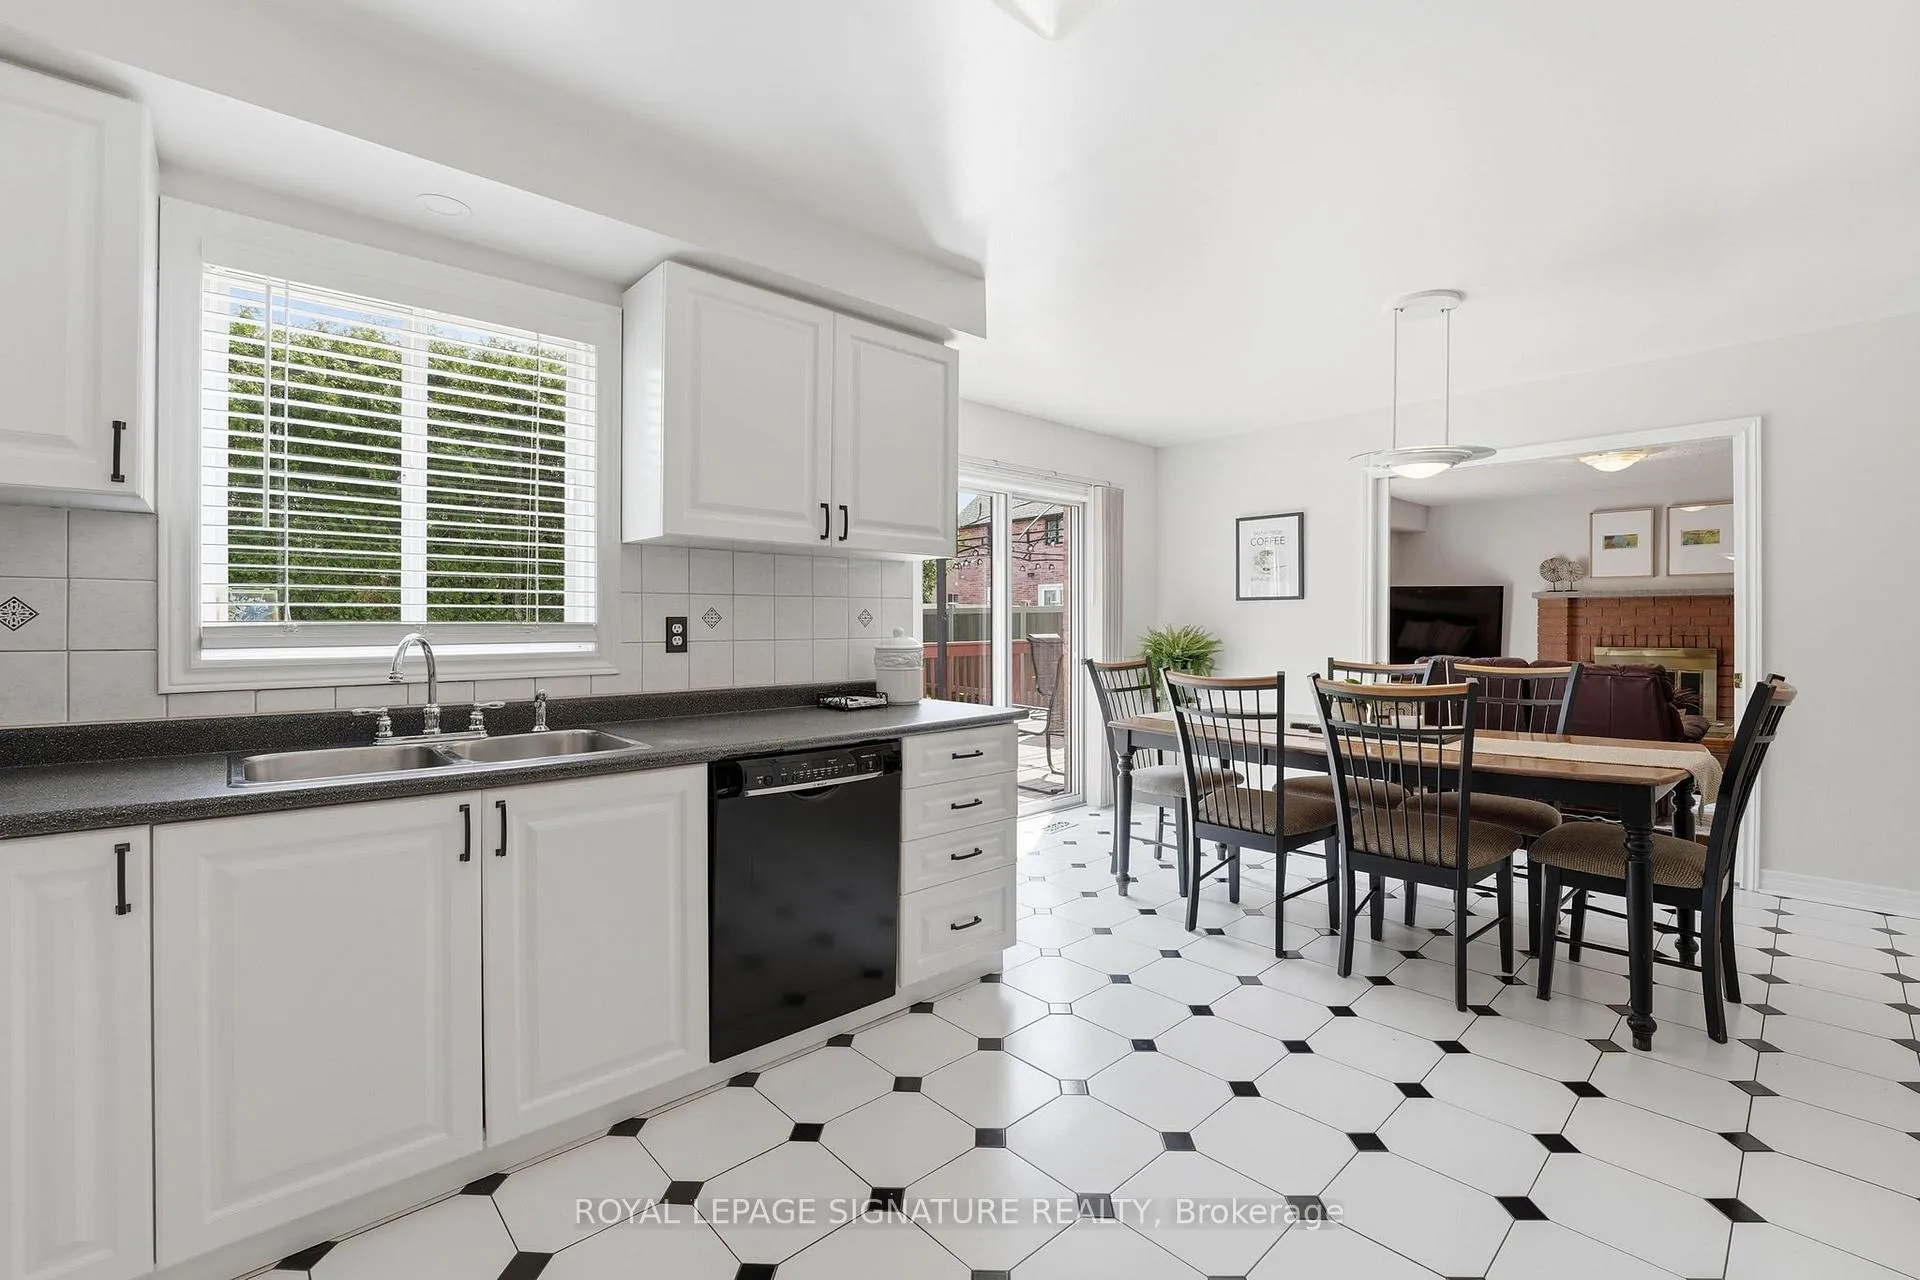
Welcome to an exceptional family home nestled on one of the most desirable streets in this sought-after Glenway neighbourhood! Offering over 3,400 sq ft of beautifully designed living space w additional living/bonus space on the lower level. This bright and spacious home perfectly blends comfort, flexibility, and style.The standout feature is its rare and thoughtfully designed upper-level layout, featuring two primary suites-ideal for multigenerational living, in-laws, a nanny, or a growing teen seeking their own retreat. The main primary BR offers a relaxing sitting area, w/in closet & ensuite, while the second suite includes its own sitting space and full ensuite-an incredibly rare and valuable find! Two additional generously sized bedrooms complete the upper level. On the main floor, the home effortlessly supports both everyday living and elegant entertaining, w a welcoming living rm and formal dining area. The mn flr office is perfect for working from home. The heart of the home is the bright eat-in kitchen, which flows seamlessly into the cozy family room featuring a charming wood-burning fireplace. Pocket French doors allow you to create an open or intimate space depending on the occasion. Step outside from both the kitchen and family room to a large deck overlooking a fully fenced, private backyard-perfect for summer BBQs, entertaining, or enjoying peaceful family moments. Additional conveniences include main floor laundry and direct garage access, making day-to-day living effortless. Located just minutes from top amenities including Upper Canada Mall, a wide variety of dining options, GO Transit, and the vibrant shops and charm of Main Street Newmarket and Fairy Lake. Commuters will appreciate quick access to Highways 400 and 404. Glenway is known for its excellent schools, beautiful parks, and strong sense of community-making it one of Newmarket's most desirable places to call home. This is more than a house-it's a home designed to grow with your family!
Ask about this home
A HOMEH agent will answer your questions about this home.
Around this home
Daily convenience, out of 100, from the distances below
Schools nearby
School rating, out of 10.
Helpful calculators
Your HOMEH agent

"Priced 1% under the Hestimate. I would see it this week."