

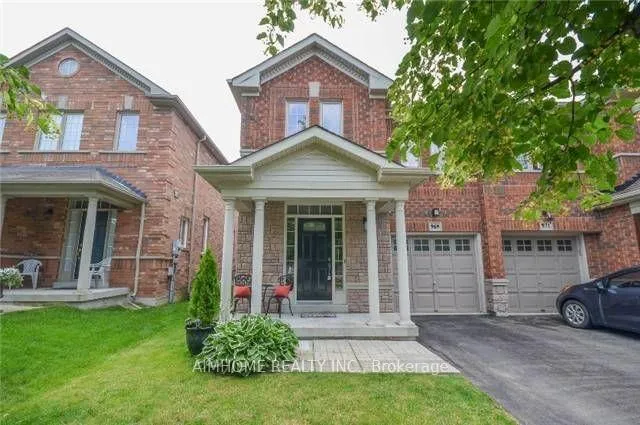
969 Oaktree Crescent
Semi-Detached Sold
1/1969 Oaktree Crescent
Semi-Detached Sold
Asked for: $899,000Sold Jul 4, 2026
4 Bedrooms
3 Bathrooms
1 Garage
1.5K–2K sq.ft
26×116.85 ft
$4,636/yr
Property history
Facts and features
- BasementFinished
- Age of home16–30 years
- Water, sewerMunicipal
- HeatingForced air
What stands out
- Fireplace
- Central air
The homeSemi-Detached, 2-storey, Age 16–30 years
- Type: Semi-Detached
- Style: 2-storey
- Age: 16–30 years
- Living space: 1,500–2,000 sq ft
- Basement: Finished
InsideFireplace Yes, Other, Rooms above ground 8
- Fireplace: Yes
- Features: Other
- Rooms above ground: 8
- Bedrooms: 4
- Bathrooms: 3
- Kitchens: 1
- Family room: Yes
Outside and lotBrick, Shingles, Concrete
Outside
- Exterior: Brick
- Roof: Shingles
- Foundation: Concrete
- Size: 26 × 116.85 ft
Parking1 Garage, Attached
- Spaces: 1 Garage
- Garage: Attached
Heating, water and powerForced air, gas, Central air, Municipal water
- Heating: Forced air, gas
- Cooling: Central air
- Water: Municipal water
- Sewer: Municipal sewer
Costs and taxesTaxes $4,636 a year, HST included in the price
- Taxes, 2025: $4,636 a year
- HST: HST included in the price
Included in the saleS.s fridge,stove,new d/w,m/w,hood fan,humidifier,w/d,c/vac,water softener, grg opener, cac, furnace 2024,,access from grg to home,all window cov's,elf's,
- Included: S.s fridge,stove,new d/w,m/w,hood fan,humidifier,w/d,c/vac,water softener, grg opener, cac, furnace 2024,,access from grg to home,all window cov's,elf's,
Listing detailsN13250390, Sold, Jun 5, 2026
- MLS® number: N13250390
- Status: Sold
- Listed on: Jun 5, 2026
- Days on market: 29
- Updated: Jul 4, 2026
- Possession: 2026-06-05 / Immediate
- Occupied by: Owner
- Listing brokerage: AIMHOME REALTY INC.
About this home
969 Oaktree Crescent, Newmarket (Summerhill Estates), ON L3X 2Z2
Other
Stunning 4 Bdrm, Great 15 Mm,4" Wide,Top Quality Laminate Flr T/O, Oak Staircase,Gorgeous Kit,Brand New Granite counter,S.S (Fridge,Stove,D/W,M/W,Hood Fan)Custom B-Splash, Open Concept Fam Rm,Gas Fireplace,Spacious Dining Rm,Lrg Mstr W/Soaker Tub & Sep.Shower,Premium 117' Deep Lt. steps to trail, park
Read more
Ask about this home
A HOMEH agent will answer your questions about this home.
Ask a question
Thinking of selling your home?See what your home is worth today.
Around this home
Yonge/Joe Persechini
Errands
Parks
Schools
Daily convenience, out of 100, from the distances below
ParkArmstrong Family Park · 1 within 1 km6 min walk355 m
GroceryMolisana Bakery17 min walk1.0 km
SchoolSt John Chrysostom Catholic Elementary School9 min walk580 m
PharmacyShoppers Drug Mart17 min walk1.1 km
Cafés & foodTim Hortons · 7 within 1 km13 min walk775 m
Gym & rec centre9Round16 min walk976 m
WalkDriveStraight-line distance, open map data
Grocery1.0 km
Park0.4 km
Coffee0.8 km
Dining0.9 km
Gym1.0 km
Schools nearby
School rating, out of 10.
St John Chrysostom Catholic Elementary Schoolelementary · Catholic · 0.6 km
7.2/10Good
St. Anne's Schoolelementary · Private · 0.8 km
—
Sir William Mulock Secondary Schoolsecondary · Public · 0.9 km
6.6/10Good
Contact agent
Helpful calculators
Mortgage
Affordability
Closing costs
Land transfer tax
Property tax
Down payment
CMHC insurance
Stress test
Cashback Rebate
Your HOMEH agent

NimaHOMEH agent · Newmarket
"Priced 2% over the Hestimate. I would see it this week."
Ask Nima