

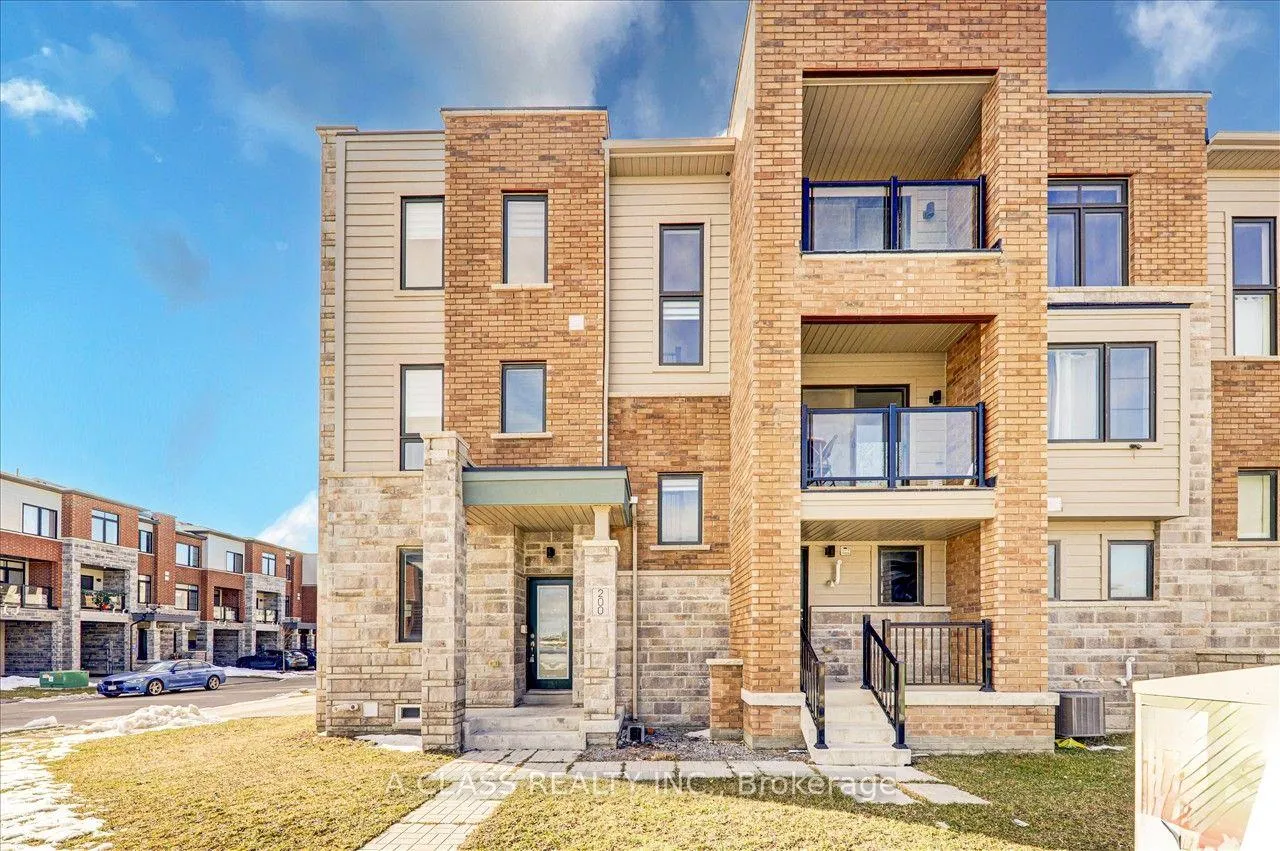
200 Vivant Street
200 Vivant Street
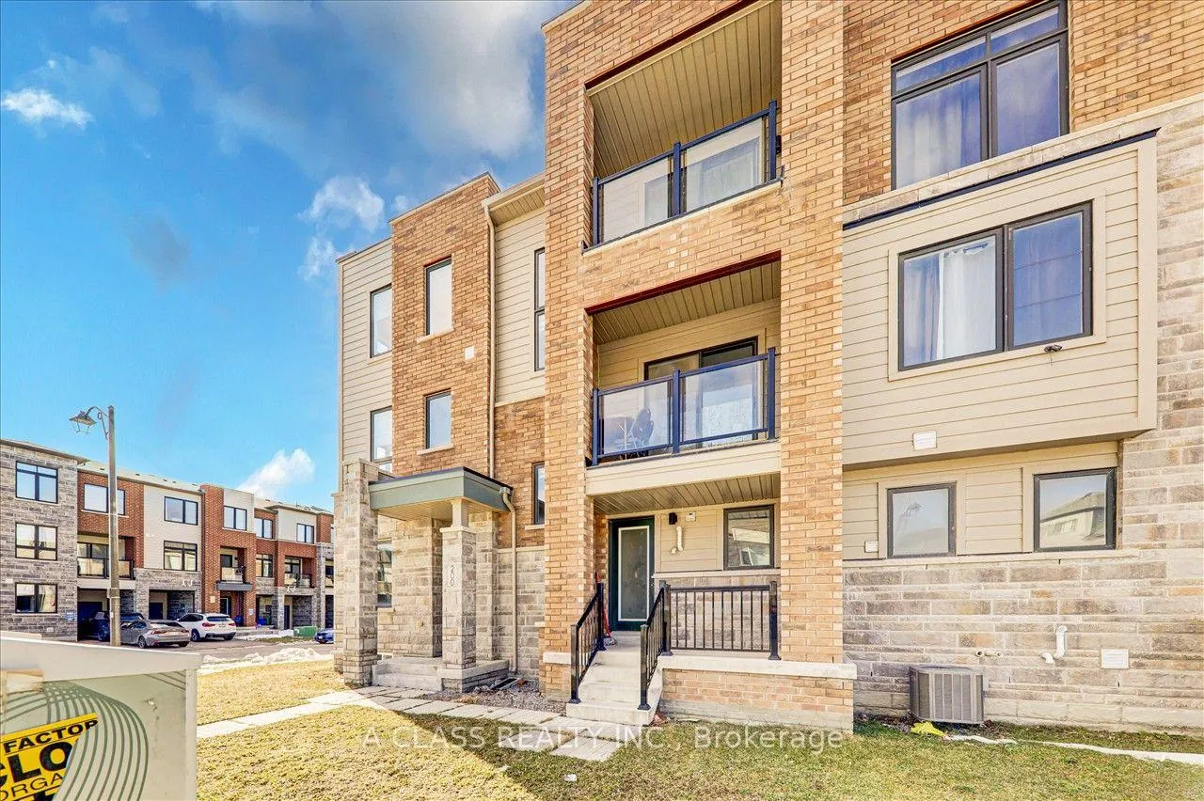
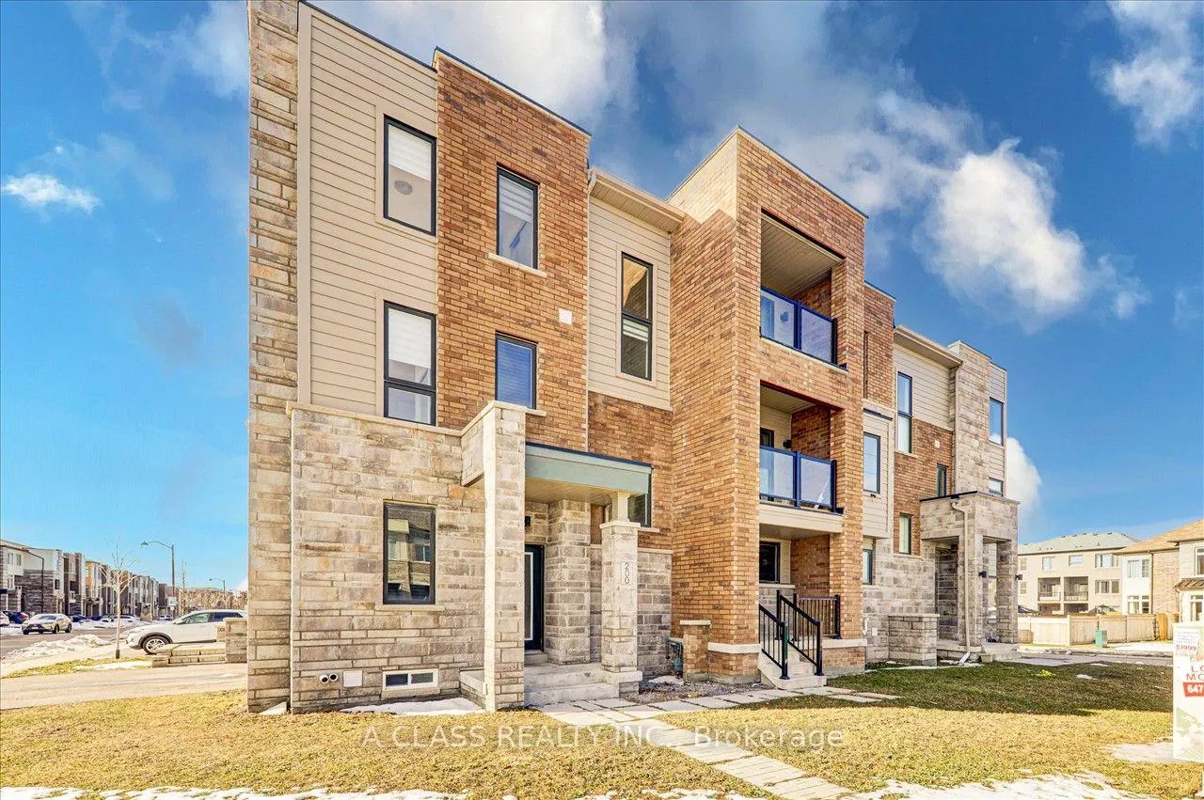
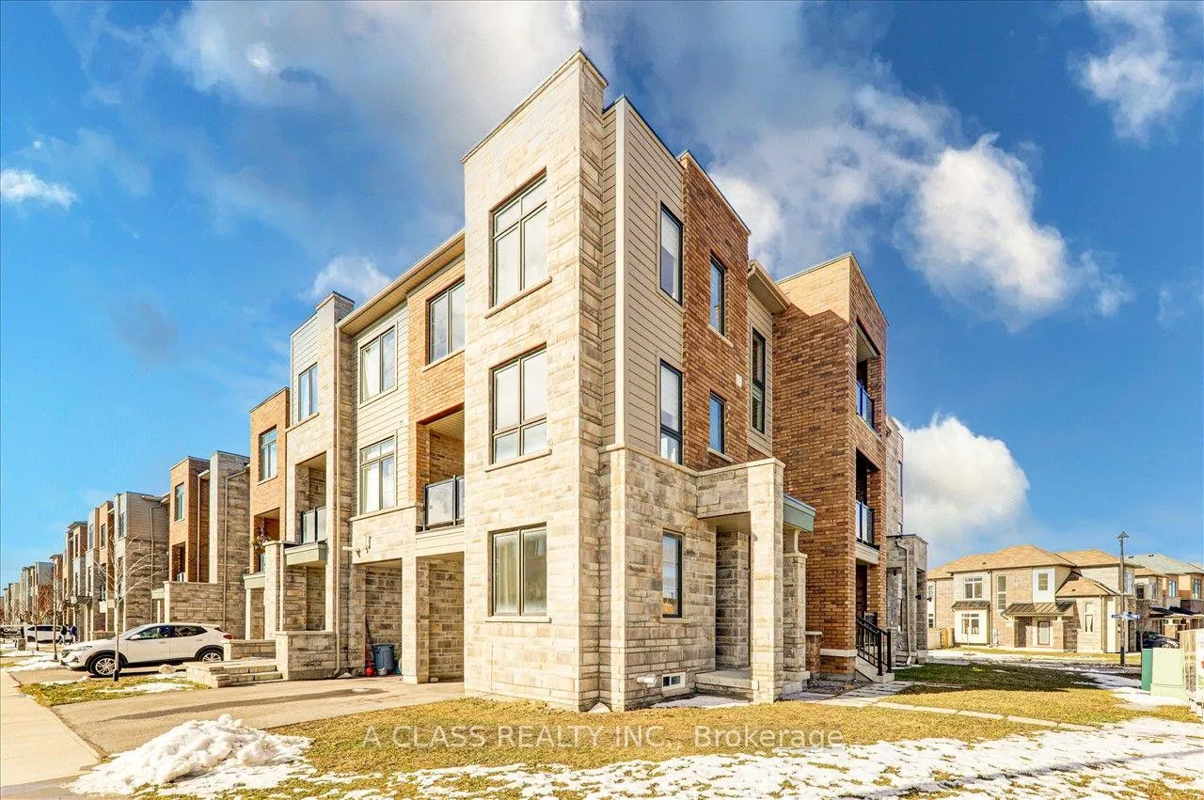
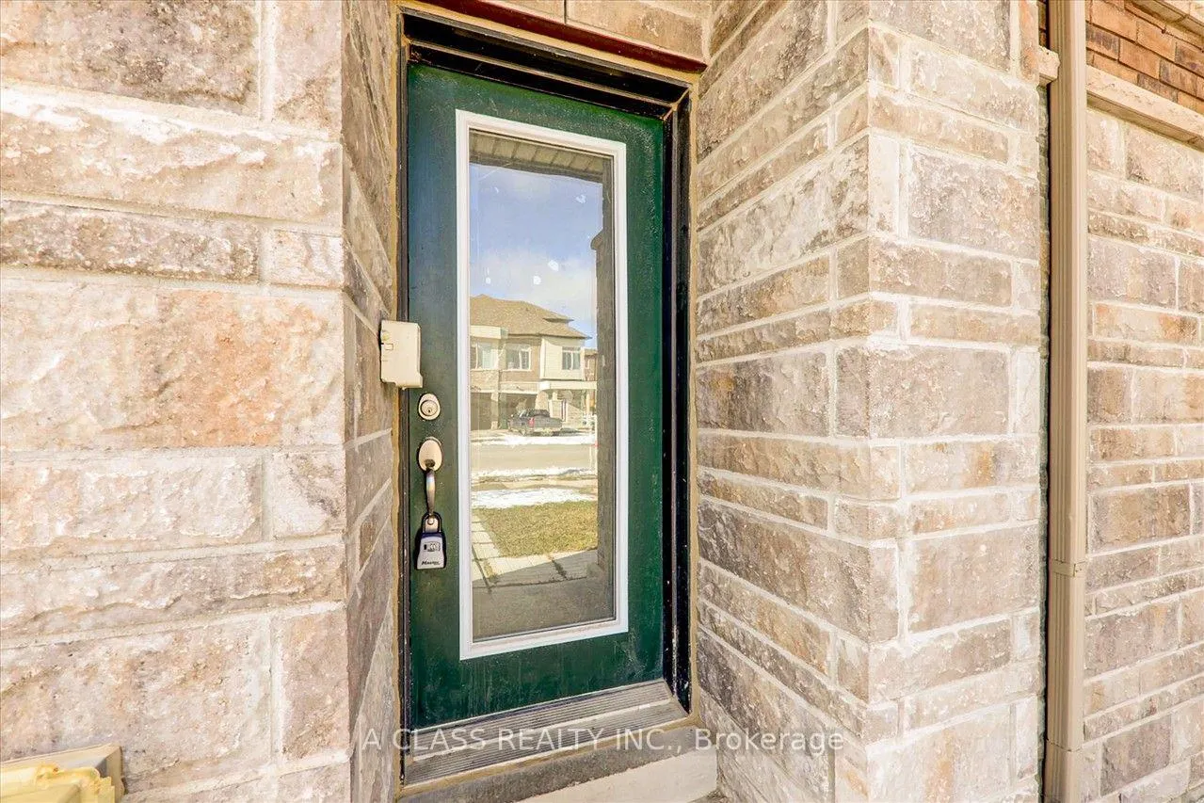 See all 35 photos
Property history
Facts and features
- BasementUnfinished
- Lease term12 months
- FurnishedUnfurnished
- Age of home6–15 years
- Central air
The homeFreehold Townhouse, 3-storey, Age 6–15 years
- Type: Freehold Townhouse
- Style: 3-storey
- Age: 6–15 years
- Living space: 1,500–2,000 sq ft
- Basement: Unfinished
InsideEnsuite, main level, Rooms above ground 5, Bedrooms 5
- Laundry: Ensuite, main level
- Rooms above ground: 5
- Bedrooms: 5
- Bathrooms: 4
- Kitchens: 1
Outside and lotBrick, Asphalt shingle, Concrete
- Exterior: Brick
- Roof: Asphalt shingle
- Foundation: Concrete
Parking1 Garage, Built-in, Available
- Spaces: 1 Garage
- Garage: Built-in
- Driveway: Available
Heating, water and powerForced air, gas, Central air, Municipal water
- Heating: Forced air, gas
- Cooling: Central air
- Water: Municipal water
- Sewer: Municipal sewer
Rent and termsRent $3,180 a month, Entire property, Unfurnished
- Rent: $3,180 a month
- Space for rent: Entire property
- Furnished: Unfurnished
- Lease: 12 months
- Rent includes: Parking
- Deposit: Required
- Credit check: Required
- Employment letter: Required
- Rental application: Required
- References: Required
Listing detailsN13410082, Rented, Jun 6, 2026
- MLS® number: N13410082
- Status: Rented
- Listed on: Jun 6, 2026
- Days on market: 14
- Updated: Jun 20, 2026
- Possession: 2026-06-06 / Immediate
- Occupied by: Vacant
- Listing brokerage: A CLASS REALTY INC.
About this home
200 Vivant Street, Newmarket (Woodland Hill), ON L3X 0K7
Southeast Corner unit Townhouse with 3 balconies. 5 Bedroom with 4 washrooms. Bright & Sun Filled In A Great Neighborhood, Fantastic Property Perfectly Located, 3 Storey+Bsmt. Open Concept Layout. 9Ft Ceilings On 2nd Level. Kitchen W Island. Hardwood Floors On Main / 2nd Level. Lots of upgrades: increased window sizes for basement. Installed Bathroom at each floor; first floor library room installed French double door, can be used as a bedroom. The second floor upgraded Den to a separate bedroom. Oak Stairs, Smooth Ceiling. Garage Access From House. Close To All Amenities, Schools, Hospital, Parks, Shopping. Steps To Upper Canada Mall, Go Station, Viva. Lots Of Upgrades!, AAA+ Tenants Only. Non-Smokers, No Pets.
Ask about this home
A HOMEH agent will answer your questions about this home.
Around this home
Daily convenience, out of 100, from the distances below
Schools nearby
School rating, out of 10.
Helpful calculators
Your HOMEH agent

"I would see it this week."