

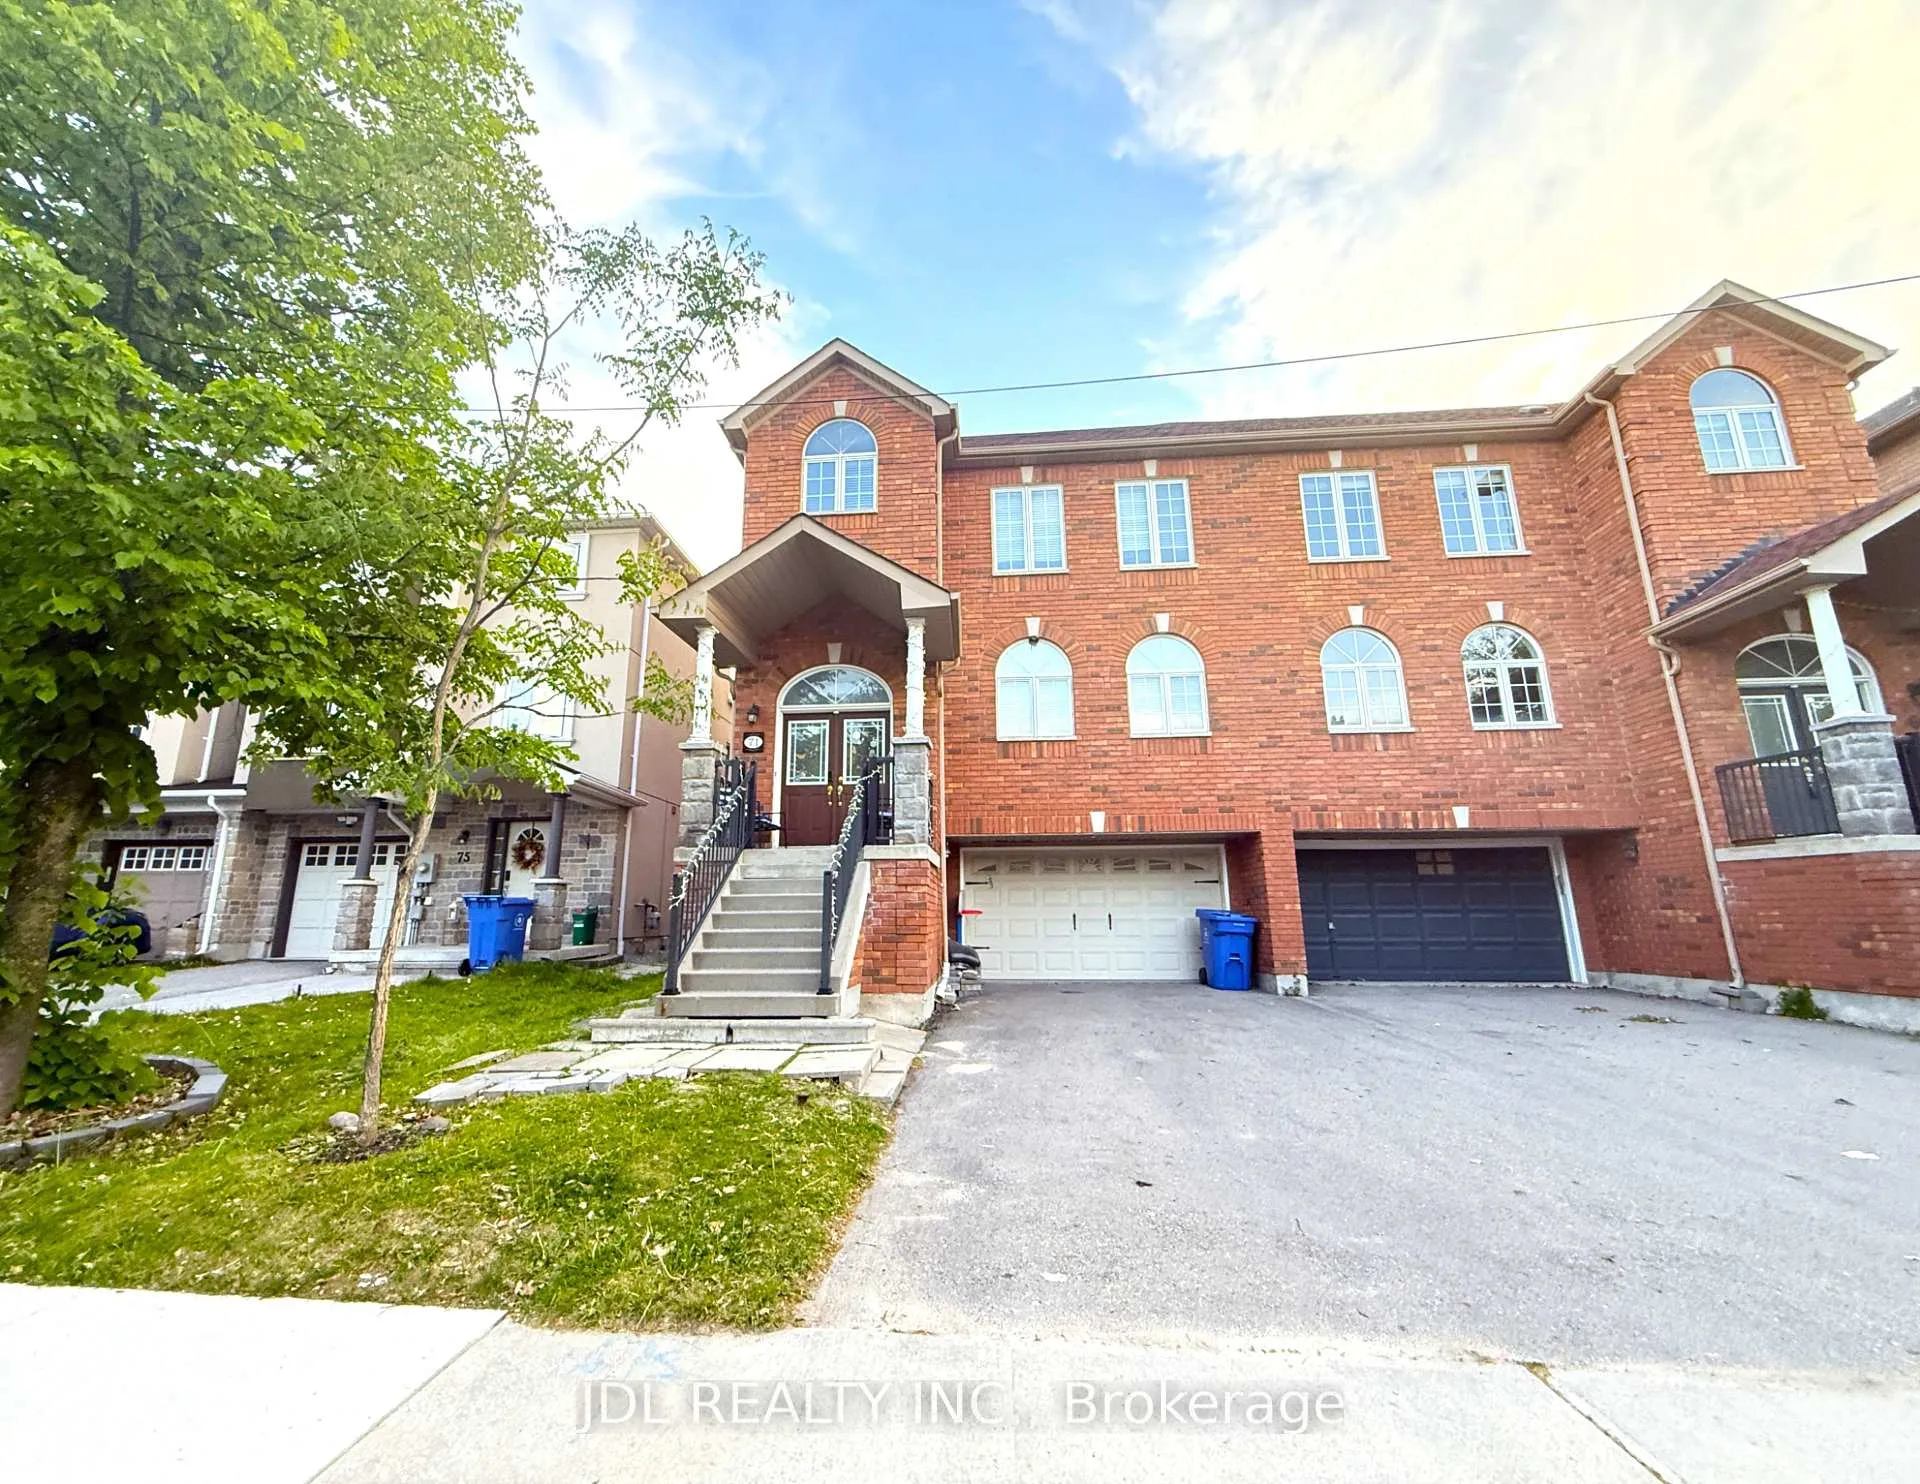
71 Gail Parks Crescent
Semi-Detached Rented
1/971 Gail Parks Crescent
Semi-Detached Rented
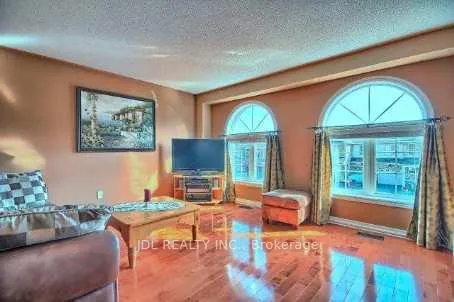
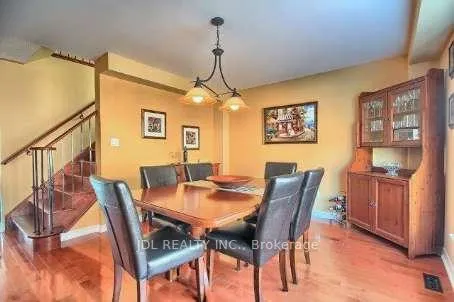
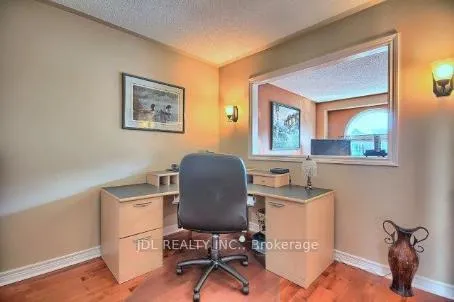
 See all 9 photos
3 Bedrooms
3 Bathrooms
2 Garage
2K–2.5K sq.ft
Entire Home
— Unit
Property history
Facts and features
- BasementWalk-out
- Lot size30 × 80 ft
- Lease term12 months
- FurnishedUnfurnished
What stands out
- Hardwood floors
- Central air
The homeSemi-Detached, 2-storey, 2,000–2,500 sq ft
- Type: Semi-Detached
- Style: 2-storey
- Living space: 2,000–2,500 sq ft
- Basement: Finished with walk-out
InsideHardwood, Ceramic, Ensuite, Carpet free
- Flooring: Hardwood, Ceramic
- Laundry: Ensuite
- Features: Carpet free
- Rooms above ground: 7
- Bedrooms: 3
- Bathrooms: 3
- Kitchens: 1
- Family room: Yes
Outside and lotBrick, Asphalt shingle, Concrete block
Outside
- Exterior: Brick
- Roof: Asphalt shingle
- Foundation: Concrete block
- Size: 30.02 × 80.02 ft
Parking2 Garage, Attached, Private
- Spaces: 2 Garage
- Garage: Attached
- Driveway: Private
Heating, water and powerForced air, gas, Central air, Municipal water
- Heating: Forced air, gas
- Cooling: Central air
- Water: Municipal water
- Sewer: Municipal sewer
Rent and termsRent $3,400 a month, Entire property, Unfurnished
- Rent: $3,400 a month
- Space for rent: Entire property
- Furnished: Unfurnished
- Lease: 12 months
- Paid: Monthly
- Rent includes: Parking
- Deposit: Required
- Credit check: Required
- Employment letter: Required
- Rental application: Required
- References: Required
IncludedFridge, gas stove top, b/i oven, b/i dishwasher, b/i microwave, washer/dryer, elf's, window coverings, cac, cen vac rough in.
- Included: Fridge, gas stove top, b/i oven, b/i dishwasher, b/i microwave, washer/dryer, elf's, window coverings, cac, cen vac rough in.
Listing detailsN13249904, Rented, Jun 5, 2026
- MLS® number: N13249904
- Status: Rented
- Listed on: Jun 5, 2026
- Days on market: 27
- Updated: Jul 2, 2026
- Possession: 2026-07-01 / Immediate
- Occupied by: Tenant
- Listing brokerage: JDL REALTY INC.
About this home
71 Gail Parks Crescent, Newmarket (Woodland Hill), ON L3X 3B9
Carpet Free
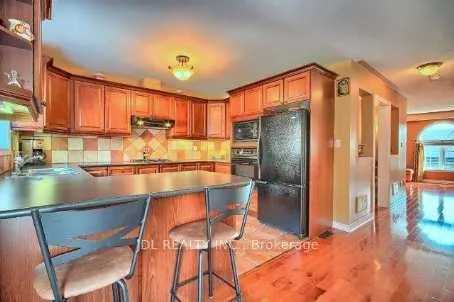
Gorgeous Family Home In Woodland Hills! Custom Features Throughout. Gleaming Hardwood Floors, Open Concept, Large Kitchen With Tons Of Upgrades, Dining Features Bay Window With Seating Custom Ceramic Tiles, Dbl Entrance Doors, Solid Oak Stairs, Wr Iron Spindles, Master Boasts 4 Pc Ensuite, Walk-In Closet, Fin Bright W/O Basement To Beautiful Waterfall, Stamped Concrete Patio, Fenced Yard, Garage Access. Close To Schools, Shopping, Transit...So Much More!!
Read more
Ask about this home
A HOMEH agent will answer your questions about this home.
Ask a question
Around this home
Yonge/Dawson Manor
Errands
Parks
Schools
Daily convenience, out of 100, from the distances below
ParkEnvironmental Park · 3 within 1 km5 min walk322 m
GroceryOur Farm Organic Bakery8 min walk522 m
SchoolPoplar Bank Public School7 min walk420 m
PharmacyShoppers Drug Mart9 min walk574 m
Cafés & foodTim Hortons · 15 within 1 km6 min walk341 m
Gym & rec centrespartan fitness14 min walk871 m
WalkDriveStraight-line distance, open map data
Grocery0.5 km
Park0.3 km
Coffee0.3 km
Dining0.4 km
Gym0.9 km
Schools nearby
School rating, out of 10.
Poplar Bank Public Schoolelementary · Public · 0.4 km
—
Alexander Muir Public Schoolelementary · Public · 0.9 km
7.6/10Good
Phoebe Gilman Public Schoolelementary · Public · 1.1 km
5.6/10Fair
Contact agent
Helpful calculators
Rent vs buy
Affordability
Mortgage
Down payment
Stress test
CMHC insurance
Your HOMEH agent

KimHOMEH agent · Newmarket
"I would see it this week."
Ask Kim