

70 Beswick Drive
70 Beswick Drive
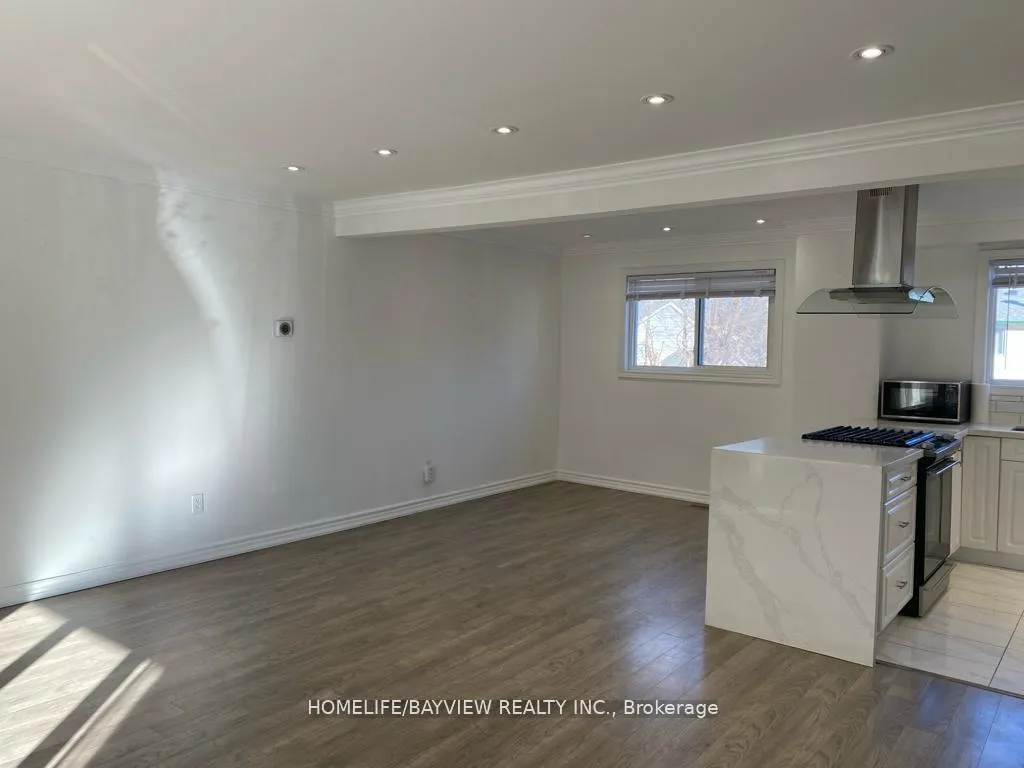 See all 23 photos
Property history
Facts and features
- BasementNone
- Lease term12 months
- FurnishedUnfurnished
- LaundryEnsuite
- Fireplace
- Central air
The homeDetached, 2-storey, 2,000–2,500 sq ft
- Type: Detached
- Style: 2-storey
- Living space: 2,000–2,500 sq ft
- Basement: None
InsideFireplace Yes, family room, Ensuite, lower level, Carpet free
- Fireplace: Yes, family room
- Laundry: Ensuite, lower level
- Features: Carpet free
- Rooms above ground: 8
- Bedrooms: 4
- Bathrooms: 2
- Kitchens: 1
- Family room: Yes
Outside and lotBrick, Asphalt shingle, Concrete
- Exterior: Brick
- Roof: Asphalt shingle
- Foundation: Concrete
Parking2 Garage, Attached, Available
- Spaces: 2 Garage
- Garage: Attached
- Driveway: Available
Heating, water and powerForced air, gas, Central air, Municipal water
- Heating: Forced air, gas
- Cooling: Central air
- Water: Municipal water
- Sewer: Municipal sewer
- Natural gas: Available
- Hydro: Available
- Cable: No
Rent and termsRent $2,950 a month, Main, 2nd floor, Unfurnished
- Rent: $2,950 a month
- Space for rent: Main, 2nd floor
- Furnished: Unfurnished
- Lease: 12 months
- Deposit: Required
- Credit check: Required
- Employment letter: Required
- Rental application: Required
- References: Required
IncludedFridge, stove, washer and dryer, all electrical fixtures ,all window coverings, Basement
- Included: Fridge, stove, washer and dryer, all electrical fixtures ,all window coverings
- Not included: Basement
Listing detailsN13250168, Rented, Jun 5, 2026
- MLS® number: N13250168
- Status: Rented
- Listed on: Jun 5, 2026
- Days on market: 38
- Updated: Jul 13, 2026
- Possession: 2026-07-01 / Flexible
- Occupied by: Tenant
- Listing brokerage: HOMELIFE/BAYVIEW REALTY INC.
About this home
70 Beswick Drive, Newmarket (Central Newmarket), ON L3Y 5B8
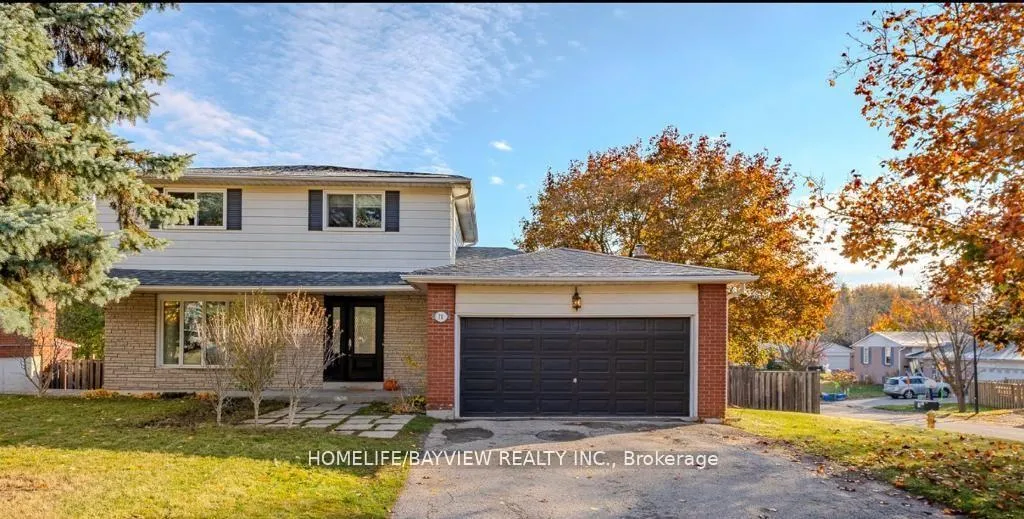
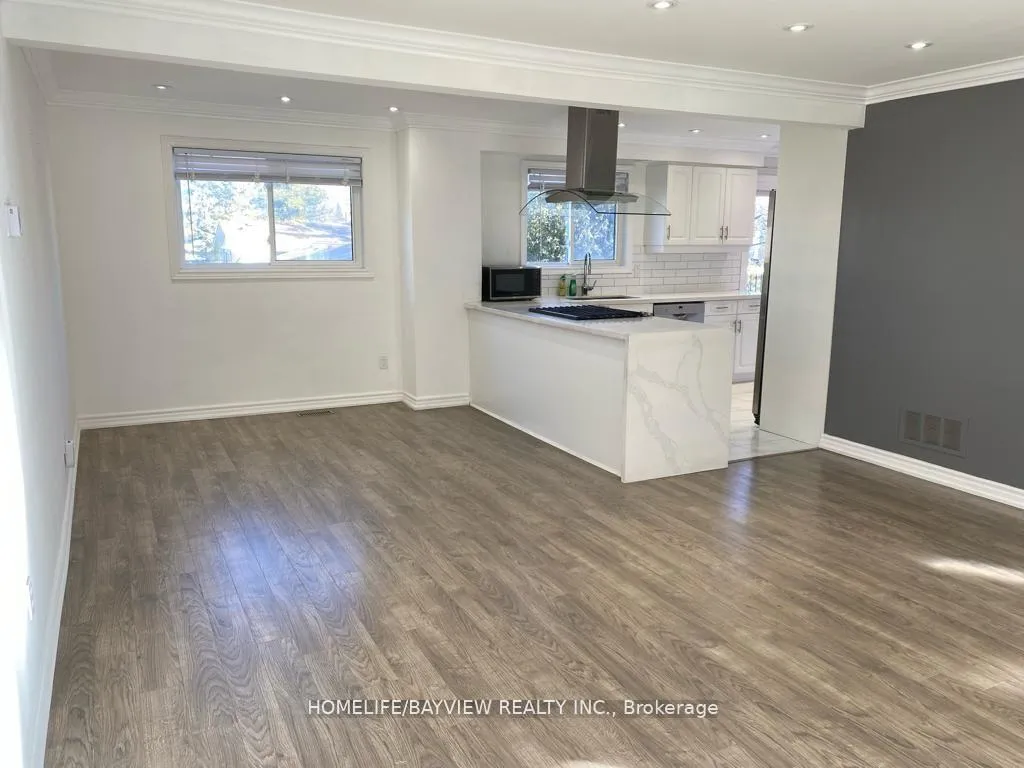
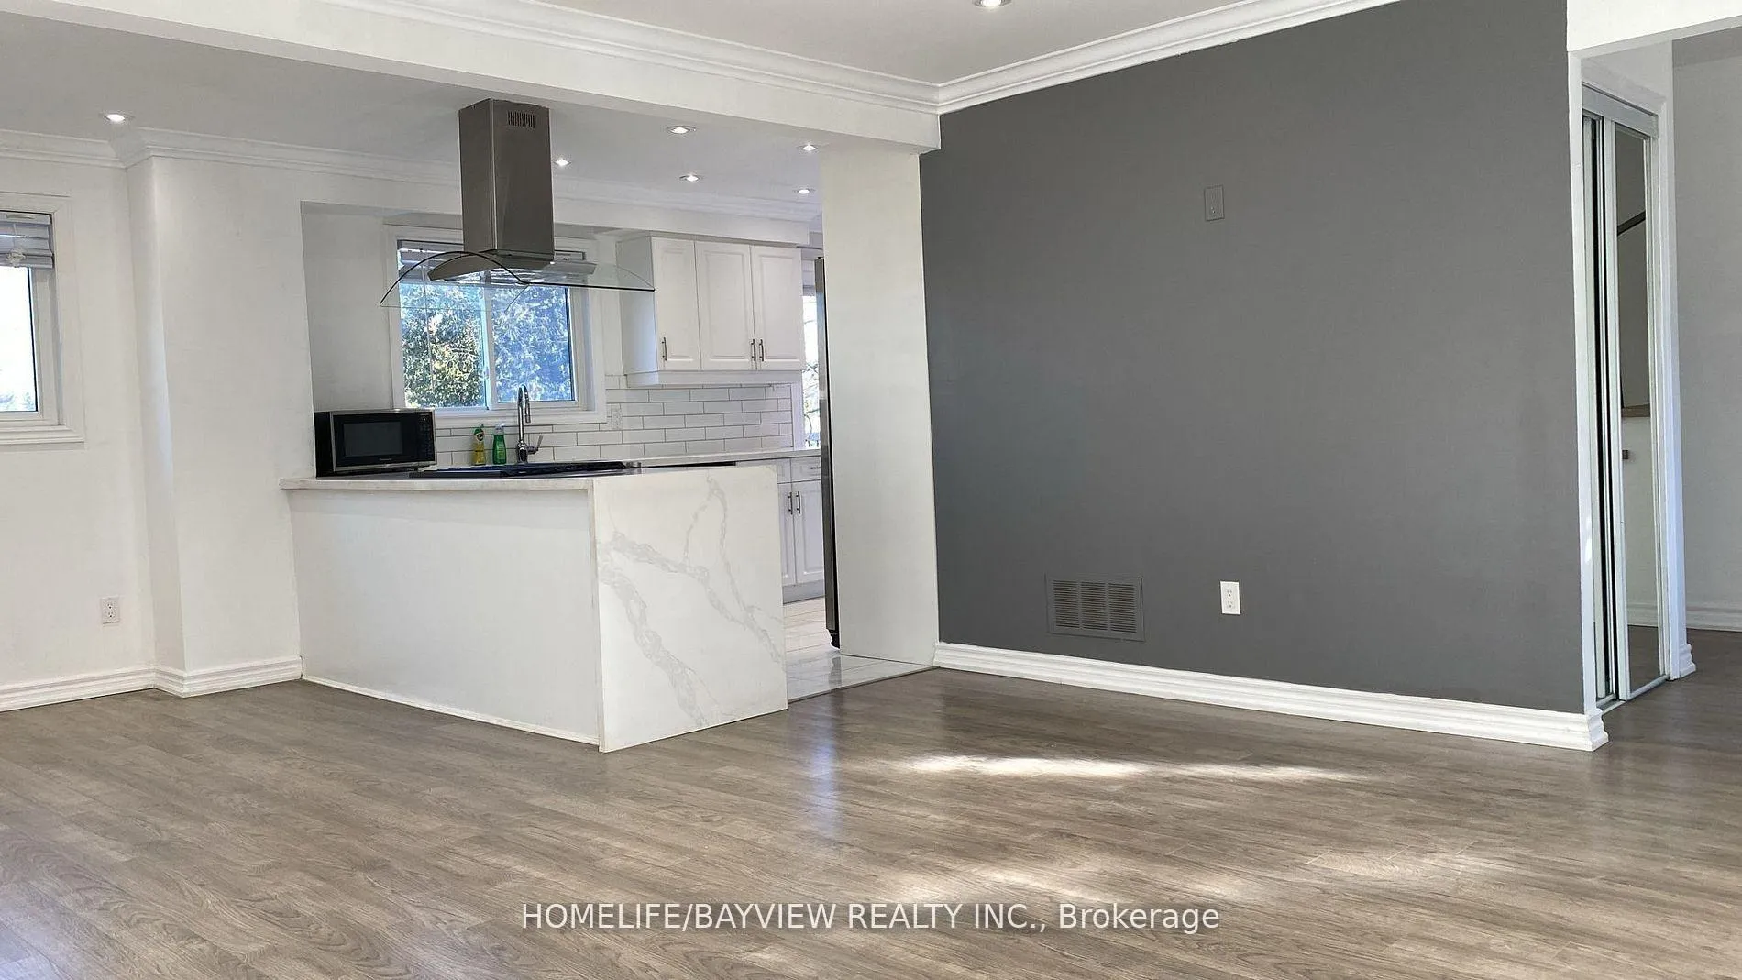
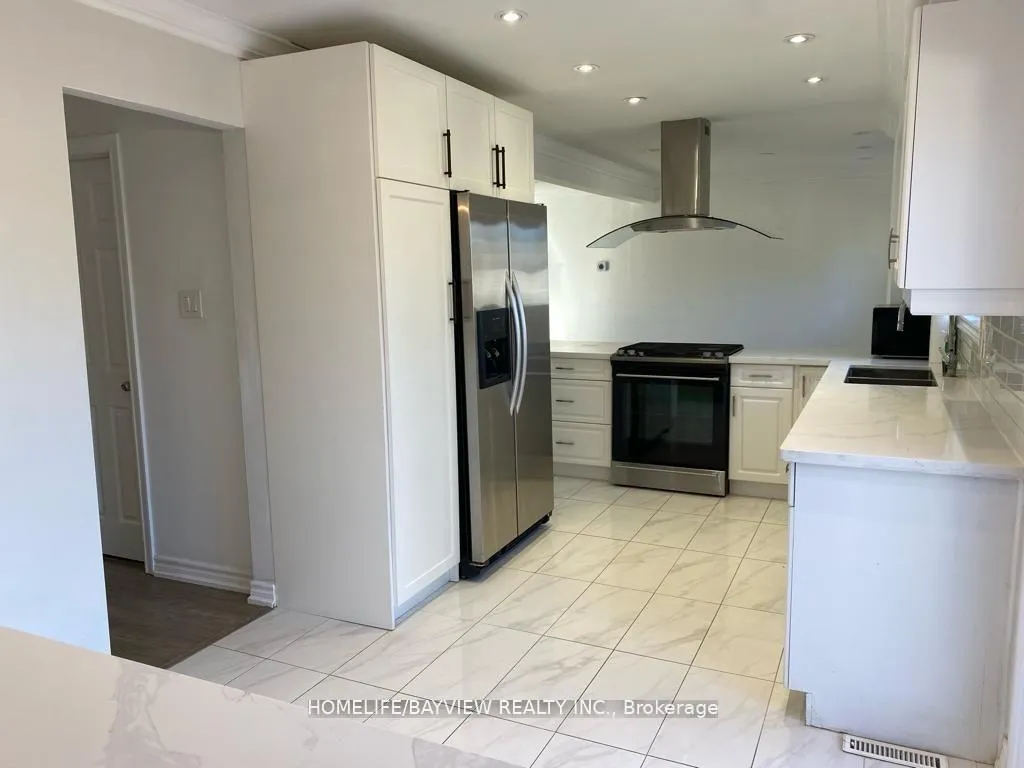
This stunning property sits elegantly on a premium 71x107 ft. corner lot in prestigious Armitage neighborhood, walking distance to Yonge St. and Mulock Dr. Tastefully renovated to embrace a modern open-concept layout that blends apace and natural light. The separate family room has a gas fireplace, add warmth to the living space. Renovated kitchen W/quartz countertops, S/S appliances and side island. Brand new washer and dryer.4 generous sized bedrooms upstairs. Big backyard and deck. Few minutes walk to ST. Paul catholic school and near to Southlake Hospital and Go Train station. Few minutes drive to Upper Canada Mall. Tenant pays 2/3 utilities. Tenant has the right to use the backyard and the deck. Tenant should transfer the all utility accounts in the name of the Tenant as of the commencement date of the lease..
Ask about this home
A HOMEH agent will answer your questions about this home.
Around this home
Daily convenience, out of 100, from the distances below
Schools nearby
School rating, out of 10.
Helpful calculators
Your HOMEH agent

"I would see it this week."