

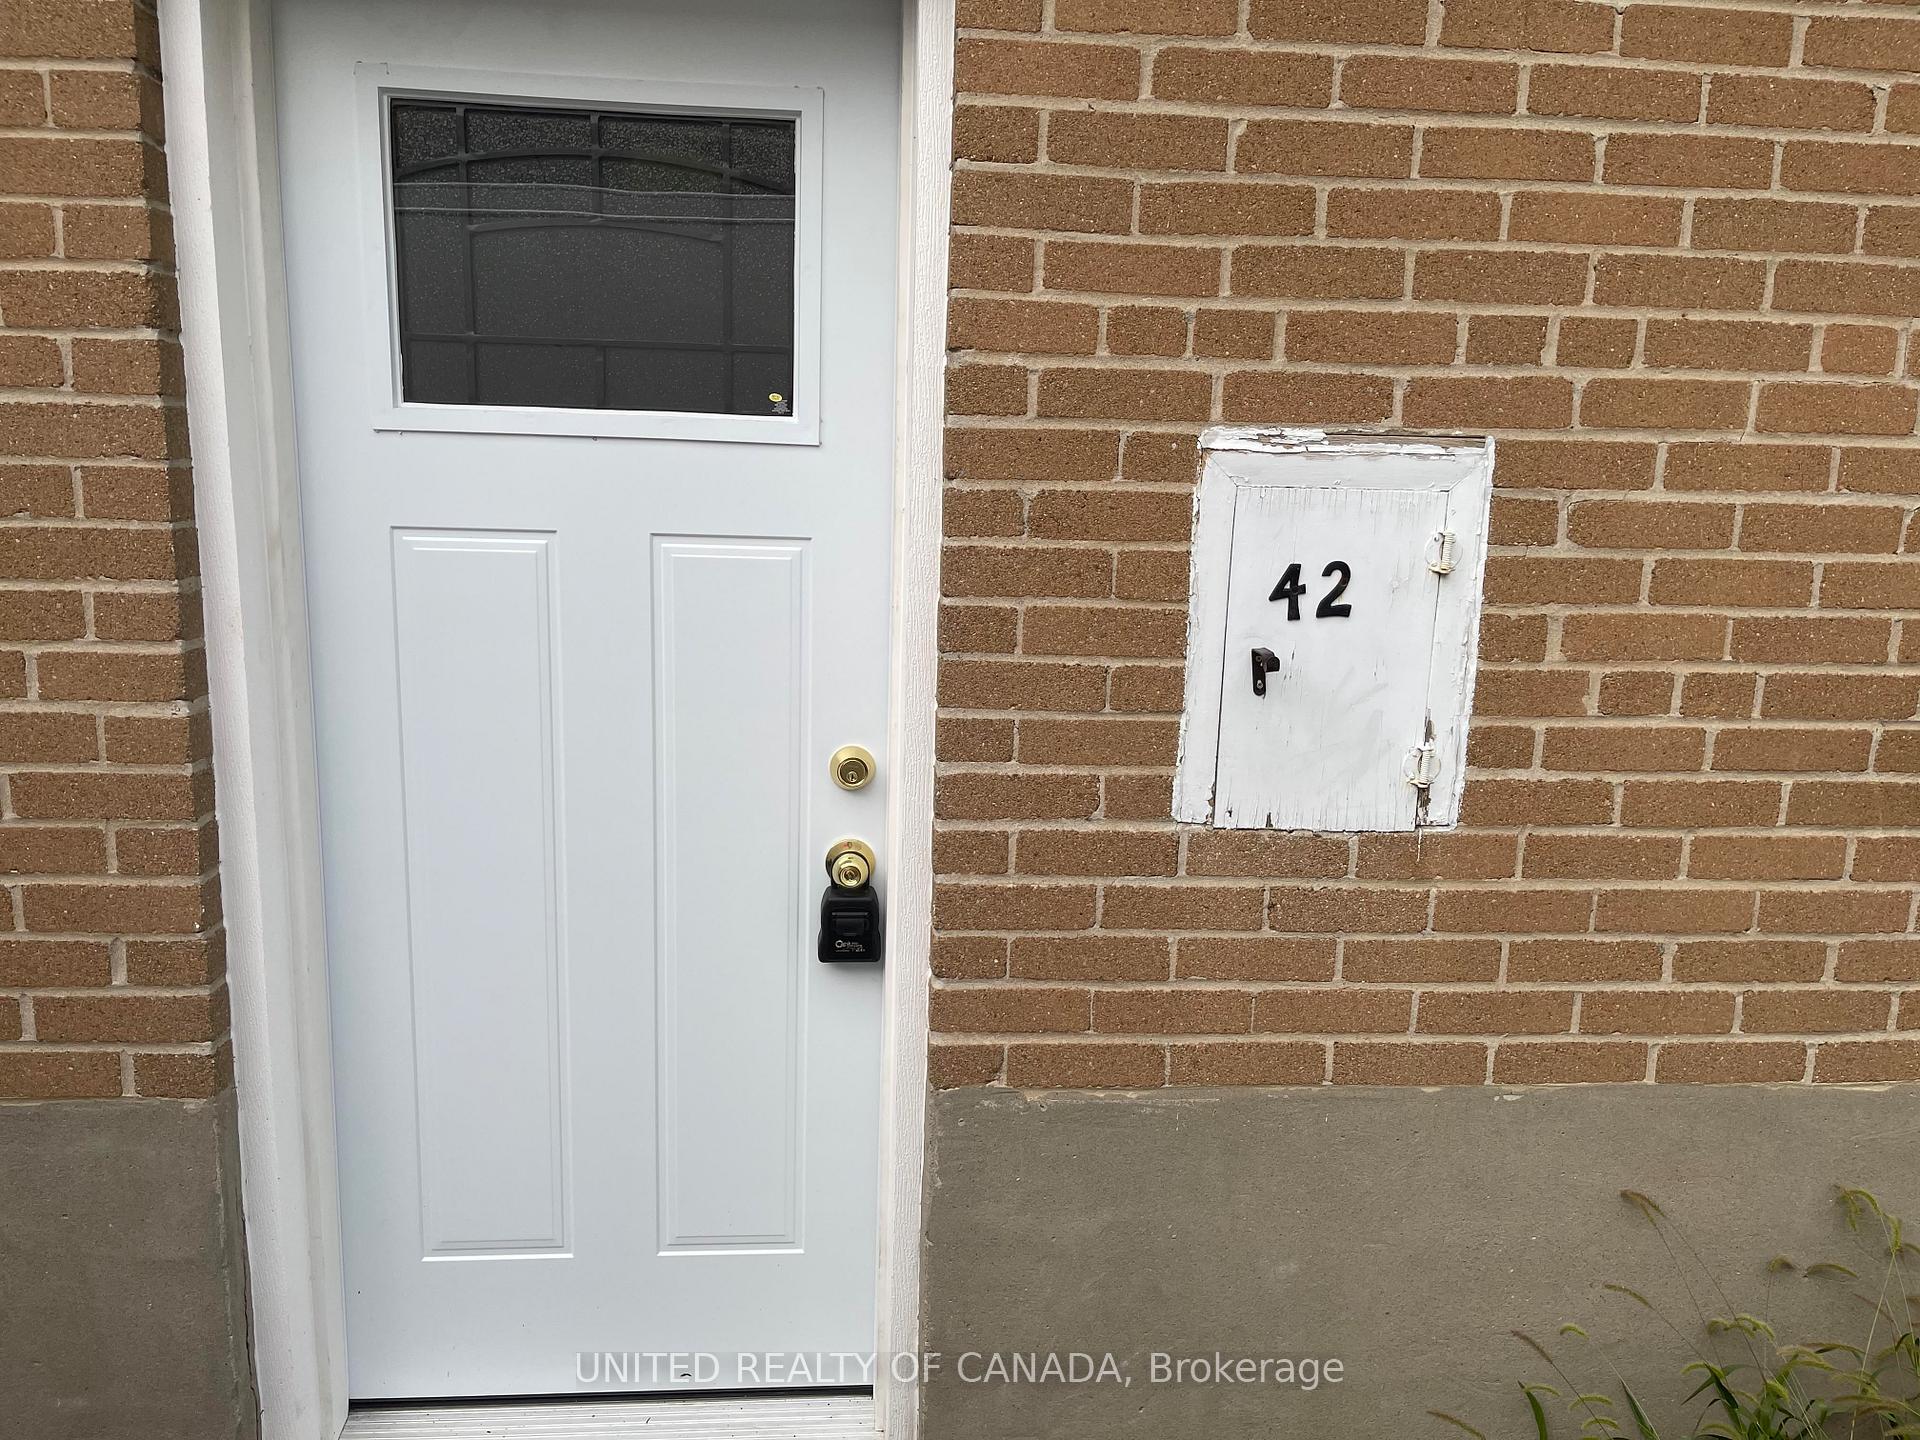
Basement, 42 Lundy's Lane
Basement, 42 Lundy's Lane
 See all 19 photos
Property history
- $1,600TerminatedList: 2025-10-06|End: 2025-11-06|31 daysN12446968
- $1,700TerminatedList: 2025-07-30|End: 2025-10-05|67 daysN12316360
Facts and features
- BasementApartment
- Lot size50 × 173 ft
- Lease term12 months
- FurnishedUnfurnished
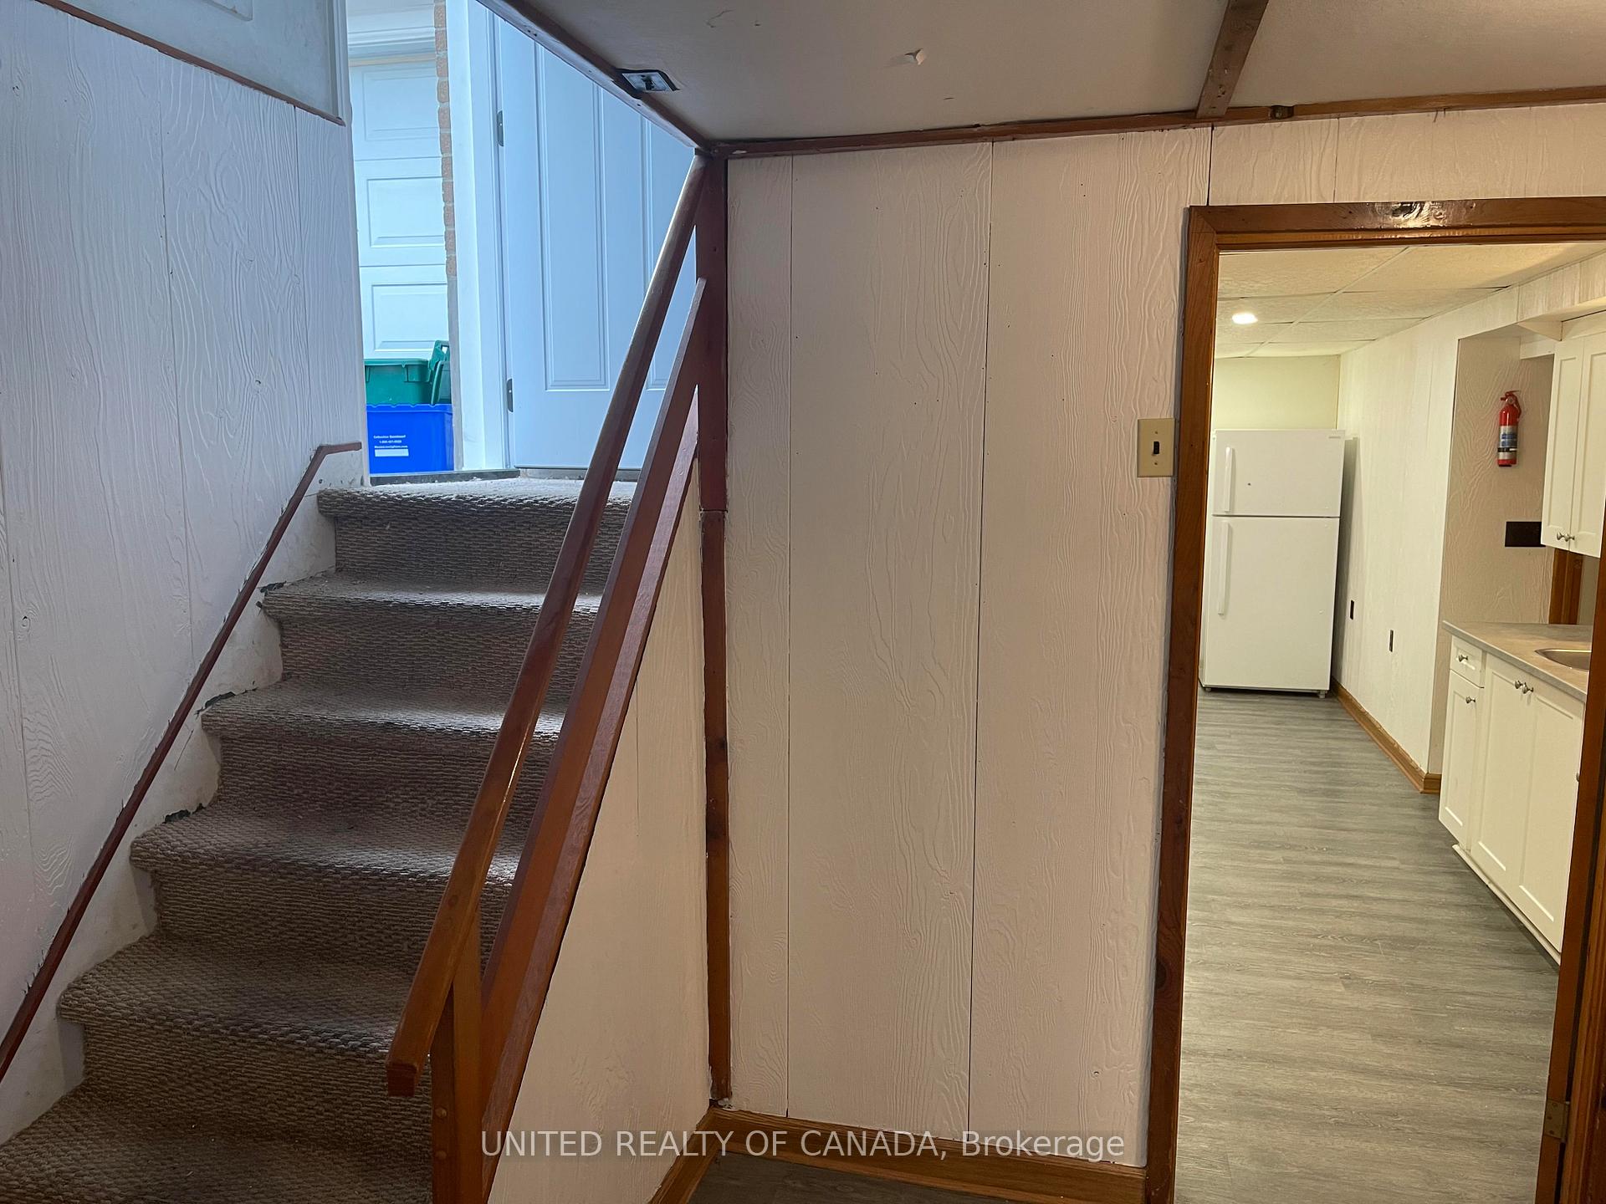
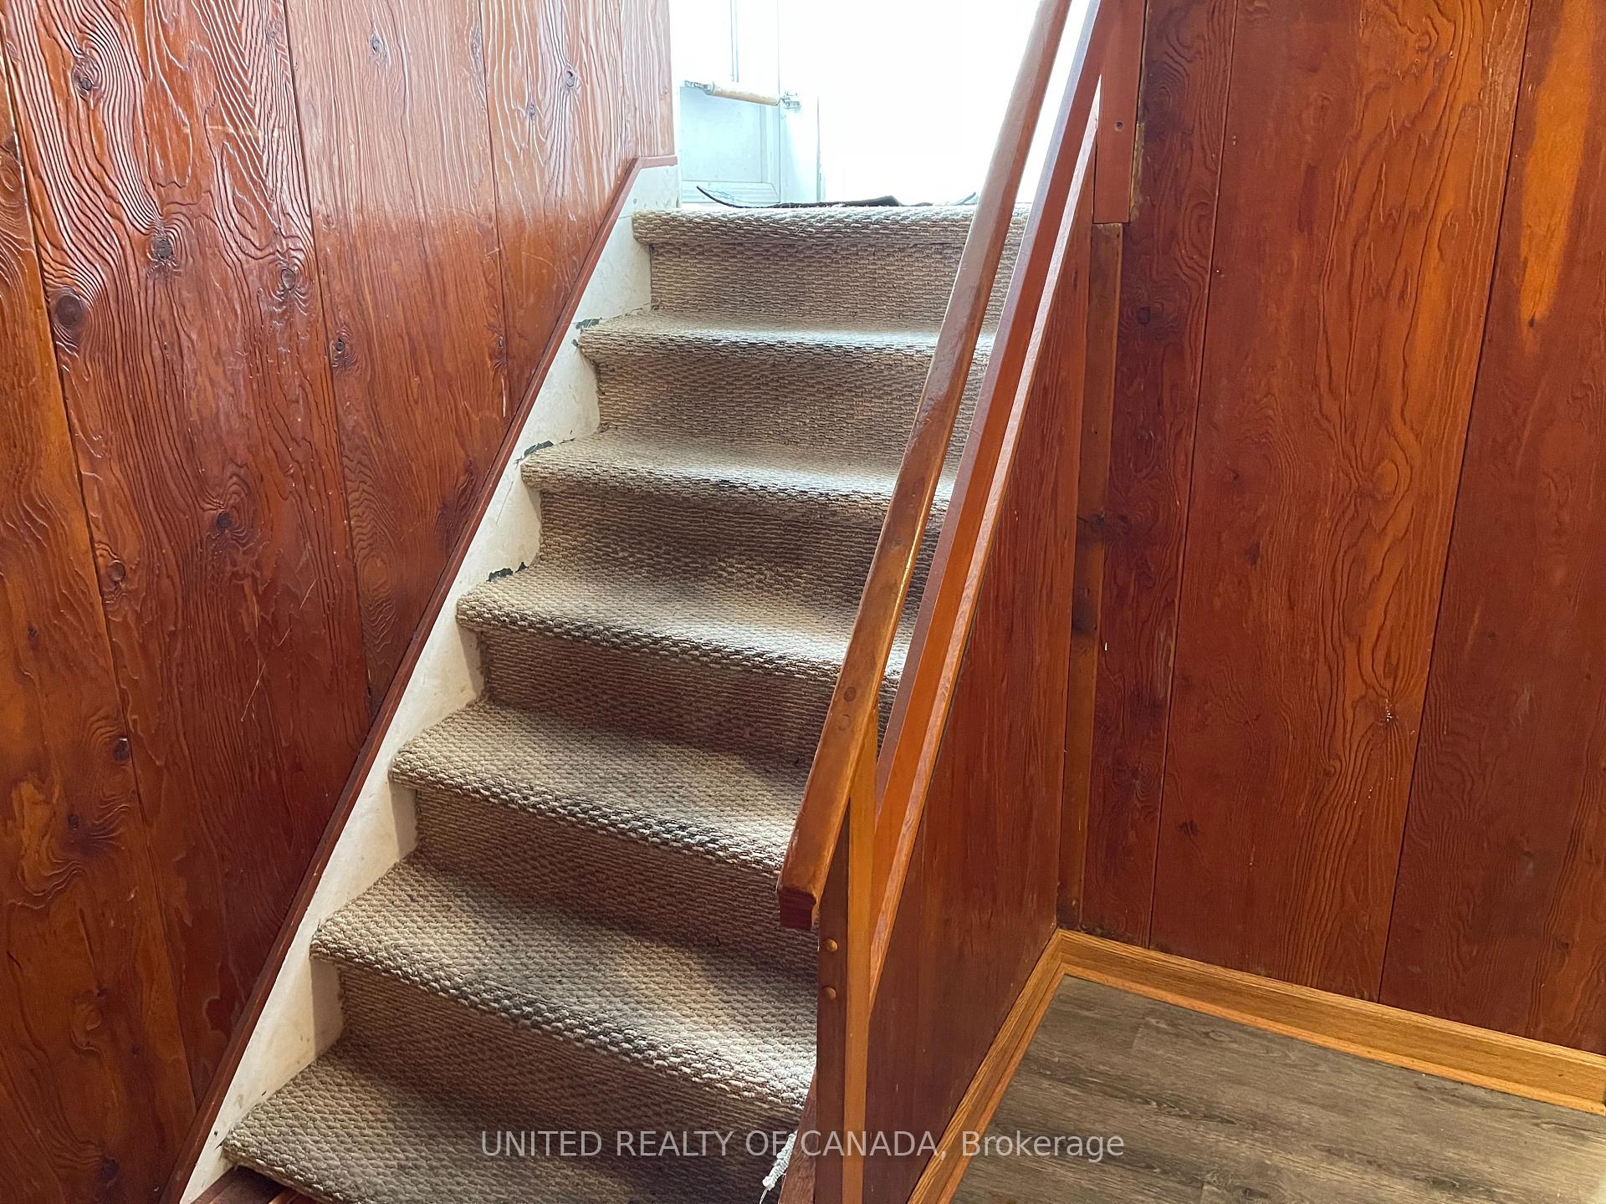
- Separate entrance
- Central air
The homeDetached, Bungalow, 700–1,100 sq ft
- Type: Detached
- Style: Bungalow
- Living space: 700–1,100 sq ft
- Basement: Apartment, separate entrance
InsideEnsuite, Carpet free, Rooms above ground 7
- Laundry: Ensuite
- Features: Carpet free
- Rooms above ground: 7
- Rooms in the basement: 0
- Bedrooms: 2
- Bathrooms: 1
- Kitchens: 1
Outside and lotBrick, Asphalt shingle, Other
- Exterior: Brick
- Roof: Asphalt shingle
- Foundation: Other
- Size: 50 × 173.37 ft
Parking1 Parking, Attached, Private
- Spaces: 1 Parking
- Garage: Attached
- Driveway: Private
Heating, water and powerForced air, gas, Central air, Municipal water
- Heating: Forced air, gas
- Cooling: Central air
- Water: Municipal water
- Sewer: Municipal sewer
Rent and termsRent $1,600 a month, Basement, Unfurnished
- Rent: $1,600 a month
- Space for rent: Basement
- Furnished: Unfurnished
- Lease: 12 months
- Paid: Monthly
- Rent includes: Parking
- Deposit: Required
- Credit check: Required
- Employment letter: Required
- Rental application: Required
- References: Required
IncludedFridge, stove, microwave, washer & dryer
- Included: Fridge, stove, microwave, washer & dryer
Listing detailsN12446968, Terminated, Oct 6, 2025
- MLS® number: N12446968
- Status: Terminated
- Listed on: Oct 6, 2025
- Days on market: 31
- Updated: Nov 6, 2025
- Possession: 2025-10-10 / Immediate
- Occupied by: Vacant
- Listing brokerage: UNITED REALTY OF CANADA
About this home
Basement, 42 Lundy's Lane, Newmarket (Huron Heights-Leslie Valley), ON L3Y 3R8
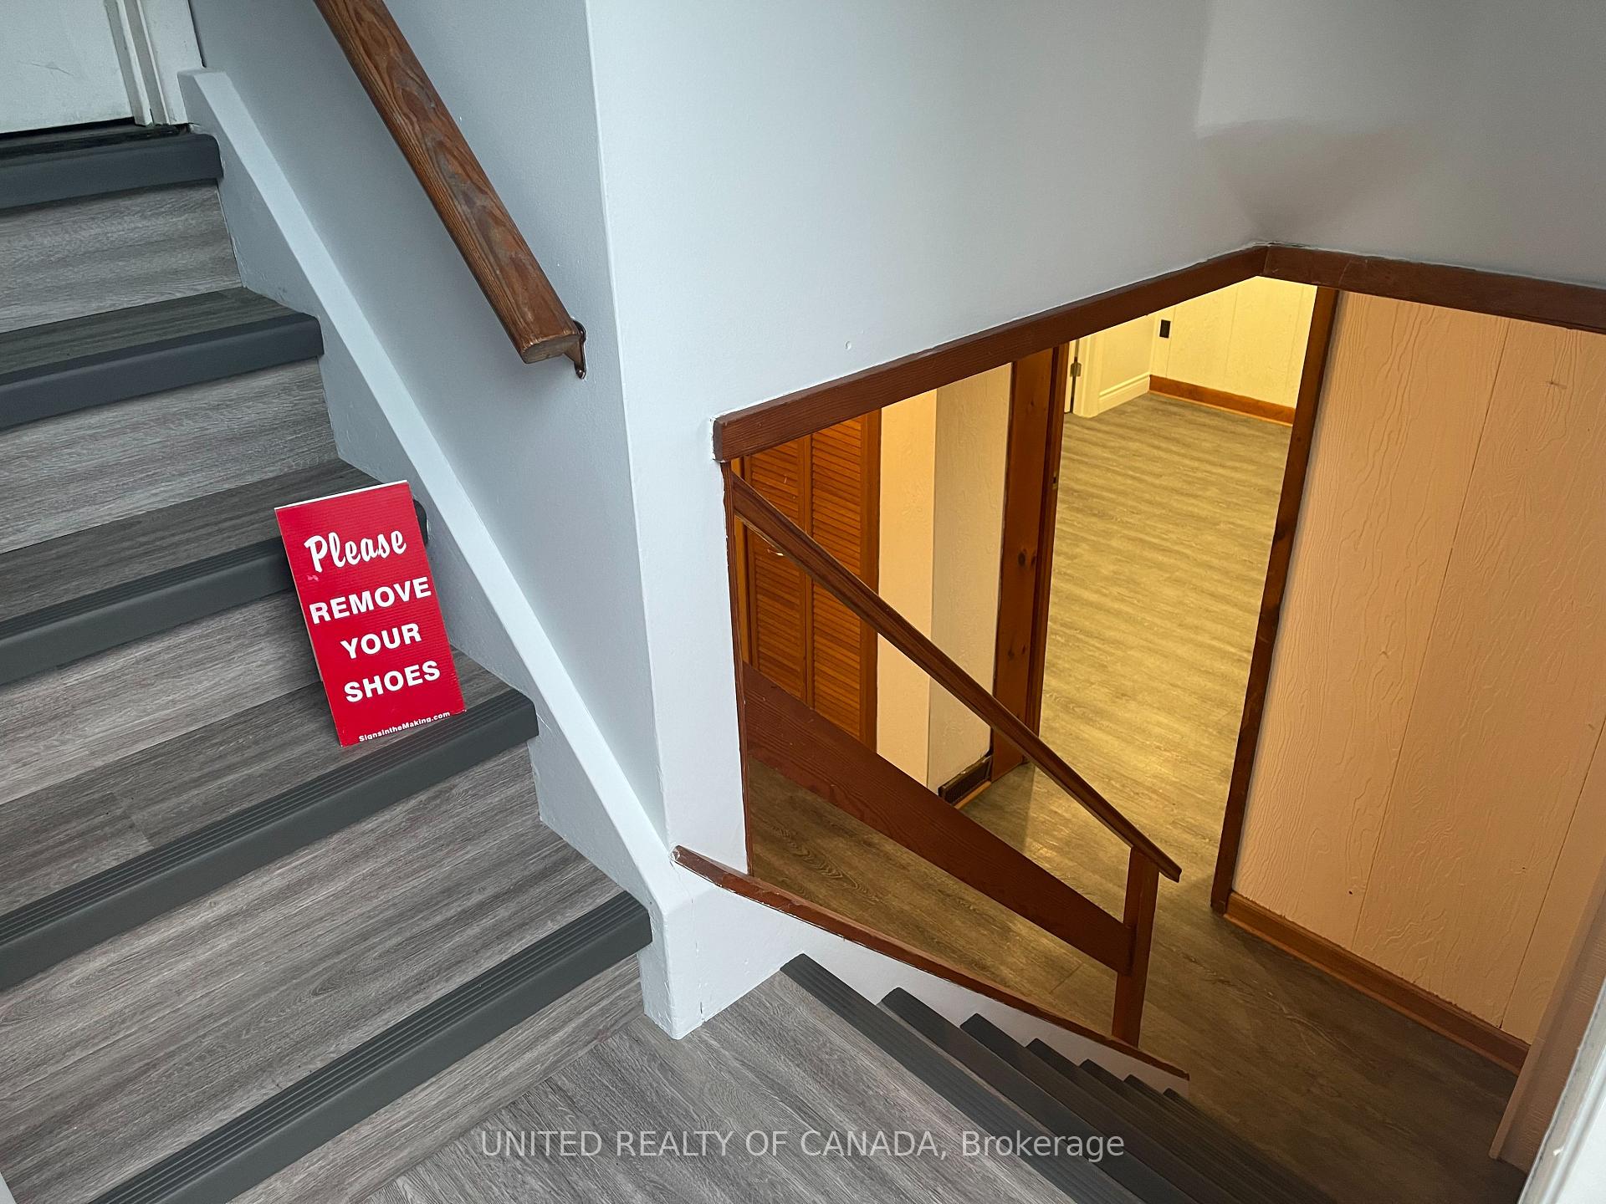
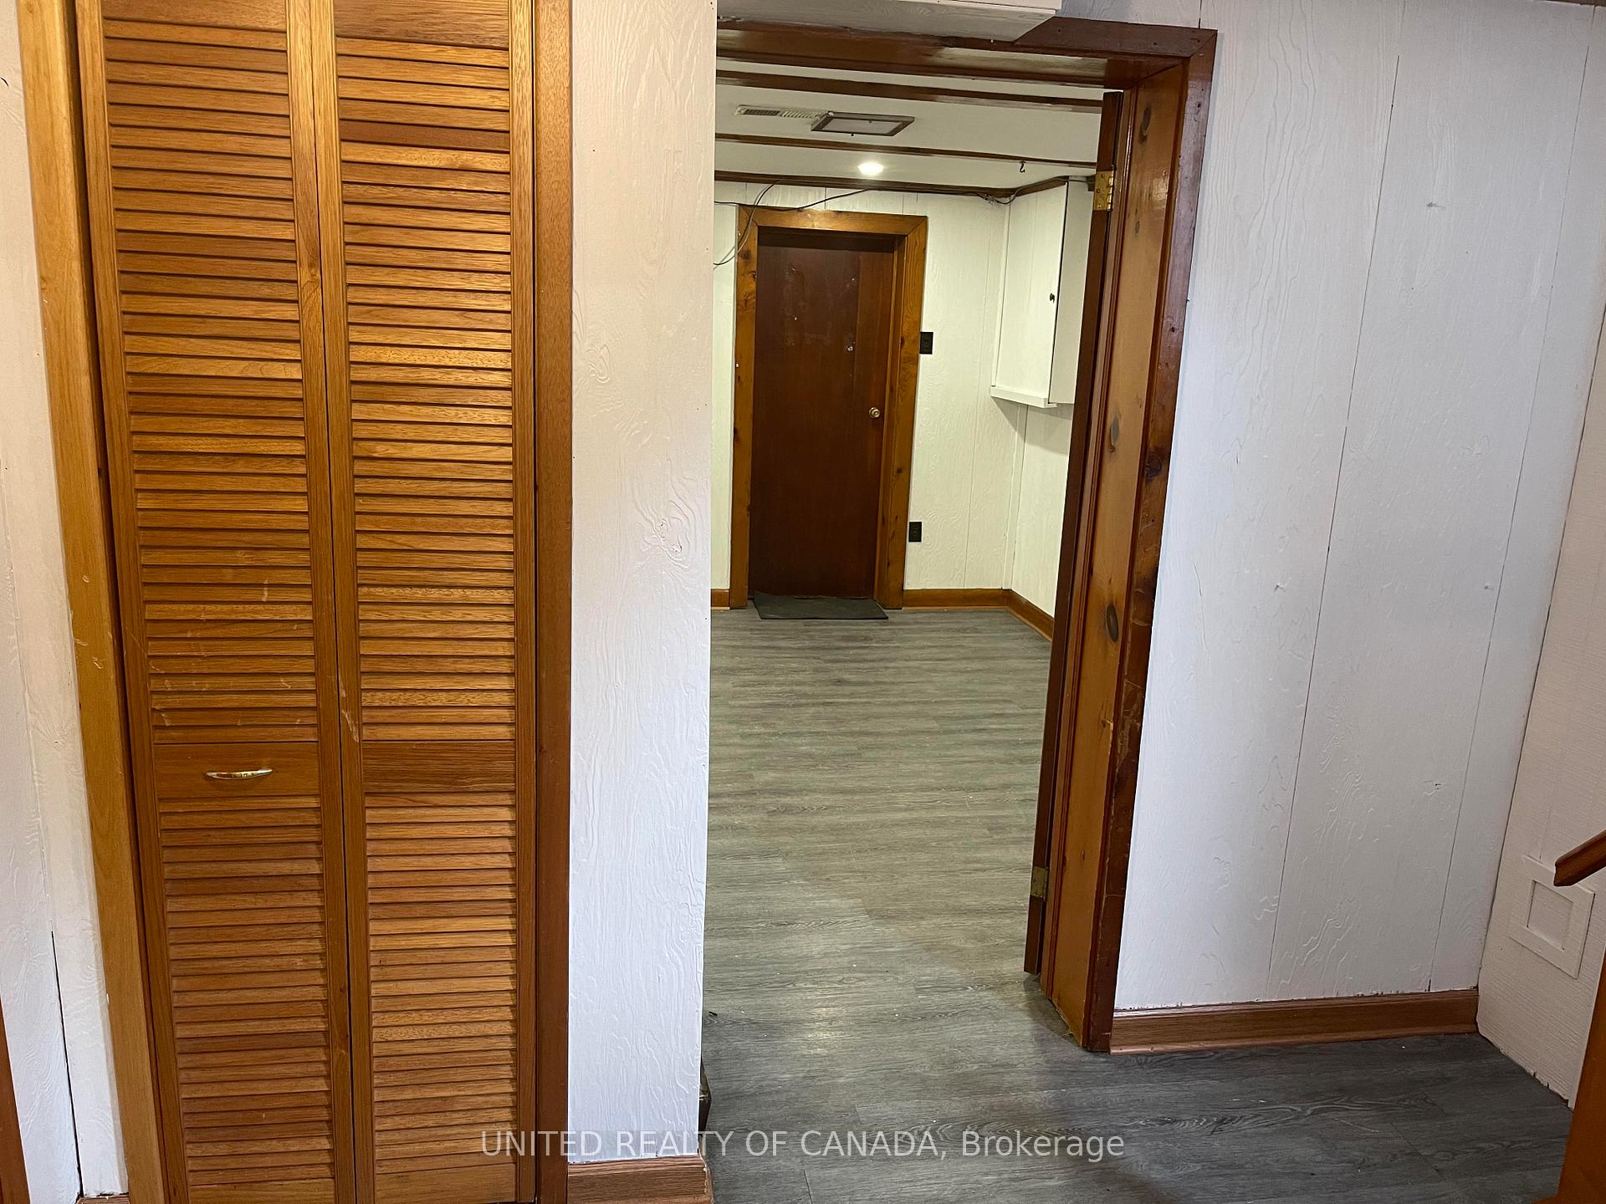
Beautifully Renovated 2 Bedrooms Basement in Bungalow House In Great and Premium Location in Newmarket, steps to Bus & Go transit station which take just 20 minutes to Downtown Toronto, Walking Distance to South Lake Hospital, Walking to distance Medical and Dental Clinic, Shopping Centre, Nice School, Bank, Gas Station, Upper Canada Mall, and many many more facilities, Across From Conservation Area Fabulous Bright Layout Features. High quality Flooring in Living and Bedroom, Gorgeous Kitchen with Nice and High quality Counter Top with Fridge, Stove, Hood, Samsung Washer & Dryer just belong to Basement,Nice Renovated Bathroom and Washroom. One Parking area in driveway. Main Floor Tenanted (2 people). Utility should be shared with Main Floor Tenant.
Ask about this home
A HOMEH agent will answer your questions about this home.
Around this home
Daily convenience, out of 100, from the distances below
Schools nearby
School rating, out of 10.
Helpful calculators
Your HOMEH agent

"I would see it this week."