

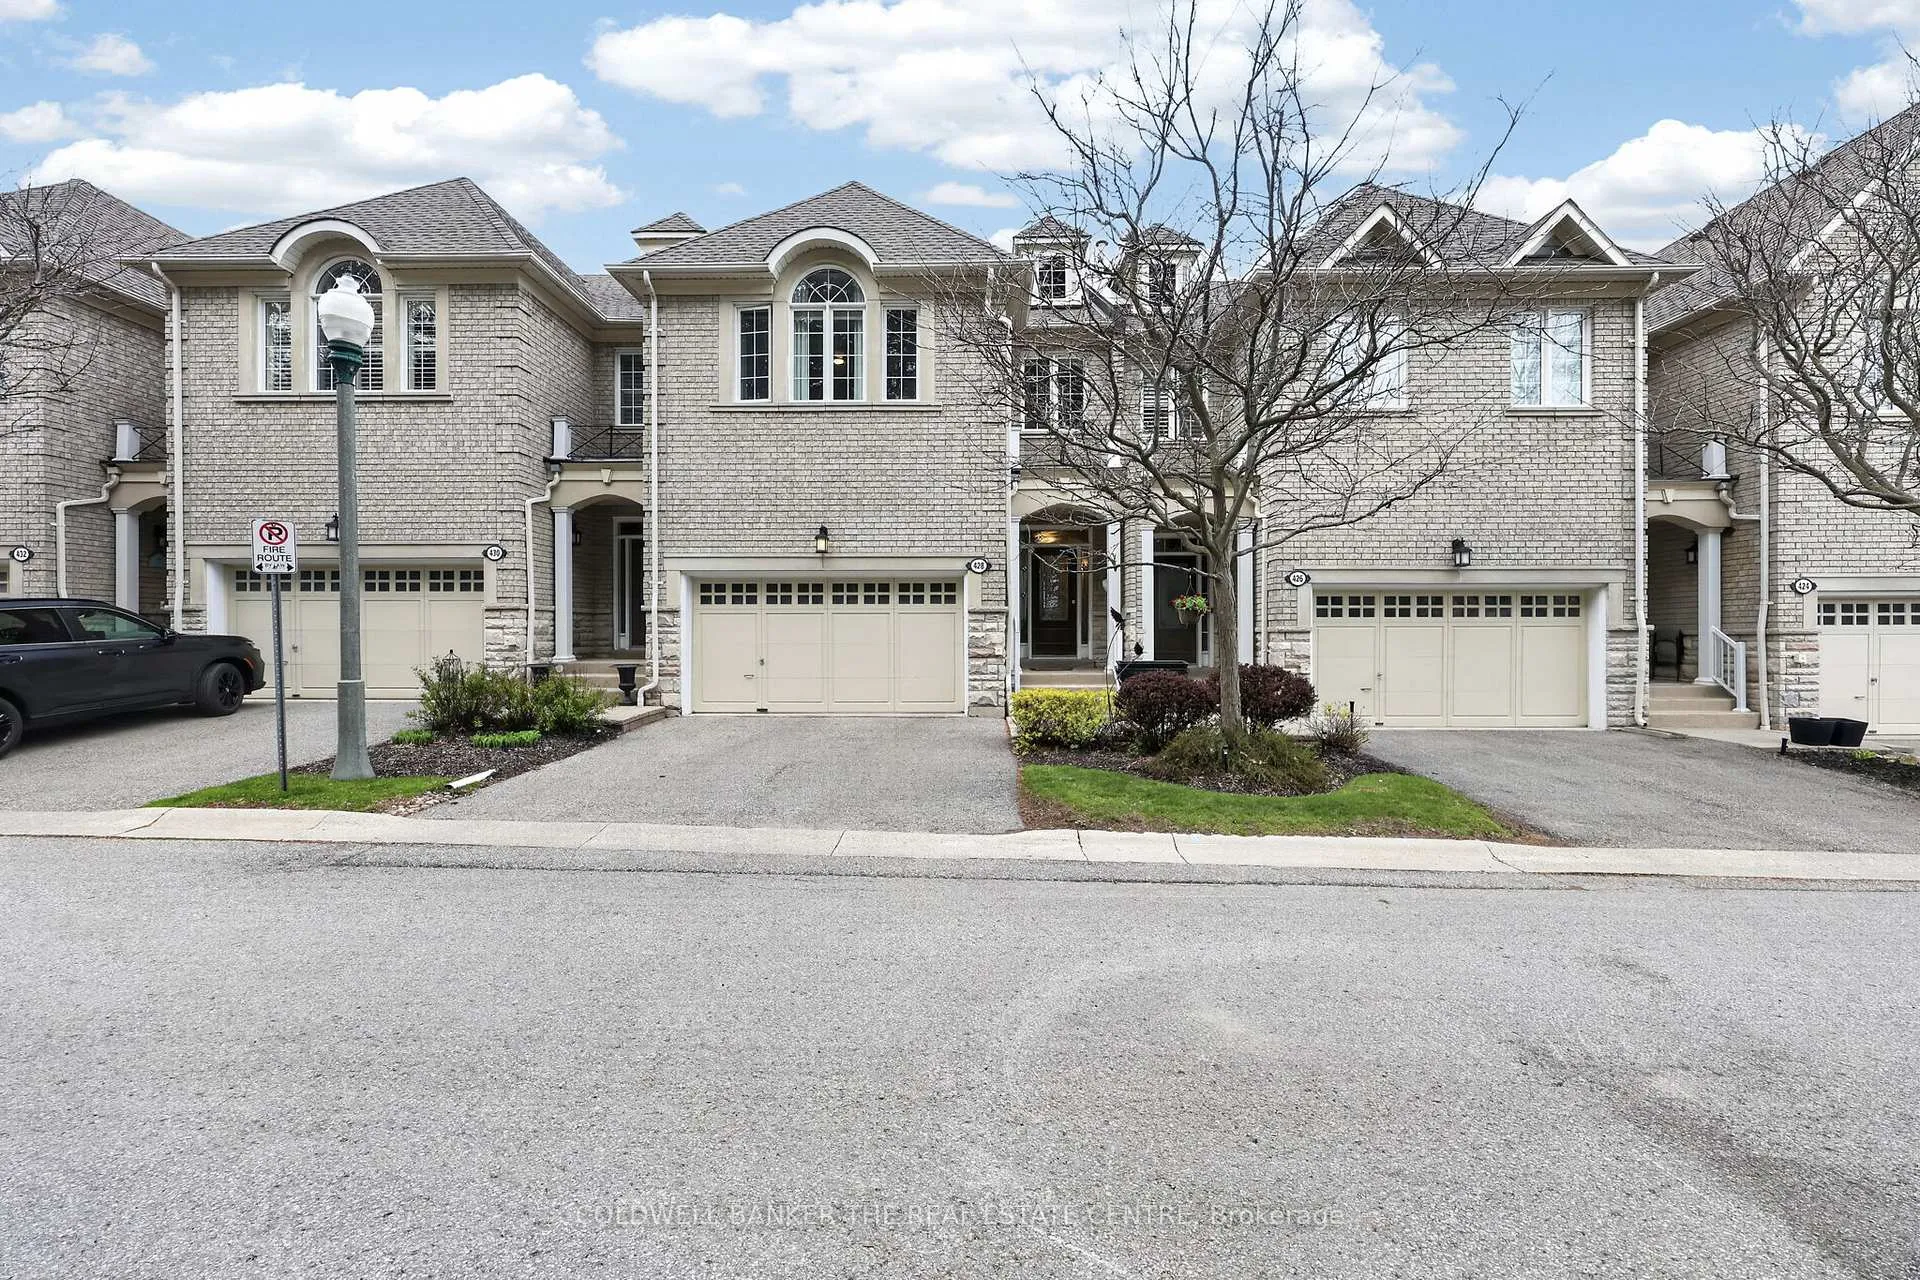
Unit 48, 428 Terry Carter Crescent
Unit 48, 428 Terry Carter Crescent
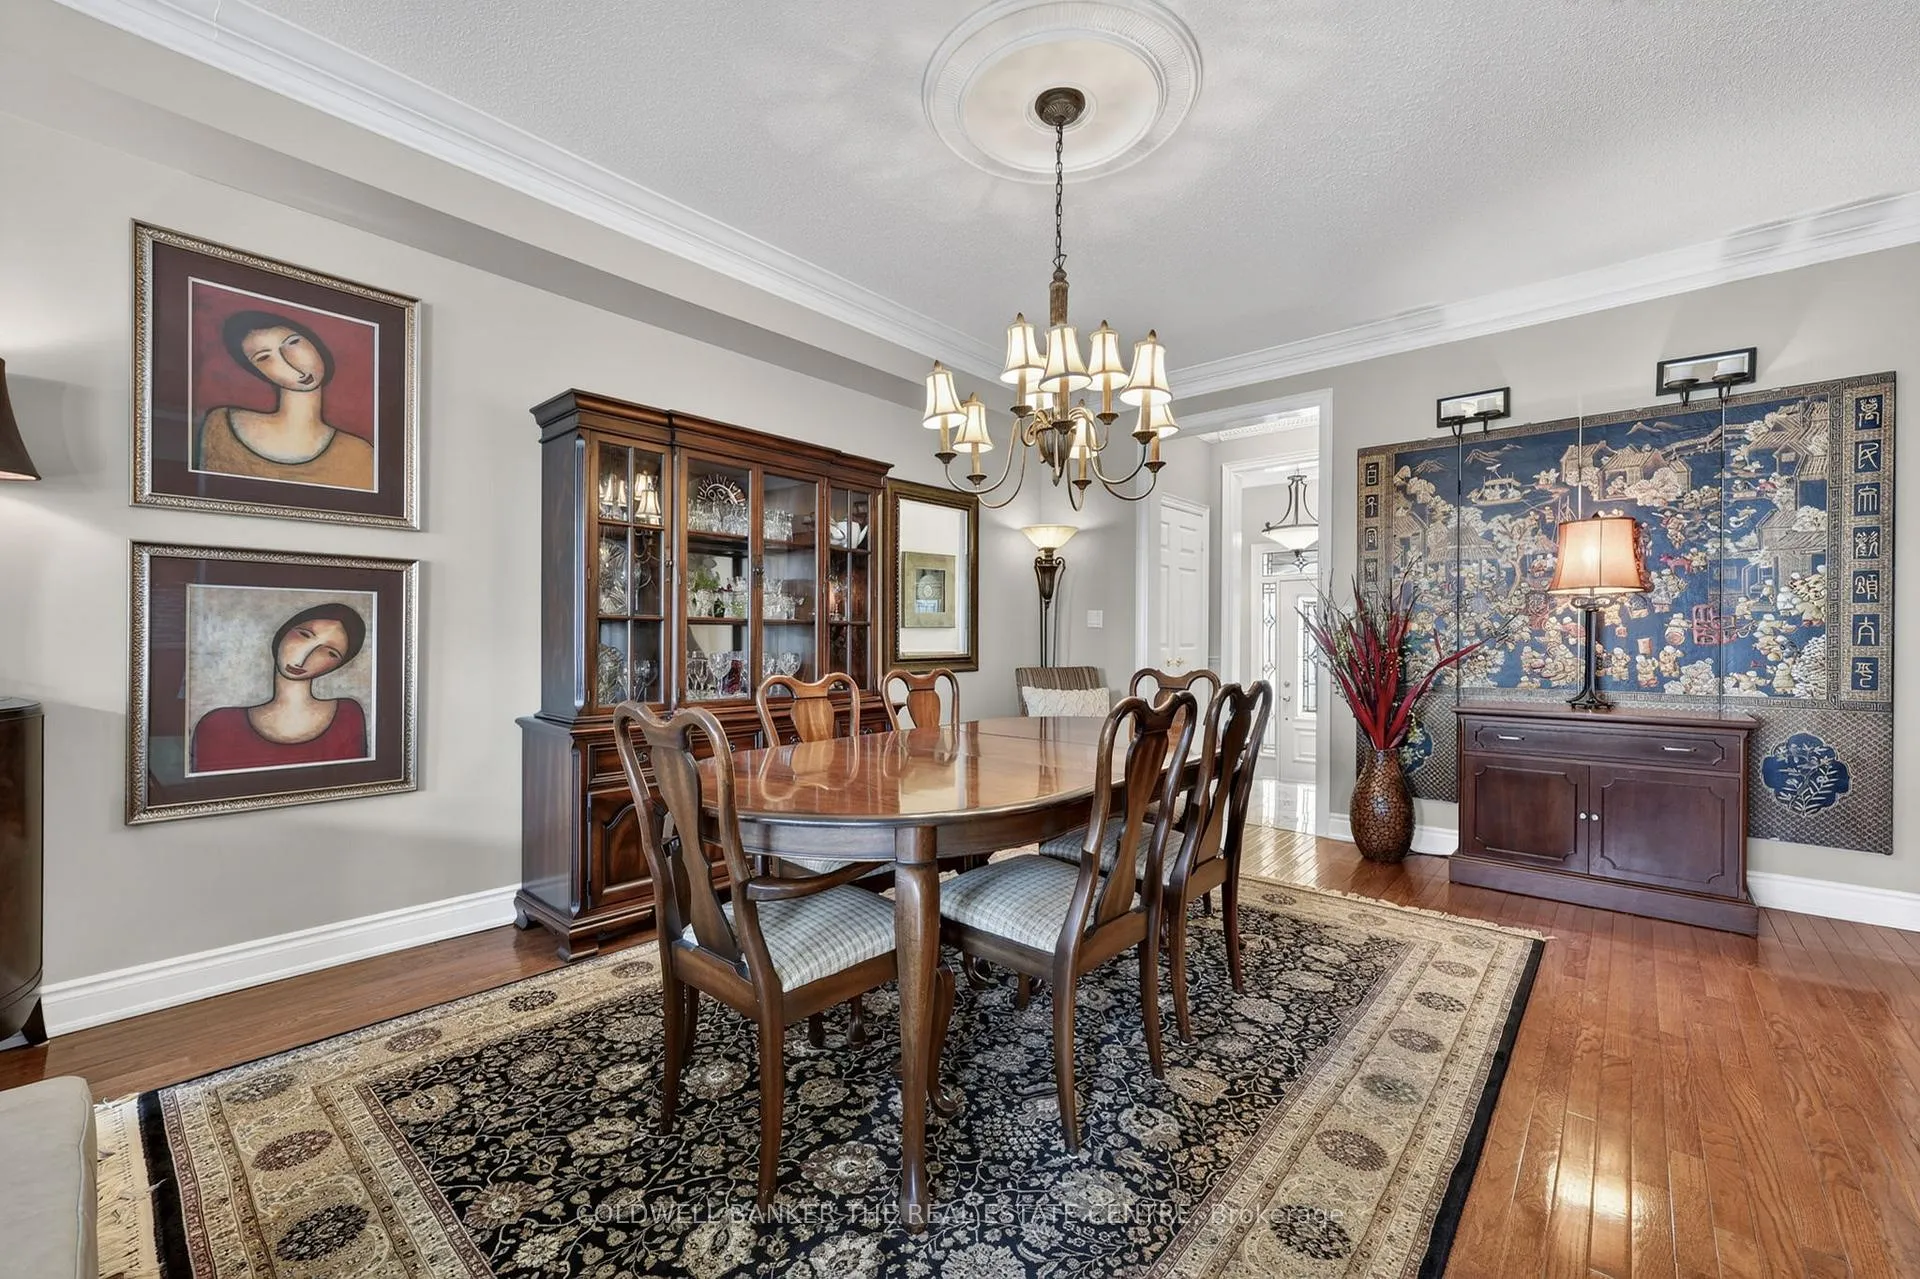 See all 36 photos
Property history
Facts and features
- BasementWalk-out
- Age of home16–30 years
- ExposureSouth
- LaundryEnsuite
- Central air
The homeCondo Townhouse, 2-storey, Age 16–30 years
- Type: Condo Townhouse
- Style: 2-storey
- Age: 16–30 years
- Living space: 1,800–1,999 sq ft
- Basement: Finished, walk-out
- Exposure: South
- Waterfront: None
InsideEnsuite, Water heater, Rooms above ground 8
- Laundry: Ensuite
- Features: Water heater
- Rooms above ground: 8
- Rooms in the basement: 1
- Bedrooms: 3
- Bathrooms: 4
- Kitchens: 1
- Family room: Yes
OutsideBrick, Balcony None
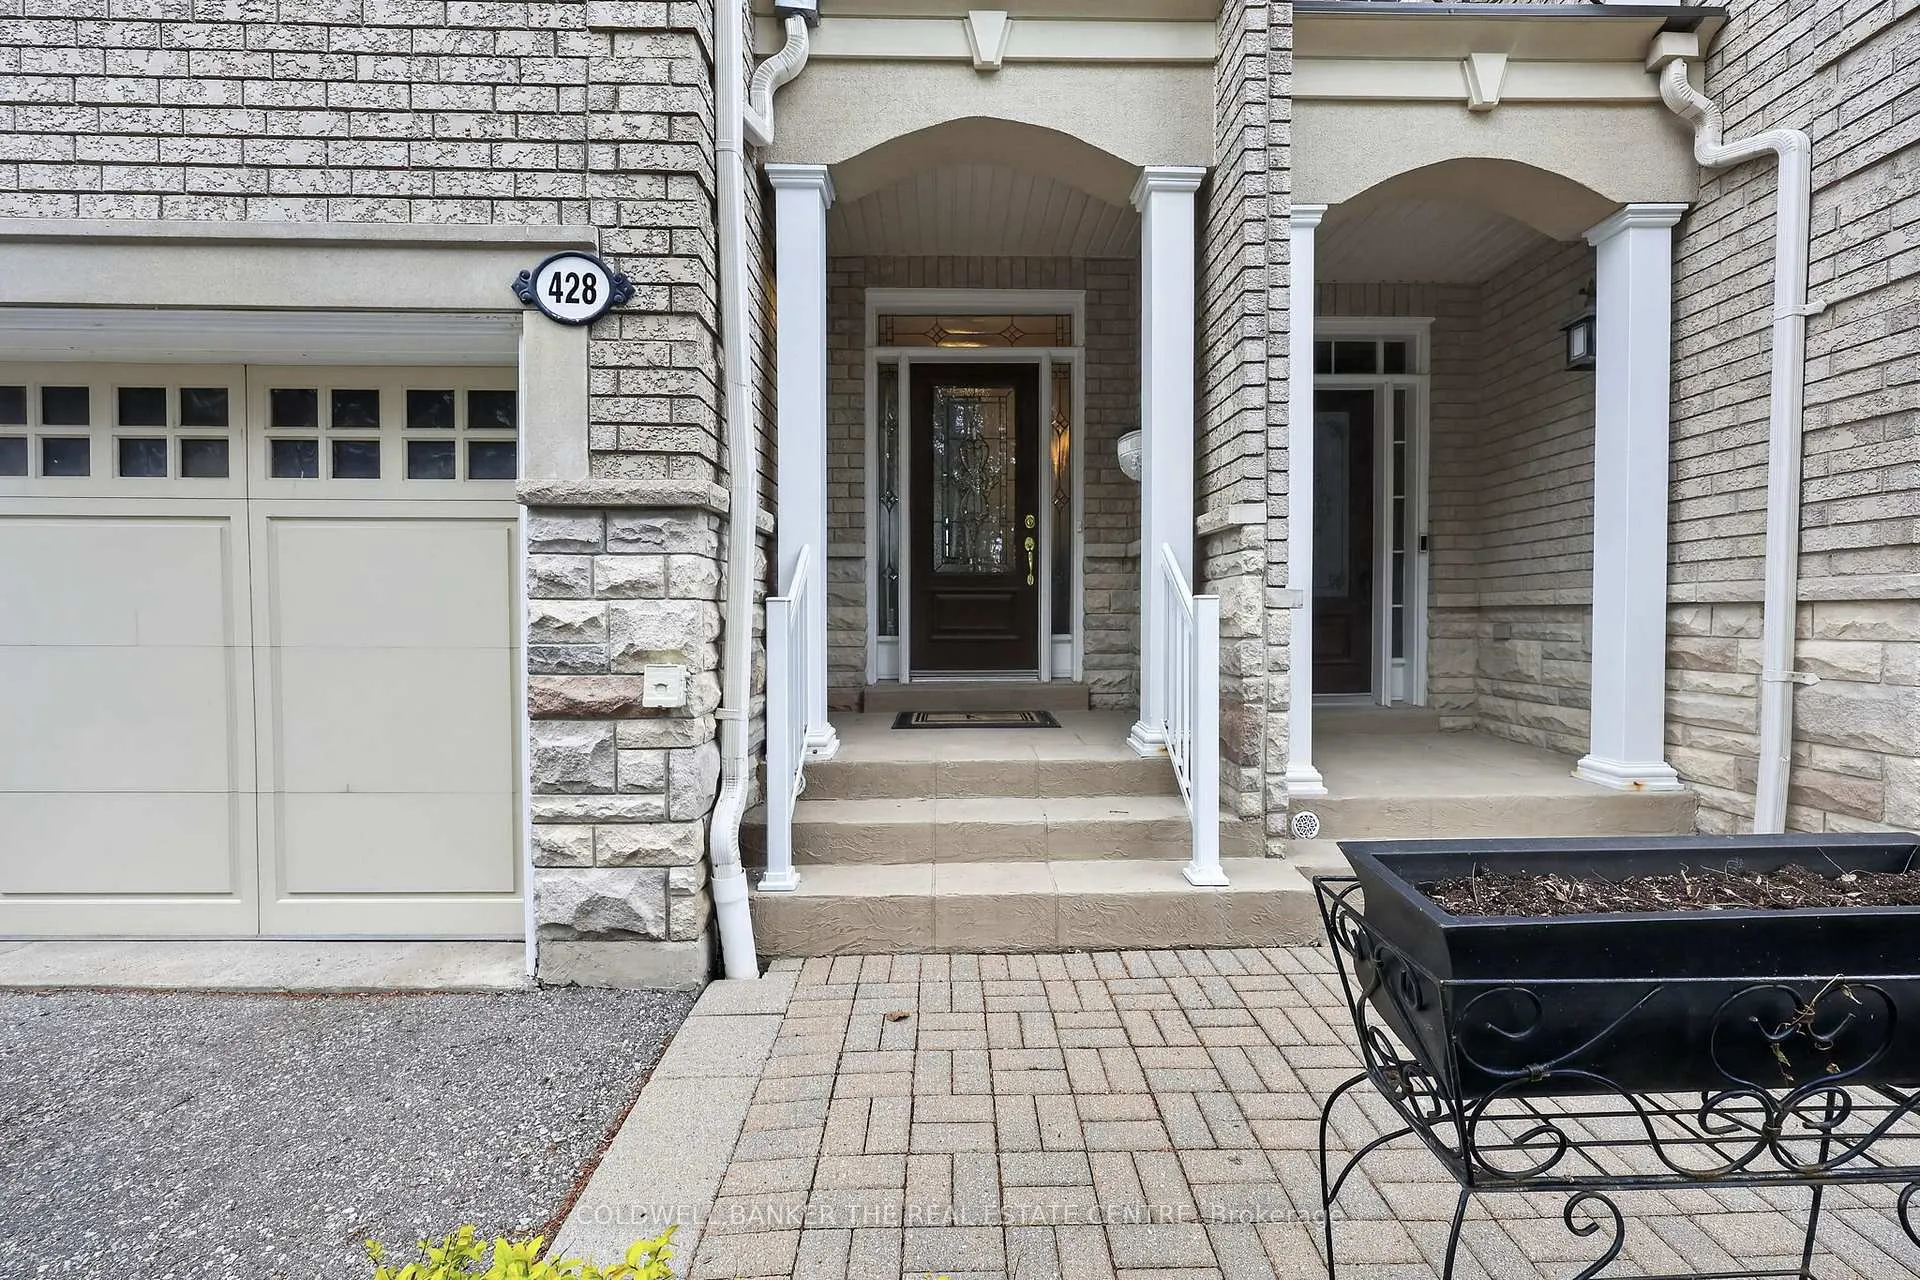
- Exterior: Brick
- Balcony: None
Parking and locker4 Parking (2 garage + 2 drive), Built-in, Parking type Owned
- Spaces: 4 Parking (2 garage + 2 drive)
- Garage: Built-in
- Parking type: Owned
- Driveway: Private
- Locker: None
Building428 Terry Carter Crescent, Condo corporation 1046, Pets Allowed
- Name: 428 Terry Carter Crescent
- Condo corporation: 1046
- Pets: Allowed
Heating, water and powerForced air, gas, Central air
- Heating: Forced air, gas
- Cooling: Central air
Costs and taxesTaxes $5,421 a year, Condo fee $650 a month, Common elements included, parking included
- Taxes, 2025: $5,421 a year
- Condo fee: $650 a month
- Fee includes: Common elements included, parking included
- HST: No HST
- Rental items: None
Included in the saleFridge, stove, dishwasher, microwave, washer/dryer, light fixtures, window coverings, drapery, Drapes in 2nd bedroom
- Included: Fridge, stove, dishwasher, microwave, washer/dryer, light fixtures, window coverings, drapery
- Not included: Drapes in 2nd bedroom
Listing detailsN13142854, Sold, May 19, 2026
- MLS® number: N13142854
- Status: Sold
- Listed on: May 19, 2026
- Days on market: 57
- Updated: Jul 15, 2026
- Possession: 30-59 days
- Occupied by: Owner
- Listing brokerage: COLDWELL BANKER THE REAL ESTATE CENTRE
About this home
Unit 48, 428 Terry Carter Crescent, Newmarket (Gorham-College Manor), ON L3Y 9G1
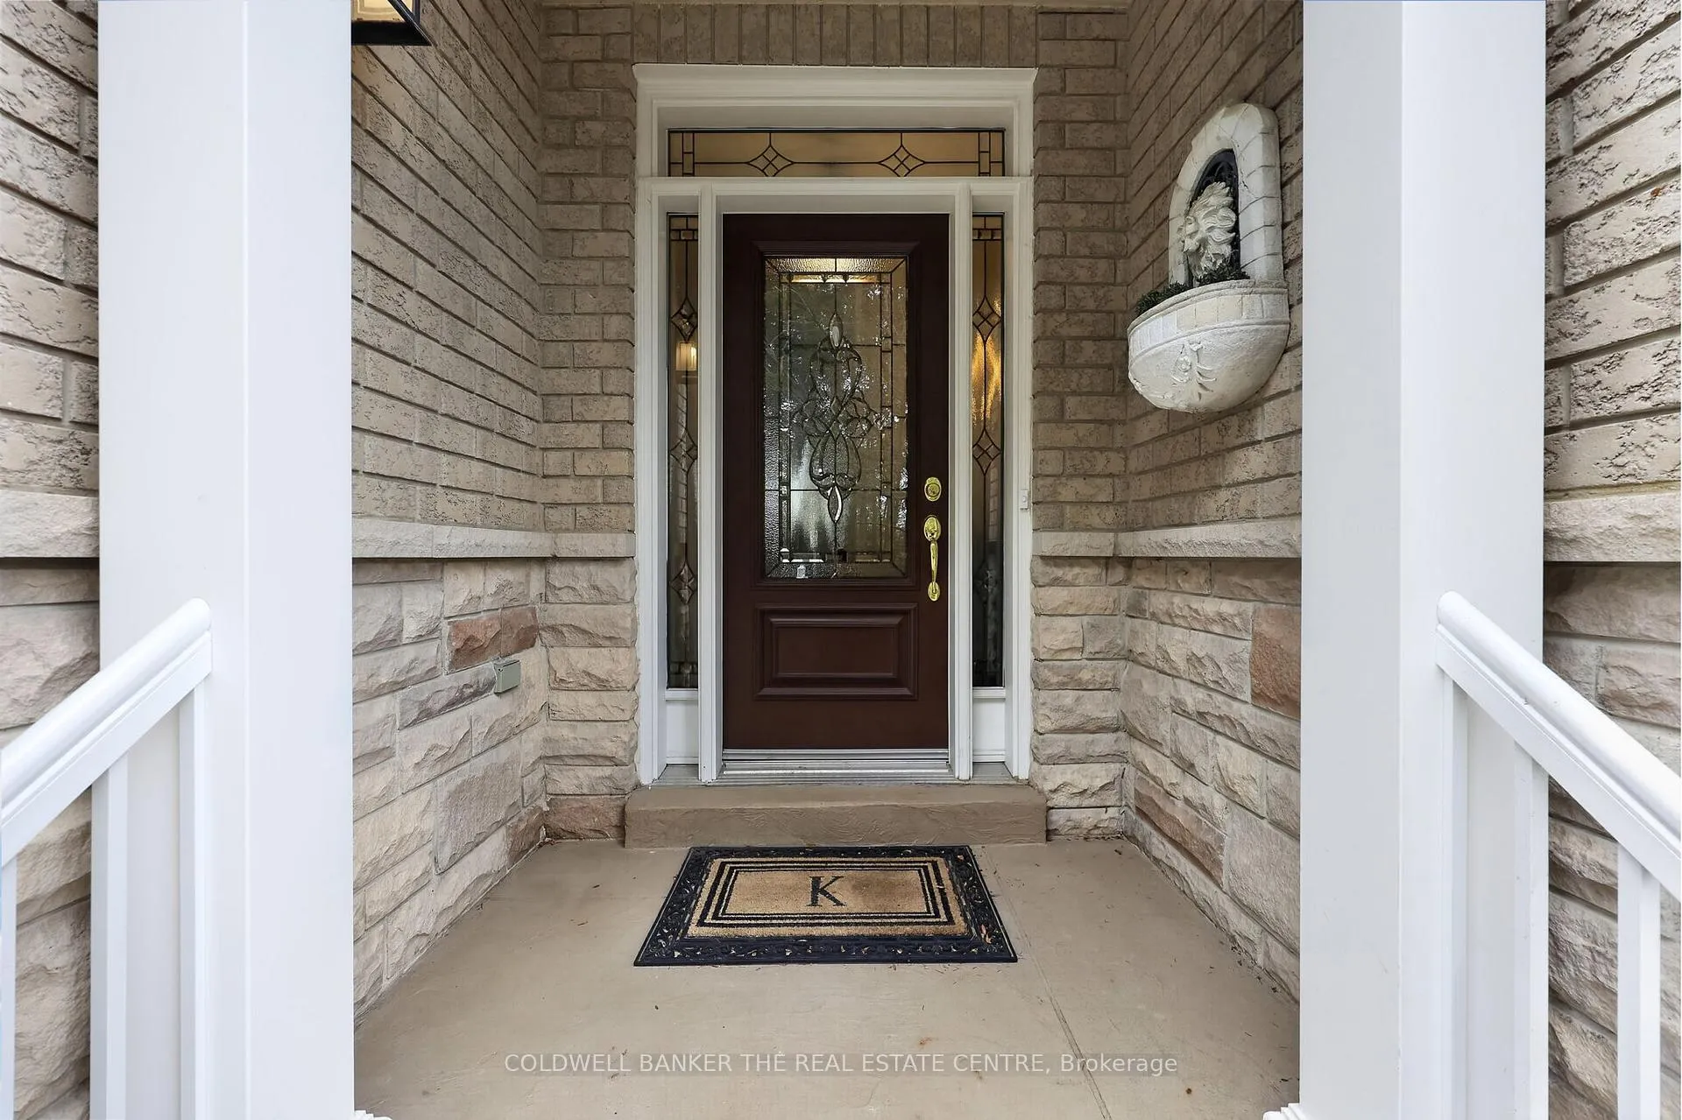
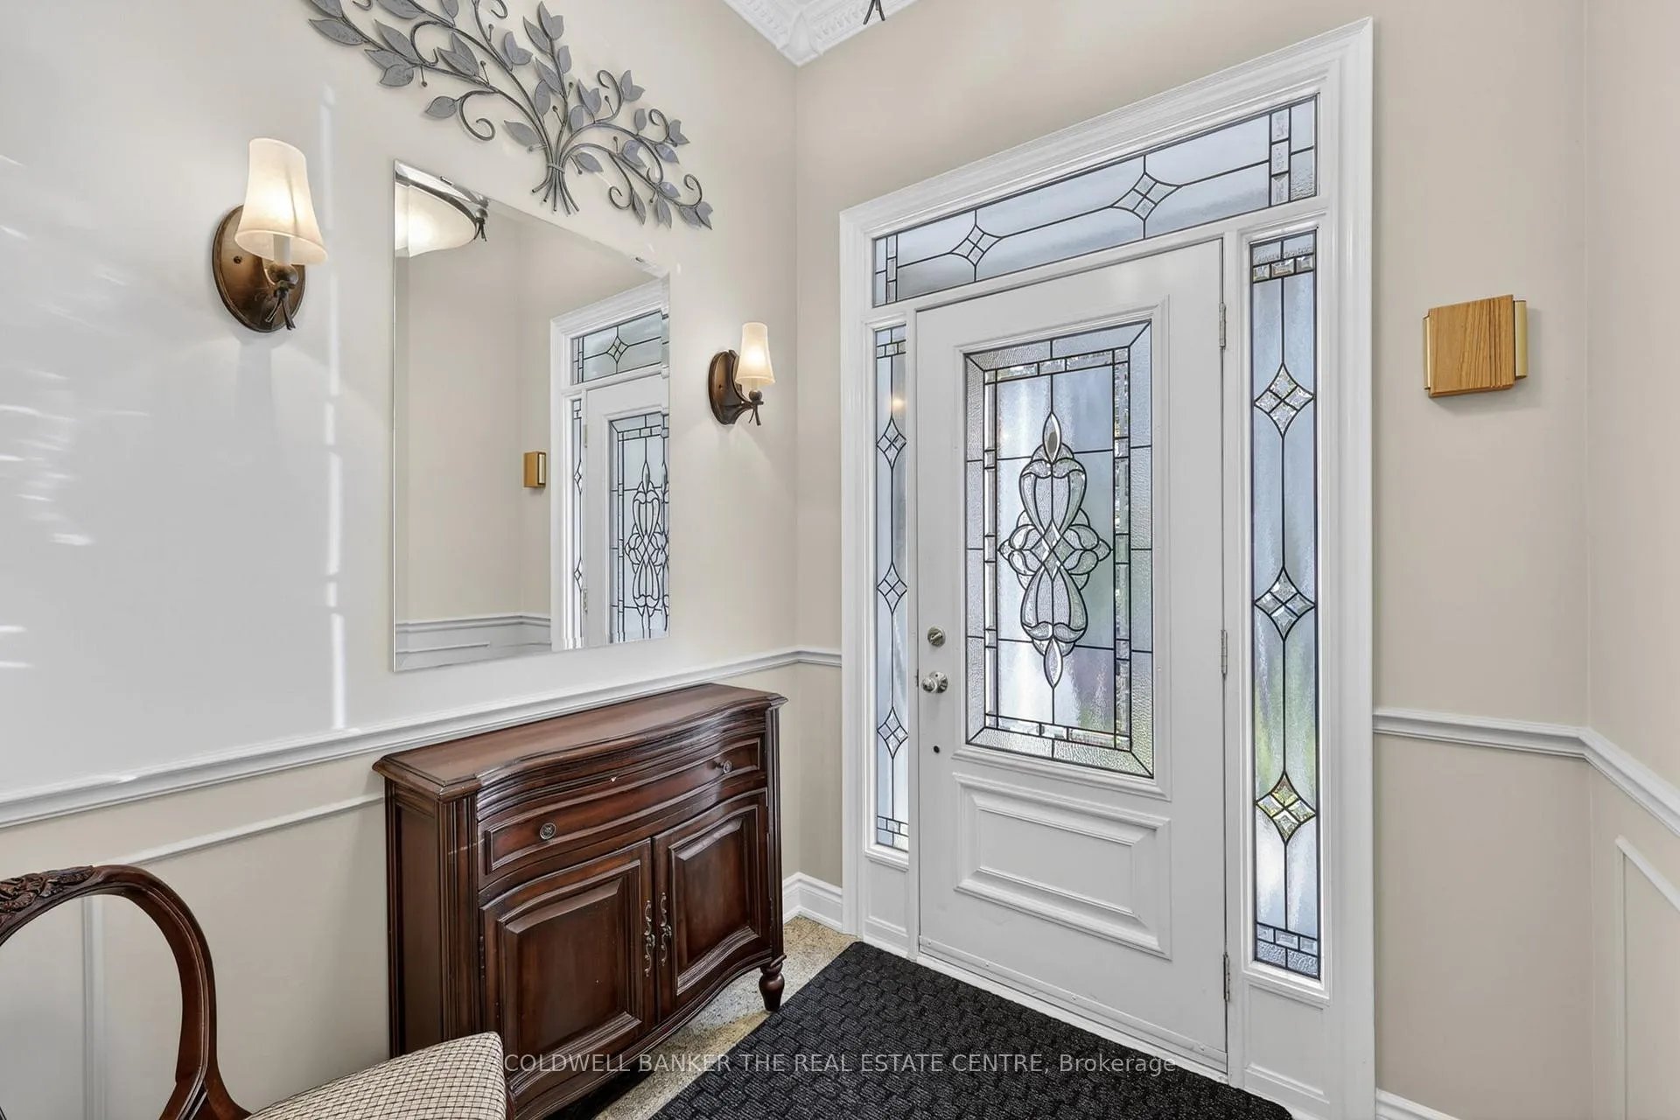
Beautifully appointed executive condominium townhome in one of Newmarket's most desirable communities. Offering 3 bedrooms, 4 bathrooms, and a fully finished walkout basement, this spacious residence is ideal for those seeking upscale, low-maintenance living without compromising on space or lifestyle. The main level features hardwood floors through the principal rooms, elegant formal living spaces, and a cozy gas fireplace that creates a warm and inviting atmosphere for everyday living or entertaining. The thoughtfully finished lower level is flooded with natural light from oversized windows and includes a stunning rec room with custom built-in cabinetry, wet bar, electric fireplace, and walkout to an exclusive-use patio retreat. The upper level offers generously sized bedrooms along with a spacious laundry room complete with built-in storage for added everyday convenience. Rarely found in similar developments, this home also features a double-car garage and double-wide driveway. Perfect for down-sizers looking to remain in Newmarket while enjoying the benefits of condominium living, including exterior maintenance and carefree lock-and-leave convenience for those frequently travelling or spending time away. Ideally situated just steps to Historic Main Street Newmarket, the GO Train, Davis Drive transit corridor, and all the amenities of Bayview Avenue and Leslie Street. Exceptional proximity to some of the area's top private schools including Pickering College, St. Andrew's College, and St. Anne's School further enhances the appeal of this outstanding lifestyle opportunity. Additional recent upgrades include furnace, air conditioner, hot water tank (owned), and water softener all replaced in 2024; roof reshingled in 2025 (completed through condominium corporation); and patio professionally levelled and relaid in 2025.
Ask about this home
A HOMEH agent will answer your questions about this home.
Know more about 428 Terry Carter Crescent
Condo building · 428 Terry Carter Crescent
428 Terry Carter Crescent is a condo. No units are on the market here right now.
No similar units for sale in 428 Terry Carter Crescent right now.
Around this home
Daily convenience, out of 100, from the distances below
Schools nearby
School rating, out of 10.
Helpful calculators
Your HOMEH agent

"I would see it this week."