

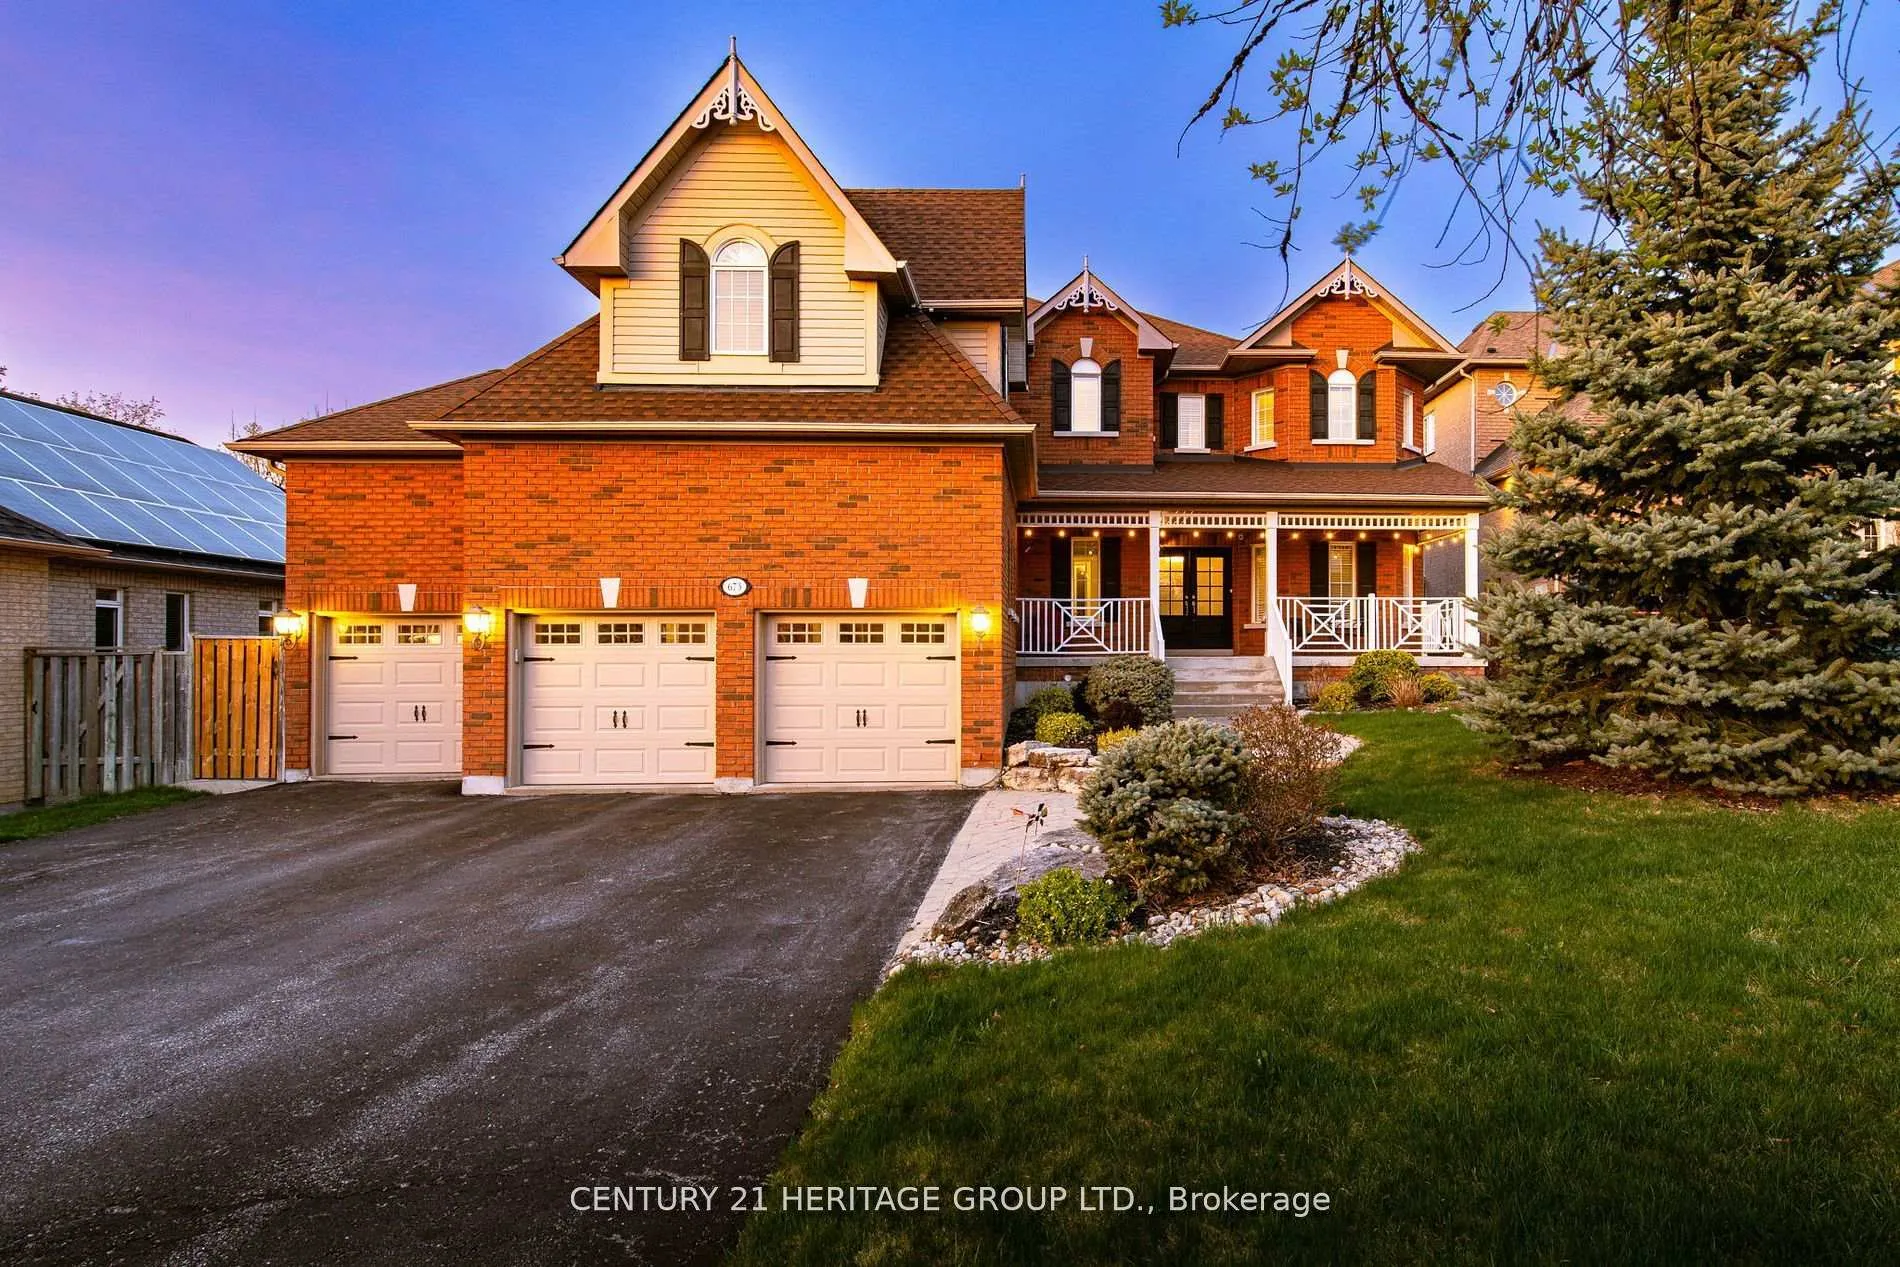
673 Chaleur Place
673 Chaleur Place
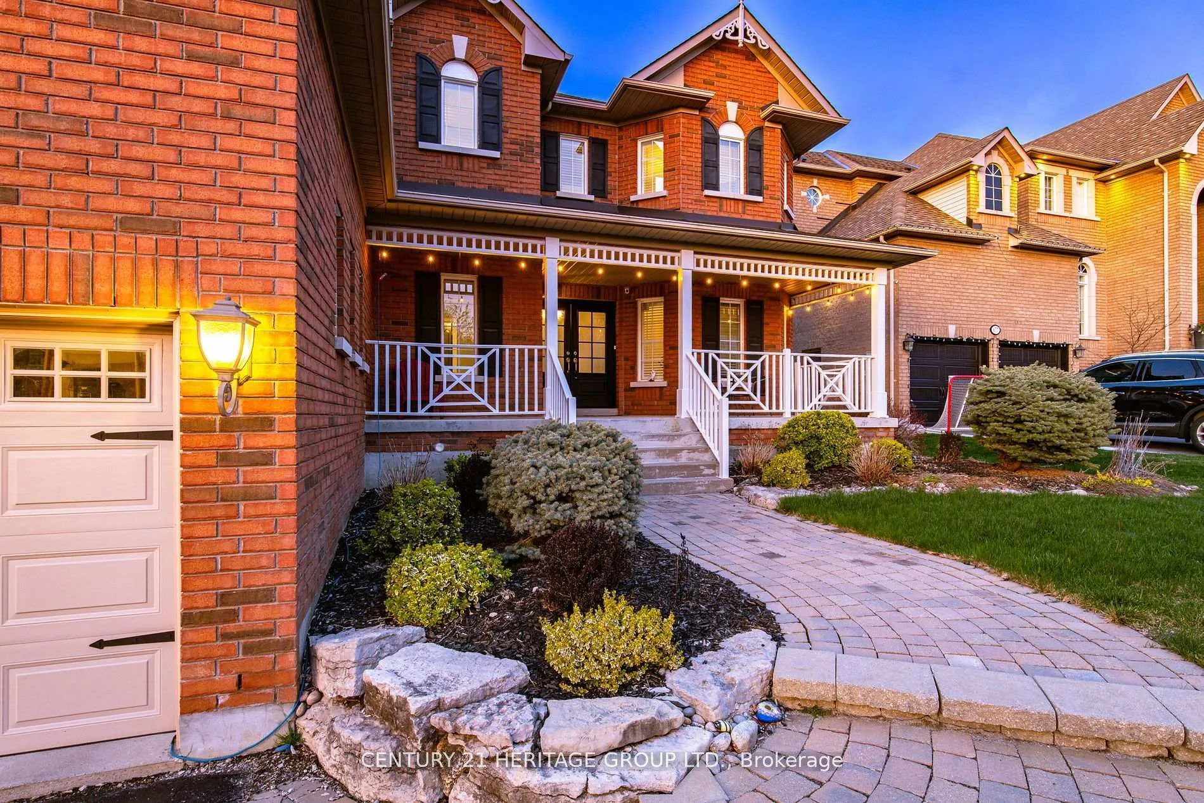
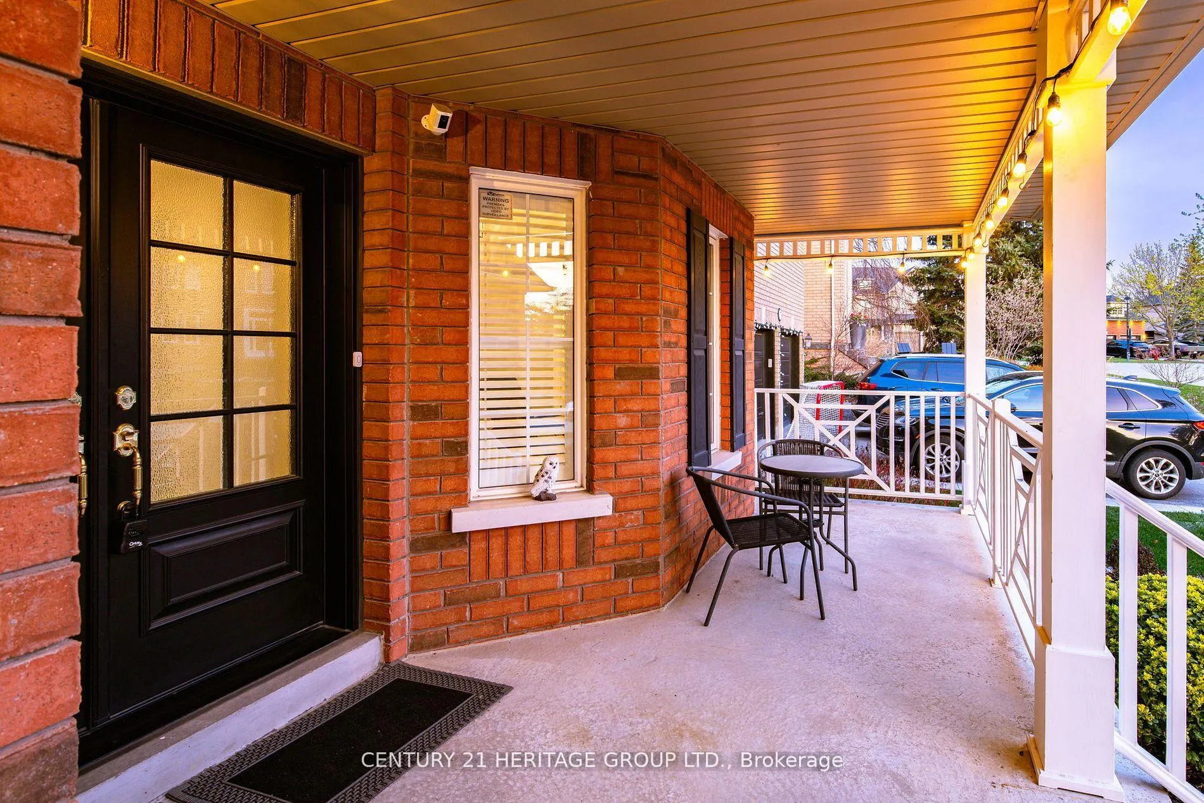
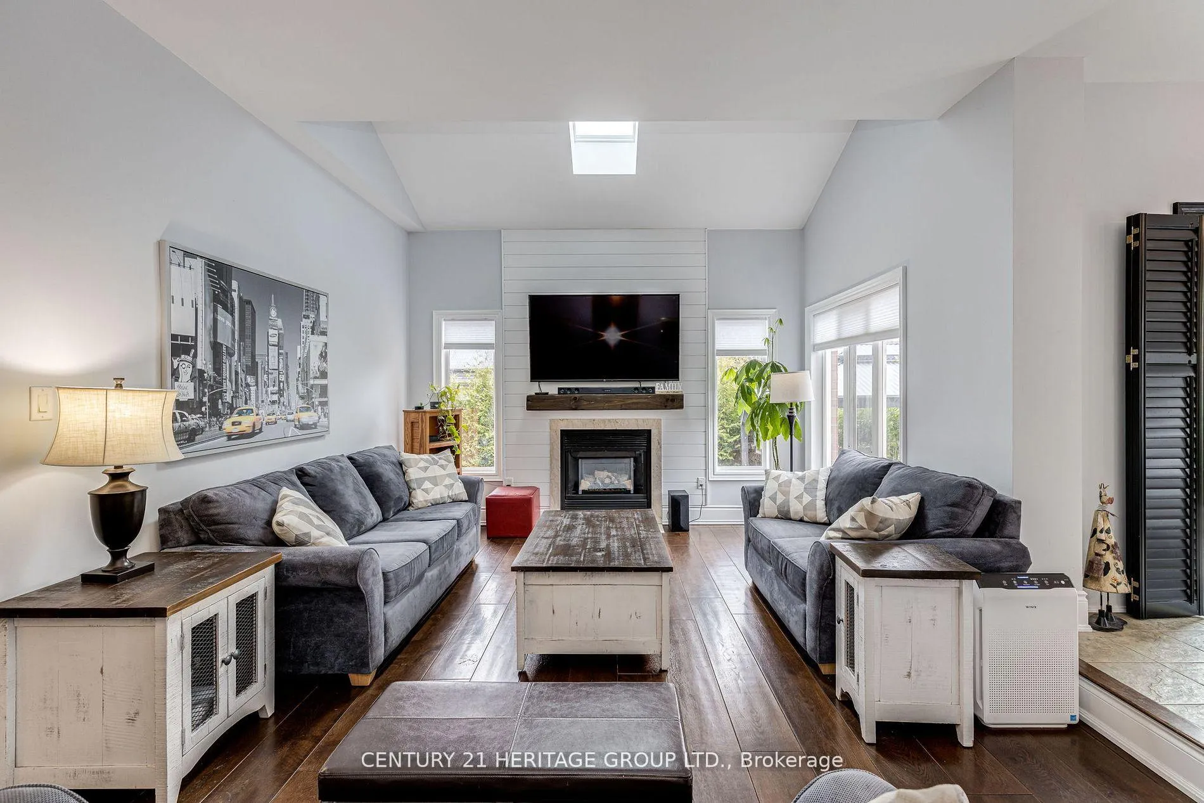
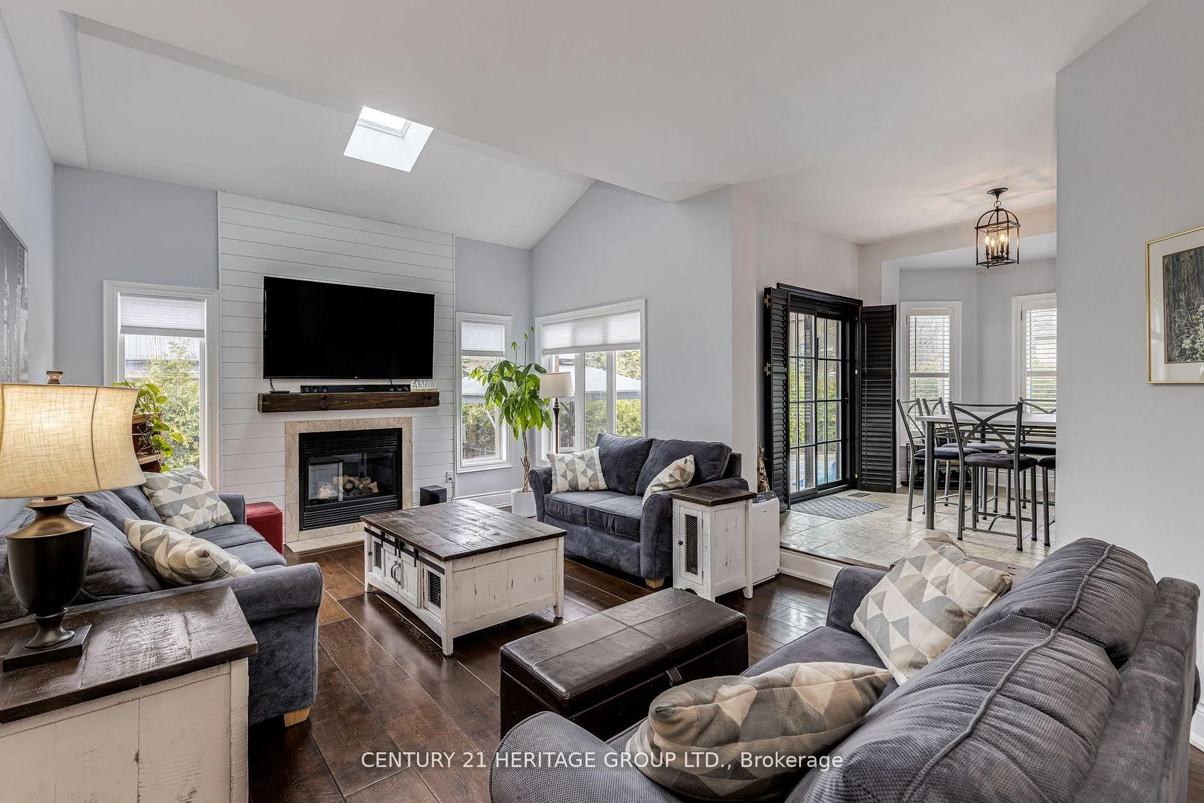 See all 40 photos
Property history
- $1,999,000ExpiredList: 2026-05-19|End: 2026-08-31|104 daysN13142224
- $2,249,900ExpiredList: 2025-05-06|End: 2025-08-04|90 daysN12126730
- $2,298,000ExpiredList: 2024-11-01|End: 2024-12-31|60 daysN10403238
Facts and features
- BasementFinished
- Price per sq ft~$615
- Water, sewerMunicipal
- HeatingForced air
- Second kitchen
- Separate entrance
- Hardwood floors
- Fireplace
- Central air
- Inground pool
The homeDetached, 2-storey, 3,000–3,500 sq ft
- Type: Detached
- Style: 2-storey
- Living space: 3,000–3,500 sq ft
- Basement: Separate entrance, finished
- View: Pool
InsideFireplace Yes, Hardwood, Porcelain, Carpet free, central vacuum, in-law capability, in-law suite, storage, storage area lockers
- Fireplace: Yes
- Flooring: Hardwood, Porcelain
- Features: Carpet free, central vacuum, in-law capability, in-law suite, storage, storage area lockers
- Rooms above ground: 15
- Bedrooms: 5 + 1 in the basement
- Bathrooms: 5
- Kitchens: 2
- Family room: Yes
Outside and lotBrick, Asphalt shingle, Concrete
- Exterior: Brick
- Roof: Asphalt shingle
- Foundation: Concrete
- Pool: Inground, salt
- Features: Canopy, hot tub, patio
- Other structures: Fence - full, gazebo, shed, workshop
- Size: 72.38 × 134.41 ft
Parking3 Garage, Attached, Private triple
- Spaces: 3 Garage
- Garage: Attached
- Driveway: Private triple
Heating, water and powerForced air, gas, Central air, Municipal water
- Heating: Forced air, gas
- Cooling: Central air
- Water: Municipal water
- Sewer: Municipal sewer
Costs and taxesTaxes $10,254 a year, HST included in the price, Hwt
- Taxes, 2025: $10,254 a year
- HST: HST included in the price
- Rental items: Hwt
Included in the saleMain: fridge, gas stove, microwave, 2 washer/2 dryer, pantry, hot tub/gazebo, tiki bar, salt water pool/equipment, electrical light fixtures/ceiling fans, window coverings/cali shutters, garage door opener/remote, gas bbq line, central vac, 2 full stairways. basement: fridge, stove, microwave, workshop, epoxy floors, cold cellar, Mini fridge
- Included: Main: fridge, gas stove, microwave, 2 washer/2 dryer, pantry, hot tub/gazebo, tiki bar, salt water pool/equipment, electrical light fixtures/ceiling fans, window coverings/cali shutters, garage door opener/remote, gas bbq line, central vac, 2 full stairways. basement: fridge, stove, microwave, workshop, epoxy floors, cold cellar
- Not included: Mini fridge
NearbyCul de sac/dead end, fenced yard, park, school bus route, wooded/treed
- Close to: Cul de sac/dead end, fenced yard, park, school bus route, wooded/treed
Listing detailsN13142224, Expired, May 19, 2026
- MLS® number: N13142224
- Status: Expired
- Listed on: May 19, 2026
- Days on market: 104
- Updated: Aug 31, 2026
- Possession: Flexible
- Occupied by: Owner
- Listing brokerage: CENTURY 21 HERITAGE GROUP LTD.
About this home
673 Chaleur Place, Newmarket (Stonehaven-Wyndham), ON L3X 1L6
Magnificent 3 Car Garage Home In A Quiet Private Dead-End Cul-De-Sac Court With 8 Car Driveway Parking - 11 Car Parking Total, Premium 72' Wide Lot & No Sidewalk! * 4694 Sq.Ft Of Living Space! * Location Location Location In Stonehaven Estates - Luxurious Sun Filled Resort Style Backyard Oasis, Hot Tub Gazebo, Salt Water Pool, Stone Landscaping, Gas BBQ Line, Private Cedar Tree Surrounding & Tiki Wet Bar * Oversized 3 Car Garage With Vaulted Ceilings And Tons Of Built In Storage * Formal Office Or 6th Bedroom, Formal Dining, Main Floor 5th Bedroom With Closet, Sunken Family Room With Gas Fireplace, Skylight And Cathedral Ceilings * 2 Full Stairways! * Updated Eat-In Kitchen With Granite Counters, Custom Backsplash, Pantry And Gas Stove * Breakfast Area With W/O To Patio And Backyard Oasis * 5 Spacious Bedrooms For The Growing Family * Primary Bedroom With Spa-Like 5pc Ensuite, 2 Way Gas Fireplace, Walk-In Closet & Convenient Laundry Ensuite * Finished Basement With A Huge 6th Bedroom, Apartment/In-Law Suite Potential With A Separate Entrance * Formal Living Room, Modern Kitchen, Workshop Hobby Room With Epoxy Floors, Exercise Gym Room And Tons Of Storage Areas * Perfect For Entertaining & Multi-Generational Families * Close To Schools, Parks, HWY 404, Shopping, All Amenities * Don't Let This Gem Get Away!
Ask about this home
A HOMEH agent will answer your questions about this home.
Around this home
Daily convenience, out of 100, from the distances below
Schools nearby
School rating, out of 10.
Helpful calculators
Your HOMEH agent

"I would see it this week."