

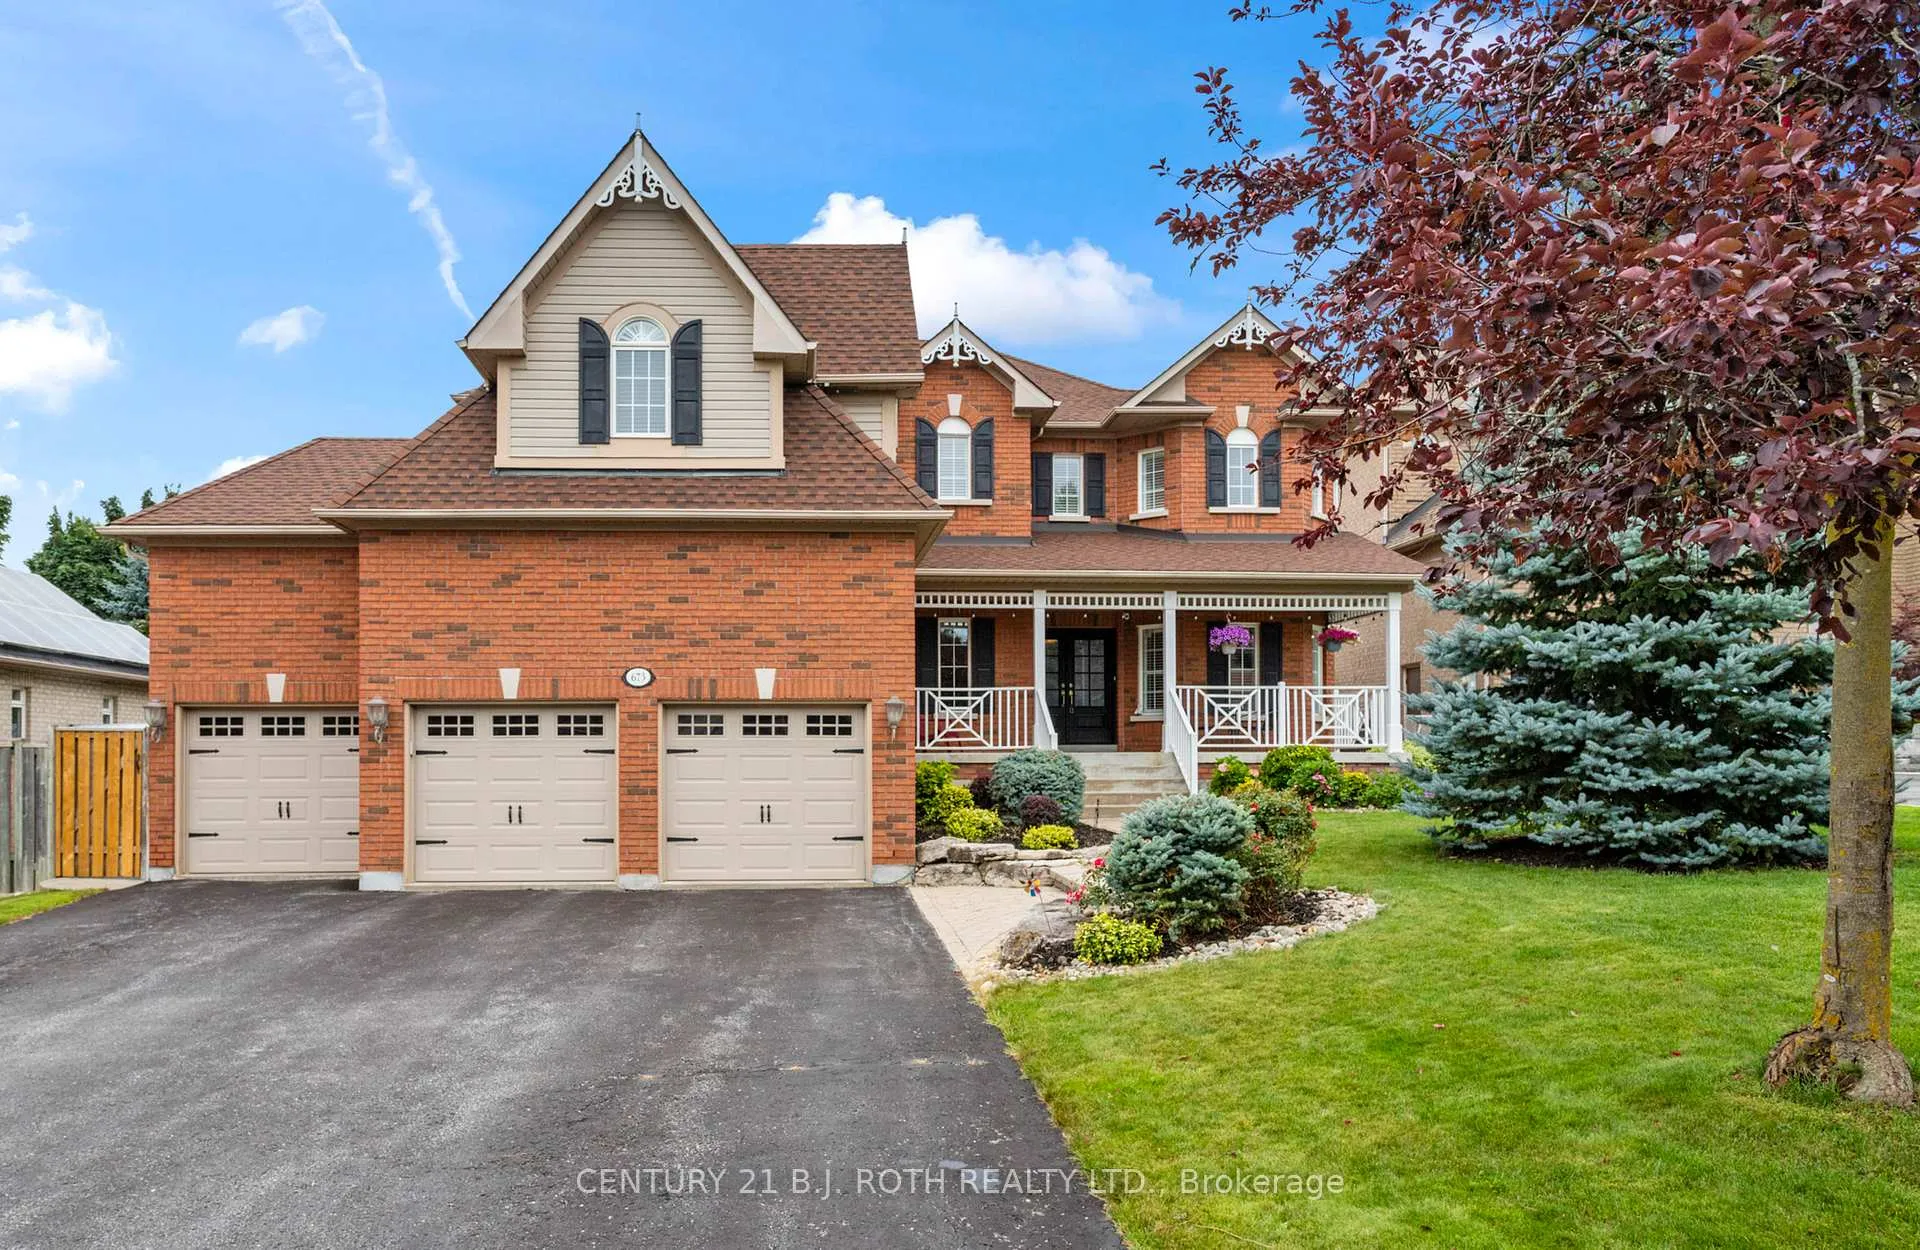
673 Chaleur Place
673 Chaleur Place
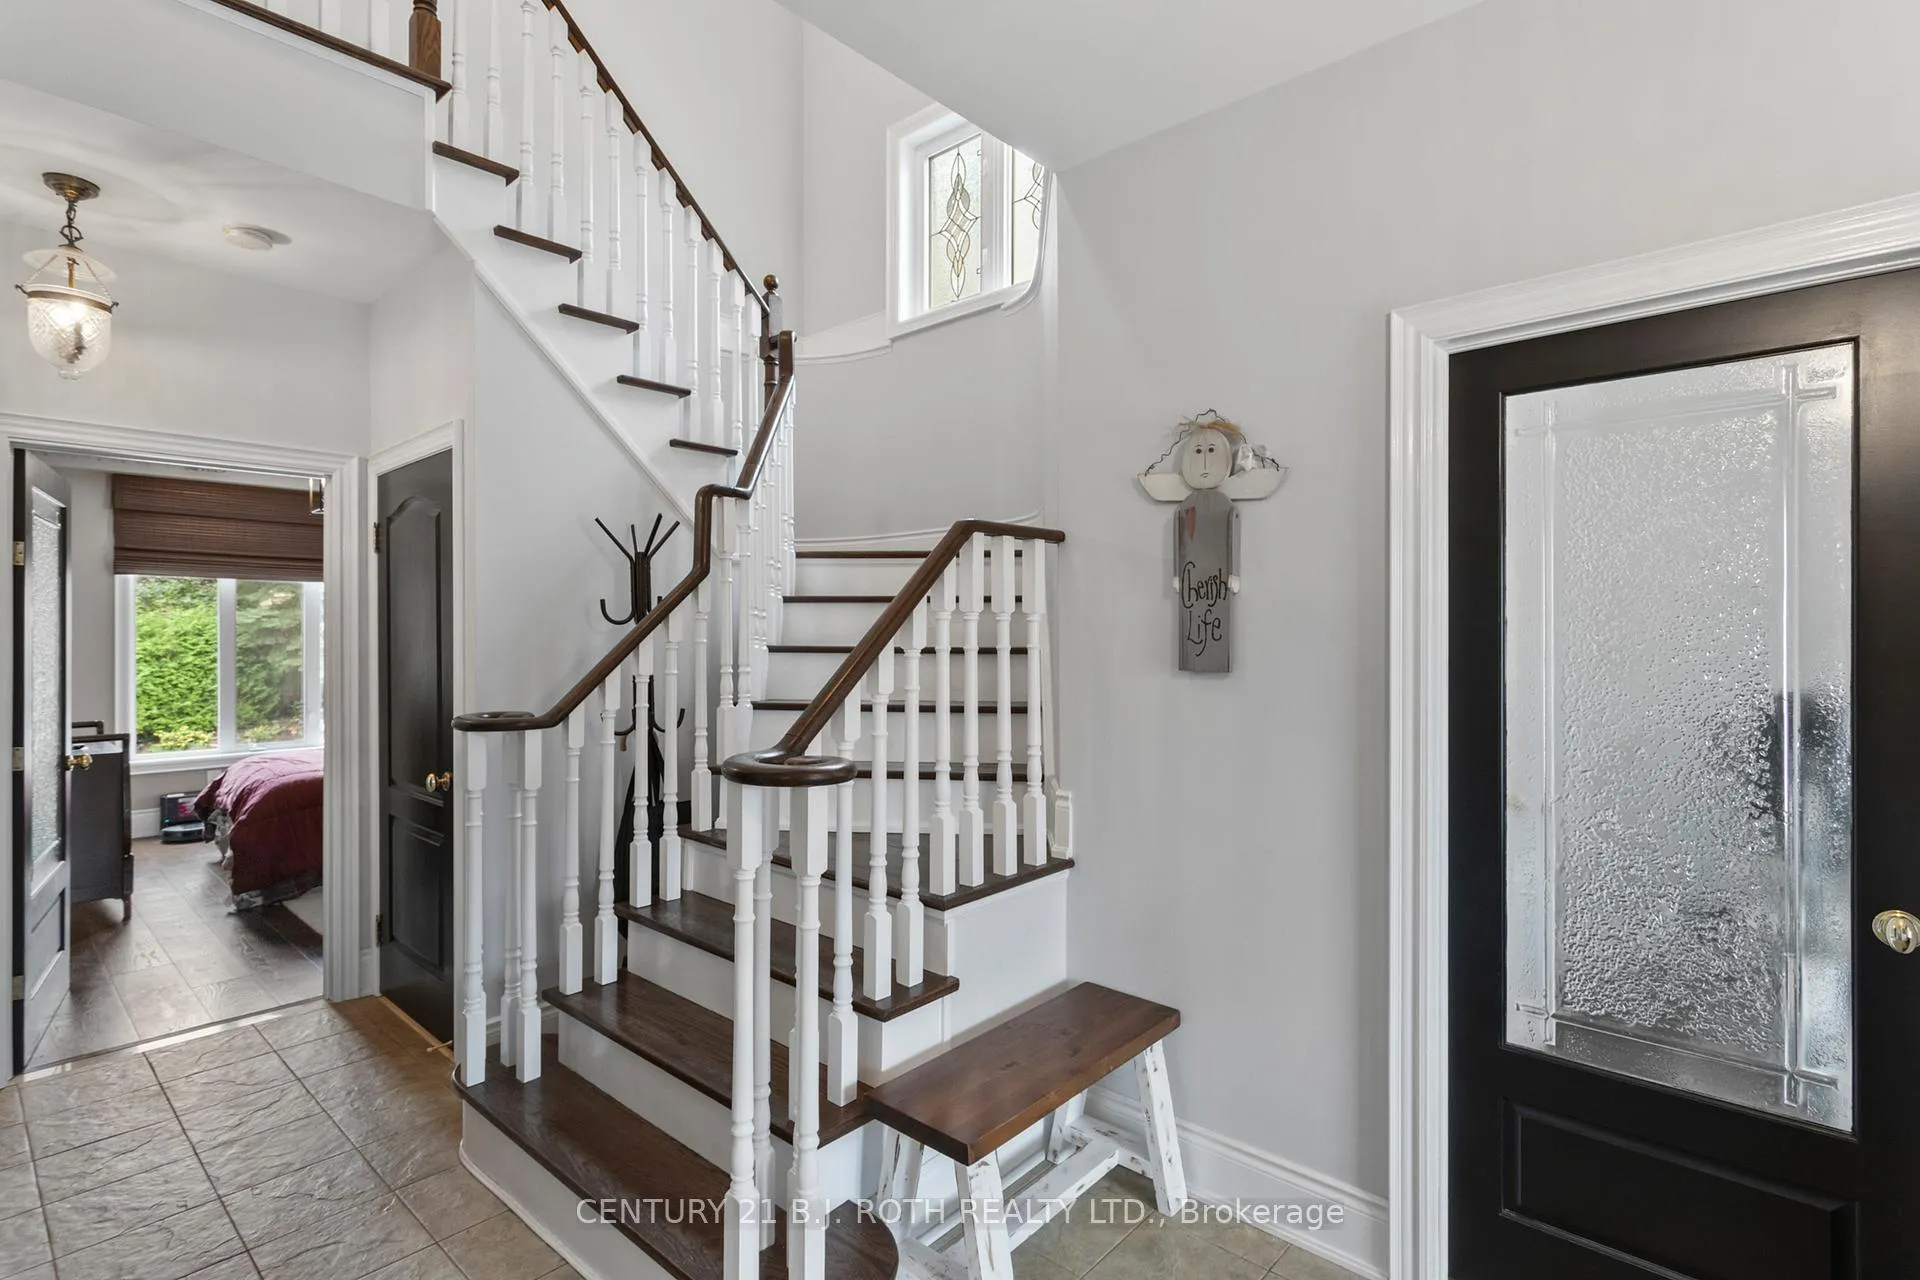 See all 40 photos
Property history
- $1,999,000ExpiredList: 2026-05-19|End: 2026-08-31|104 daysN13142224
- $2,249,900ExpiredList: 2025-05-06|End: 2025-08-04|90 daysN12126730
- $2,298,000ExpiredList: 2024-11-01|End: 2024-12-31|60 daysN10403238
Facts and features
- BasementFinished
- Water, sewerMunicipal
- Lot shapeIrregular
- HeatingForced air
- Second kitchen
- Hardwood floors
- Fireplace
- Central air
- Inground pool
The homeDetached, 2-storey, Finished
- Type: Detached
- Style: 2-storey
- Basement: Finished
InsideFireplace Yes, Hardwood, Porcelain, Central vacuum, in-law capability
- Fireplace: Yes
- Flooring: Hardwood, Porcelain
- Features: Central vacuum, in-law capability
- Rooms above ground: 9
- Rooms in the basement: 4
- Bedrooms: 5 + 1 in the basement
- Bathrooms: 5
- Kitchens: 2
- Family room: Yes
Outside and lotBrick, Shingles, Poured concrete
- Exterior: Brick
- Roof: Shingles
- Foundation: Poured concrete
- Pool: Inground
- Size: 72.38 × 134.41 ft
- Shape: Irregular
- Zoning: Residential
Parking3 Garage, Built-in, Private
- Spaces: 3 Garage
- Garage: Built-in
- Driveway: Private
Heating, water and powerForced air, gas, Central air, Municipal water
- Heating: Forced air, gas
- Cooling: Central air
- Water: Municipal water
- Sewer: Municipal sewer
- Natural gas: Yes
- Hydro: Yes
- Cable: Yes
- Telephone: Yes
Costs and taxesTaxes $9,979 a year, HST included in the price, Hot water tank
- Taxes, 2024: $9,979 a year
- HST: HST included in the price
- Rental items: Hot water tank
Included in the saleExisting fridge,gas range,dishwasher,m/w(main kitchen)*existing fridge,stove,m/w(basement kitchen)*2 washers&2 dryers*central vac*all window coverings&shutters*all electric light fixtures&ceiling fans*pool&related equipment*hot tub*gdo&remotes
- Included: Existing fridge,gas range,dishwasher,m/w(main kitchen)*existing fridge,stove,m/w(basement kitchen)*2 washers&2 dryers*central vac*all window coverings&shutters*all electric light fixtures&ceiling fans*pool&related equipment*hot tub*gdo&remotes
Listing detailsN10403238, Expired, Nov 1, 2024
- MLS® number: N10403238
- Status: Expired
- Listed on: Nov 1, 2024
- Days on market: 60
- Updated: Dec 31, 2024
- Possession: To Be Arranged
- Occupied by: Owner
- Listing brokerage: CENTURY 21 B.J. ROTH REALTY LTD.
About this home
673 Chaleur Place, Newmarket (Stonehaven-Wyndham), ON L3X 1L6
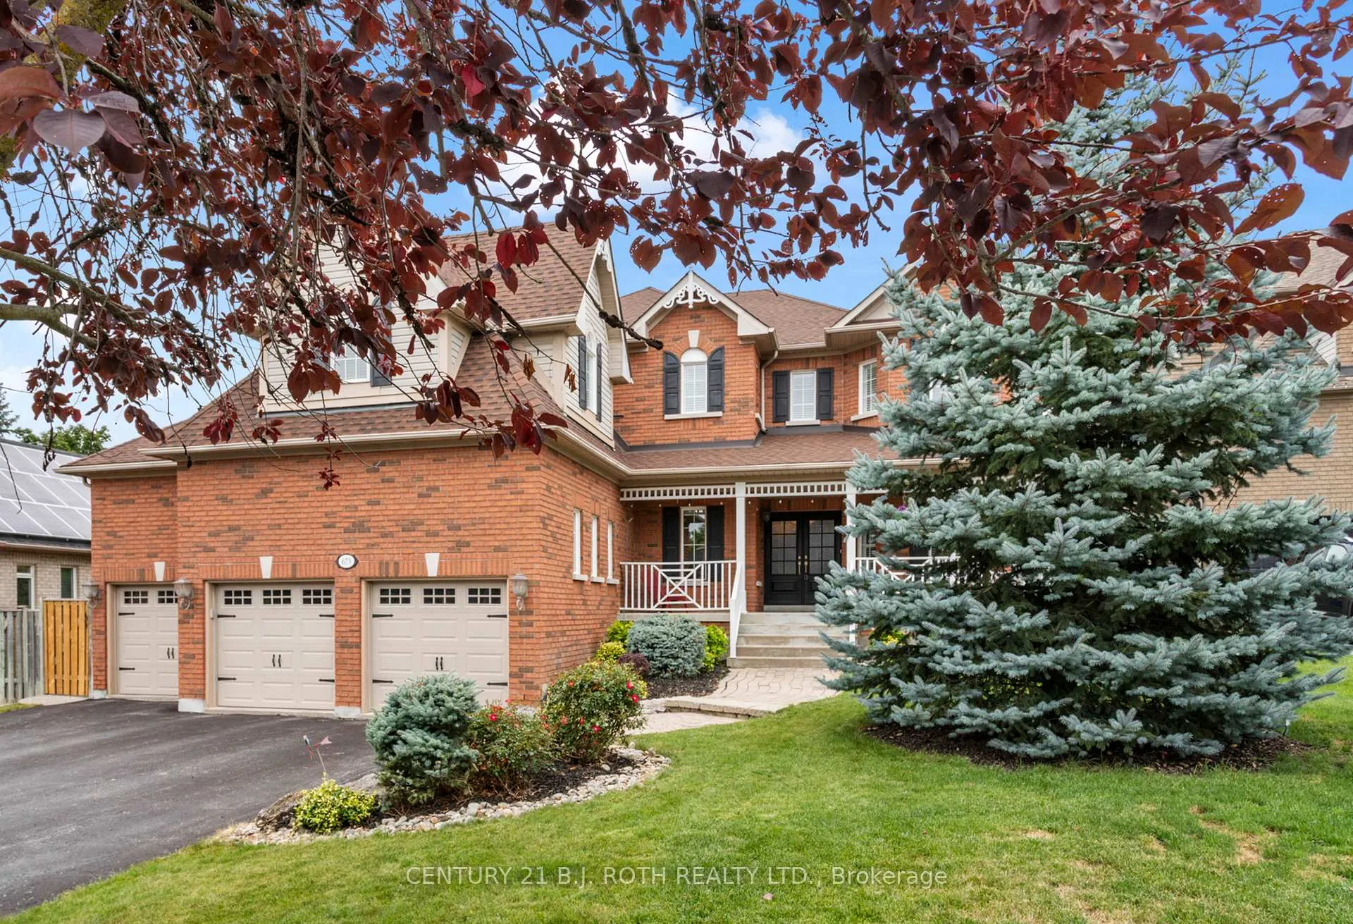
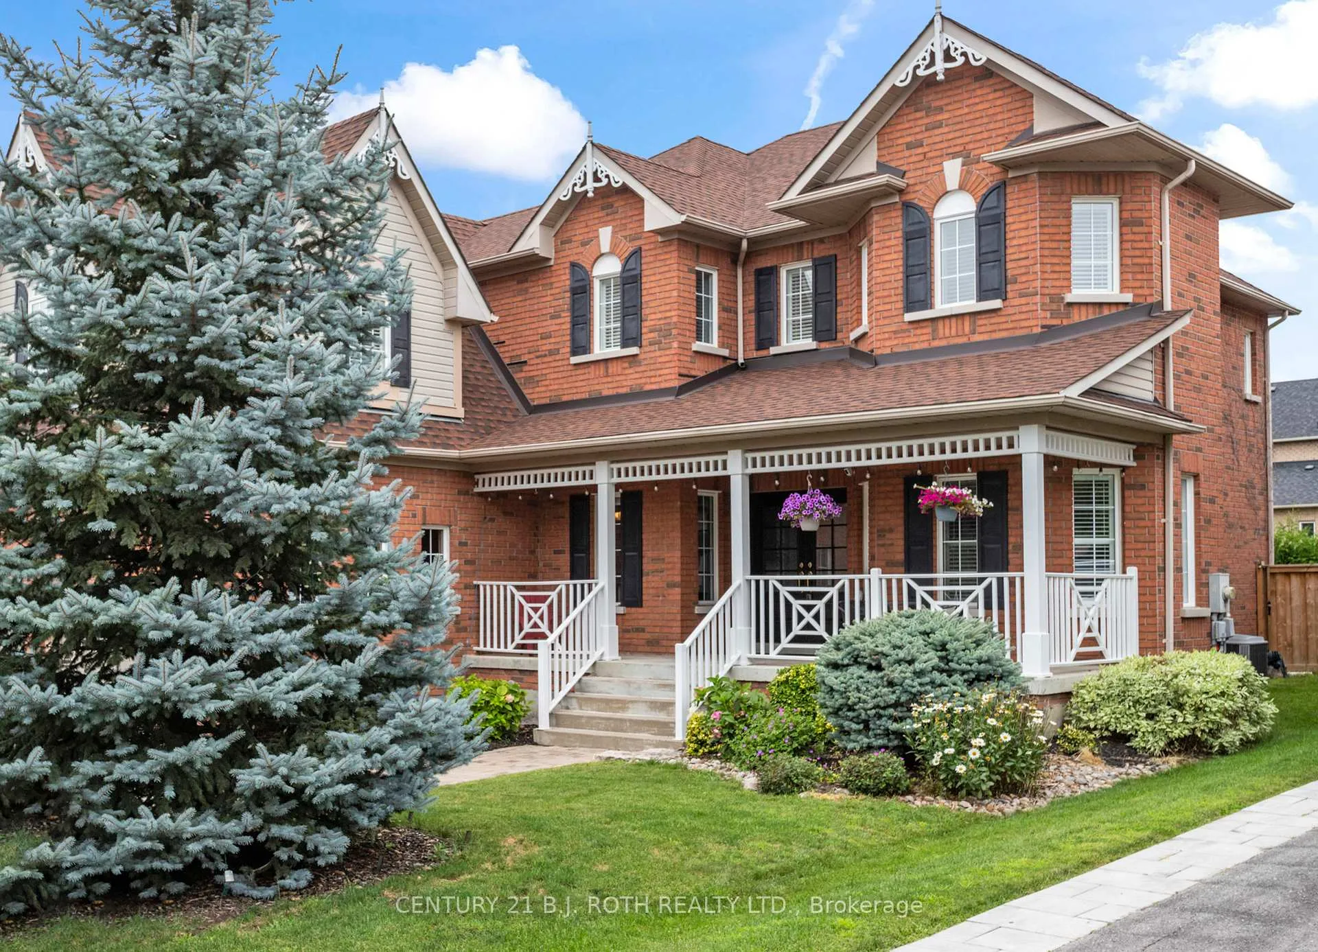
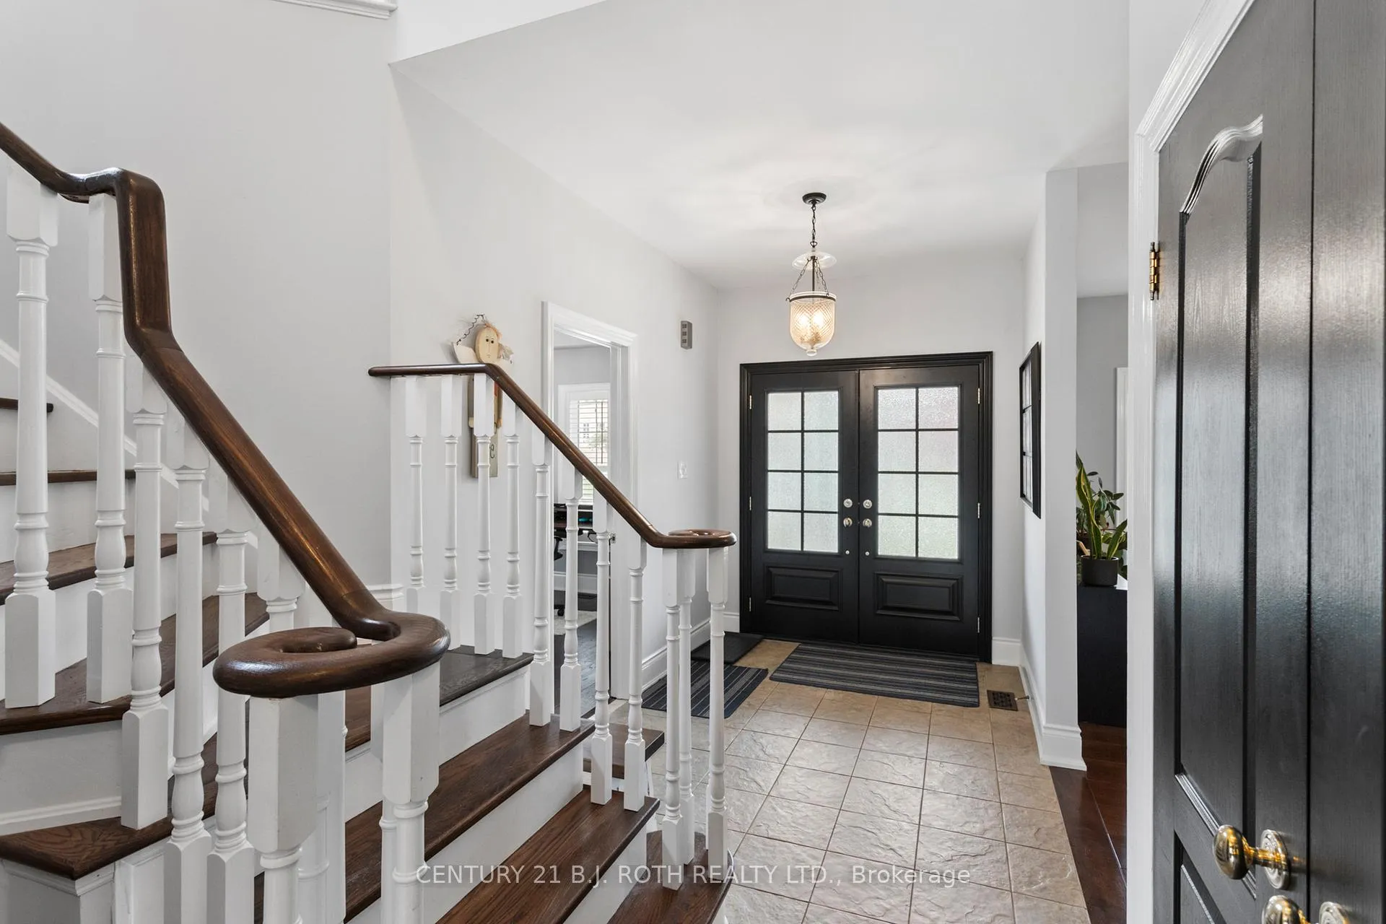
WELCOME TO LUXURIOUS RESORT LIVING IN PRESTIGIOUS STONEHAVEN ESTATES*STUNNING EXECUTIVE HOME ON QUIET COURT W/OVERSIZED LOT&3-CAR GARAGE*VERY PRIVATE SUN-DRENCHED BACKYARD OASIS W/HEATED 20X40FT SALT-WATER POOL,HOT TUB&GAZEBO/WETBAR*ELEGANT LIVINGRM W/VAULTED CEILING, GAS FIREPLACE&PREMIUM HARDWOOD*CHEFS KITCHEN W/GRANITE,STAINLESS STEEL APPLS INCL GAS RANGE, OVERSIZED PANTRY&B/I WINE RACK*PRIVATE MAIN FLOOR OFFICE*MAIN FL LAUNDRY RM W/ACCESS TO POOL*TWO FULL STAIRWAYS(ONE AT FOYER&ONE AT REAR ENTRY)*SPACIOUS 5+1 BEDRMS&5 BATHS*AMAZING PRIMARY SUITE RETREAT W/TWO-WAY GAS FIREPLACE, 5-PCE ENSUITE W/FREE-STANDING TUB, HIS&HERS WALK-IN CLOSETS&ENSUITE LAUNDRY*X-LARGE SECONDARY SUITE W/3-PCE ENSUITE&2 CLOSETS*FINISHED BASEMENT W/LIVINGRM,KITCHEN,BEDRM,BATHRM,FITNESS RM,WORKSHOP/HOBBY RM,COLD CELLAR&2 SPACIOUS STORAGE AREAS*THIS BEAUTIFUL HOME IS DESIGNED FOR ENTERTAINING AND/OR MULTI-GENERATIONAL LIVING*UNBEATABLE LOCATION&CONVENIENCE CLOSE TO SCHOOLS, PARKS, RECREATION, SHOPPING, DINING,HWY 400&GO SERVICES
Ask about this home
A HOMEH agent will answer your questions about this home.
Around this home
Daily convenience, out of 100, from the distances below
Schools nearby
School rating, out of 10.
Helpful calculators
Your HOMEH agent

"Priced 26% over the Hestimate. I would see it this week."