

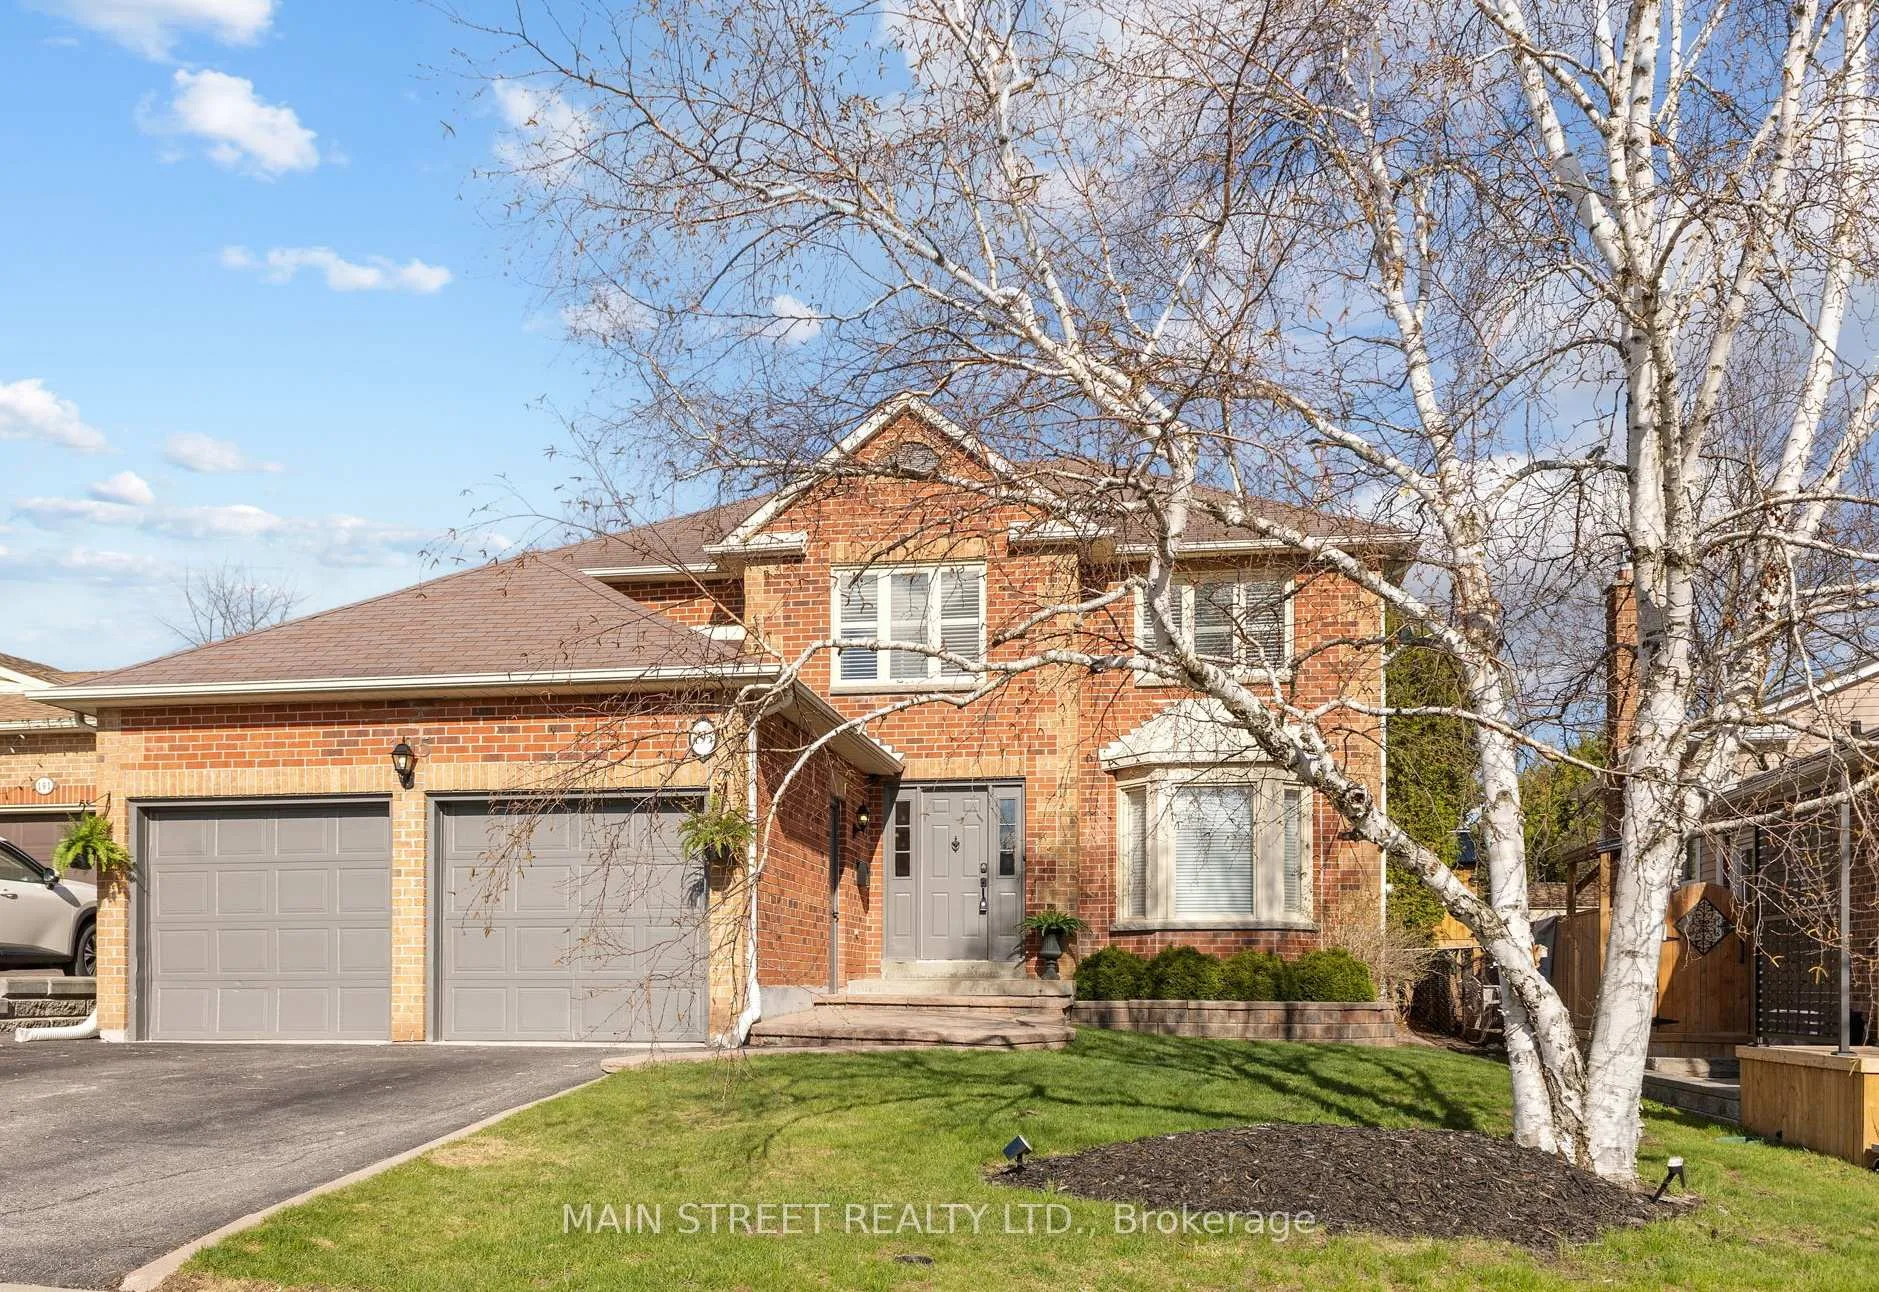
195 Brammar Street
195 Brammar Street
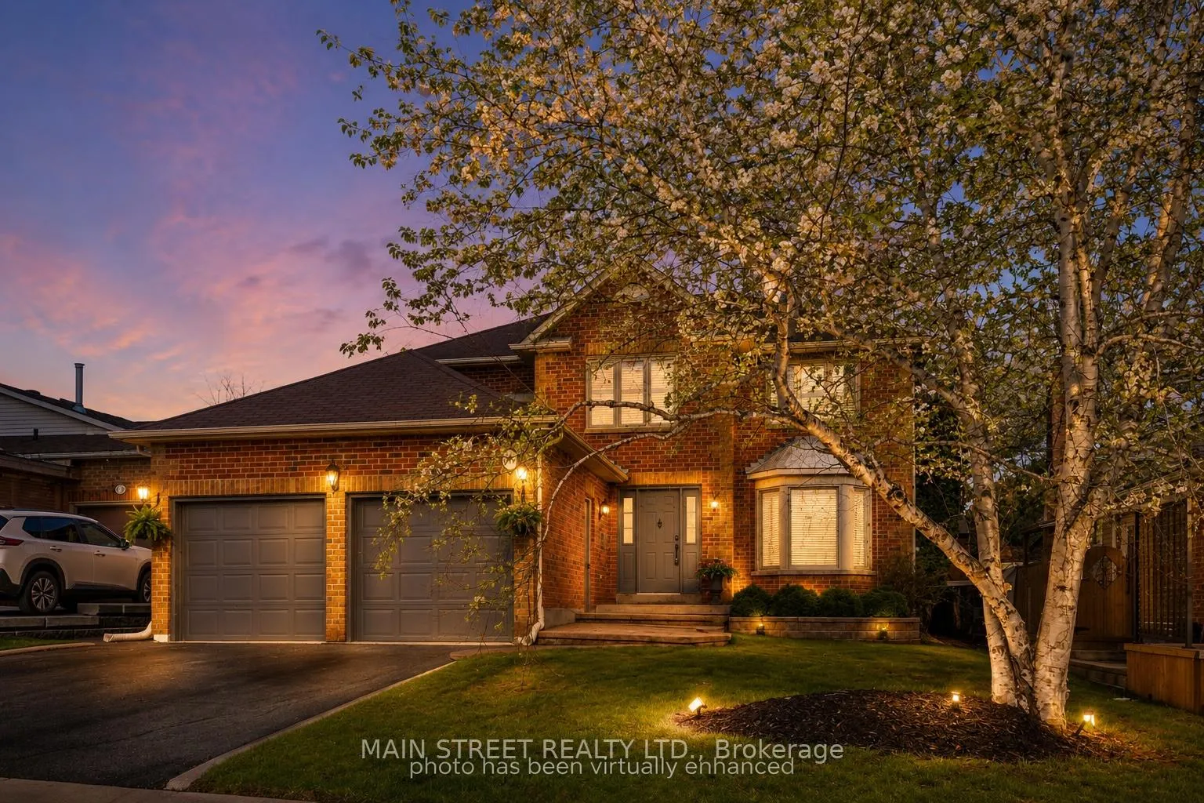
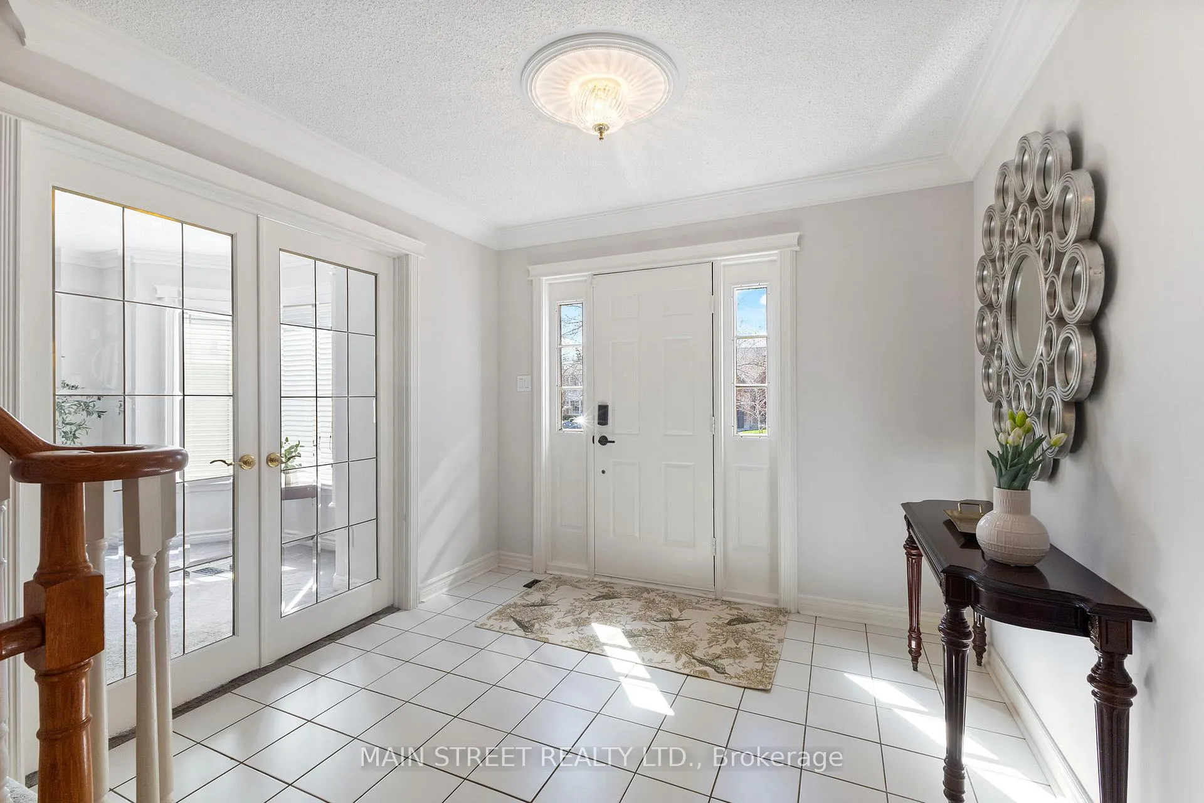
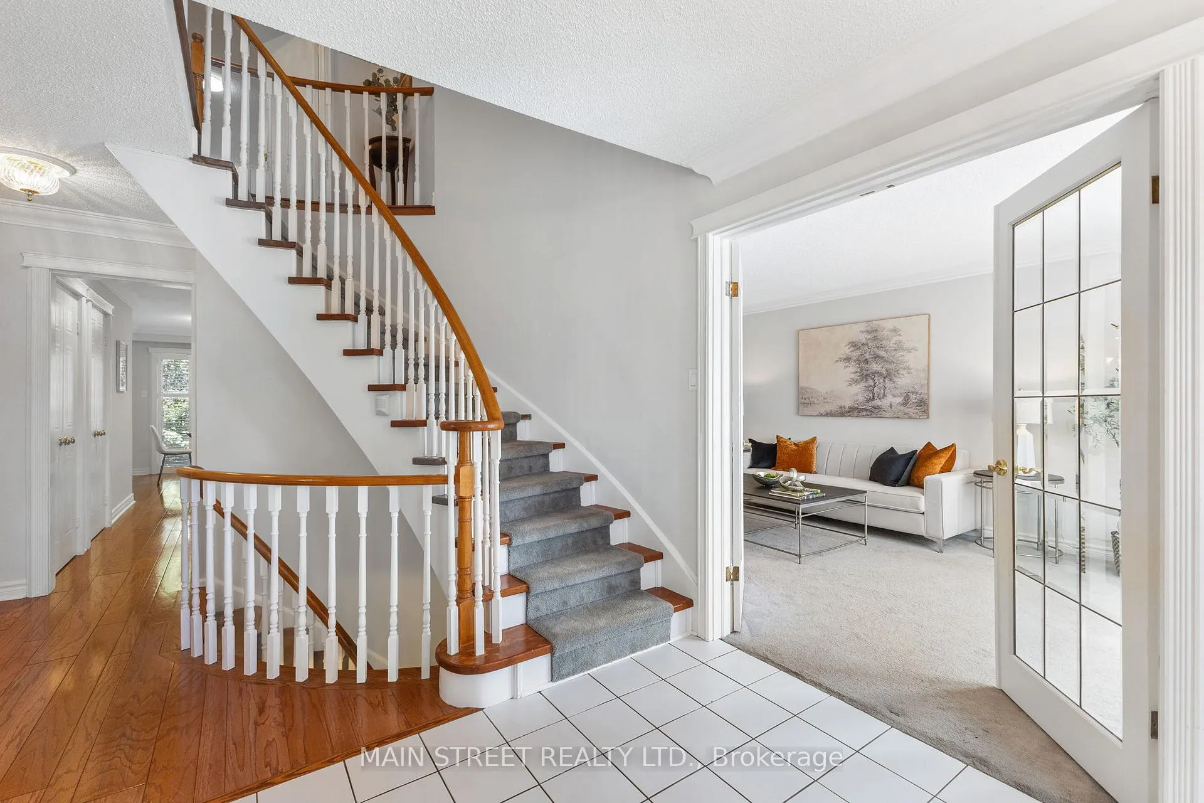
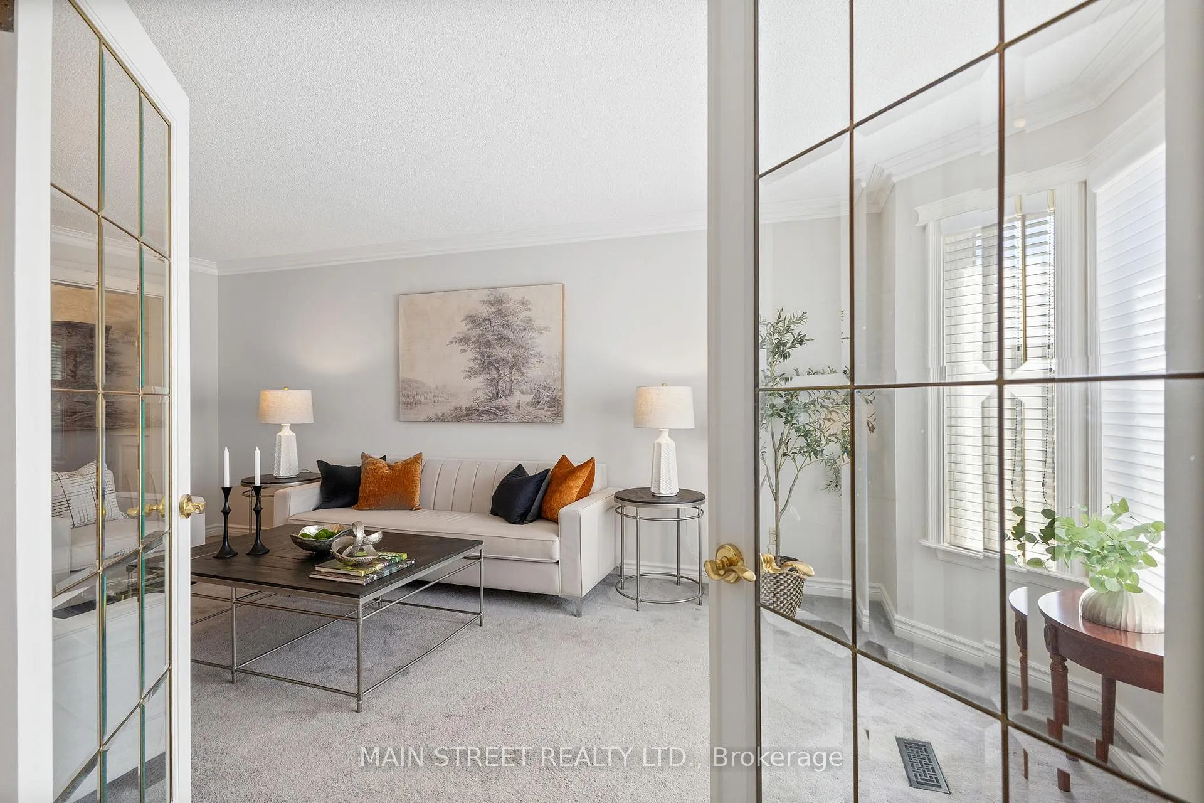 See all 49 photos
Property history
Facts and features
- BasementApartment
- Age of home31–50 years
- Water, sewerMunicipal
- Lot shapeRectangular
- Second kitchen
- Hardwood floors
- Fireplace
- Central air
The homeDetached, 2-storey, Age 31–50 years
- Type: Detached
- Style: 2-storey
- Age: 31–50 years
- Living space: 2,500–3,000 sq ft
- Basement: Apartment
InsideFireplace Yes, electric, family room, Broadloom, Hardwood, Main level
- Fireplace: Yes, electric, family room
- Flooring: Broadloom, Hardwood
- Laundry: Main level
- Features: In-law suite
- Rooms above ground: 8
- Rooms in the basement: 5
- Bedrooms: 3 + 1 in the basement
- Bathrooms: 5
- Kitchens: 2
- Family room: Yes
Outside and lotVinyl siding, brick, Asphalt shingle, Concrete
- Exterior: Vinyl siding, brick
- Roof: Asphalt shingle
- Foundation: Concrete
- Size: 49.24 × 111.96 ft
- Shape: Rectangular
Parking2 Garage, Attached, Private double
- Spaces: 2 Garage
- Garage: Attached
- Driveway: Private double
Heating, water and powerBaseboard, electric, Central air, Municipal water
- Heating: Baseboard, electric
- Cooling: Central air
- Water: Municipal water
- Sewer: Municipal sewer
- Natural gas: Available
- Hydro: Available
- Cable: Available
- Telephone: Available
Costs and taxesTaxes $6,090 a year, HST included in the price, Hot water tank through enercare $28.04 + hst/mo.
- Taxes, 2025: $6,090 a year
- HST: HST included in the price
- Rental items: Hot water tank through enercare $28.04 + hst/mo.
Included in the sale2 x fridge, 2 x stove 2 x dishwasher, clothes washer and dryer, gas furnace (2024), air conditioning unit (approx 2014), california shutters and window coverings as installed, custom built-in shelving and storage in primary bedroom, bedroom 2 and basement office. see schedule b, Mirror over fireplace in family room
- Included: 2 x fridge, 2 x stove 2 x dishwasher, clothes washer and dryer, gas furnace (2024), air conditioning unit (approx 2014), california shutters and window coverings as installed, custom built-in shelving and storage in primary bedroom, bedroom 2 and basement office. see schedule b
- Not included: Mirror over fireplace in family room
NearbyHospital, park, public transit, rec./commun.centre, school bus route
- Close to: Hospital, park, public transit, rec./commun.centre, school bus route
Listing detailsN13141876, Sold, May 19, 2026
- MLS® number: N13141876
- Status: Sold
- Listed on: May 19, 2026
- Days on market: 50
- Updated: Jul 8, 2026
- Possession: 30-59 days
- Occupied by: Owner
- Listing brokerage: MAIN STREET REALTY LTD.
About this home
195 Brammar Street, Newmarket (Glenway Estates), ON L3Y 7T4
Fantastic opportunity to get into Glenway in an exceptional family home being sold by original owners. This Glenway Estates home is located in a prime area of town, on a quiet street and complete with an in-law suite! This well appointed layout offers large principle rooms and a practical flow to the home. The main floor features a traditional layout with a separate living, dining and family rooms along with an eat in kitchen and two pantries for storage. The living room has a welcoming entrance with french doors just off the front foyer and features a beautiful bow window. The dining room is perfect to enjoy holiday dinners with family and friends. The custom wainscotting and access to the kitchen, while still being open and accessible from the living room, make this space ideal for hosting. On the other side of the kitchen you will find a large family room; the perfect place to unwind in front of the fireplace. The main floor also has mudroom/laundry room with a side entrance to the outside and garage entrance. The upper level (offered by the builder as a 3 or 4 bedroom home) has 3 larger bedrooms loaded with charm and unique features like rounded walls, custom built-in shelving/wardrobes and a beautiful bench seat with storage in the primary bedroom. The basement is finished with an in-law suite including living/dining room, kitchen, large bedroom with a walk-in closet and a full 4 piece bathroom. The opposite side of the basement is home to an office with a 2pc ensuite. This set up allows multiple uses for the basement with some division if needed. This home has been freshly painted, is well built and located in an ideal area of Newmarket, tucked away on a quiet side street with local traffic only but with access to all the major roads, transit lines, shopping, restaurants, rec centre and hospital. A perfect home that will grow with your family as your needs change, just like it did for the original owners. Seller does not warrant retrofit status of basement.
Ask about this home
A HOMEH agent will answer your questions about this home.
Around this home
Daily convenience, out of 100, from the distances below
Schools nearby
School rating, out of 10.
Helpful calculators
Your HOMEH agent

"I would see it this week."