

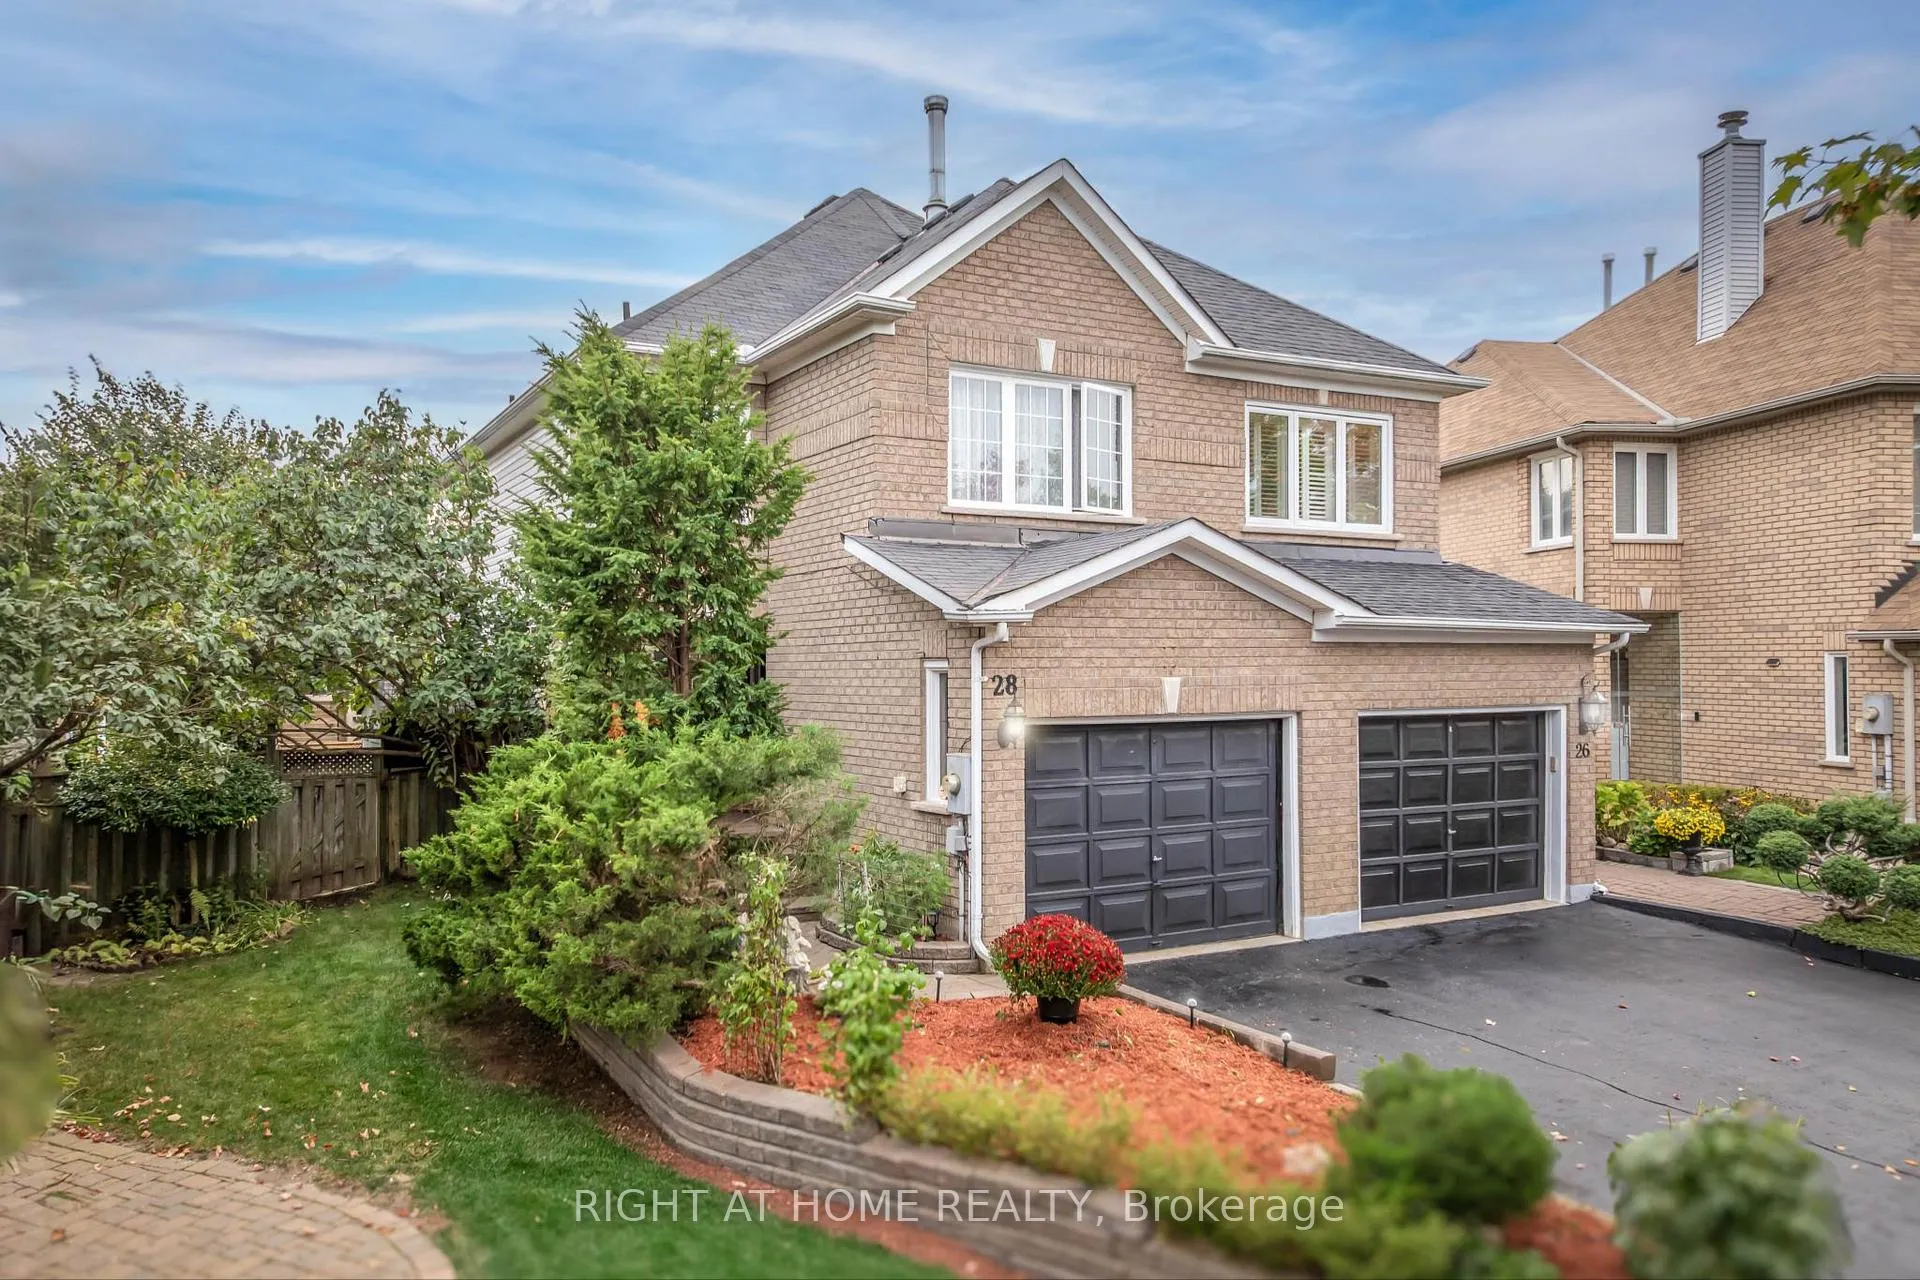
28 Foxtail Ridge
28 Foxtail Ridge
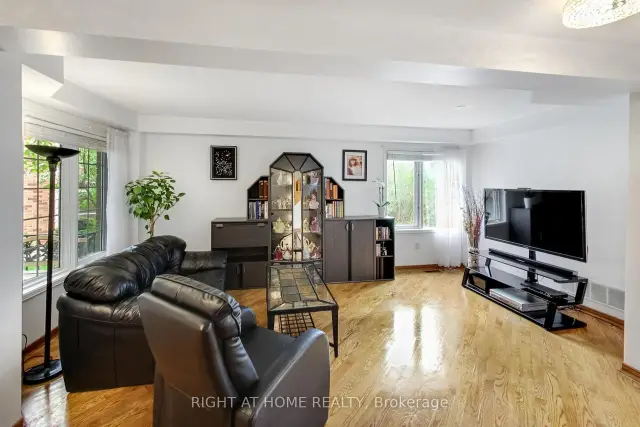
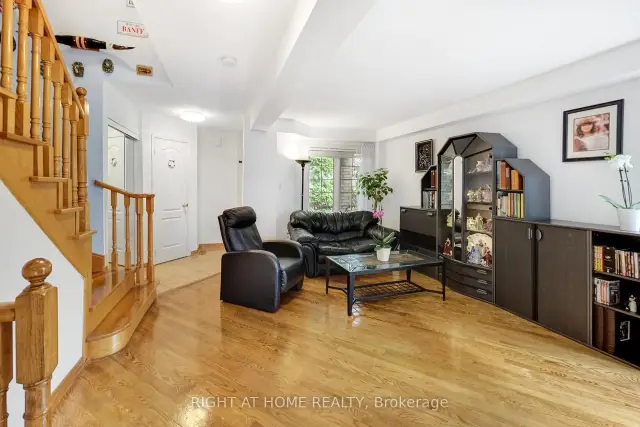
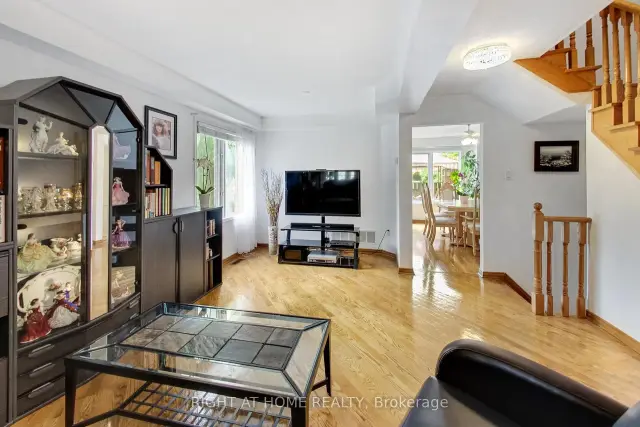
 See all 27 photos
Property history
Facts and features
- BasementFinished
- Water, sewerMunicipal
- Lot shapeIrregular
- HeatingForced air
- Hardwood floors
- Fireplace
- Central air
The homeSemi-Detached, 2-storey, 1,100–1,500 sq ft
- Type: Semi-Detached
- Style: 2-storey
- Living space: 1,100–1,500 sq ft
- Basement: Finished
InsideFireplace Yes, Ceramic, Hardwood, Carpet free
- Fireplace: Yes
- Flooring: Ceramic, Hardwood
- Features: Carpet free
- Rooms above ground: 6
- Rooms in the basement: 1
- Bedrooms: 3
- Bathrooms: 3
- Kitchens: 1
Outside and lotBrick, vinyl siding, Asphalt shingle, Concrete
- Exterior: Brick, vinyl siding
- Roof: Asphalt shingle
- Foundation: Concrete
- Size: 15.64 × 100.46 ft
- Shape: Irregular
Parking1 Garage, Attached, Private
- Spaces: 1 Garage
- Garage: Attached
- Driveway: Private
Heating, water and powerForced air, gas, Central air, Municipal water
- Heating: Forced air, gas
- Cooling: Central air
- Water: Municipal water
- Sewer: Municipal sewer
Costs and taxesTaxes $4,592 a year, HST included in the price
- Taxes, 2025: $4,592 a year
- HST: HST included in the price
Included in the saleFridge, stove, dishwasher, washer, dryer, all electrical light fixtures, all window coverings except primary bedroom, wood-burning stove in the basement, gazebo, garden shed., Frezer in a basement, primary bedroom: all curtains, sheers and curtains rod.
- Included: Fridge, stove, dishwasher, washer, dryer, all electrical light fixtures, all window coverings except primary bedroom, wood-burning stove in the basement, gazebo, garden shed.
- Not included: Frezer in a basement, primary bedroom: all curtains, sheers and curtains rod.
Listing detailsN13138094, Sold, May 16, 2026
- MLS® number: N13138094
- Status: Sold
- Listed on: May 16, 2026
- Days on market: 111
- Updated: Sep 4, 2026
- Possession: 60-89 days
- Occupied by: Owner
- Listing brokerage: RIGHT AT HOME REALTY
About this home
28 Foxtail Ridge, Newmarket (Armitage), ON L3X 1Z6
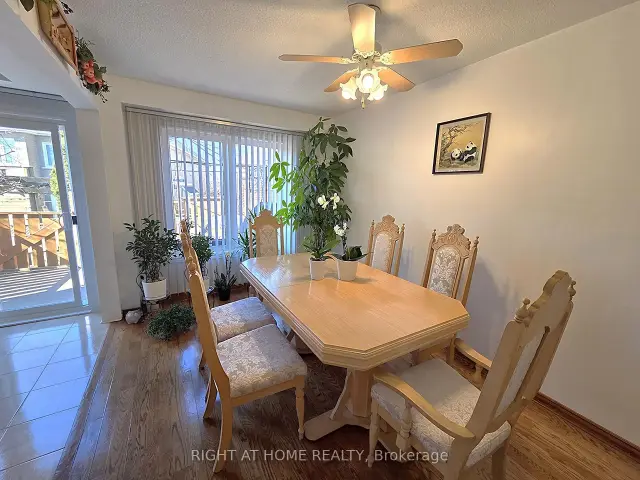
Located in the heart of sought-after Armitage Village, this well-maintained semi-detached home offers comfort, space, and pride of ownership in one of Newmarket's most family-friendly neighbourhoods. Owned by the same family since new, the property sits on a slightly larger lot than most homes in the area, providing additional outdoor space to enjoy. The bright and functional layout features 3 bedrooms, 3 bathrooms, hardwood flooring on the main level, and a finished basement. Sun-filled principal rooms create a warm and inviting atmosphere, while the open flow between the living, dining, and kitchen areas makes everyday living and entertaining easy and practical. Step outside to a private backyard retreat complete with a spacious deck and mature fruit trees, including cherry, sour cherry, pear, and peach. Upstairs, the generous primary bedroom offers a walk-in closet and a beautifully renovated ensuite (2025). Two additional bedrooms and an updated main bathroom (2023) complete the second floor. The finished basement provides valuable additional living space with a cozy rec room, laundry area, and sauna. Conveniently located close to Yonge Street, transit, shopping, restaurants, Armitage Village Public School, Upper Canada Child Care, and the scenic Tom Taylor and Nokiidaa trails. ***Recent updates include brand-new windows and a patio door (2026, excluding the primary bedroom and ensuite windows, replaced in 2011), renovated ensuite (2025), renovated main bathroom (2023), roof (2021), and a refurbished furnace. A fantastic opportunity to own a lovingly cared-for home in an established and highly desirable community.
Ask about this home
A HOMEH agent will answer your questions about this home.
Around this home
Daily convenience, out of 100, from the distances below
Schools nearby
School rating, out of 10.
Helpful calculators
Your HOMEH agent

"Priced 7% under the Hestimate. I would see it this week."