

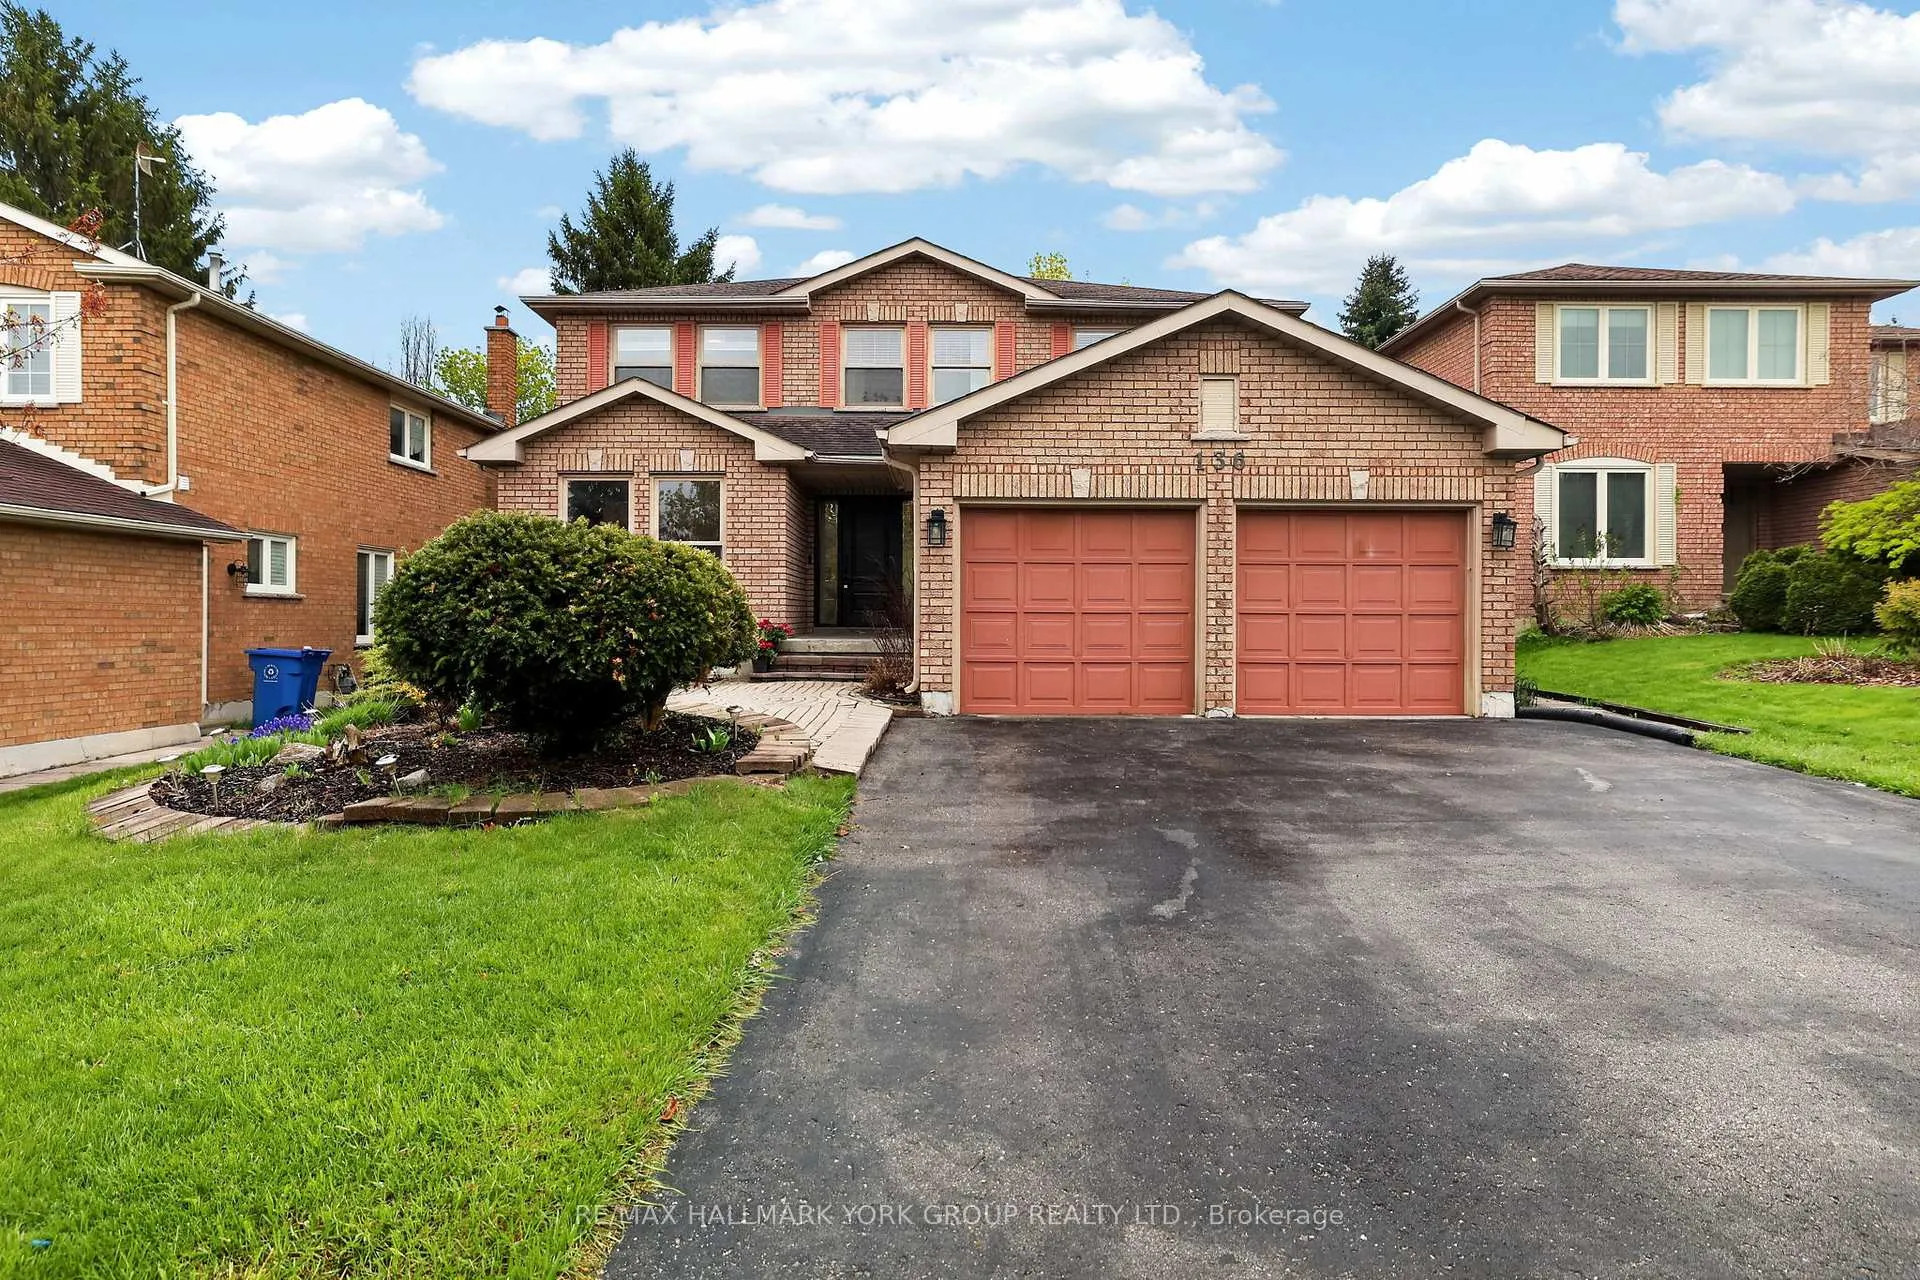
136 Nelson Circle
136 Nelson Circle
 See all 50 photos
Property history
Facts and features
- BasementUnfinished
- Water, sewerMunicipal
- HeatingForced air
- CoolingCentral air
- Fireplace
- Central air
The homeDetached, 2-storey, 3,000–3,500 sq ft
- Type: Detached
- Style: 2-storey
- Living space: 3,000–3,500 sq ft
- Basement: Unfinished
InsideFireplace Yes, family room, Main level, Auto garage door remote, storage, water heater
- Fireplace: Yes, family room
- Laundry: Main level
- Features: Auto garage door remote, storage, water heater
- Rooms above ground: 11
- Bedrooms: 4
- Bathrooms: 3
- Kitchens: 1
- Family room: Yes
Outside and lotBrick, Asphalt shingle, Poured concrete
- Exterior: Brick
- Roof: Asphalt shingle
- Foundation: Poured concrete
- Features: Patio, landscaped
- Size: 50.75 × 124.14 ft
Parking2 Garage, Attached, Private double
- Spaces: 2 Garage
- Garage: Attached
- Driveway: Private double
Heating, water and powerForced air, gas, Central air, Municipal water
- Heating: Forced air, gas
- Cooling: Central air
- Water: Municipal water
- Sewer: Municipal sewer
Costs and taxesTaxes $6,883 a year, HST included in the price, Hot water heater ($27.58 per month)
- Taxes, 2025: $6,883 a year
- HST: HST included in the price
- Rental items: Hot water heater ($27.58 per month)
Included in the saleAll electric light fixtures, all window coverings, fridge, stove, built-in dishwasher, built-in microwave, central air, 2 garage door openers, gazebo, shed
- Included: All electric light fixtures, all window coverings, fridge, stove, built-in dishwasher, built-in microwave, central air, 2 garage door openers, gazebo, shed
Listing detailsN13136672, Sold, May 15, 2026
- MLS® number: N13136672
- Status: Sold
- Listed on: May 15, 2026
- Days on market: 7
- Updated: May 22, 2026
- Possession: 60-89 days
- Occupied by: Owner
- Listing brokerage: RE/MAX HALLMARK YORK GROUP REALTY LTD.
About this home
136 Nelson Circle, Newmarket (Armitage), ON L3X 1R3
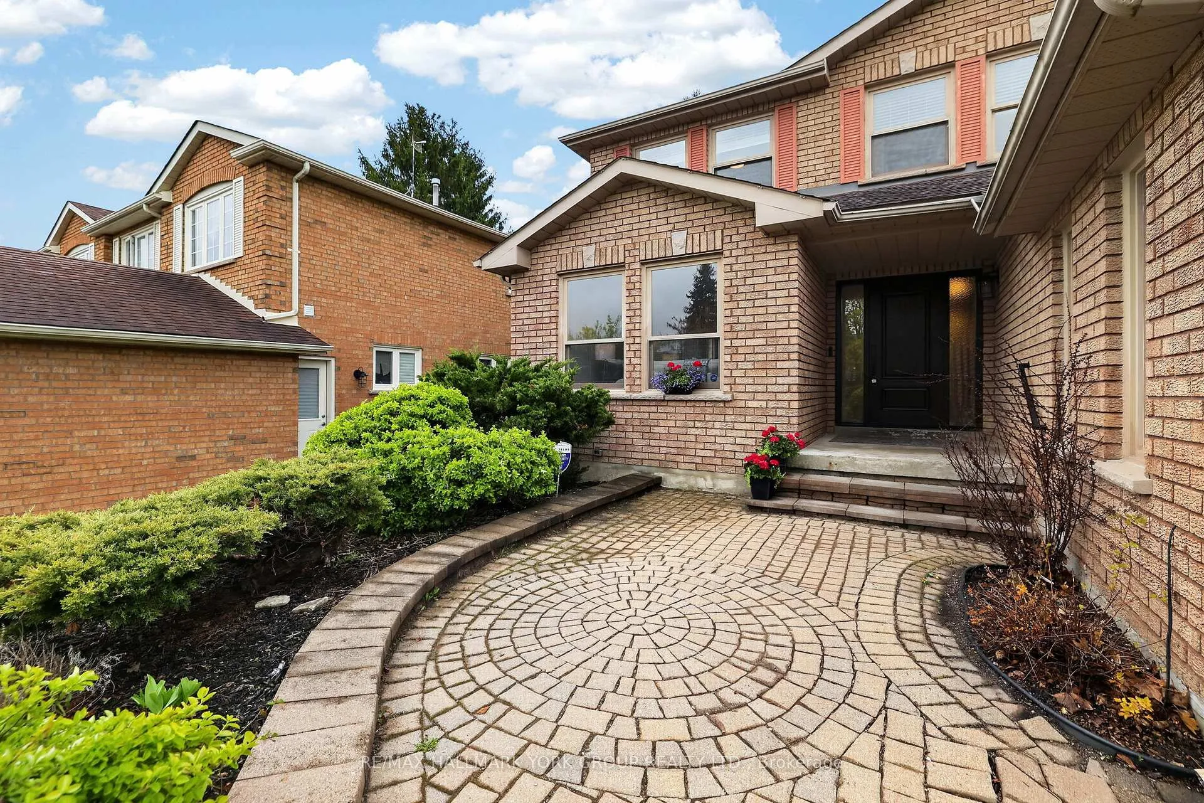
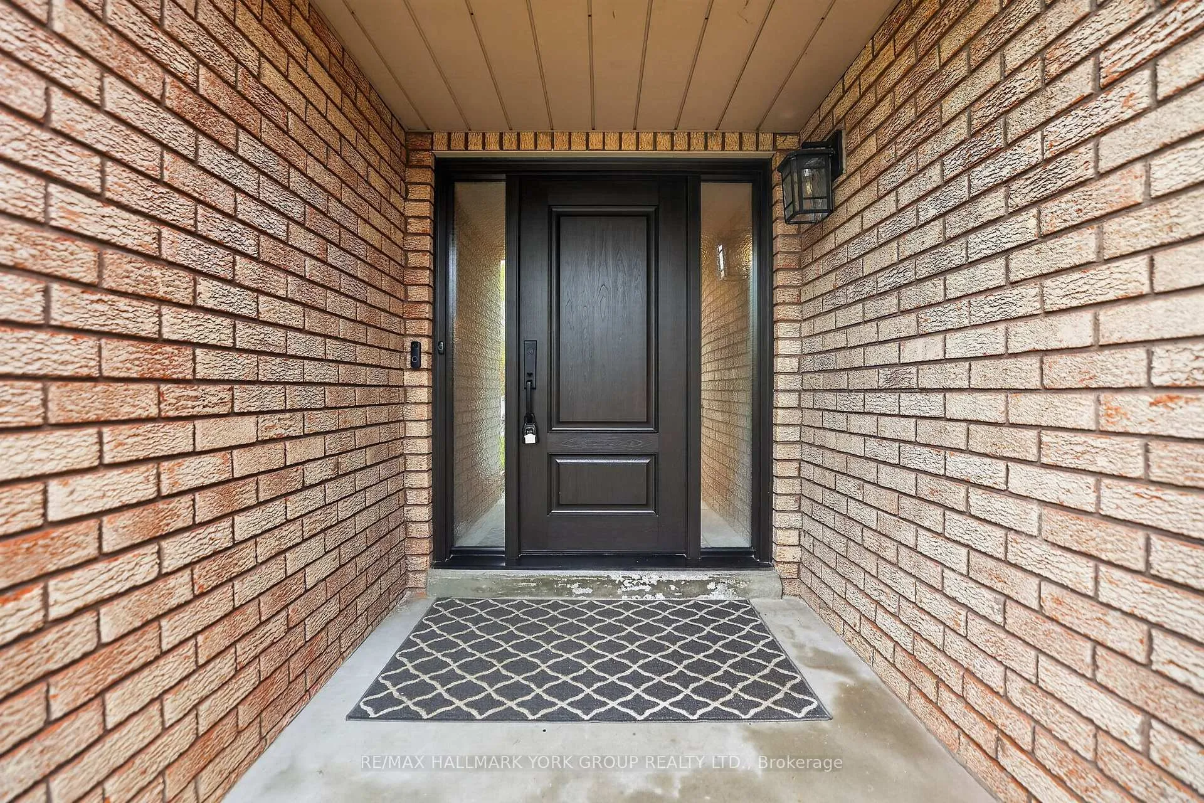
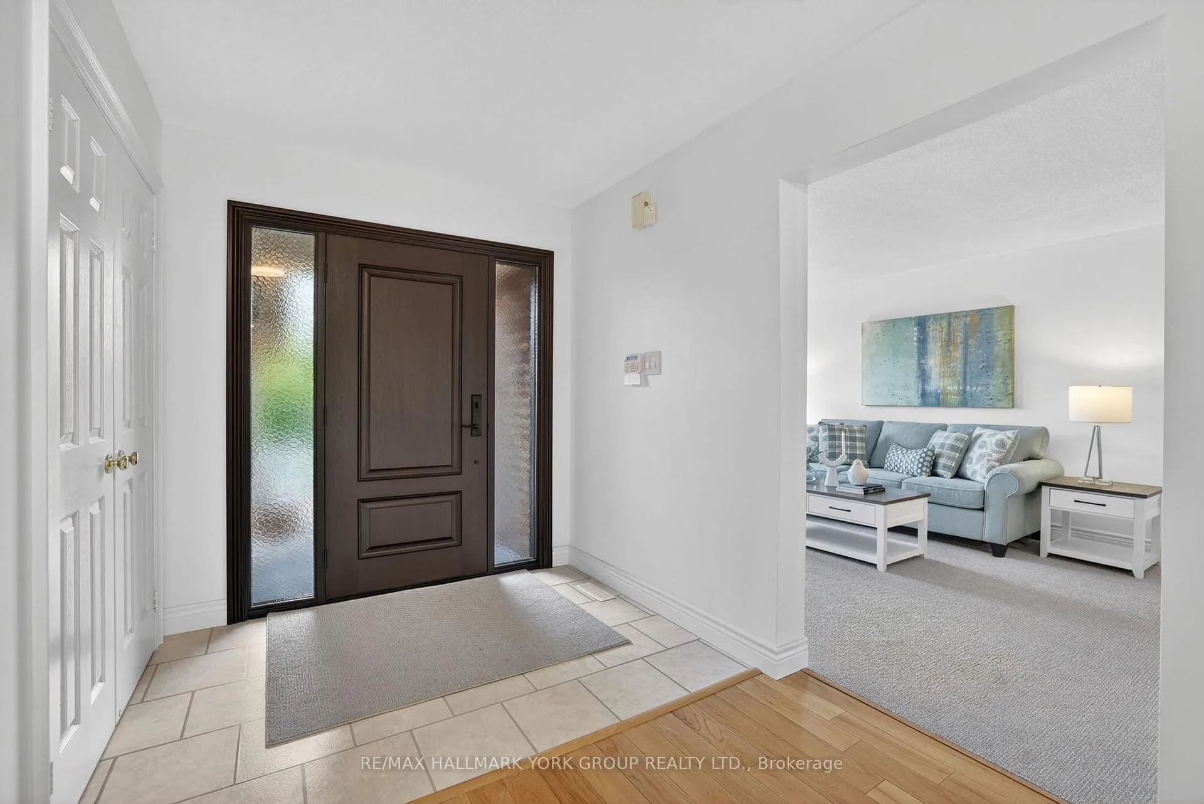
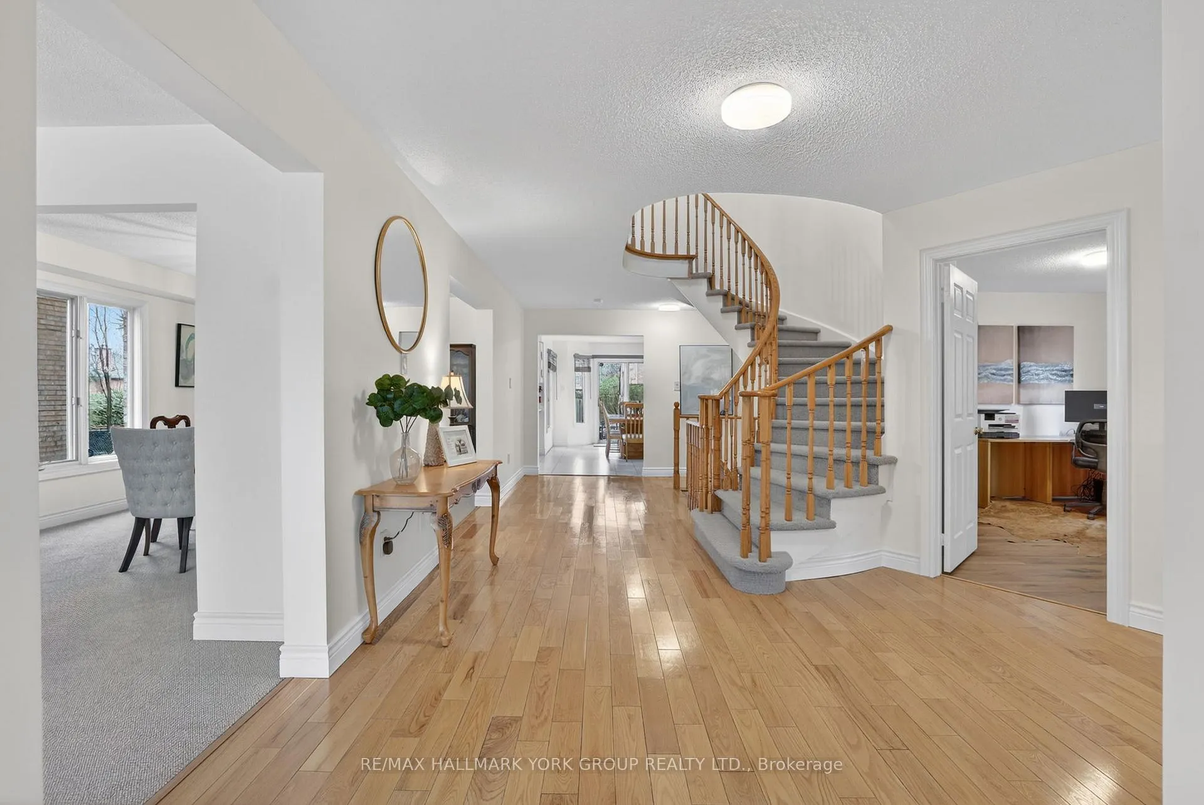
Welcome to 136 Nelson Circle, a stunning all-brick family home offering over 3,200 sqft. This impressive home combines traditional craftsmanship with modern updates, making it the perfect opportunity for a growing family. The entire home has been professionally painted, new trim, new baseboards and outfitted with new broadloom throughout. The main floor boasts a dedicated home office-ideal for remote work-and a cozy family room featuring a traditional wood-burning fireplace. A large, family-sized kitchen provides ample space for meal prep and casual dining, flowing seamlessly into the main living areas. The massive owner's retreat includes a sprawling walk-in closet and a newly renovated 5-piece ensuite for a spa-like experience. Three additional well-sized bedrooms share beautifully updated bathroom, ensuring comfort for the whole family. The fully fenced yard is ready for summer entertaining, complete with a patio, gazebo, and storage shed. The massive unfinished basement offers a blank canvas for you to design a custom recreation room, home gym, or additional guest suite. New front door (2025), new windows in primary, ensuite, kitchen sink (2025) and new paved driveway (2021). Situated in a highly sought-after neighbourhood, you are just minutes away from Top-rated schools and local parks, walking and cycling trails, shopping and Yonge Street.
Ask about this home
A HOMEH agent will answer your questions about this home.
Around this home
Daily convenience, out of 100, from the distances below
Schools nearby
School rating, out of 10.
Helpful calculators
Your HOMEH agent

"I would see it this week."