

134 Maguire Road N
134 Maguire Road N
 See all 35 photos
Property history
- $859,900TerminatedList: 2026-05-14|End: 2026-08-27|105 daysN13137618
Facts and features
- BasementUnfinished
- Age of home6–15 years
- Price per sq ft~$491
- Water, sewerMunicipal
- Central air
The homeFreehold Townhouse, 2-storey, Age 6–15 years
- Type: Freehold Townhouse
- Style: 2-storey
- Age: 6–15 years
- Living space: 1,500–2,000 sq ft
- Basement: Unfinished
InsideCeramic, Upper level, Air exchanger, auto garage door remote, rough-in bath, ventilation system, water heater, water meter
- Flooring: Ceramic
- Laundry: Upper level
- Features: Air exchanger, auto garage door remote, rough-in bath, ventilation system, water heater, water meter
- Security: Smoke detector
- Rooms above ground: 7
- Bedrooms: 3
- Bathrooms: 3
- Kitchens: 1
Outside and lotBrick, Asphalt shingle, Concrete
- Exterior: Brick
- Roof: Asphalt shingle
- Foundation: Concrete
- Features: Deck, porch
- Size: 24.15 × 92.03 ft
- Shape: Rectangular
Parking1 Garage, Attached, Available
- Spaces: 1 Garage
- Garage: Attached
- Driveway: Available
Heating, water and powerForced air, gas, Central air, Municipal water
- Heating: Forced air, gas
- Cooling: Central air
- Water: Municipal water
- Sewer: Municipal sewer
- Natural gas: Yes
- Hydro: Yes
- Cable: Available
- Telephone: Available
Costs and taxesTaxes $4,800 a year, HST No HST, Hot water tank and water meter rental
- Taxes, 2025: $4,800 a year
- HST: No HST
- Rental items: Hot water tank and water meter rental
- Under contract: Hot water tank-gas
Included in the saleAll elf's and all window coverings. all built-in shelving and wall units., Not included None
- Included: All elf's and all window coverings. all built-in shelving and wall units.
- Not included: None
NearbyFenced yard, public transit
- Close to: Fenced yard, public transit
Listing detailsN13137618, Terminated, May 14, 2026
- MLS® number: N13137618
- Status: Terminated
- Listed on: May 14, 2026
- Days on market: 105
- Updated: Aug 27, 2026
- Possession: 2026-06-14 / Immediate
- Occupied by: Vacant
- Listing brokerage: THE CONDO STORE REALTY INC.
About this home
134 Maguire Road N, Newmarket (Glenway Estates), ON L3X 0M1
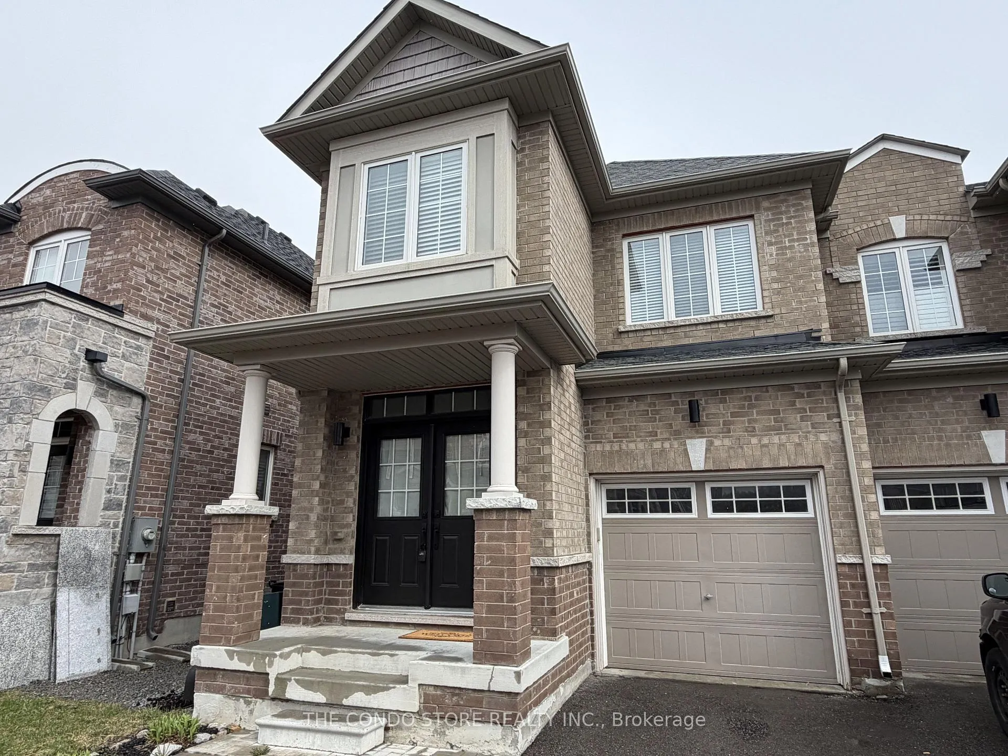
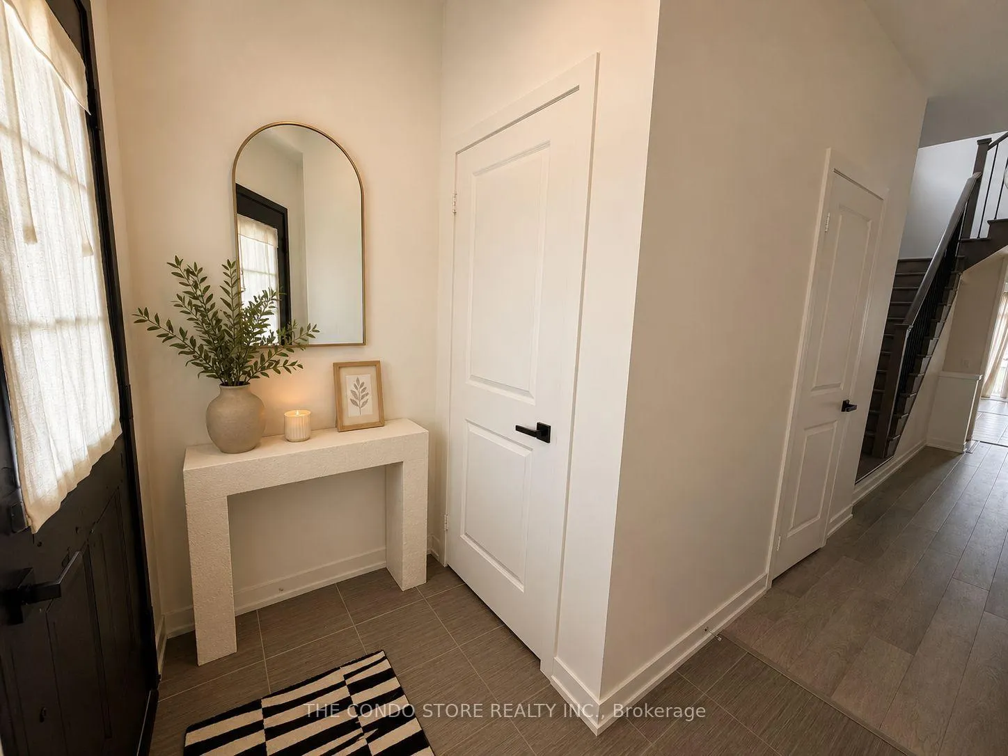
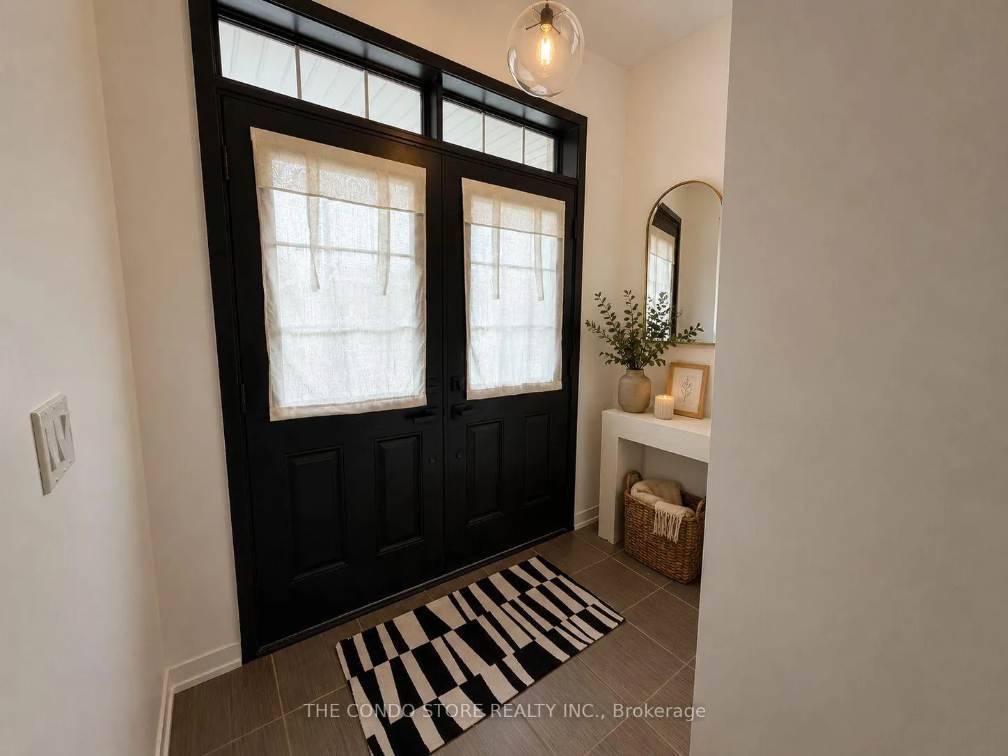
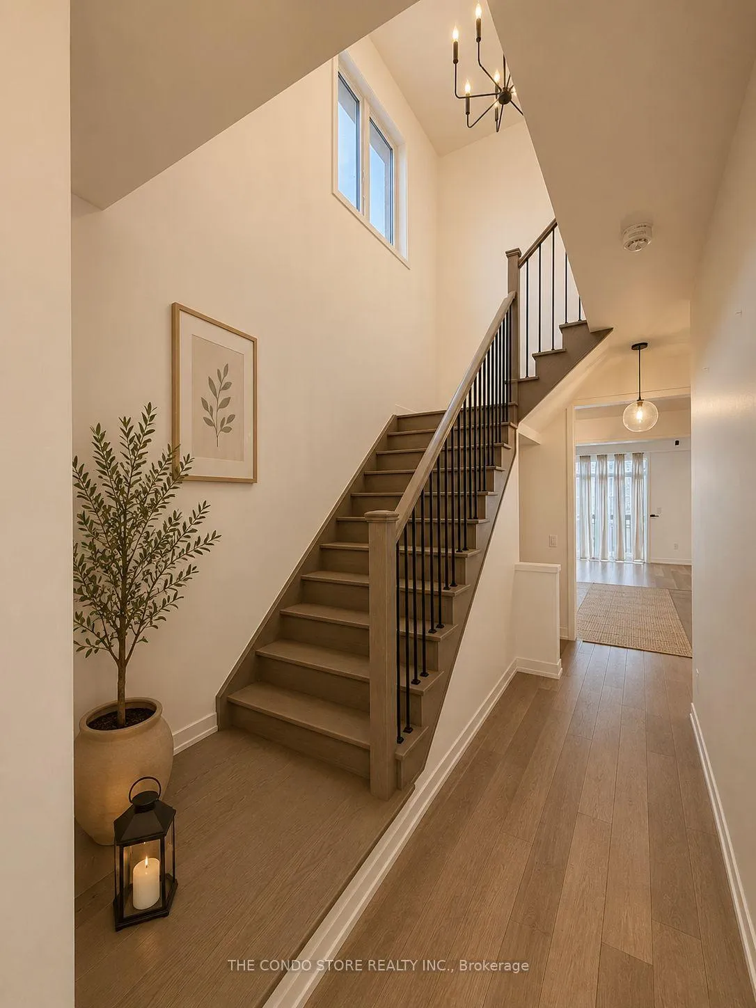
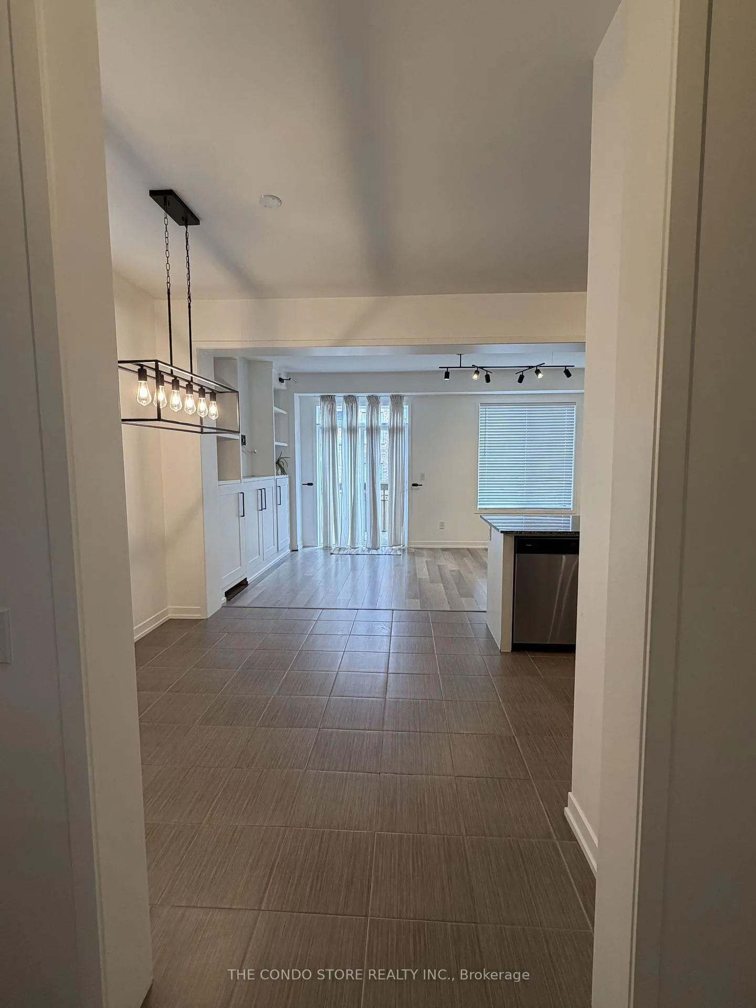
Bright, stylish, and move-in ready, this beautiful 3-bedroom, 3-bathroom End-Unit townhome offers the perfect blend of comfort and convenience in an unbeatable location. Just minutes from Upper Canada Mall, GO Transit, schools, and everyday essentials, everything you need is right at your doorstep. Enjoy parking for two vehicles, including direct garage access-ideal for busy lifestyles. Step outside to your fully fenced backyard retreat, complete with a deck, gate, and easy access from the family room through patio doors-perfect for relaxing or entertaining. Direct garage access also includes a practical mud area with additional storage-perfect for keeping things organized. The double-door entry opens into a bright foyer featuring durable laminate flooring and elegant wood stairs with iron pickets leading to the second level.Inside, fresh paint and smooth ceilings create a clean, modern feel throughout. The open-concept great room is both spacious and welcoming, highlighted by a custom built-in wall unit with shelving. The kitchen is thoughtfully designed with granite counter tops, a glass tile backsplash, breakfast bar, stainless steel appliances, and a sleek glass hood fan. Upstairs, the generous primary bedroom offers a walk-in closet, smooth coffered ceiling and a private ensuite with a separate shower and a relaxing standalone tub. A convenient second floor laundry room has a side by side washer and dryer as well as a sink adding to the home's functionality. The second bedroom charms with a custom built-in bookcase and a bright bay window, while the third bedroom provides ample closet space-something not often found.The basement has plenty of space to expand with rough in plumbing for a future bathroom.This home truly has it all-style, space, and a fantastic location. It won't last long. Don't miss your opportunity to make it yours.
Ask about this home
A HOMEH agent will answer your questions about this home.
Around this home
Daily convenience, out of 100, from the distances below
Schools nearby
School rating, out of 10.
Helpful calculators
Your HOMEH agent

"Priced 5% over the Hestimate. I would see it this week."