

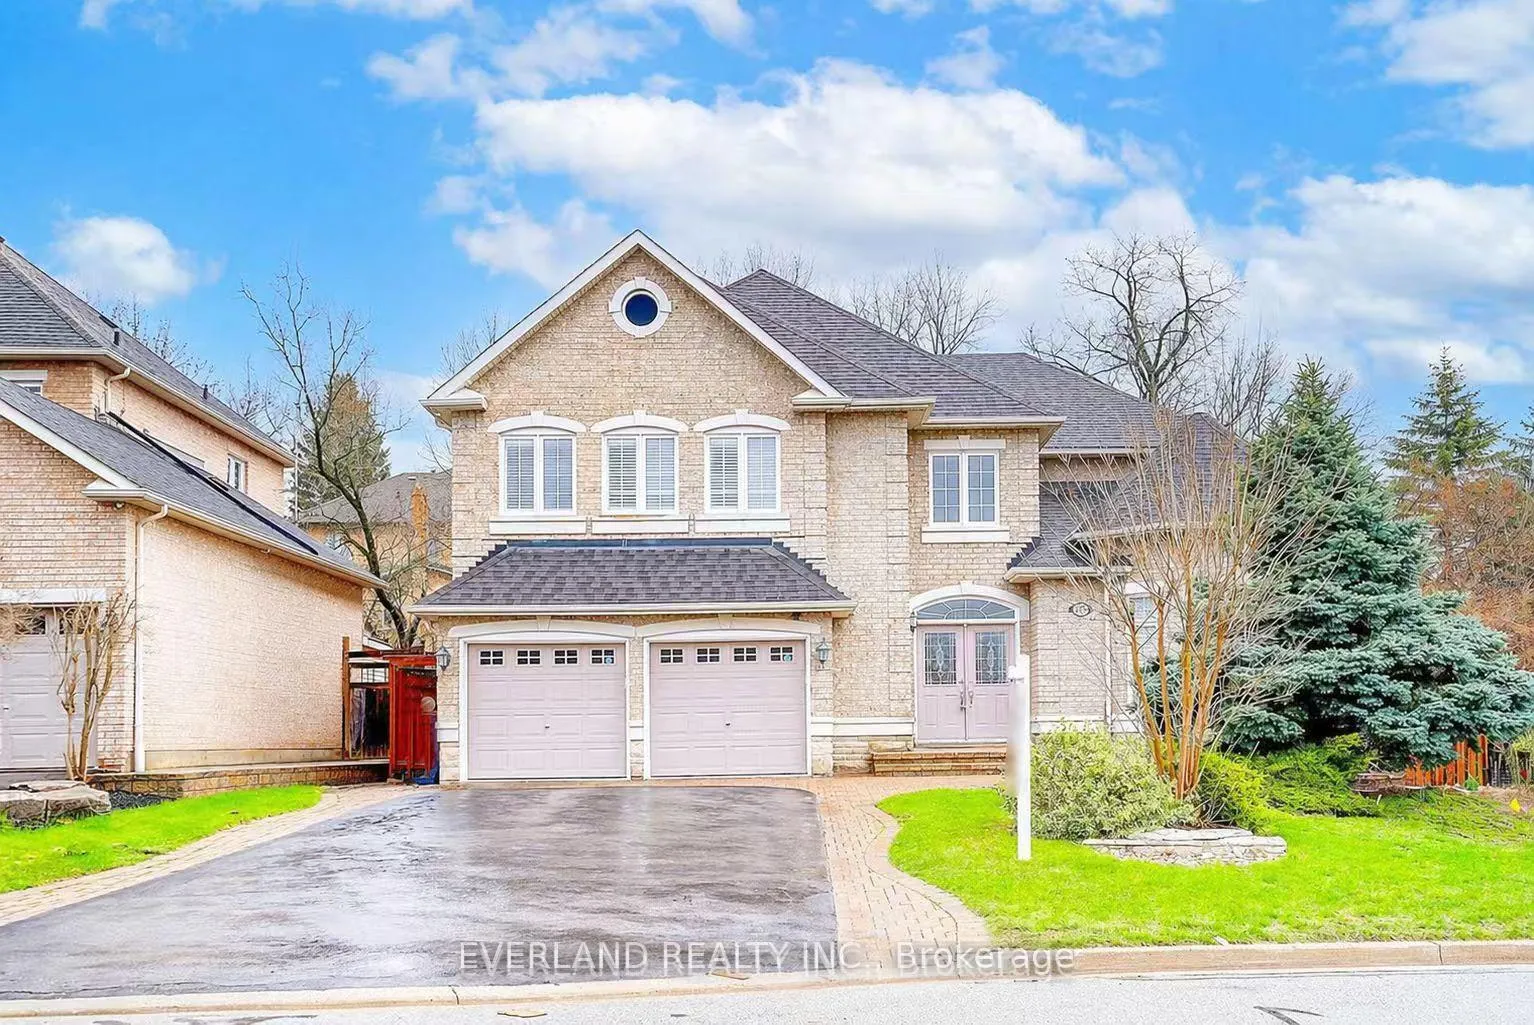
922 Best Circle
922 Best Circle
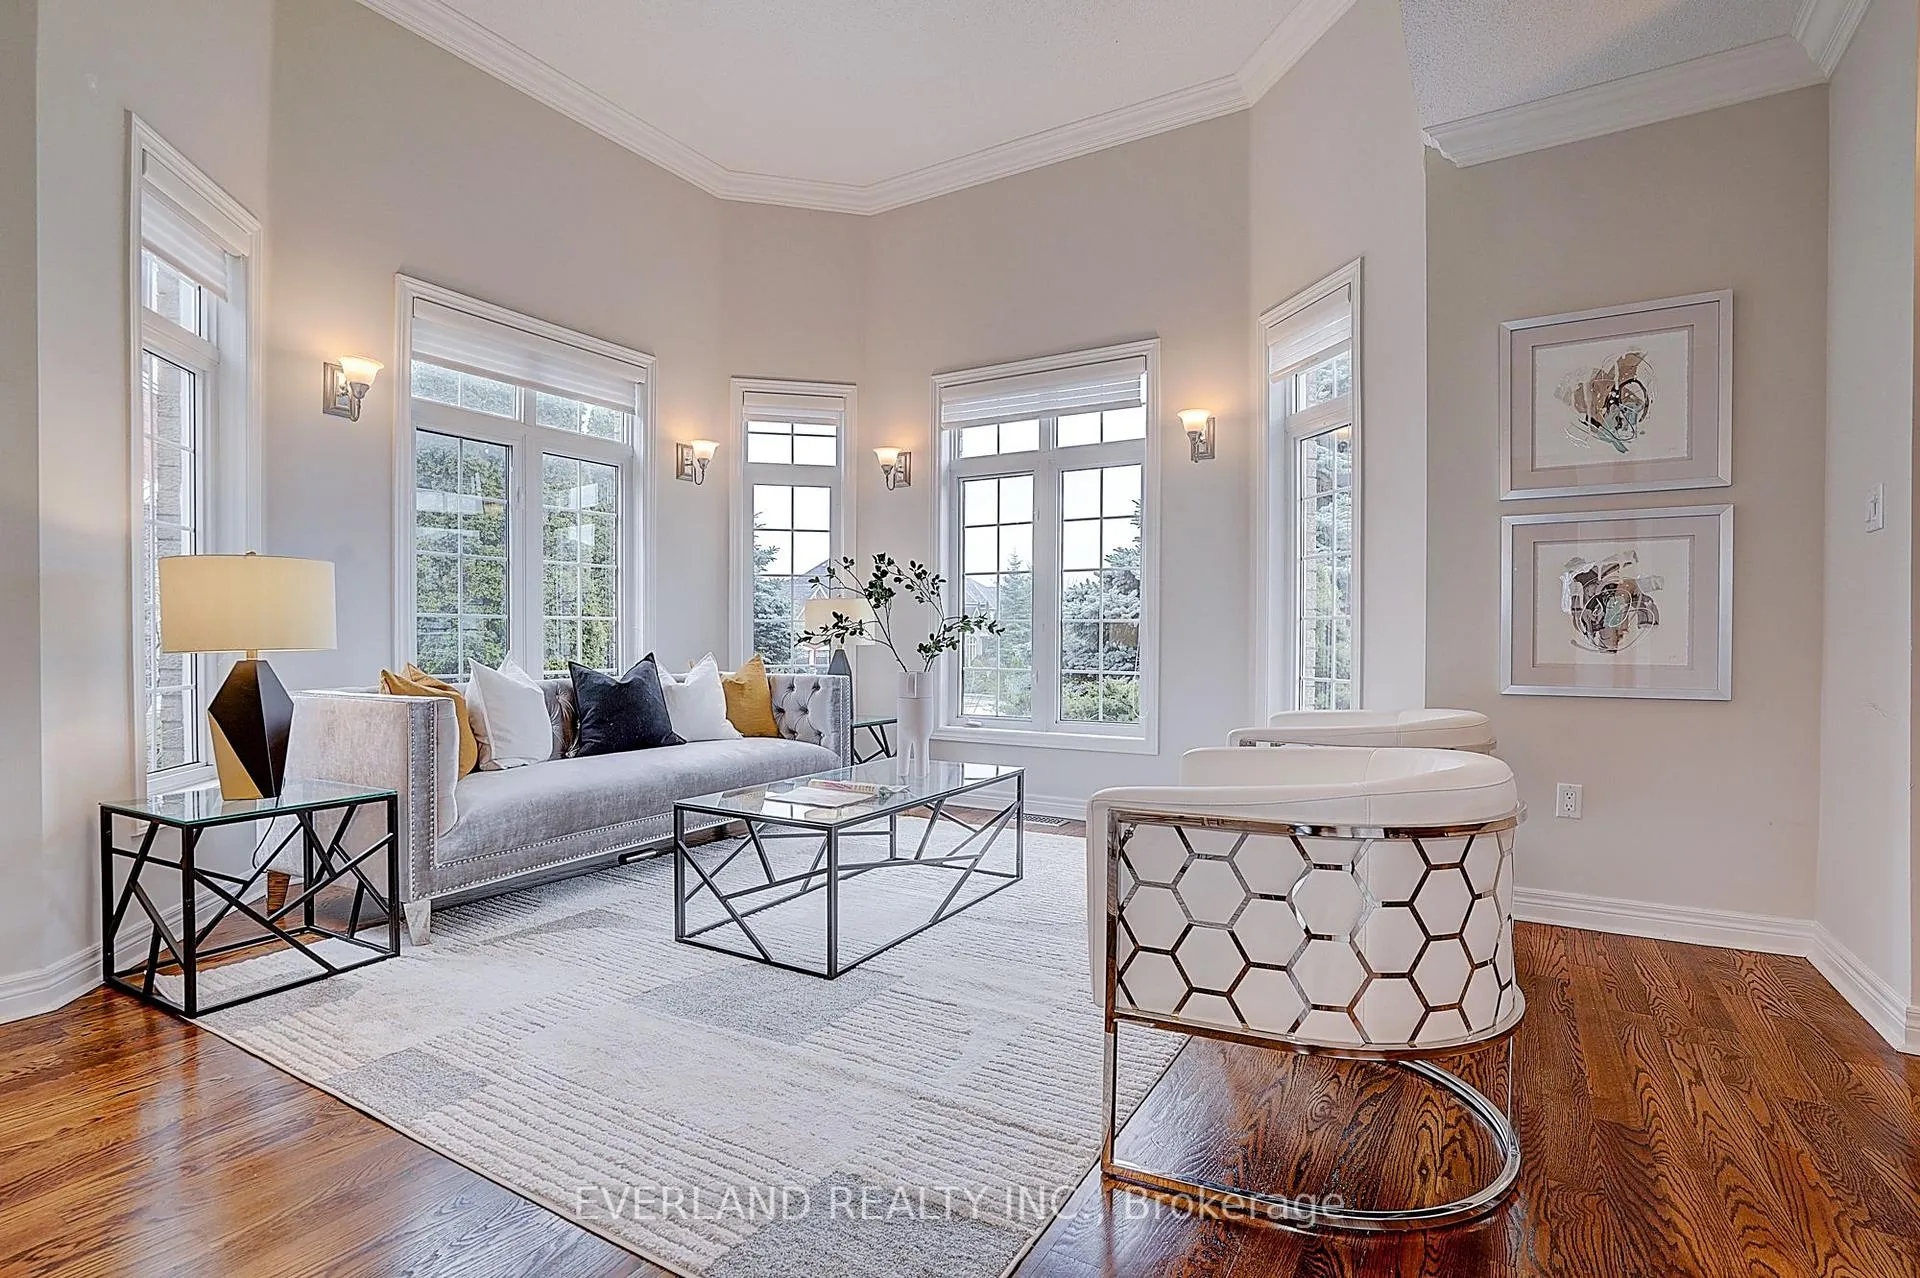 See all 43 photos
Facts and features
- BasementFinished
- Water, sewerMunicipal
- HeatingForced air
- CoolingCentral air
- Separate entrance
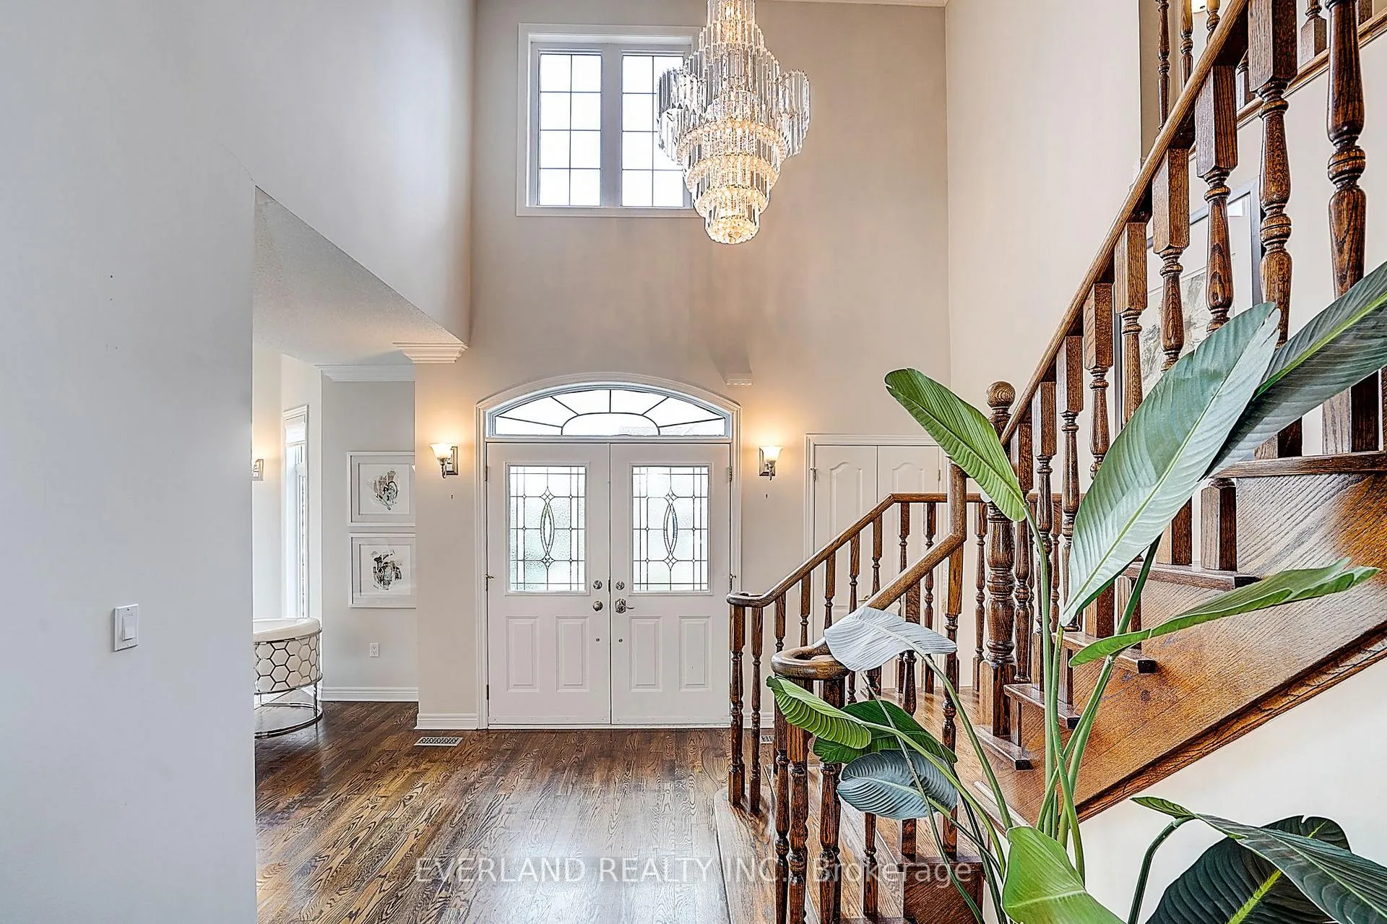
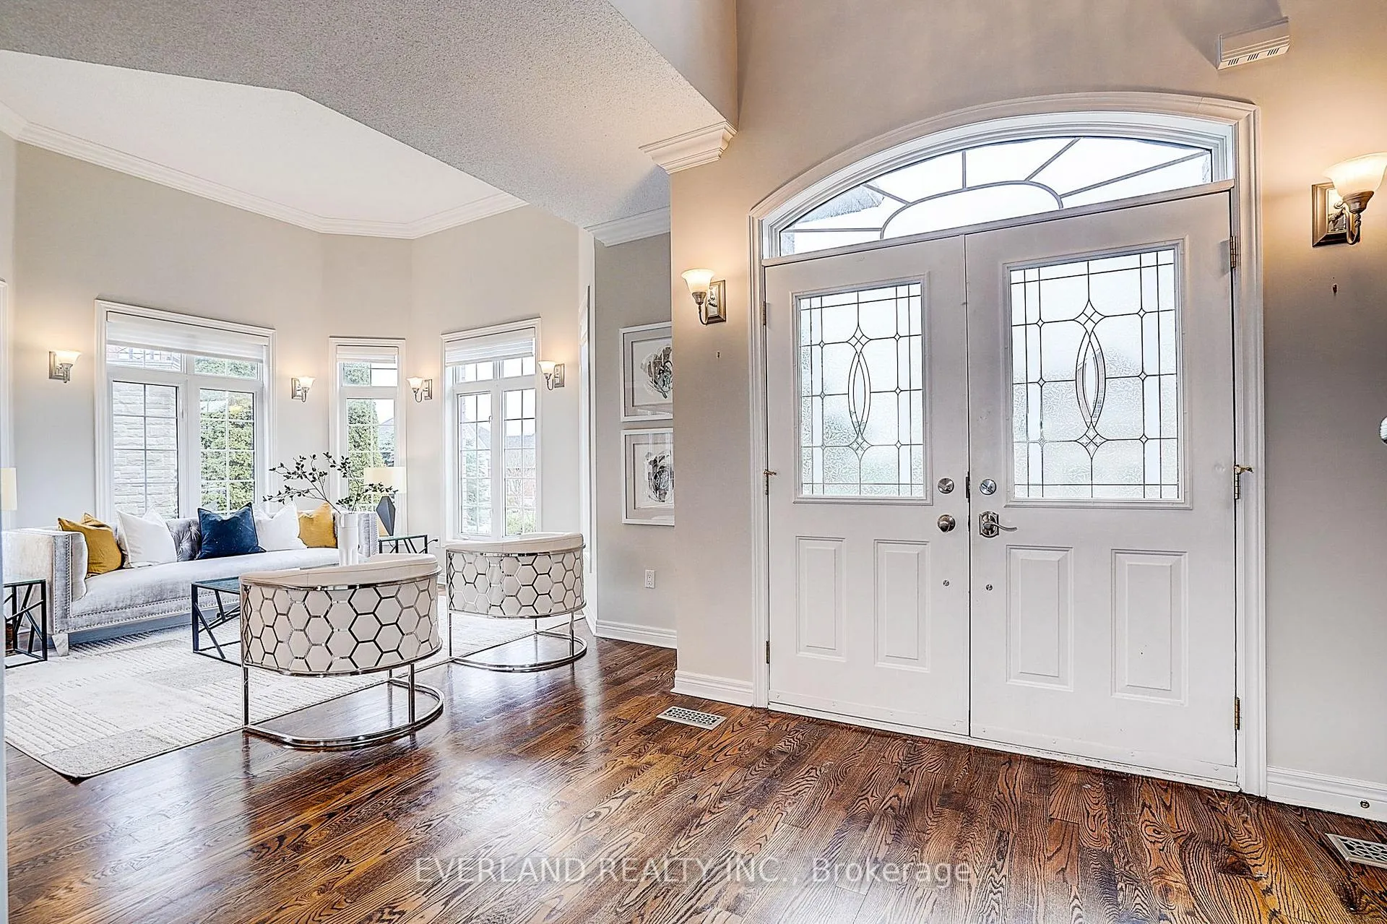
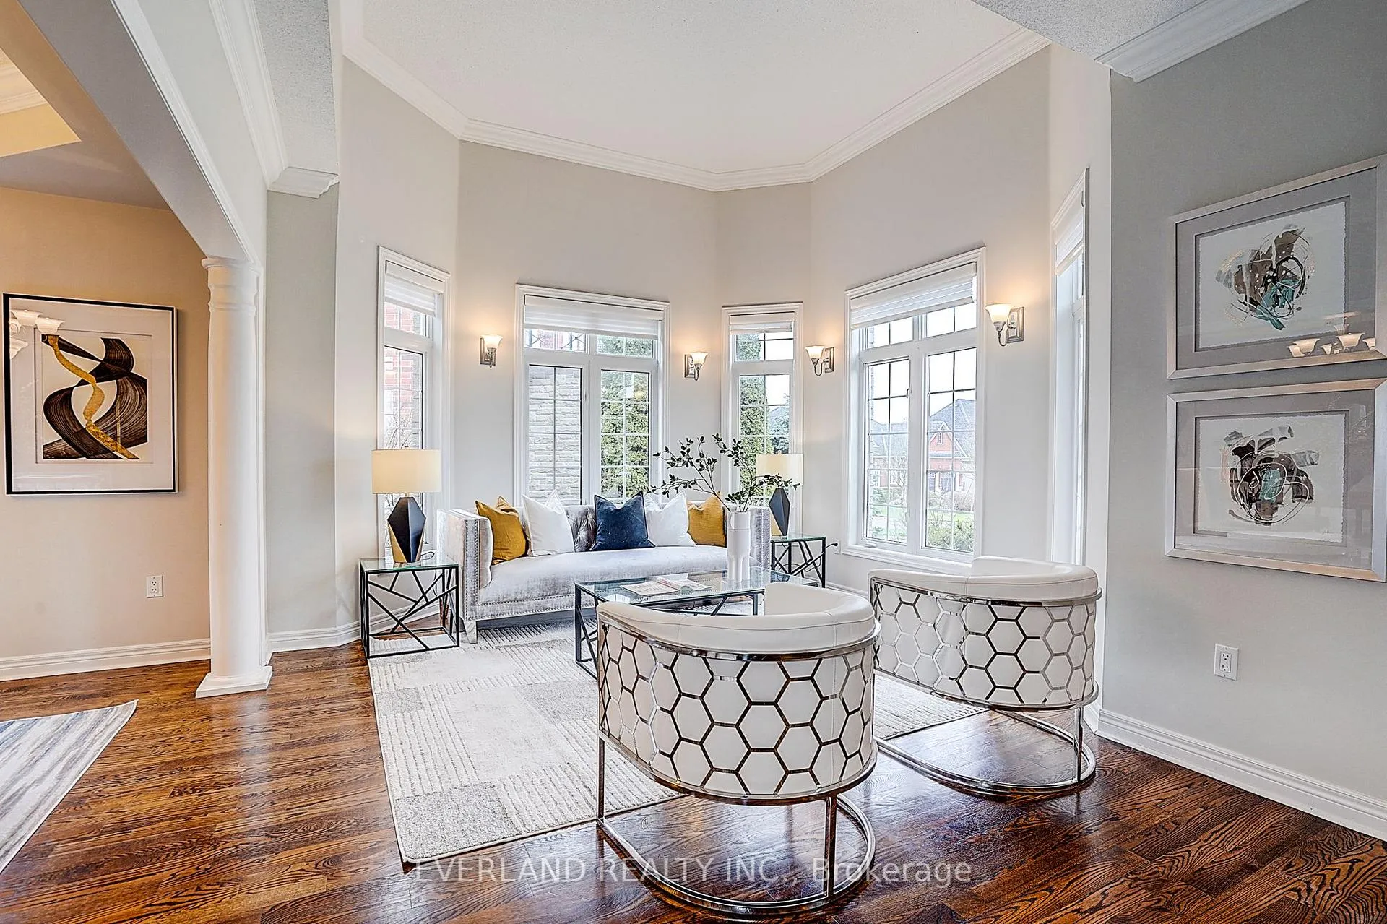
- Hardwood floors
- Fireplace
- Central air
The homeDetached, 2-storey, 3,000–3,500 sq ft
- Type: Detached
- Style: 2-storey
- Living space: 3,000–3,500 sq ft
- Basement: Finished, separate entrance
InsideFireplace Yes, family room, natural gas, electric, Hardwood, Ceramic, Broadloom, Main level
- Fireplace: Yes, family room, natural gas, electric
- Flooring: Hardwood, Ceramic, Broadloom
- Laundry: Main level
- Features: Water softener, storage, central vacuum
- Rooms above ground: 10
- Rooms in the basement: 4
- Bedrooms: 4 + 1 in the basement
- Bathrooms: 5
- Kitchens: 1
- Family room: Yes
Outside and lotBrick, stone, Asphalt shingle, Concrete
- Exterior: Brick, stone
- Roof: Asphalt shingle
- Foundation: Concrete
- Features: Hot tub, deck, lawn sprinkler system
- Other structures: Garden shed
- Size: 51.87 × 109.98 ft
- Zoning: Residential
Parking2 Garage, Built-in, Private double
- Spaces: 2 Garage
- Garage: Built-in
- Driveway: Private double
Heating, water and powerForced air, gas, Central air, Municipal water
- Heating: Forced air, gas
- Cooling: Central air
- Water: Municipal water
- Sewer: Municipal sewer
- Natural gas: Yes
- Hydro: Yes
- Cable: Yes
- Telephone: Yes
Costs and taxesTaxes $7,962 a year, HST included in the price, Hot water tank rental
- Taxes, 2025: $7,962 a year
- HST: HST included in the price
- Rental items: Hot water tank rental
Included in the saleAll light fixtures, window curtains, alarm keypad, grand kitchen appliances, including stove, oven, dishwasher, range hood, wine cooler, basement appliances, including stove, oven, dishwasher, range hood, and two refrigerators (as is).in-home audio system, speaker. outdoor kitchen with sink, pergola with hot tub, (as is), hot water tank rental.
- Included: All light fixtures, window curtains, alarm keypad, grand kitchen appliances, including stove, oven, dishwasher, range hood, wine cooler, basement appliances, including stove, oven, dishwasher, range hood, and two refrigerators (as is).in-home audio system, speaker. outdoor kitchen with sink, pergola with hot tub, (as is), hot water tank rental.
NearbyFenced yard, park, public transit, school, wooded/treed
- Close to: Fenced yard, park, public transit, school, wooded/treed
Listing detailsN13137150, Sold, May 15, 2026
- MLS® number: N13137150
- Status: Sold
- Listed on: May 15, 2026
- Days on market: 82
- Updated: Aug 5, 2026
- Possession: 2026-05-15 / Immediate
- Occupied by: Vacant
- Listing brokerage: EVERLAND REALTY INC.
About this home
922 Best Circle, Newmarket (Stonehaven-Wyndham), ON L3X 2H8
Custom-Built Executive Home In Prestigious Stonehaven Estates. This residence sits on a premium, oversized pie-shaped lot backing onto a mature tree line, offering exceptional privacy. Boasting 4,500+ sq ft of finished living space, the grand layout features a gourmet kitchen with built-in appliances and granite countertops, ideal for both everyday living and entertaining. A rare and highly functional design where all bedrooms are generously sized, with the primary retreat featuring an ensuite and an oversized Roman shower. The professionally finished basement with a separate entrance offers excellent versatility, complete with a wet bar, built-in wall units, a games and entertainment area, and a 5th bedroom with a semi-ensuite bath. Outdoor Kitchen With Sink, Pergola With Hot Tub, B/I Bar And Garden Cabana*3,150 Sq. Feet (Per Builder Plan) Plus Professionally Finished Basement* Unbeatable location surrounded by parks and steps to top-rated schools and the Magna Centre. Minutes to Hwy 404, T&T Supermarket, and a wide selection of shopping and dining options.A rare opportunity combining prestigious living, functional design, and everyday convenience in one of Newmarket's most sought-after communities.
Ask about this home
A HOMEH agent will answer your questions about this home.
Around this home
Daily convenience, out of 100, from the distances below
Schools nearby
School rating, out of 10.
Helpful calculators
Your HOMEH agent

"I would see it this week."