

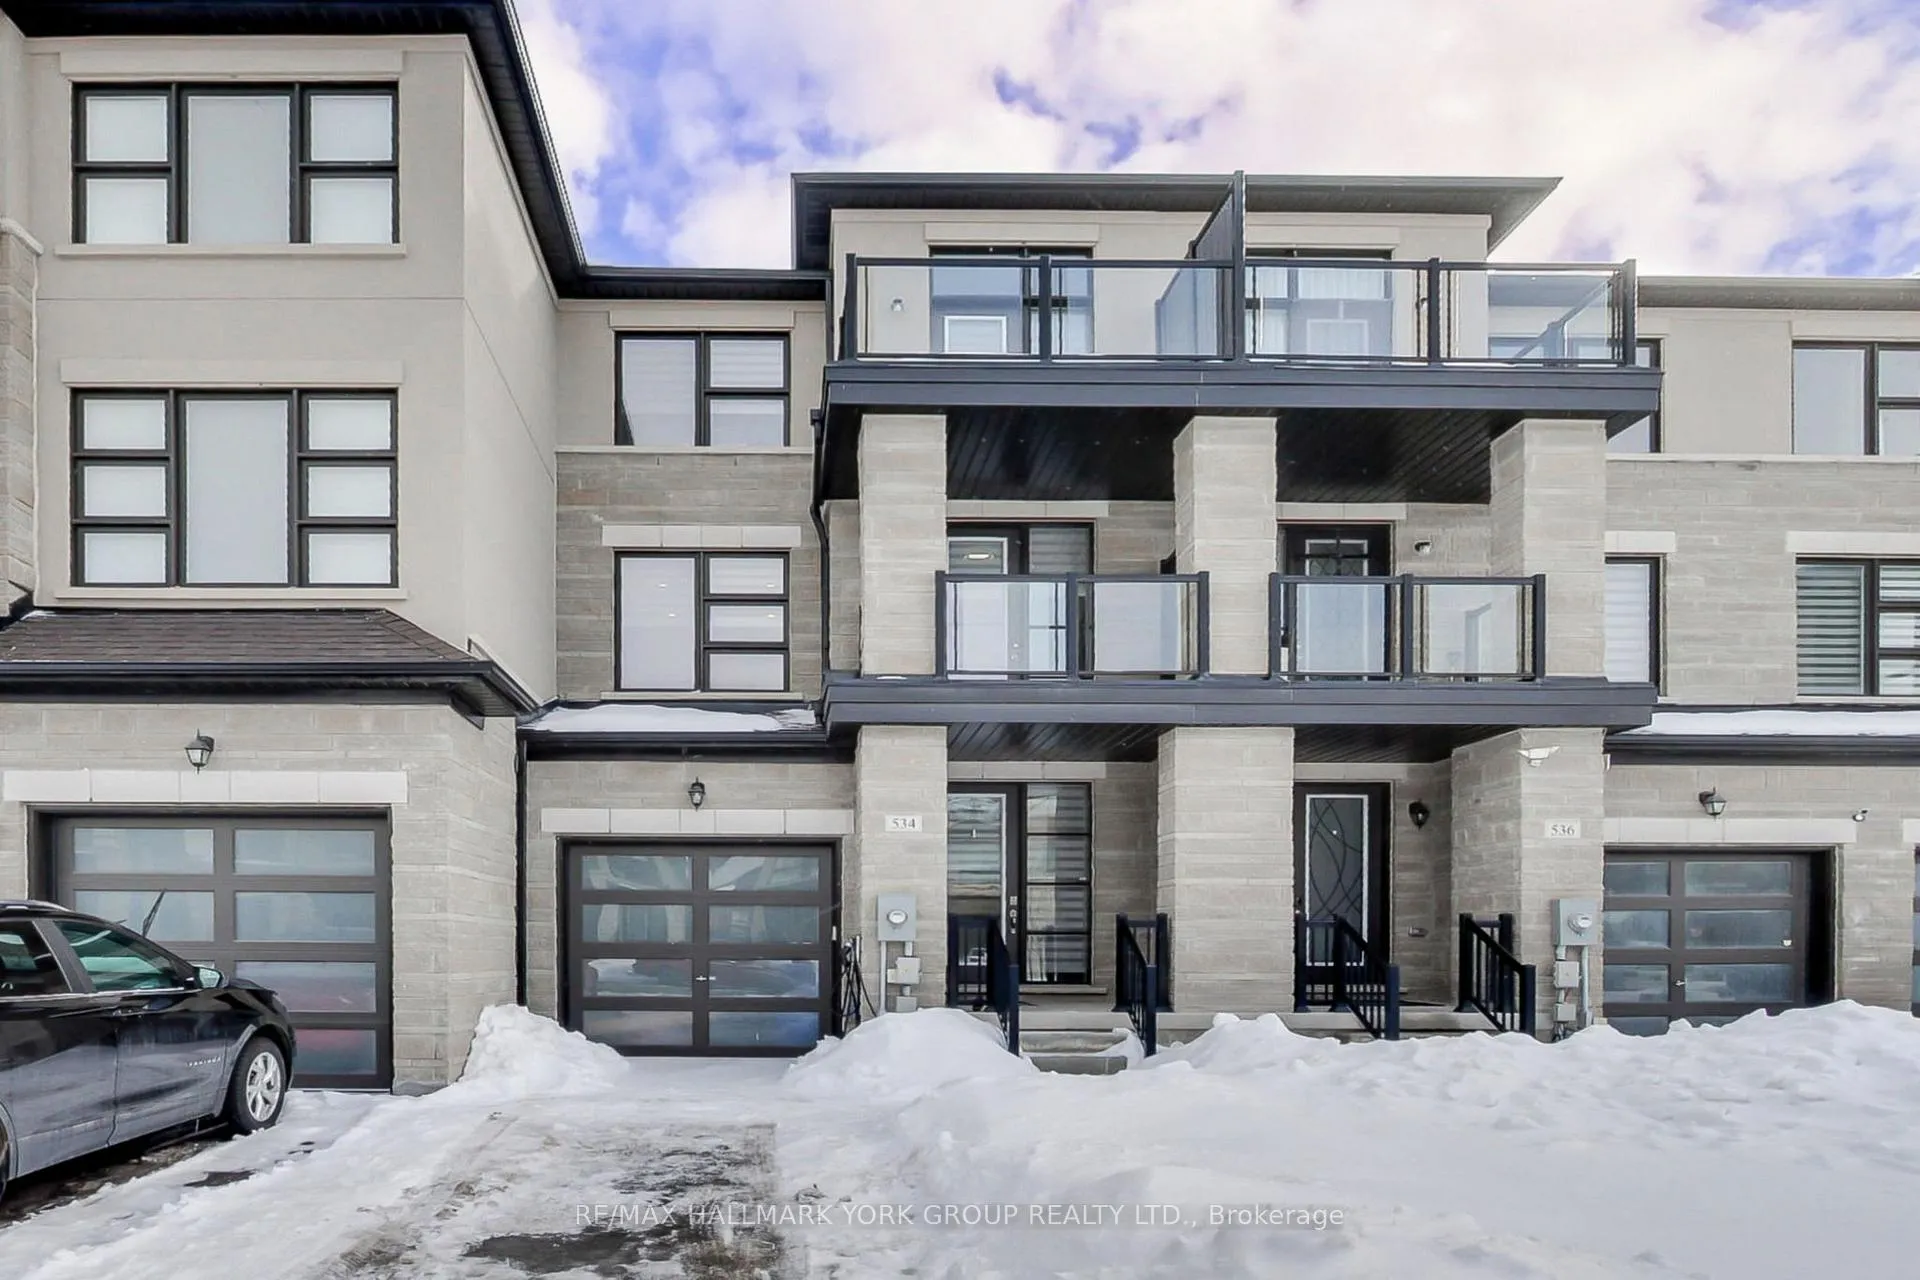
534 New England Court
534 New England Court
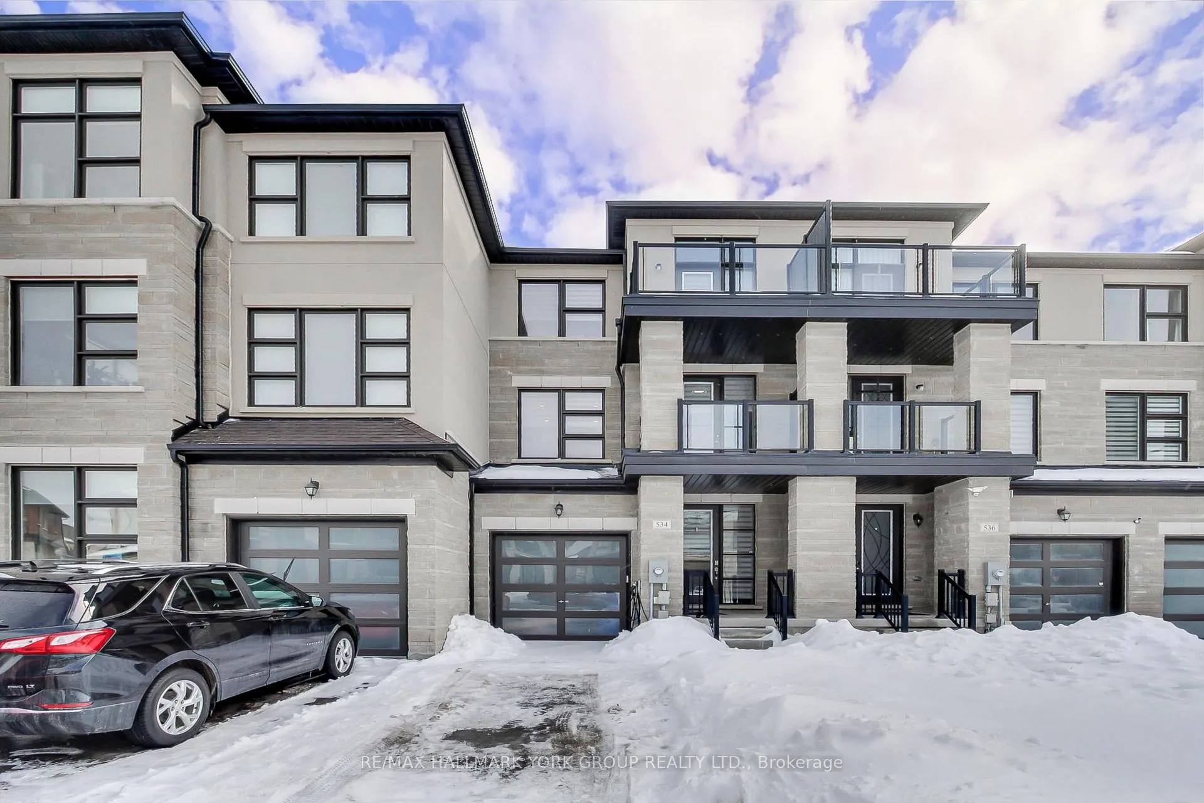
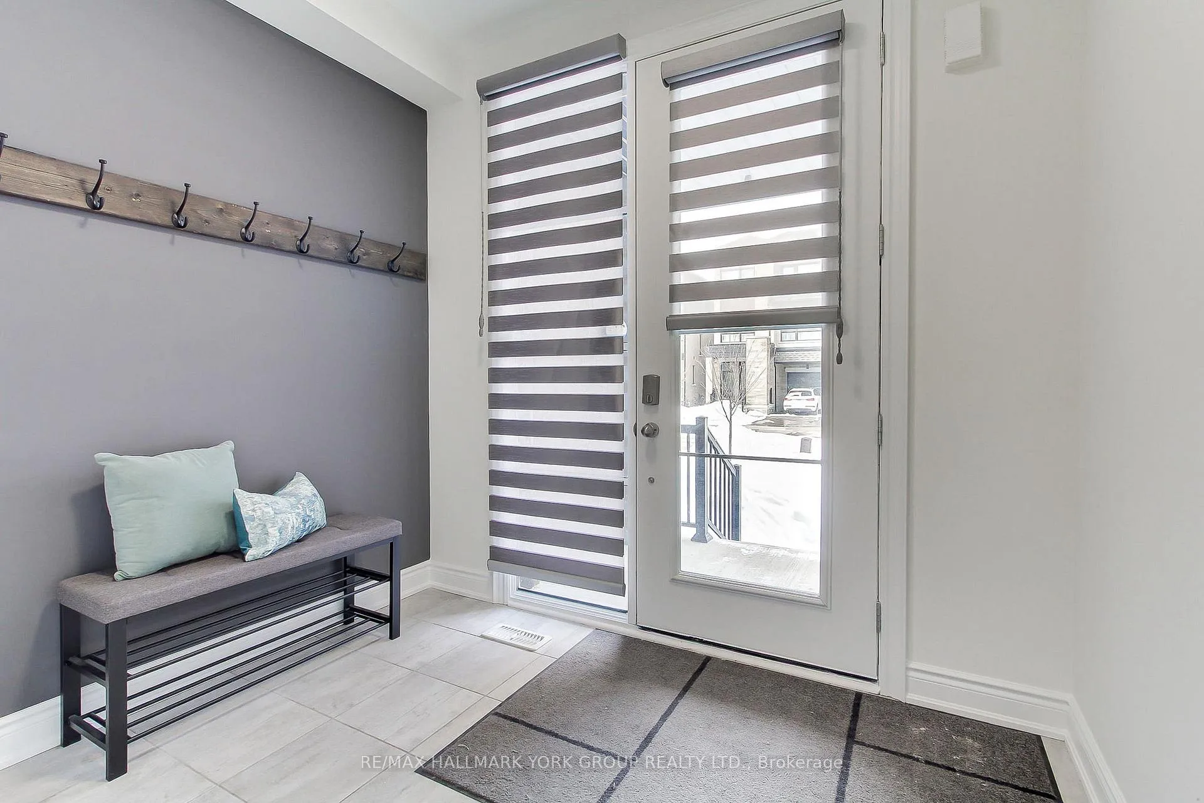
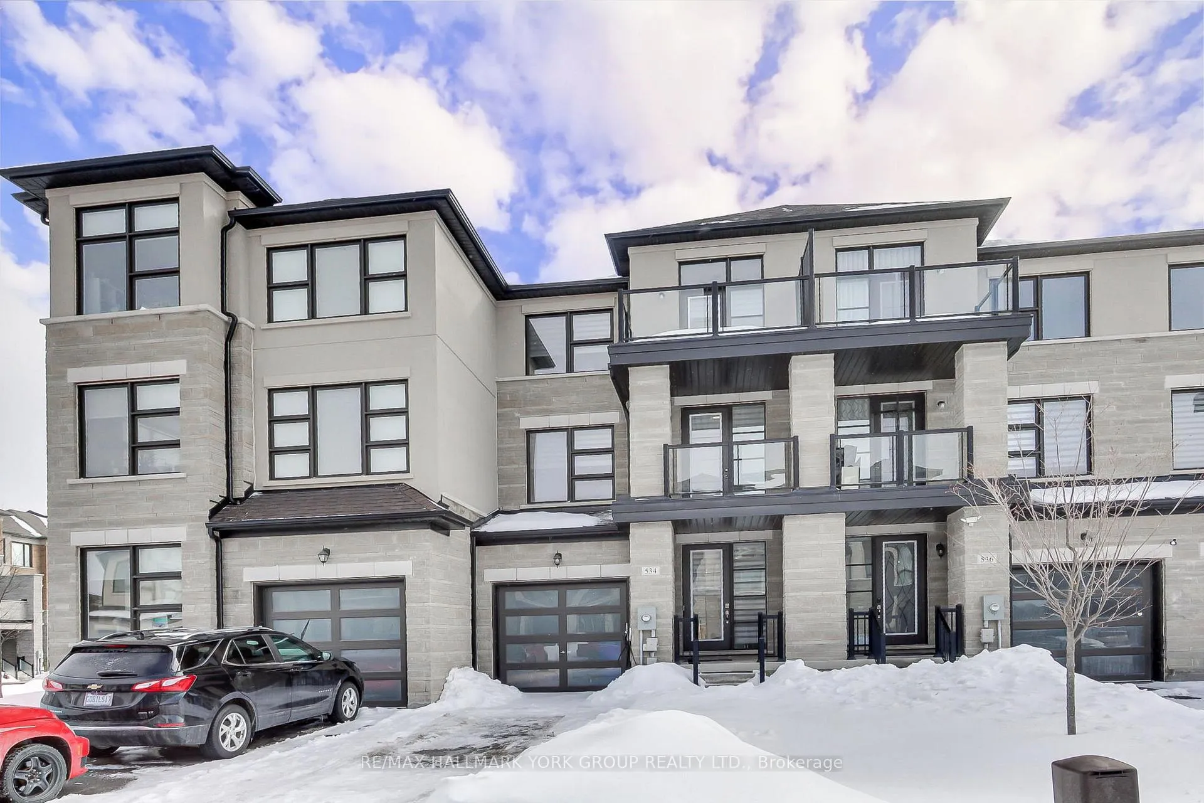
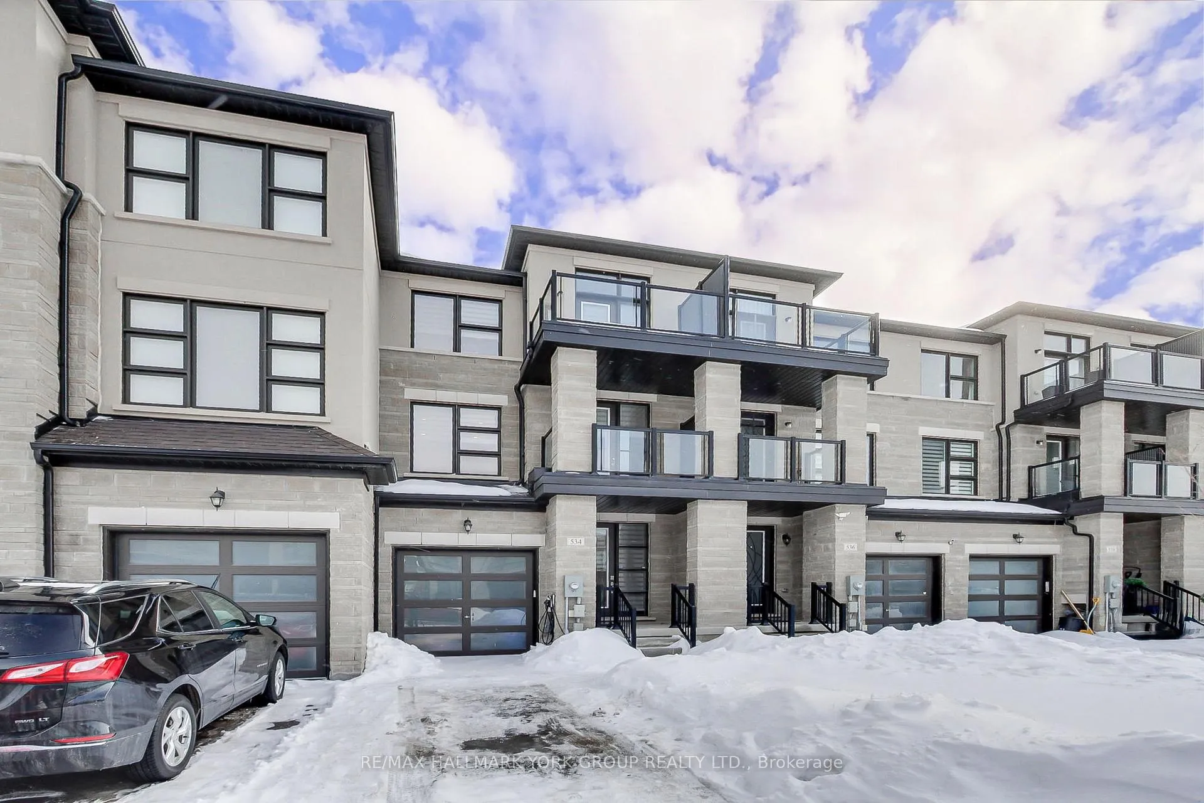 See all 45 photos
Property history
- $929,900ExpiredList: 2026-06-05|End: 2026-08-31|87 daysN13247422
- $899,900TerminatedList: 2026-04-23|End: 2026-06-05|43 daysN13036524
- $974,900TerminatedList: 2026-04-17|End: 2026-04-23|6 daysN13011332
- $999,990TerminatedList: 2026-03-17|End: 2026-04-17|31 daysN12892222
- $1,049,000TerminatedList: 2026-02-26|End: 2026-03-17|19 daysN12823568
Facts and features
- BasementFull
- Age of home0–5 years
- Price per sq ft~$599
- Water, sewerMunicipal
- Hardwood floors
- Fireplace
- Central air
The homeFreehold Townhouse, 3-storey, Age 0–5 years
- Type: Freehold Townhouse
- Style: 3-storey
- Age: 0–5 years
- Living space: 1,500–2,000 sq ft
- Basement: Full
- Waterfront: None
InsideFireplace Yes, electric, Ceramic, Hardwood, Main level
- Fireplace: Yes, electric
- Flooring: Ceramic, Hardwood
- Laundry: Main level
- Features: Water treatment, erv/hrv, carpet free, auto garage door remote
- Rooms above ground: 8
- Bedrooms: 4
- Bathrooms: 3
- Kitchens: 1
Outside and lotStone, stucco (plaster), Asphalt shingle, Poured concrete
- Exterior: Stone, stucco (plaster)
- Roof: Asphalt shingle
- Foundation: Poured concrete
- Features: Deck
- Size: 20 × 87 ft
- Zoning: Res
Parking2 Garage, Built-in, Private
- Spaces: 2 Garage
- Garage: Built-in
- Driveway: Private
Heating, water and powerForced air, gas, Central air, Municipal water
- Heating: Forced air, gas
- Cooling: Central air
- Water: Municipal water
- Sewer: Municipal sewer
Costs and taxesTaxes $5,127 a year, HST included in the price, Hot water tank
- Taxes, 2025: $5,127 a year
- HST: HST included in the price
- Rental items: Hot water tank
- Under contract: Hot water tank-gas
Included in the saleAll high-end stainless steel kitchen appliances, washer/dryer, water filtration system, nest thermostat, all window coverings and light fixtures, ceiling fans, air conditioning, ring camera, Mounted televisions
- Included: All high-end stainless steel kitchen appliances, washer/dryer, water filtration system, nest thermostat, all window coverings and light fixtures, ceiling fans, air conditioning, ring camera
- Not included: Mounted televisions
NearbyCul de sac/dead end, electric car charger, fenced yard, golf, greenbelt/conservation, hospital
- Close to: Cul de sac/dead end, electric car charger, fenced yard, golf, greenbelt/conservation, hospital
Listing detailsN12823568, Terminated, Feb 26, 2026
- MLS® number: N12823568
- Status: Terminated
- Listed on: Feb 26, 2026
- Days on market: 19
- Updated: Mar 17, 2026
- Possession: 60-89 days
- Occupied by: Owner
- Listing brokerage: RE/MAX HALLMARK YORK GROUP REALTY LTD.
About this home
534 New England Court, Newmarket (Summerhill Estates), ON L3X 0M6
Stunning Townhome Located in the Shining Hill Neighbourhood of Sought-after South Summerhill. Convenient Location Close to Yonge Street, The State of the Art "Keith Davis Tennis Facility", Walk/Bike Trail System Leading to Aurora/Downtown Newmarket and Beyond, Parks, Schools (Public and Private), Transit, Shopping and Commuter Lanes. Soaring Ceiling Heights And Large Oversized Windows Make For A Bright and Inviting Living Space. Lovely Eat In Kitchen Boasts Granite Counters, High-End Stainless Steel Appliances, A Full Wall Of Pantry Storage, Custom Backsplash and Access To South-Facing Balcony. Gleaming Hardwood Throughout Under Custom Potlighting. Hardwood Stairs and Wrought-Iron Spindles Complete The Entire Living Space. Convenient Main Floor Can Be Used As 4th Bedroom Or Home Office. Primary Bedroom Boasts Large Closet and Ensuite. Lovely Main Floor Laundry Room Provides Direct Access To The Fenced Yard And The Super Rare Tandem Double Car Garage With Convenient Door To The Rear Yard. An EV Charger Is Convenient To The Garage Or The Double Car Driveway. Many Great Additional Features Including 3 Balconies, Modern Fireplace, Private Fenced Backyard and Nest Thermostat And So Much More!
Ask about this home
A HOMEH agent will answer your questions about this home.
Around this home
Daily convenience, out of 100, from the distances below
Schools nearby
School rating, out of 10.
Helpful calculators
Your HOMEH agent

"Priced 15% over the Hestimate. I would see it this week."