

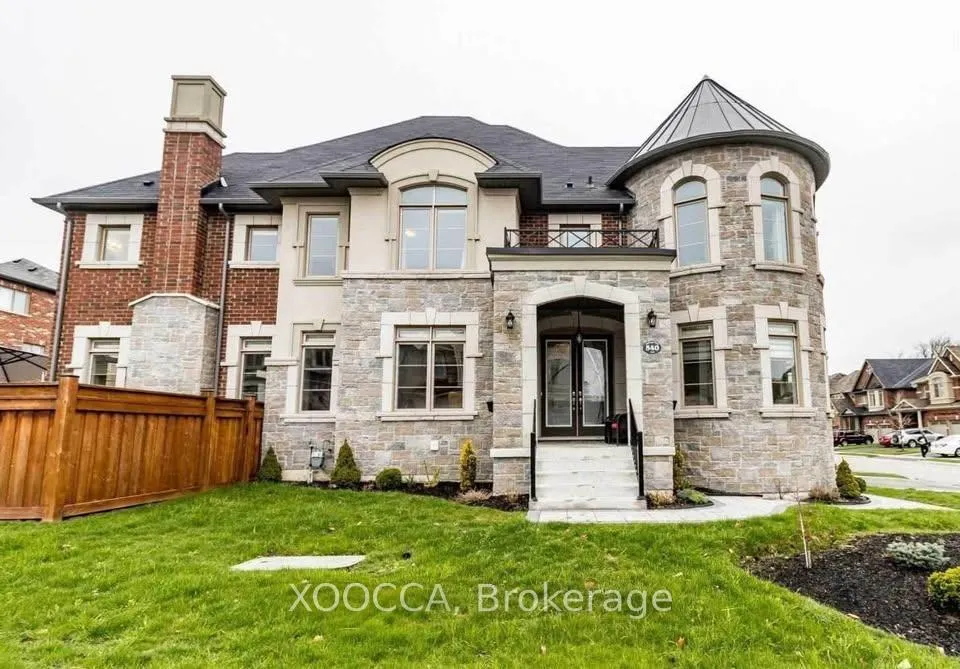
540 McGregor Farm Trail
Detached Expired
1/10540 McGregor Farm Trail
Detached Expired
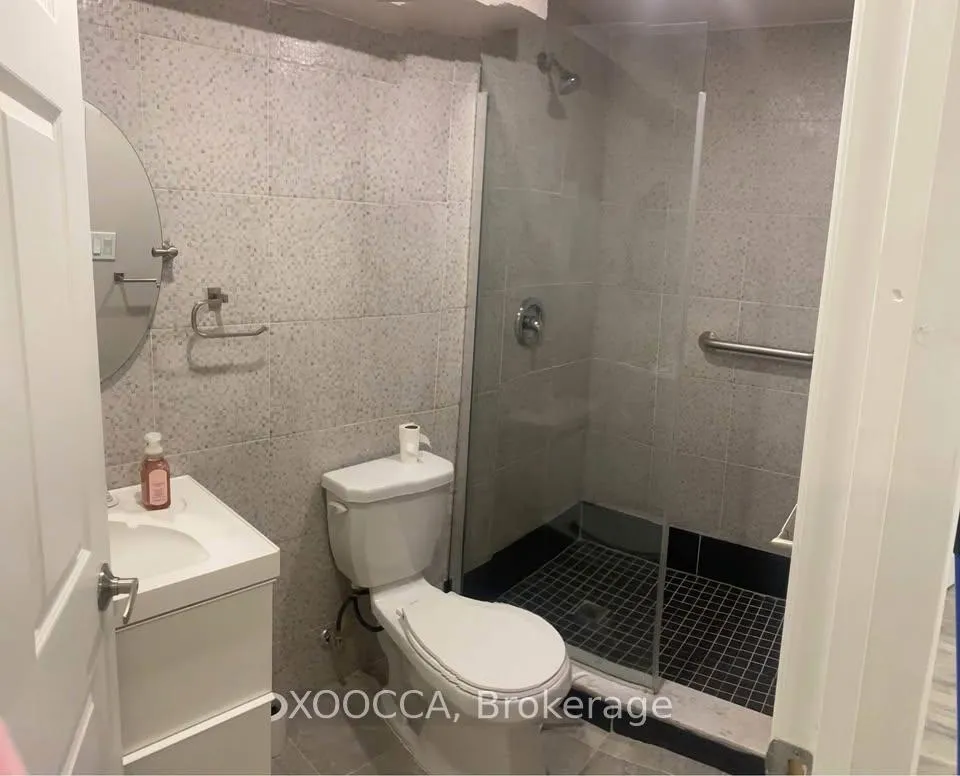 See all 10 photos
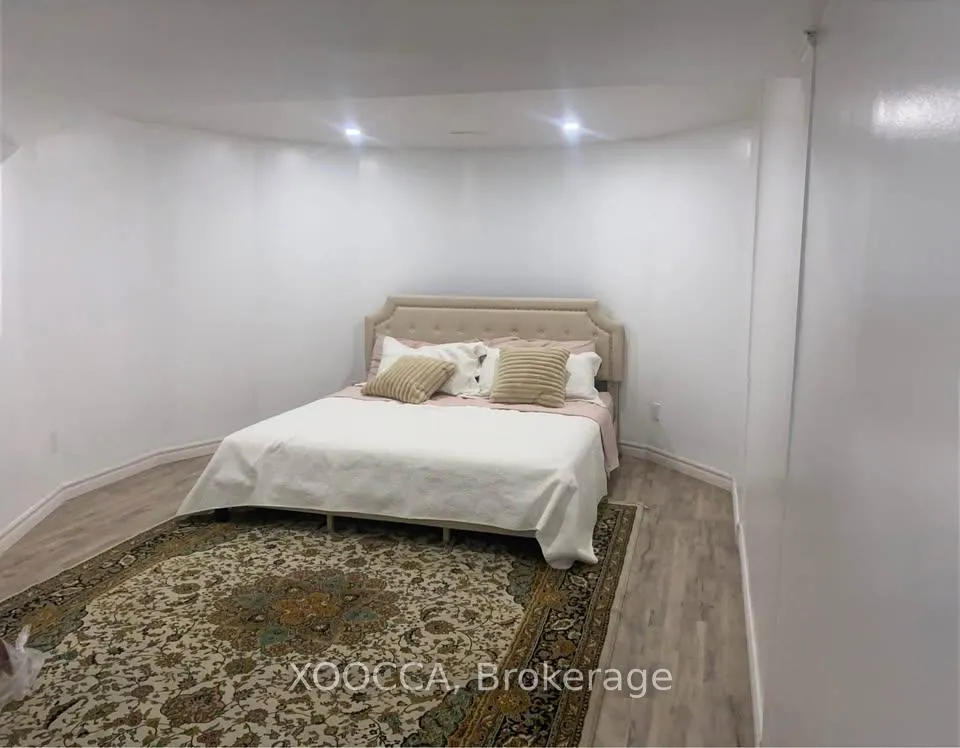
2 Bedrooms
1 Bathroom
1 Garage
1.1K–1.5K sq.ft
Basement
— Unit
Property history
- $1,899TerminatedList: 2026-03-02|End: 2026-04-04|33 daysN12834188
- $1,999ExpiredList: 2025-11-14|End: 2026-03-01|107 daysN12546992
Facts and features
- BasementApartment
- Lease term12 months
- FurnishedUnfurnished
- LaundryEnsuite
What stands out
- Separate entrance
- Central air
The homeDetached, 2-storey, 1,100–1,500 sq ft
- Type: Detached
- Style: 2-storey
- Living space: 1,100–1,500 sq ft
- Basement: Apartment, separate entrance
InsideEnsuite, main level, Rooms above ground 3, Bedrooms 2
- Laundry: Ensuite, main level
- Rooms above ground: 3
- Bedrooms: 2
- Bathrooms: 1
- Kitchens: 1
Outside and lotBrick, Shingles, Brick
- Exterior: Brick
- Roof: Shingles
- Foundation: Brick
Parking1 Garage, Other, Private
- Spaces: 1 Garage
- Garage: Other
- Driveway: Private
Heating, water and powerForced air, gas, Central air, Municipal water
- Heating: Forced air, gas
- Cooling: Central air
- Water: Municipal water
- Sewer: Municipal sewer
Rent and termsRent $1,999 a month, Basement, Unfurnished
- Rent: $1,999 a month
- Space for rent: Basement
- Furnished: Unfurnished
- Lease: 12 months
- Paid: Monthly
- Deposit: Required
- Credit check: Required
- Employment letter: Required
- Rental application: Required
- References: Required
NearbyHospital, public transit
- Close to: Hospital, public transit
Listing detailsN12546992, Expired, Nov 14, 2025
- MLS® number: N12546992
- Status: Expired
- Listed on: Nov 14, 2025
- Days on market: 107
- Updated: Mar 1, 2026
- Possession: 2025-11-15 / Immediate
- Occupied by: Vacant
- Listing brokerage: XOOCCA
About this home
540 McGregor Farm Trail, Newmarket (Glenway Estates), ON L3X 0H7
HospitalPublic Transit
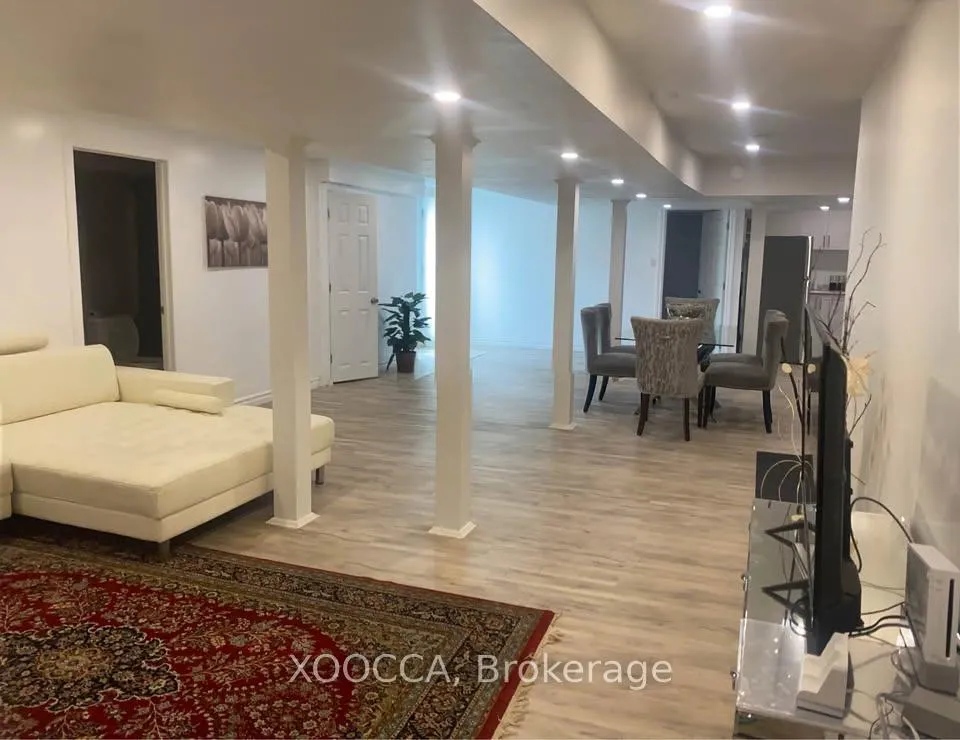
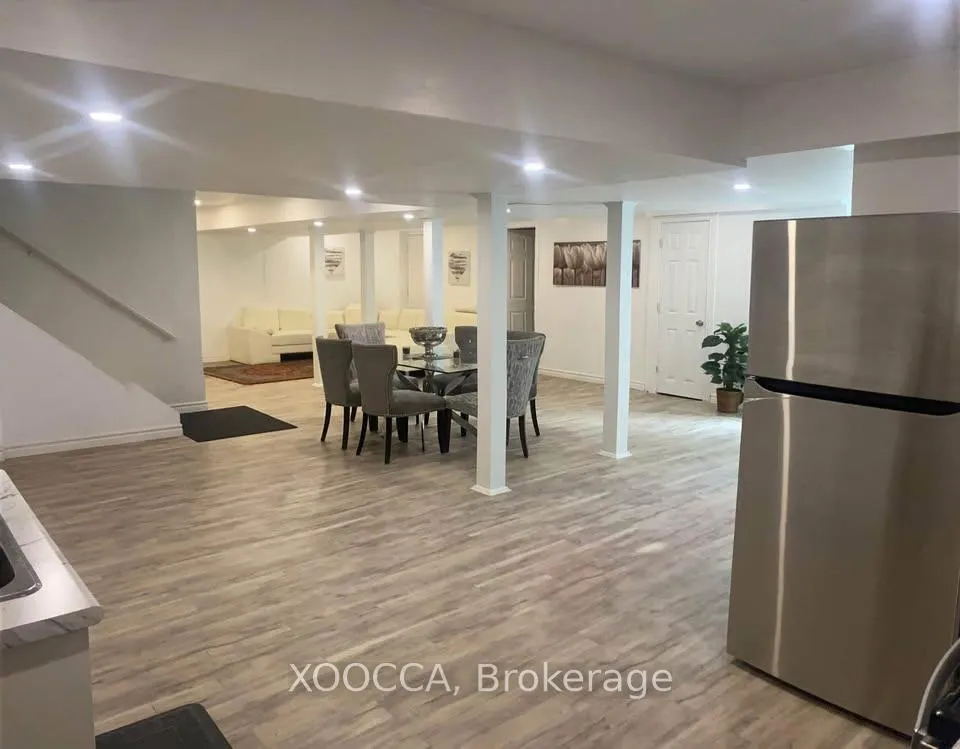
Looking For The Perfect New Home? Look No Further!! Stunningly Spacious 2 Bedroom Open Concept Basement Apartment For Rent. Pot Lights Throughout With Stainless Steel Appliances. Separate Entrance For Your Privacy. Amazing Location, Close To Upper Canada Mall, Grocery Stores, Parks, Go Bus Terminal And Public Transit. Rent is plus 1/3 utilities
Read more
Ask about this home
A HOMEH agent will answer your questions about this home.
Ask a question
Around this home
Davis Dr & Mcgregor Farm
Errands
Parks
Schools
Daily convenience, out of 100, from the distances below
ParkMcGregor Farm Park · 4 within 1 km6 min walk342 m
GroceryHappy Mart19 min walk1.2 km
SchoolAlexander Muir Public School12 min walk730 m
PharmacyShoppers Drug Mart24 min walk1.5 km
Cafés & foodSushi Go!19 min walk1.2 km
Gym & rec centreSure Swimmers9 min walk545 m
WalkDriveStraight-line distance, open map data
Grocery1.2 km
Park0.3 km
Coffee1.4 km
Dining1.3 km
Gym0.5 km
Schools nearby
School rating, out of 10.
Alexander Muir Public Schoolelementary · Public · 0.7 km
7.6/10Good
Crossland Public Schoolelementary · Public · 1.0 km
6.0/10Fair
St Nicholas Catholic Elementary Schoolelementary · Catholic · 1.2 km
7.2/10Good
Contact agent
Helpful calculators
Rent vs buy
Affordability
Mortgage
Down payment
Stress test
CMHC insurance
Your HOMEH agent

NimaHOMEH agent · Newmarket
"I would see it this week."
Ask Nima