

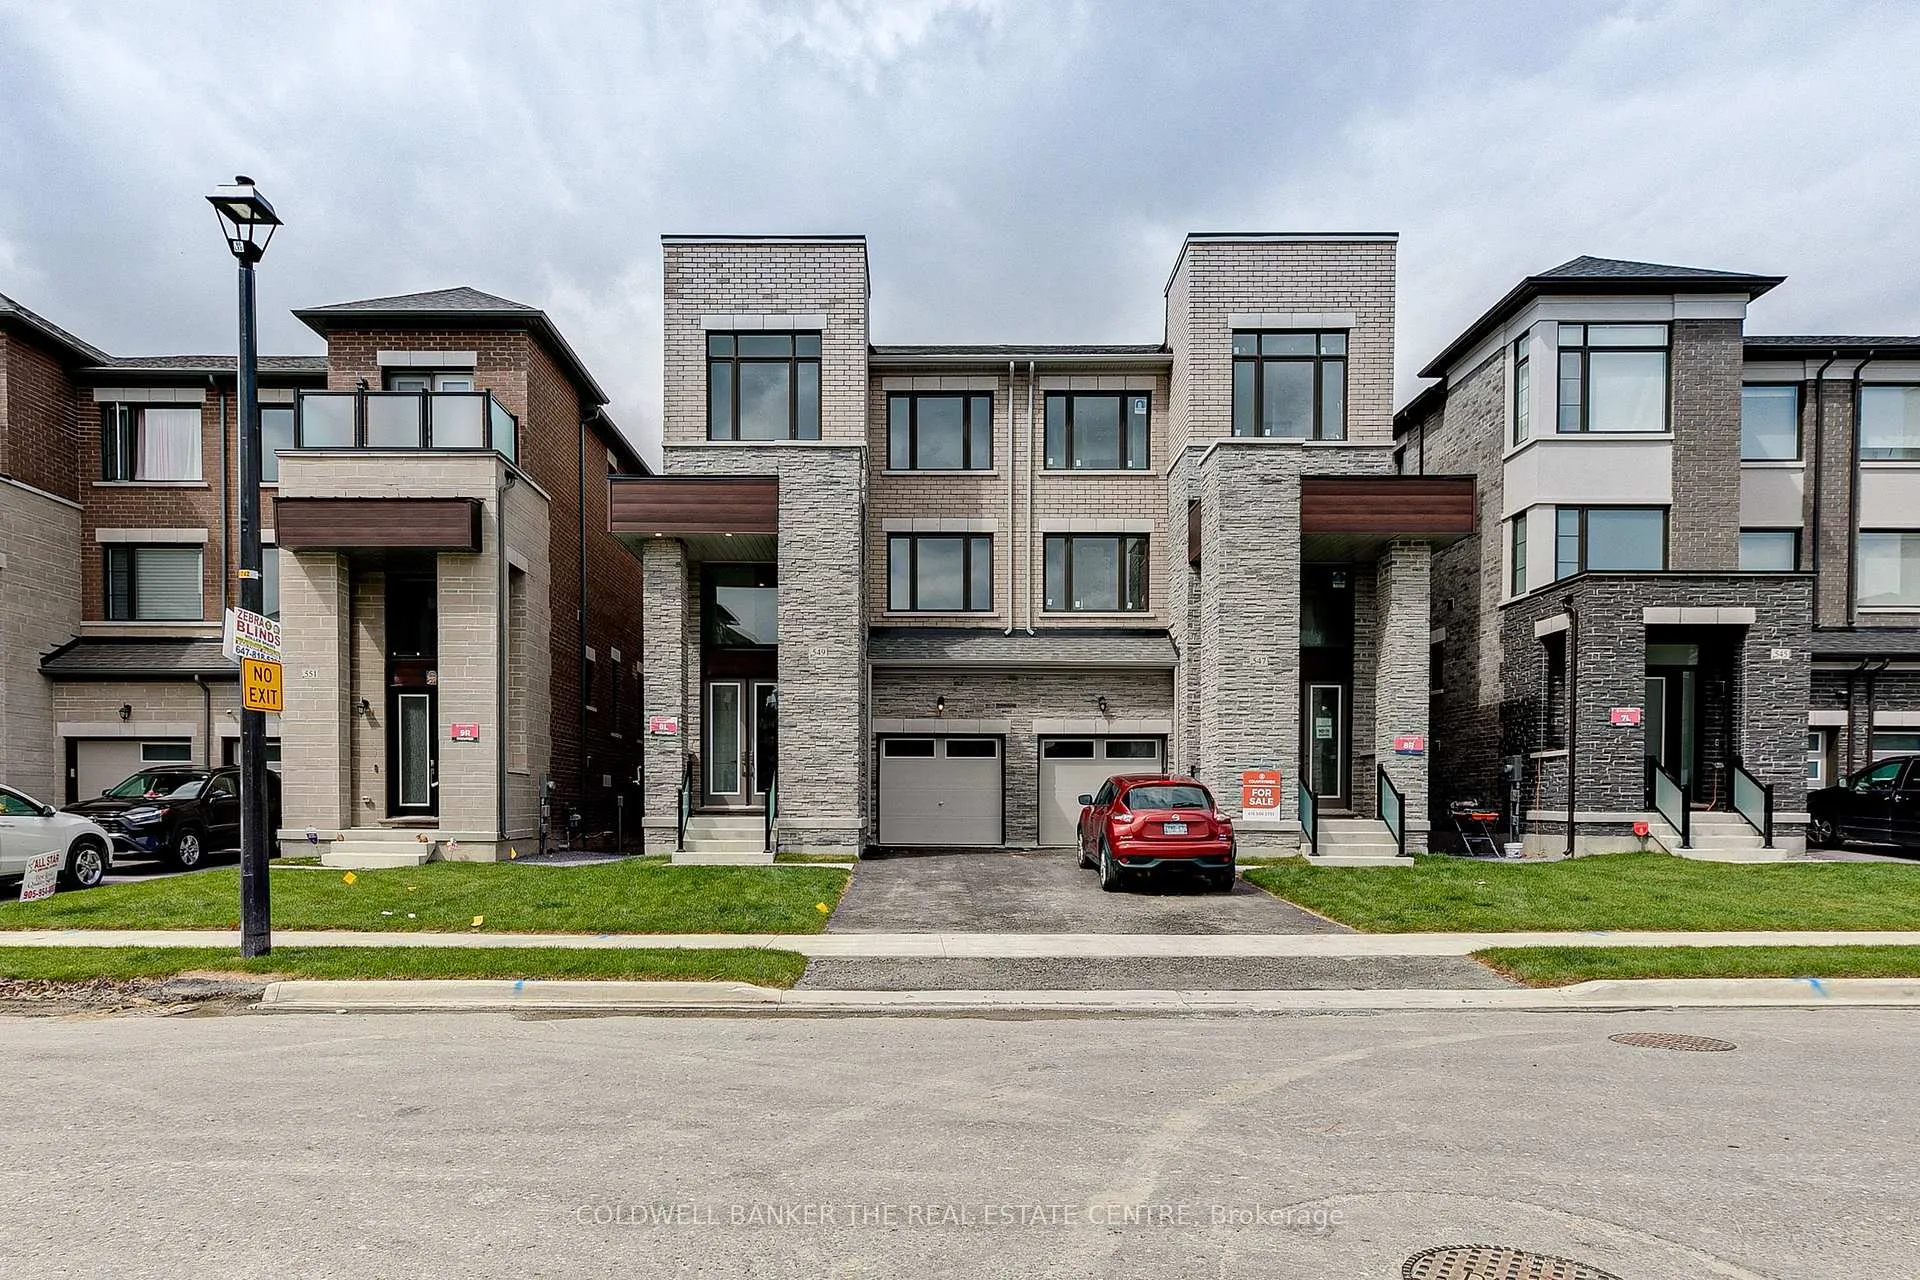
549 New England Court
549 New England Court
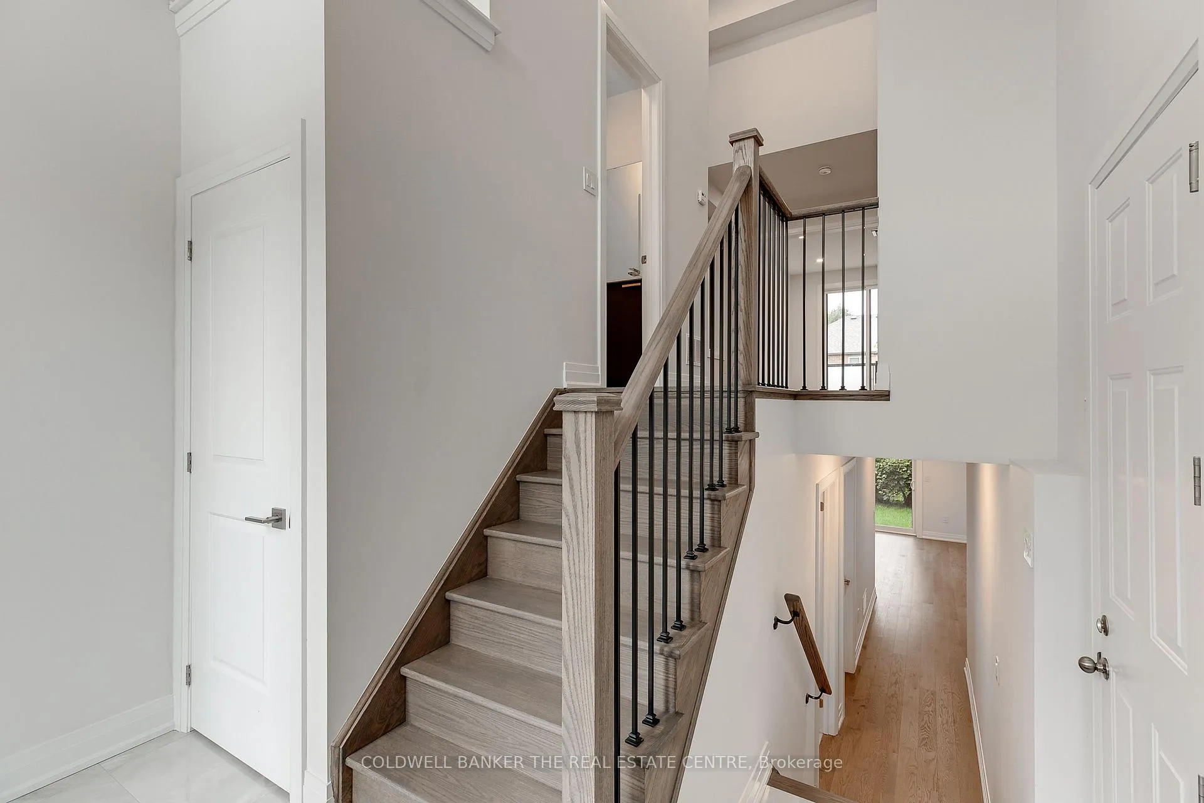
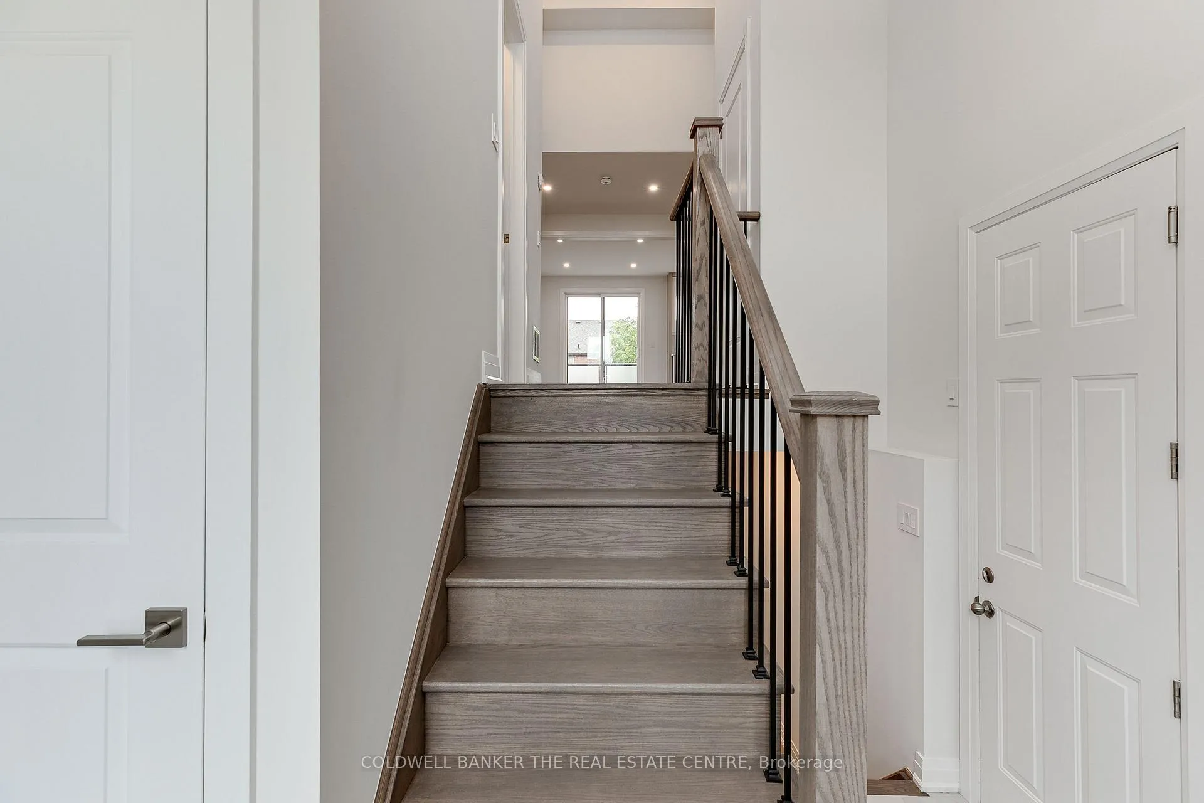
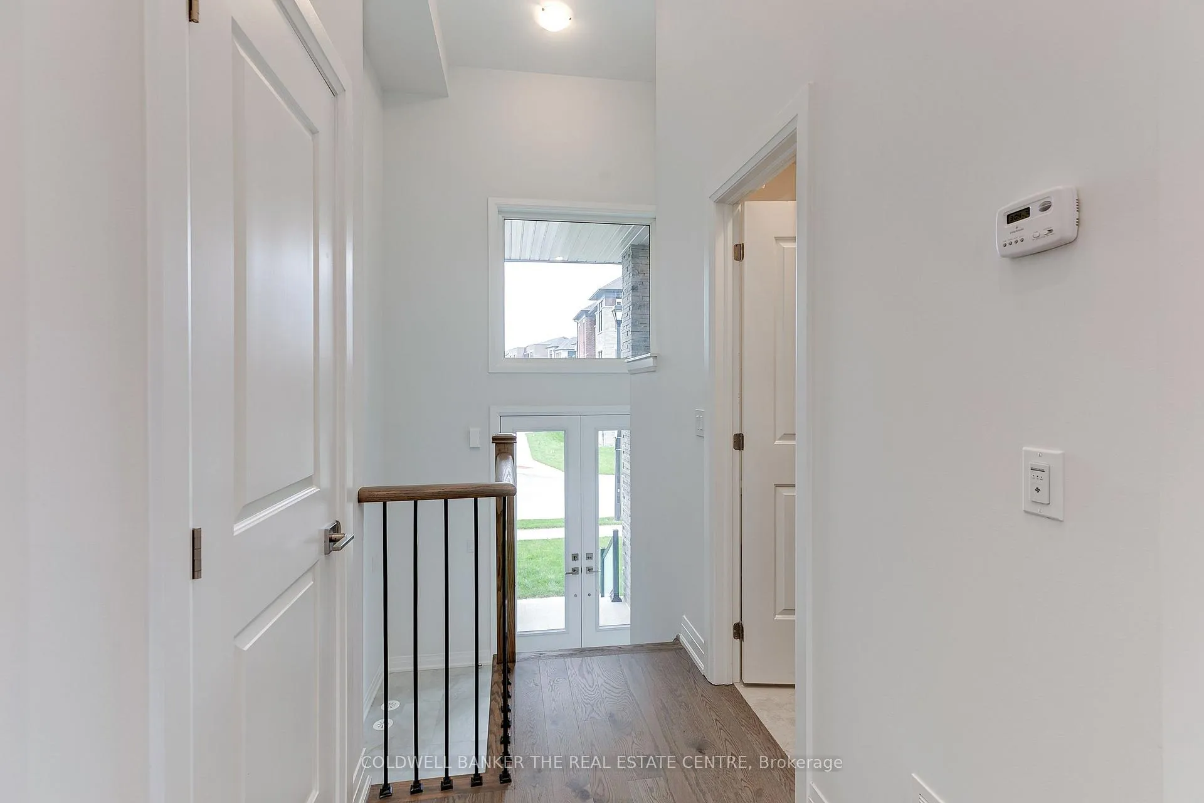
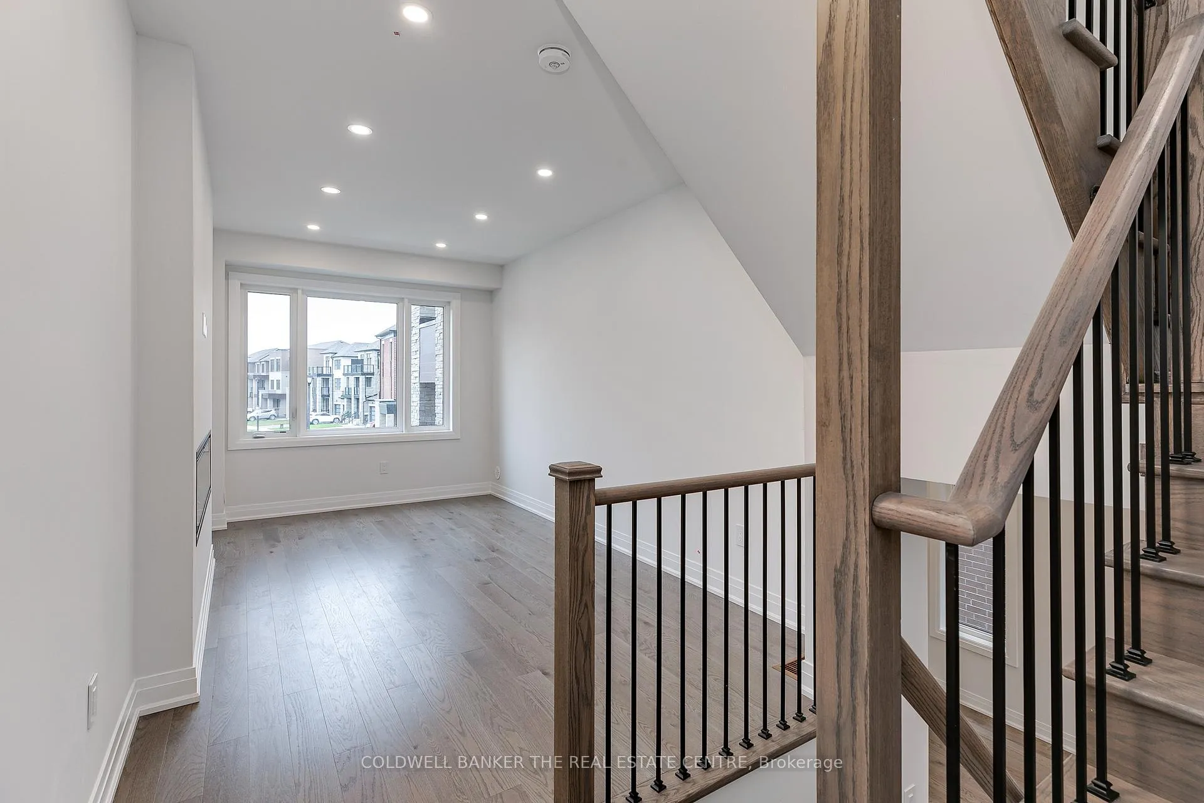 See all 41 photos
Property history
- $3,950TerminatedList: 2025-10-30|End: 2025-11-17|18 daysN12492612
- $1,169,000TerminatedList: 2025-10-06|End: 2025-11-17|42 daysN12450288
- $1,170,000TerminatedList: 2025-03-17|End: 2025-10-06|203 daysN12026587
- $4,000SuspendedList: 2025-02-04|End: 2025-03-17|41 daysN11958458
Facts and features
- BasementWalk-out
- Lease term12 months
- FurnishedUnfurnished
- Age of home0–5 years
- Hardwood floors
- Fireplace
- Central air
The homeSemi-Detached, 3-storey, Age 0–5 years
- Type: Semi-Detached
- Style: 3-storey
- Age: 0–5 years
- Living space: 2,000–2,500 sq ft
- Basement: Finished with walk-out
InsideFireplace Yes, Hardwood, Ensuite, lower level
- Fireplace: Yes
- Flooring: Hardwood
- Laundry: Ensuite, lower level
- Features: Central vacuum
- Rooms above ground: 7
- Rooms in the basement: 2
- Bedrooms: 3 + 1 in the basement
- Bathrooms: 4
- Kitchens: 1
- Family room: Yes
Outside and lotBrick, Shingles, Concrete
- Exterior: Brick
- Roof: Shingles
- Foundation: Concrete
Parking1 Garage, Built-in, Lane
- Spaces: 1 Garage
- Garage: Built-in
- Driveway: Lane
Heating, water and powerForced air, gas, Central air, Municipal water
- Heating: Forced air, gas
- Cooling: Central air
- Water: Municipal water
- Sewer: Municipal sewer
- Natural gas: Yes
- Hydro: Yes
- Cable: No
- Telephone: No
Rent and termsRent $4,000 a month, Entire property, Unfurnished
- Rent: $4,000 a month
- Space for rent: Entire property
- Furnished: Unfurnished
- Lease: 12 months
- Paid: Monthly
- Rent includes: Parking
- Deposit: Required
- Credit check: Required
- Employment letter: Required
- Rental application: Required
- References: Required
IncludedAppliances: fridge, gas range, built in microwave, washer, dryer, dishwasher and window coverings., Tenant pay all utilities and internet.
- Included: Appliances: fridge, gas range, built in microwave, washer, dryer, dishwasher and window coverings.
- Not included: Tenant pay all utilities and internet.
NearbyCul de sac/dead end, greenbelt/conservation, park, school, public transit
- Close to: Cul de sac/dead end, greenbelt/conservation, park, school, public transit
Listing detailsN11958458, Suspended, Feb 4, 2025
- MLS® number: N11958458
- Status: Suspended
- Listed on: Feb 4, 2025
- Days on market: 41
- Updated: Mar 17, 2025
- Possession: 2025-04-01 / April 1, 2025
- Occupied by: Tenant
- Listing brokerage: COLDWELL BANKER THE REAL ESTATE CENTRE
About this home
549 New England Court, Newmarket (Summerhill Estates), ON L3X 2Z2
Stunning Semi-Detached Home in a Prime Location! Gourmet Kitchen, Finished Walk-Out Basement, Steps to Trails & TransitThis semi-detached home nestled on a quiet cul-de-sac, offering the perfect blend of elegance and convenience. Featuring potlights and gleaming hardwood floors throughout. Gourmet Kitchen Enjoy high-end, appliances, quartz countertops, a centre island, and ample cabinetry for all your culinary needs. Finished Basement with Walk-Out Ideal for a recreation room or home office, providing additional living space with direct outdoor access.Just steps from scenic trails and transit lines, and only minutes to St. Andrew's College, St. Anne's School and the Newmarket Tennis Club.
Ask about this home
A HOMEH agent will answer your questions about this home.
Around this home
Daily convenience, out of 100, from the distances below
Schools nearby
School rating, out of 10.
Helpful calculators
Your HOMEH agent

"I would see it this week."