

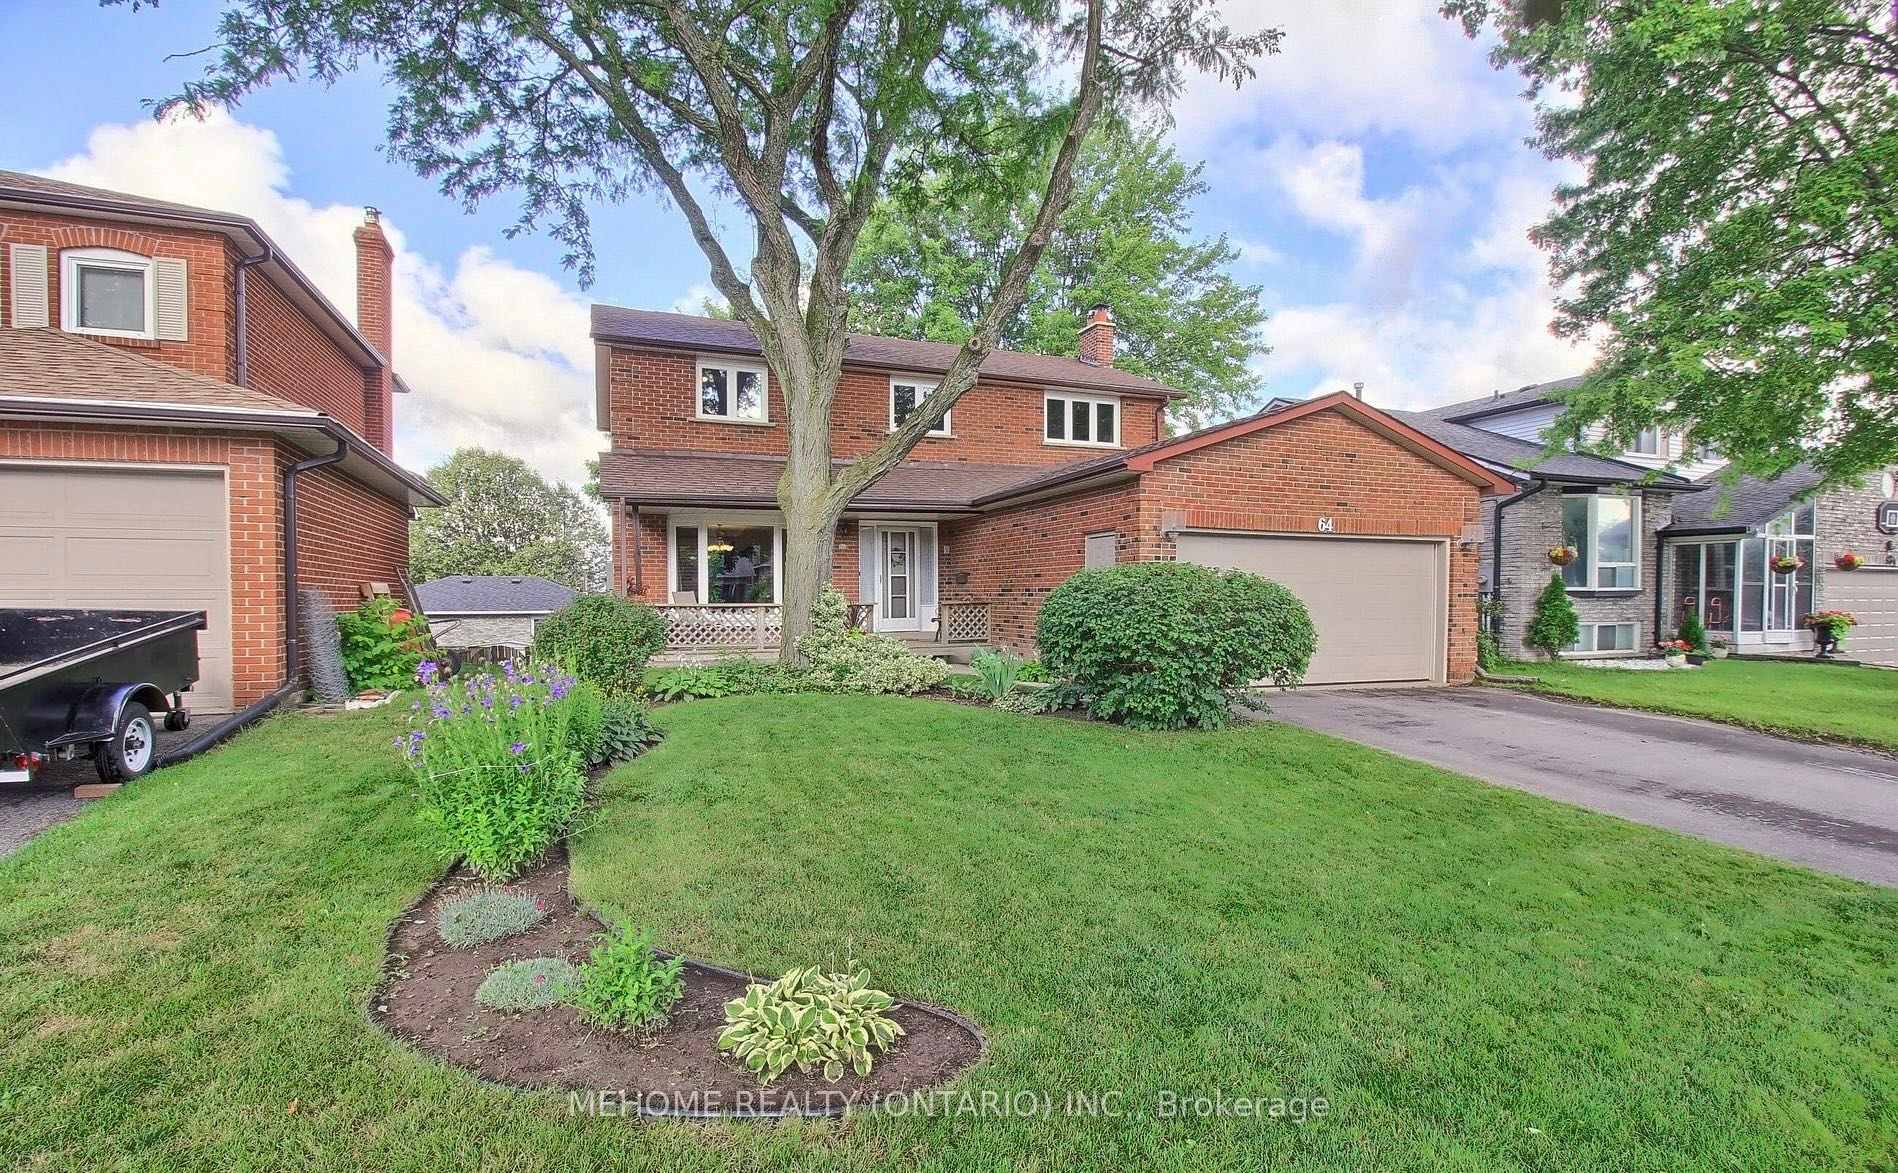
64 Lowe Boulevard
Upper Level Suspended
1/2264 Lowe Boulevard
Upper Level Suspended
 See all 22 photos
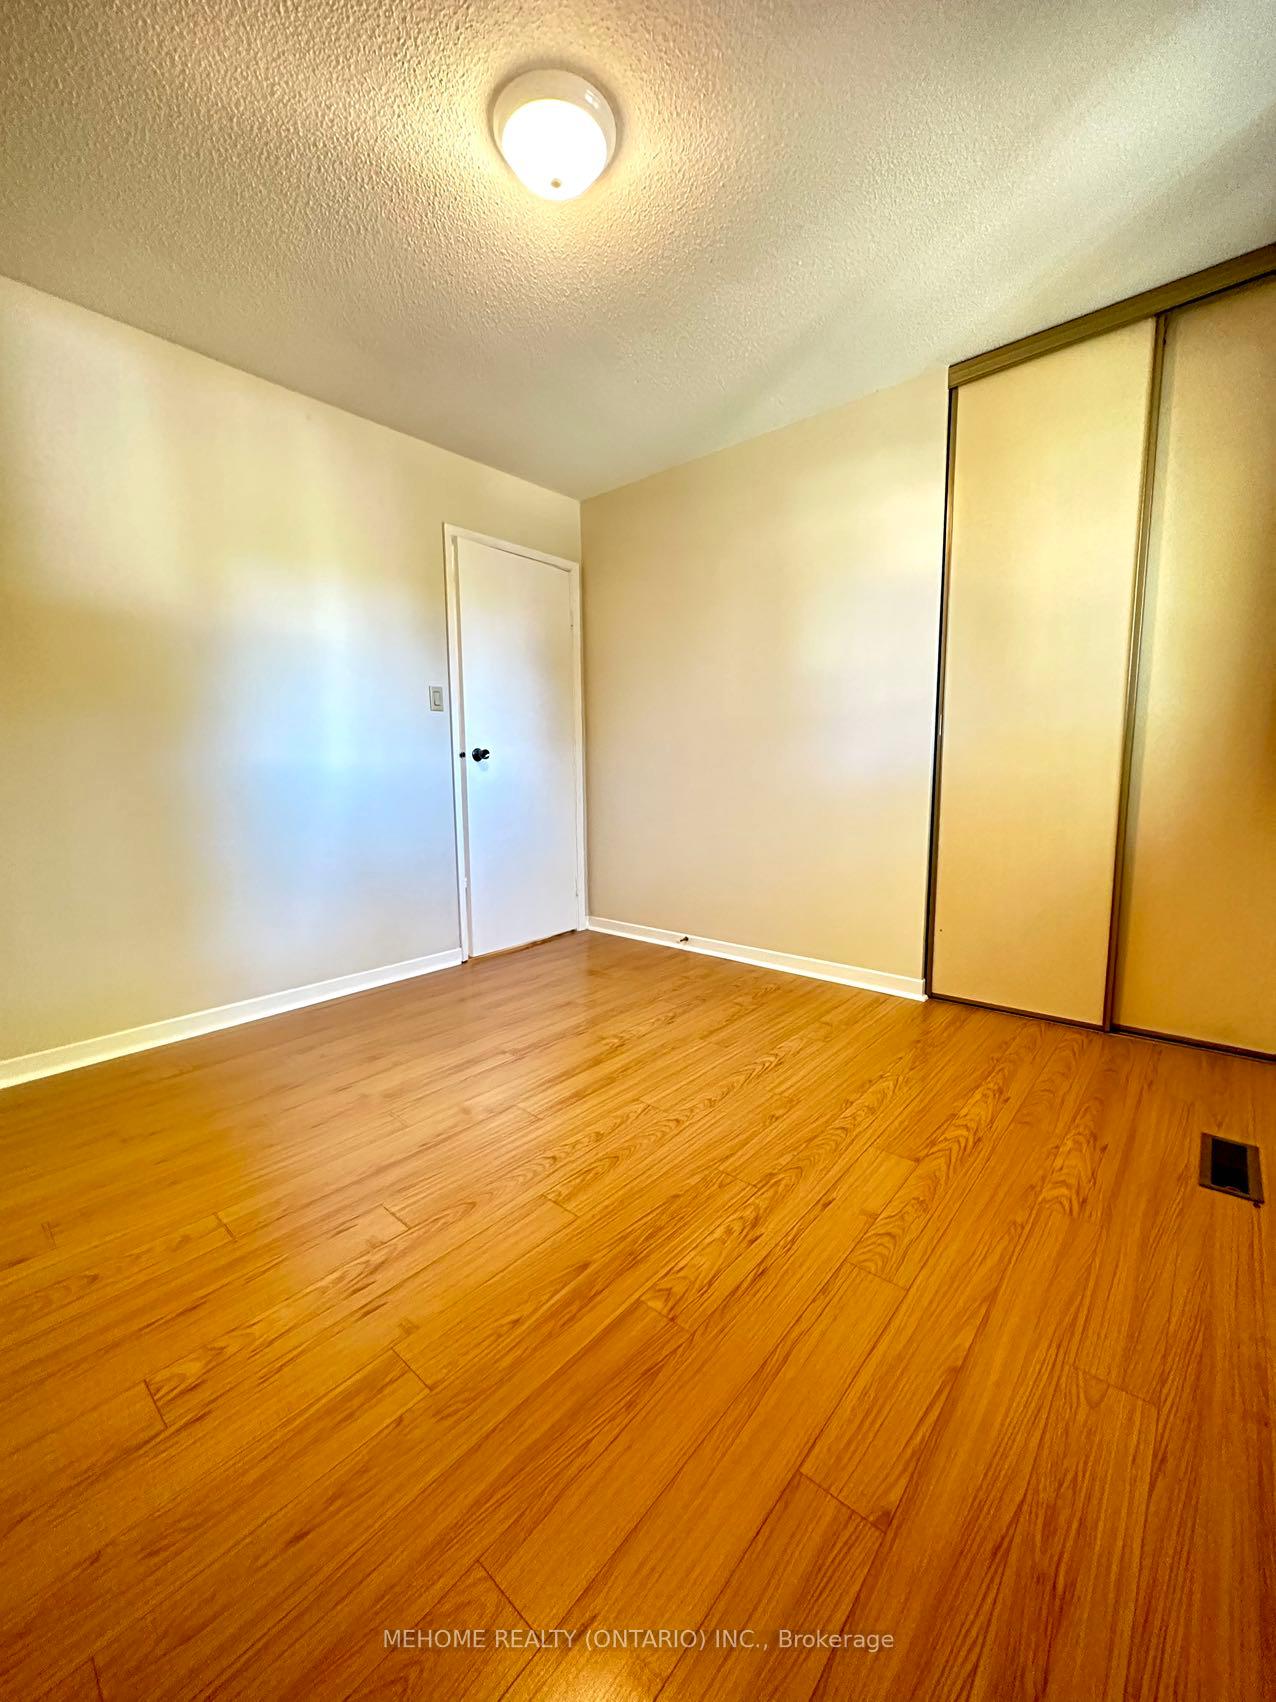
4 Bedrooms
3 Bathrooms
1 Garage
— sq.ft
Main, 2nd Fl…
— Unit
Property history
- $1,900TerminatedList: 2026-03-20|End: 2026-04-08|19 daysN12907434
- $3,150SuspendedList: 2024-10-18|End: 2024-12-30|73 daysN9416197
Facts and features
- BasementNone
- Lease term12 months
- FurnishedUnfurnished
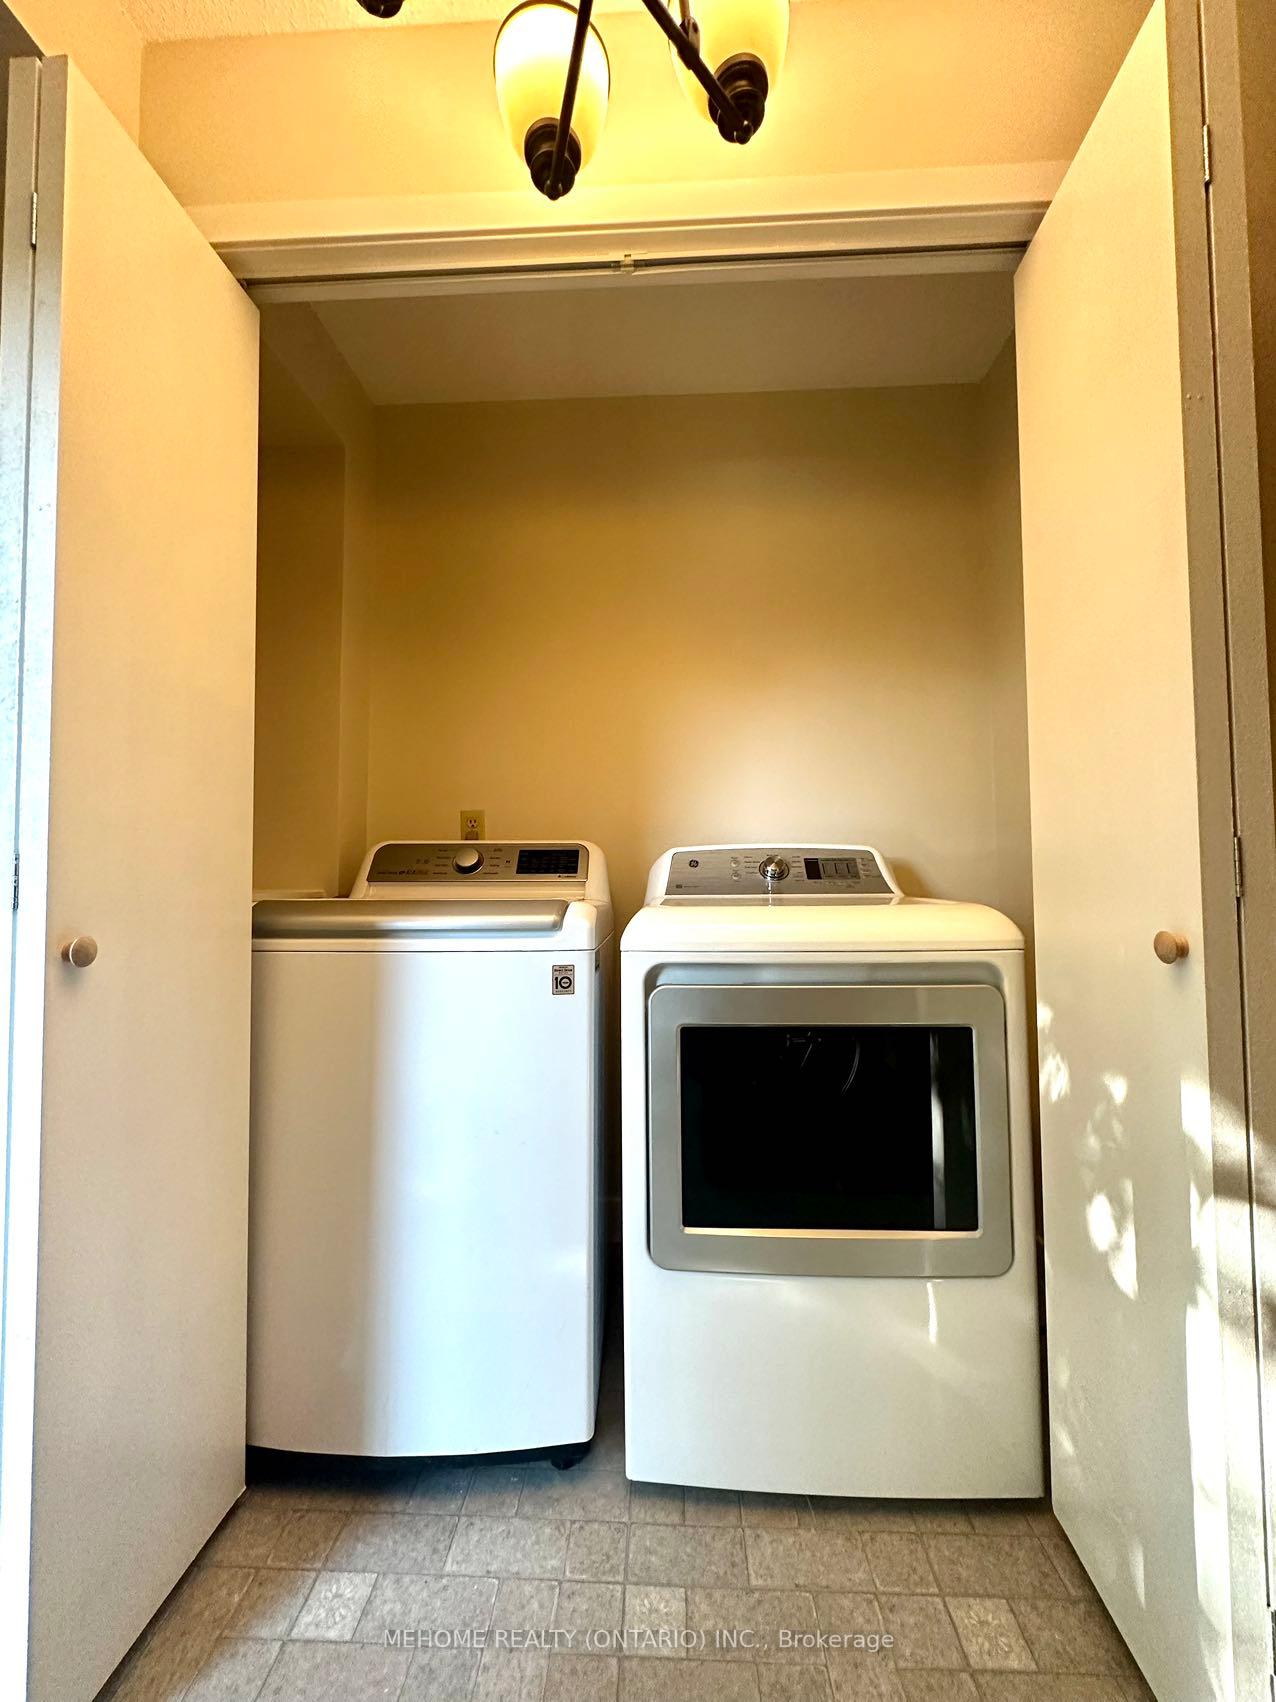
- LaundryEnsuite
What stands out
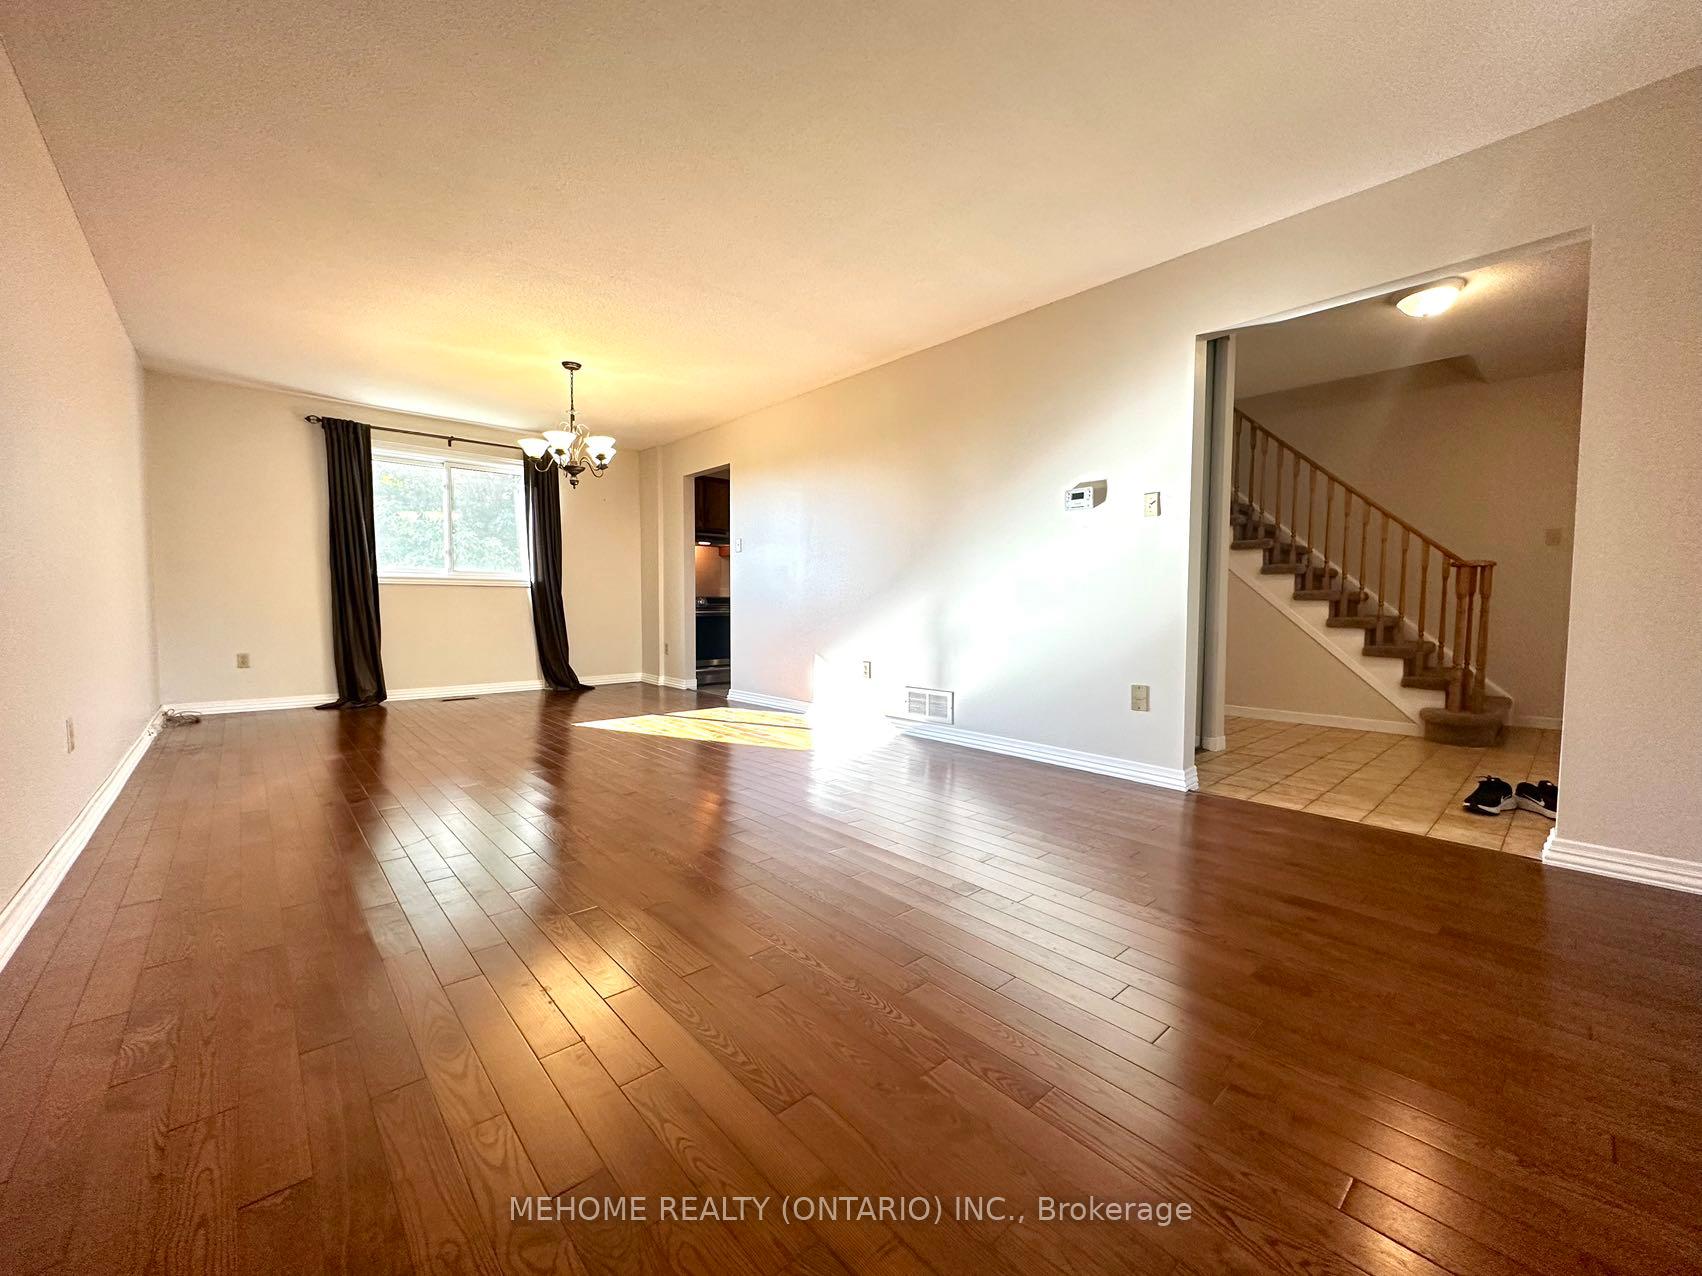
- Hardwood floors
- Central air
The homeUpper Level, 2-storey, Basement None
- Type: Upper Level
- Style: 2-storey
- Basement: None
InsideHardwood, Ensuite, Water heater owned
- Flooring: Hardwood
- Laundry: Ensuite
- Features: Water heater owned
- Rooms above ground: 10
- Bedrooms: 4
- Bathrooms: 3
- Kitchens: 1
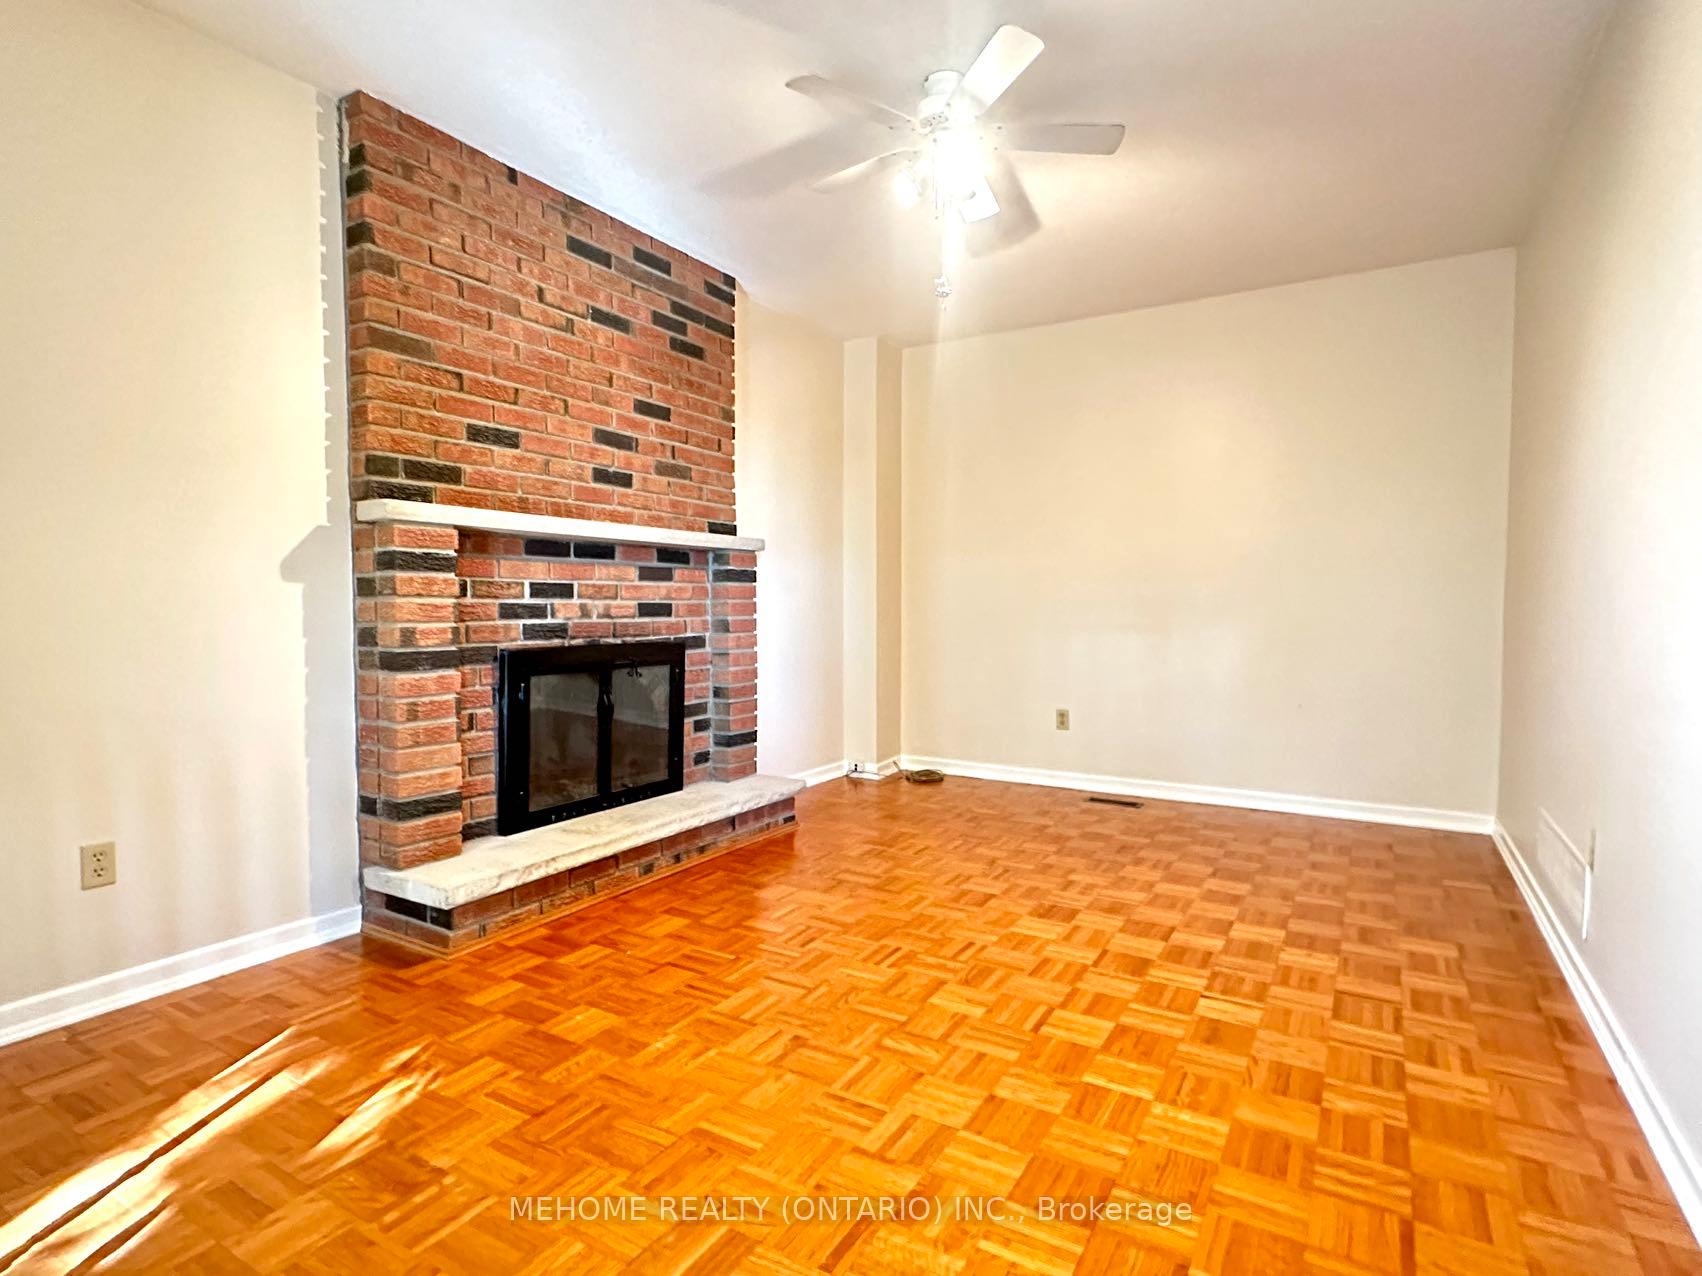
- Family room: Yes
Outside and lotBrick, Asphalt shingle, Concrete block
- Exterior: Brick
- Roof: Asphalt shingle
- Foundation: Concrete block
Parking1 Garage, Attached, Private
- Spaces: 1 Garage
- Garage: Attached
- Driveway: Private
Heating, water and powerForced air, gas, Central air, Municipal water
- Heating: Forced air, gas
- Cooling: Central air
- Water: Municipal water
- Sewer: Municipal sewer
Rent and termsRent $3,150 a month, Main, 2nd floor, Unfurnished
- Rent: $3,150 a month
- Space for rent: Main, 2nd floor
- Furnished: Unfurnished
- Lease: 12 months
- Rent includes: Water heater
- Deposit: Required
- Credit check: Required
- Employment letter: Required
- Rental application: Required
IncludedWater heater
- Included: Water heater
NearbyPublic transit, park, hospital, school
- Close to: Public transit, park, hospital, school
Listing detailsN9416197, Suspended, Oct 18, 2024
- MLS® number: N9416197
- Status: Suspended
- Listed on: Oct 18, 2024
- Days on market: 73
- Updated: Dec 30, 2024
- Possession: To Be Arranged
- Occupied by: Vacant
- Listing brokerage: MEHOME REALTY (ONTARIO) INC.
About this home
64 Lowe Boulevard, Newmarket (Huron Heights-Leslie Valley), ON L3Y 5T1
Water Heater OwnedPublic TransitParkHospitalSchool
Spectacular Large Four Bedroom, Family Friendly Home In One Of The Most Desirable Neighborhood Of Newmarket. Eat-in Kitchen with quarts counter top. Overlooks Family Room And Has Walkout To Upper Deck With Views Of Nicely Matured Trees. Four Spacious Bedrooms On Upper Level. Master Bedroom Has 3-Piece Ensuite. Surrounded By Rouge Park, Mins Walk To Shopping Center, Grocery Stores, Nature And Cycling Trails, Public Transit, Hospital And Schools Etc. A Must See!
Read more
Ask about this home
A HOMEH agent will answer your questions about this home.
Ask a question
Around this home
Davis Drive & Ashton Road
Errands
Parks
Schools
Daily convenience, out of 100, from the distances below
ParkSunnyhill Park · 3 within 1 km14 min walk864 m
GroceryT & B Variety5 min walk333 m
SchoolHuron Heights Secondary School4 min walk260 m
PharmacyTotal Health Pharmacy10 min walk644 m
Cafés & foodKawartha Dairy · 14 within 1 km6 min walk362 m
Gym & rec centreHollingsworth Arena8 min walk523 m
HospitalSouthlake Regional Health Centre15 min walk895 m
WalkDriveStraight-line distance, open map data
Grocery0.3 km
Park0.9 km
Coffee0.9 km
Dining0.4 km
Gym0.5 km
Hospital0.9 km
Schools nearby
School rating, out of 10.
Huron Heights Secondary Schoolsecondary · Public · 0.3 km
6.1/10Fair
Huron Heights Night Schoolsecondary · Public · 0.3 km
—
Glen Cedar Public Schoolelementary · Public · 0.5 km
2.9/10Low
Contact agent
Helpful calculators
Rent vs buy
Affordability
Mortgage
Down payment
Stress test
CMHC insurance
Your HOMEH agent

NimaHOMEH agent · Newmarket
"I would see it this week."
Ask Nima