

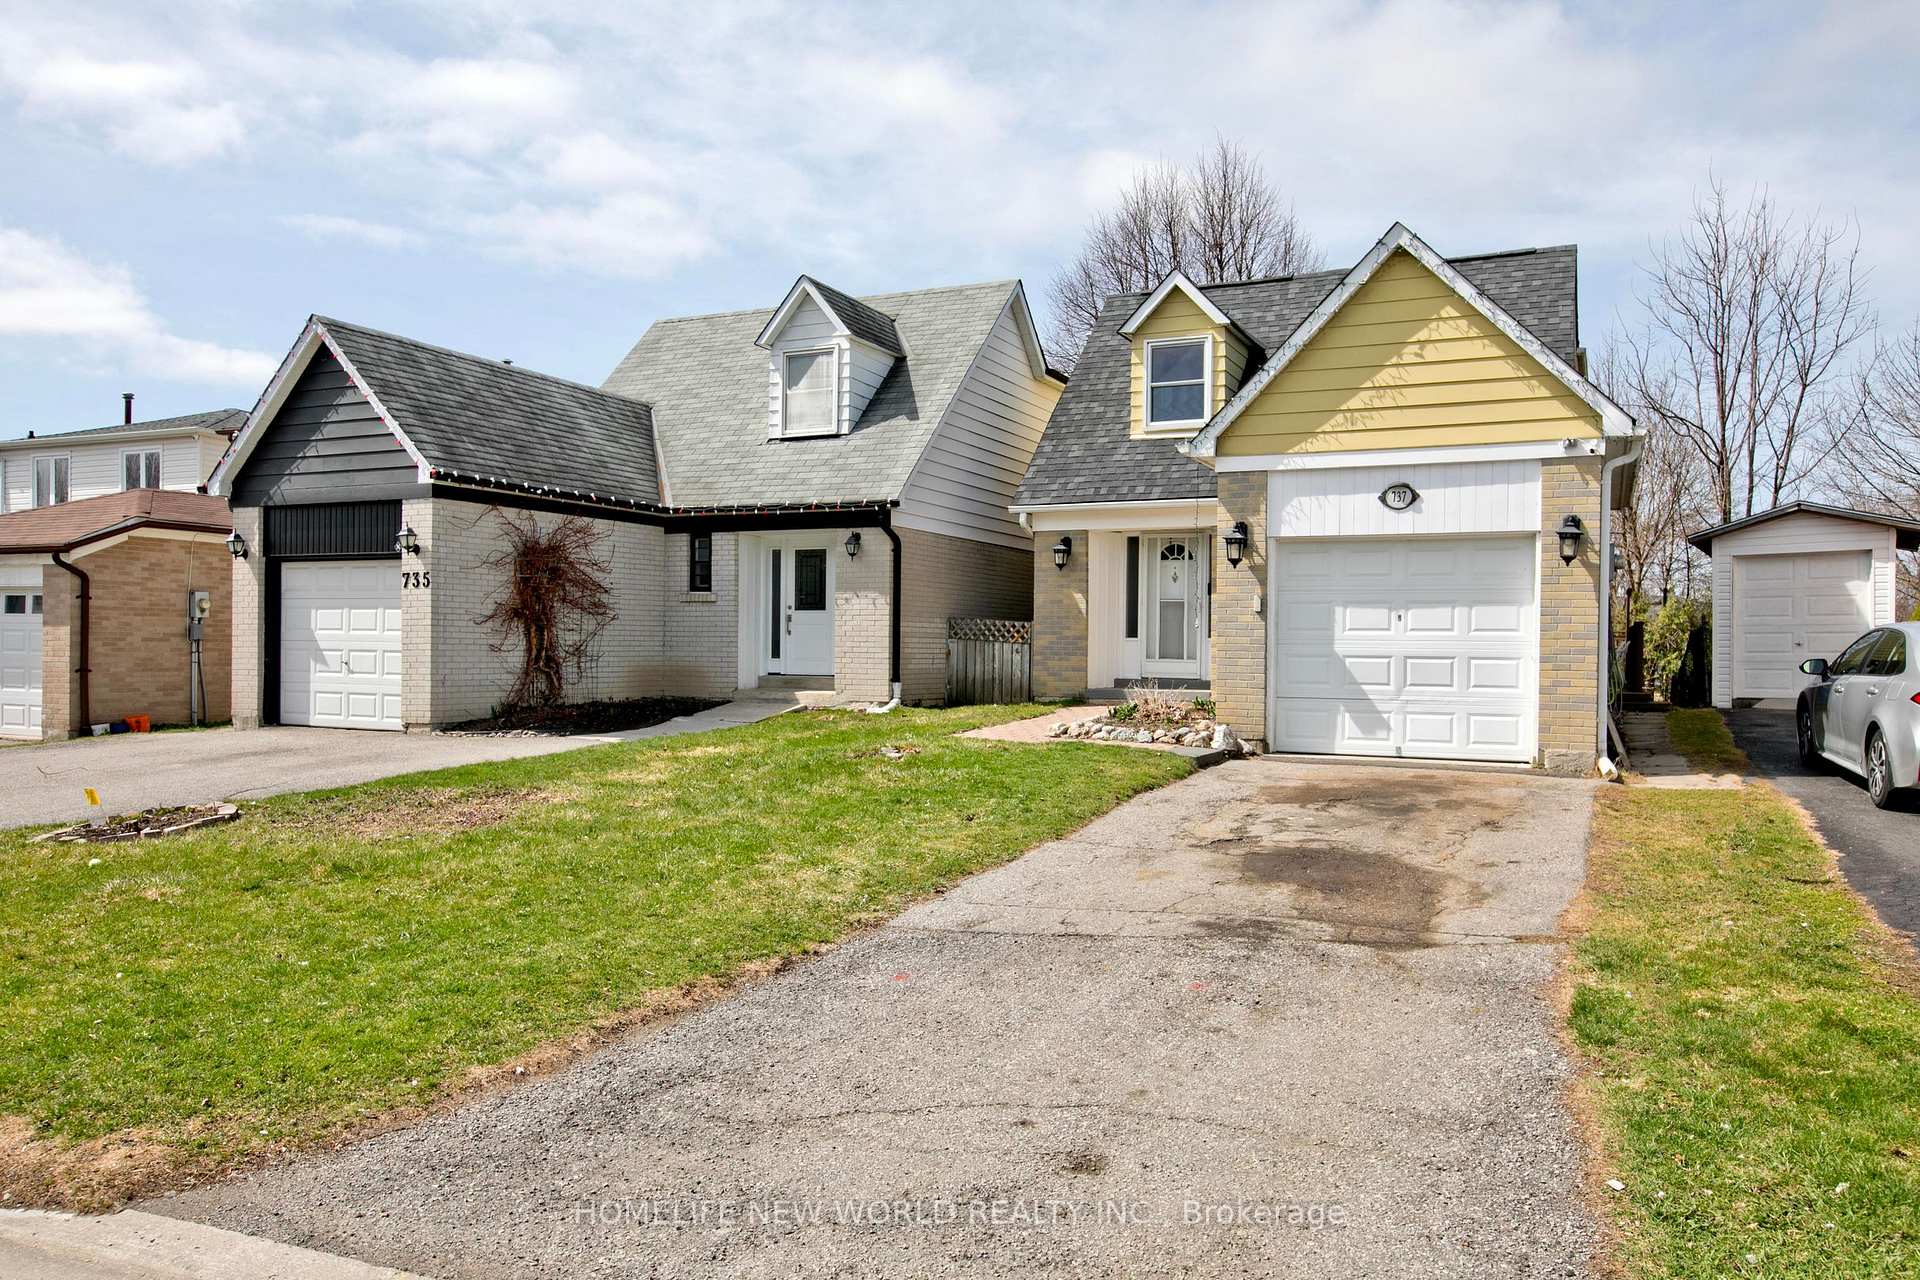
737 Pam Crescent
737 Pam Crescent
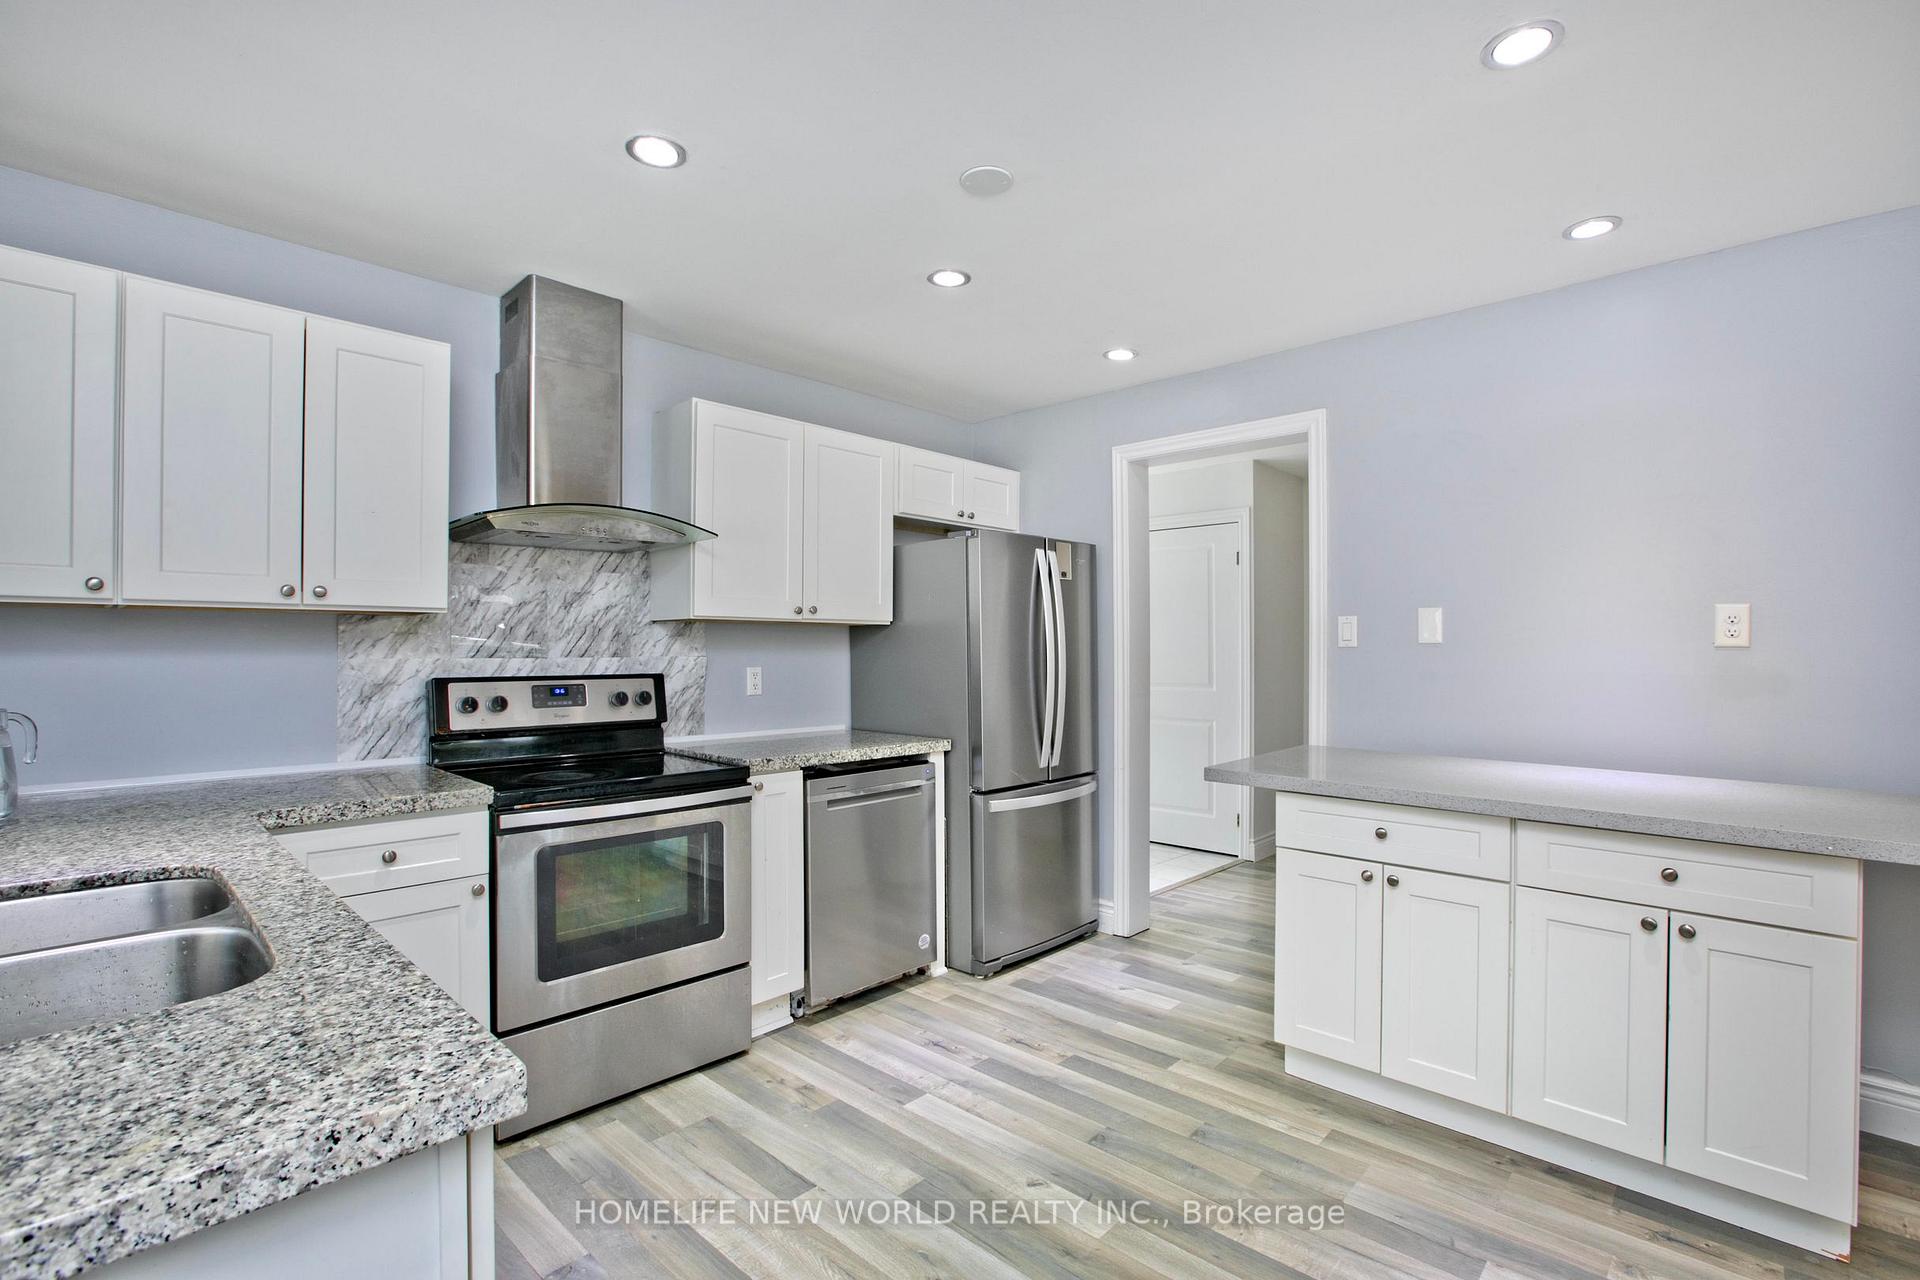 See all 9 photos
Property history
- $869,000TerminatedList: 2025-05-29|End: 2025-06-19|21 daysN12180484
- $999,900TerminatedList: 2025-04-22|End: 2025-05-29|37 daysN12097565
Facts and features
- BasementWalk-out
- Price per sq ft~$668
- Water, sewerMunicipal
- HeatingForced air
- Central air
The homeLink, 2-storey, 1,100–1,500 sq ft
- Type: Link
- Style: 2-storey
- Living space: 1,100–1,500 sq ft
- Basement: Finished with walk-out, walk-out
InsideBroadloom, Rooms above ground 6, Rooms in the basement 3
- Flooring: Broadloom
- Rooms above ground: 6
- Rooms in the basement: 3
- Bedrooms: 3 + 1 in the basement
- Bathrooms: 2
- Kitchens: 1
Outside and lotAluminum siding, brick, Asphalt shingle, Unknown
- Exterior: Aluminum siding, brick
- Roof: Asphalt shingle
- Foundation: Unknown
- Size: 30.23 × 103.76 ft
Parking1 Garage, Attached, Private
- Spaces: 1 Garage
- Garage: Attached
- Driveway: Private
Heating, water and powerForced air, gas, Central air, Municipal water
- Heating: Forced air, gas
- Cooling: Central air
- Water: Municipal water
- Sewer: Municipal sewer
Costs and taxesTaxes $4,721 a year, HST No HST
- Taxes, 2024: $4,721 a year
- HST: No HST
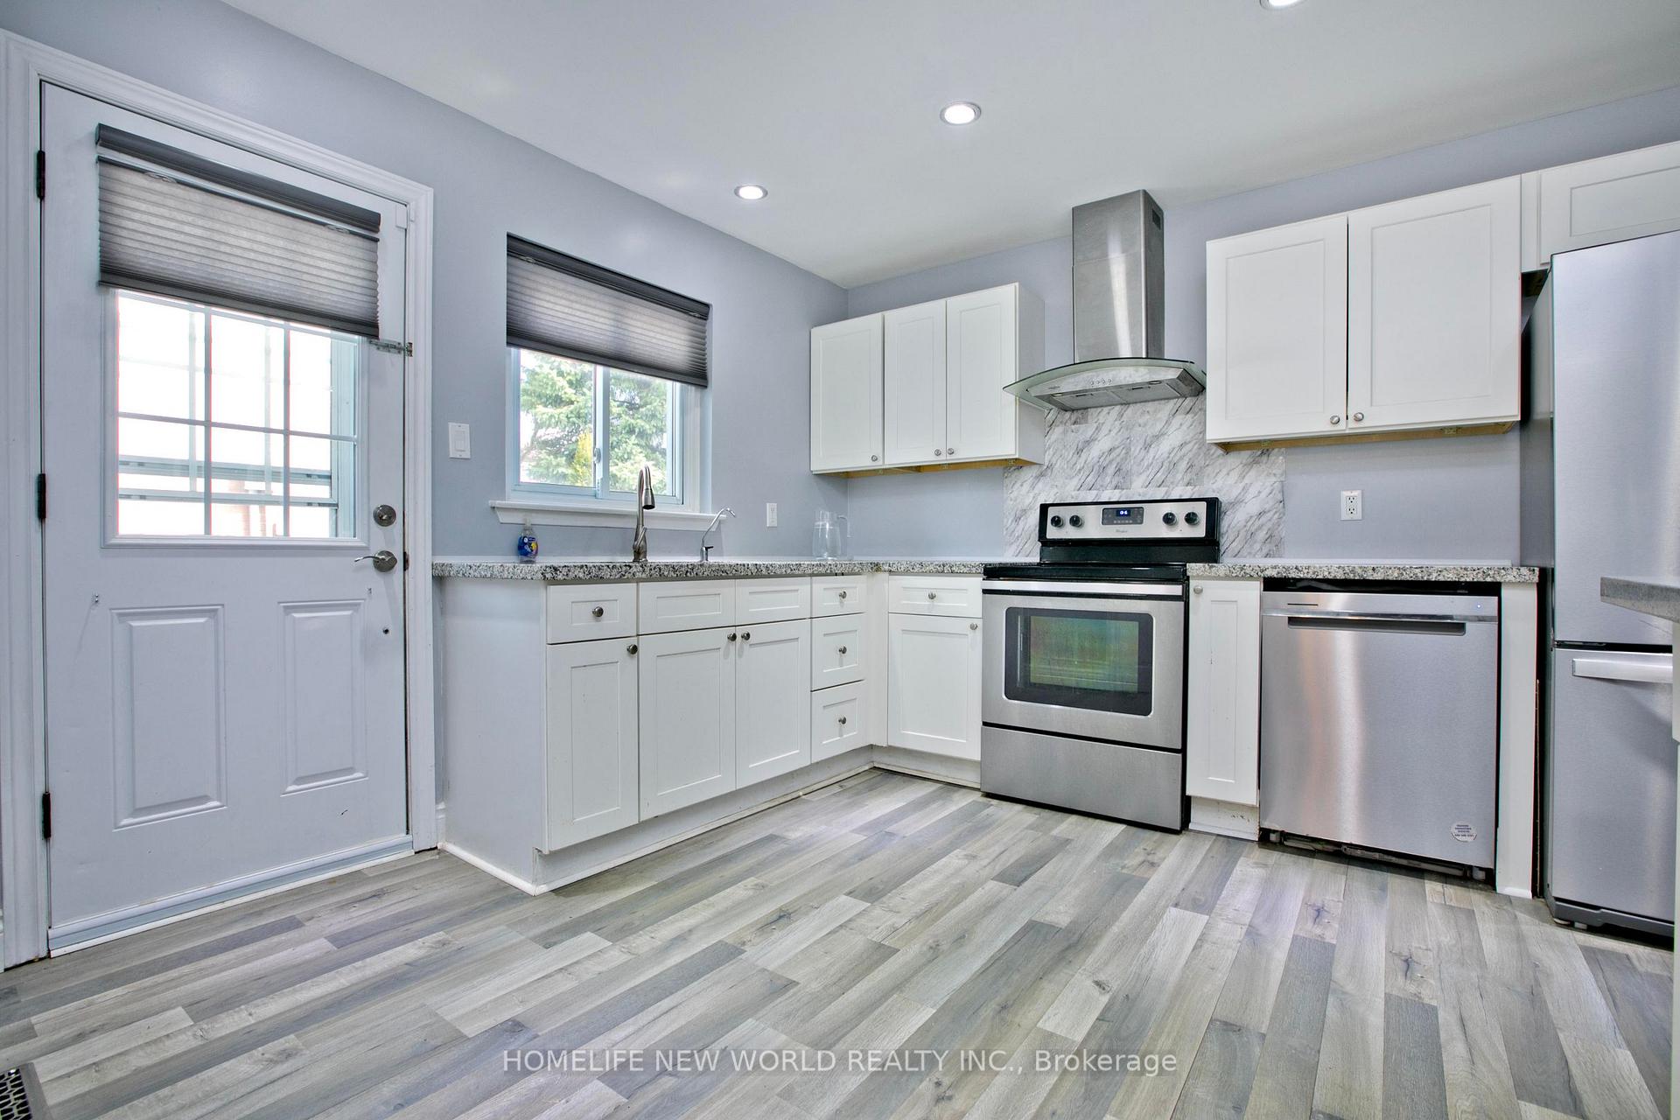
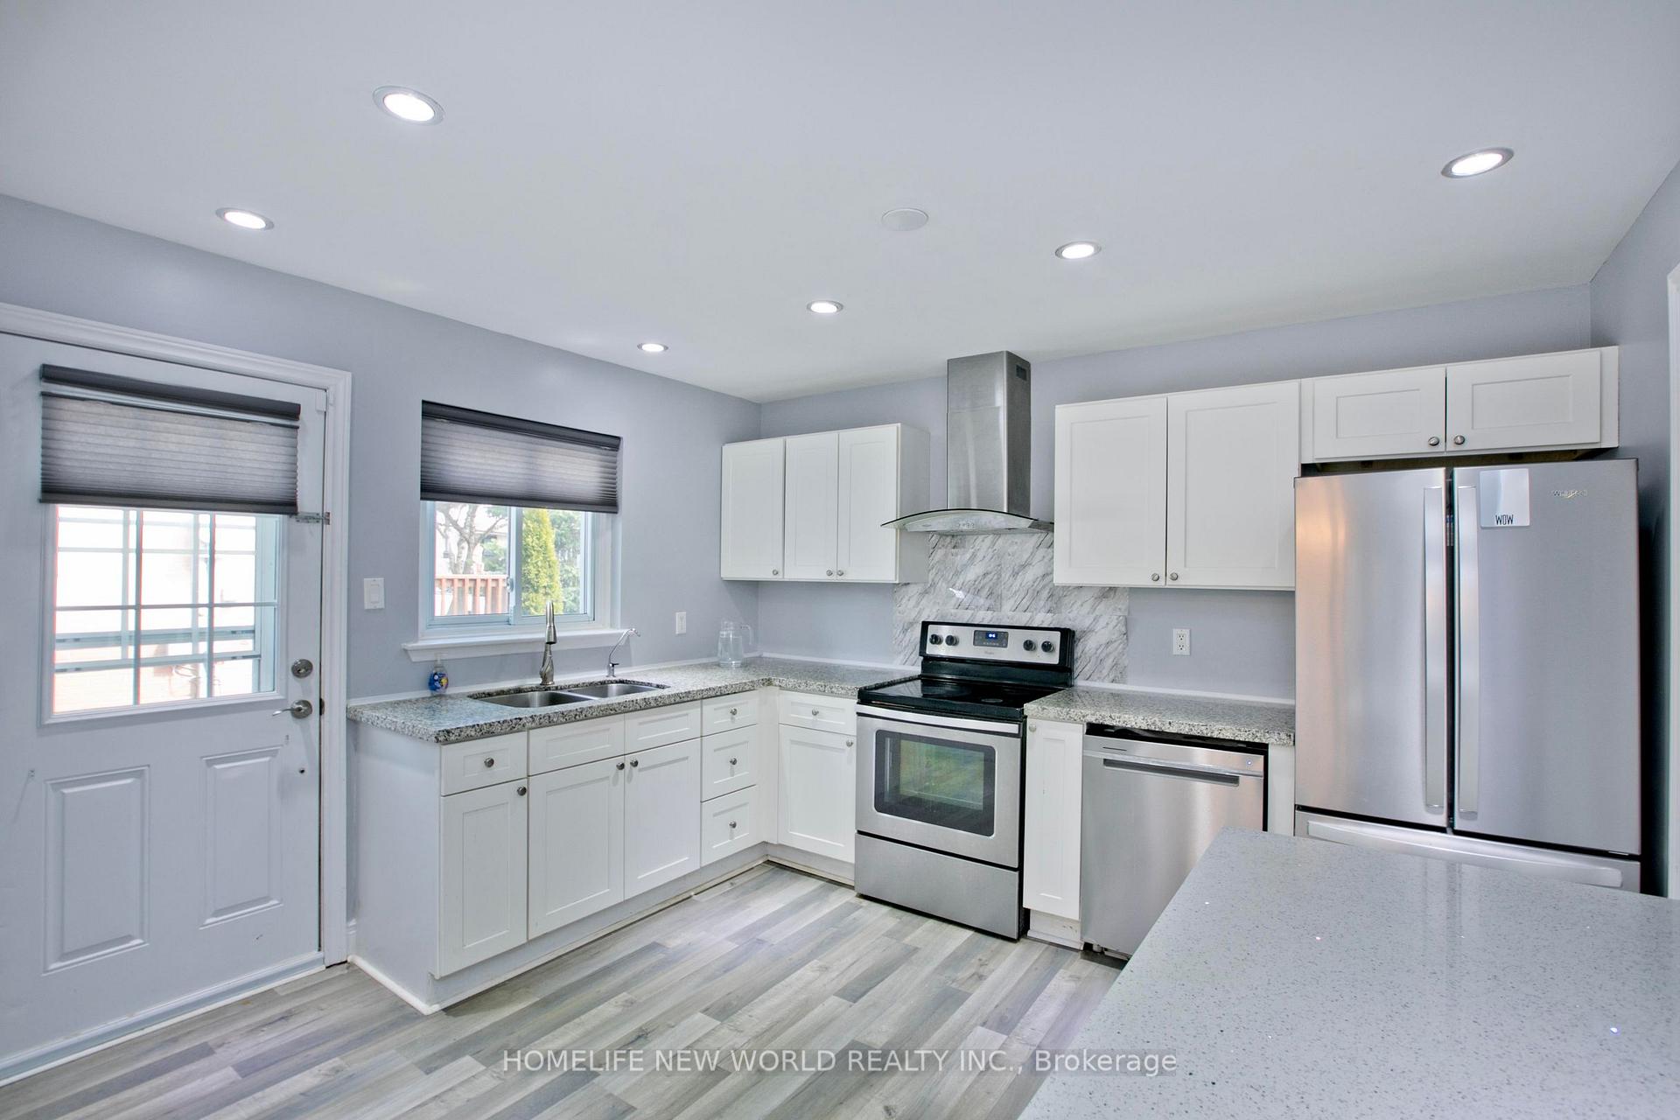
Included in the saleAll electric light fixtures. all window coverings. whirlpool ss fridge (2023) . dishwasher. lg dryer (2023) & 2 washers. furnace/humid / ***hwt/central ac all owned *** cvac & attaches. water soft/filtration
- Included: All electric light fixtures. all window coverings. whirlpool ss fridge (2023) . dishwasher. lg dryer (2023) & 2 washers. furnace/humid / ***hwt/central ac all owned *** cvac & attaches. water soft/filtration
NearbyFenced yard, hospital, park, public transit, school
- Close to: Fenced yard, hospital, park, public transit, school
Listing detailsN12180484, Terminated, May 29, 2025
- MLS® number: N12180484
- Status: Terminated
- Listed on: May 29, 2025
- Days on market: 21
- Updated: Jun 19, 2025
- Possession: Other
- Occupied by: Owner
- Listing brokerage: HOMELIFE NEW WORLD REALTY INC.
About this home
737 Pam Crescent, Newmarket (Huron Heights-Leslie Valley), ON L3Y 5B7
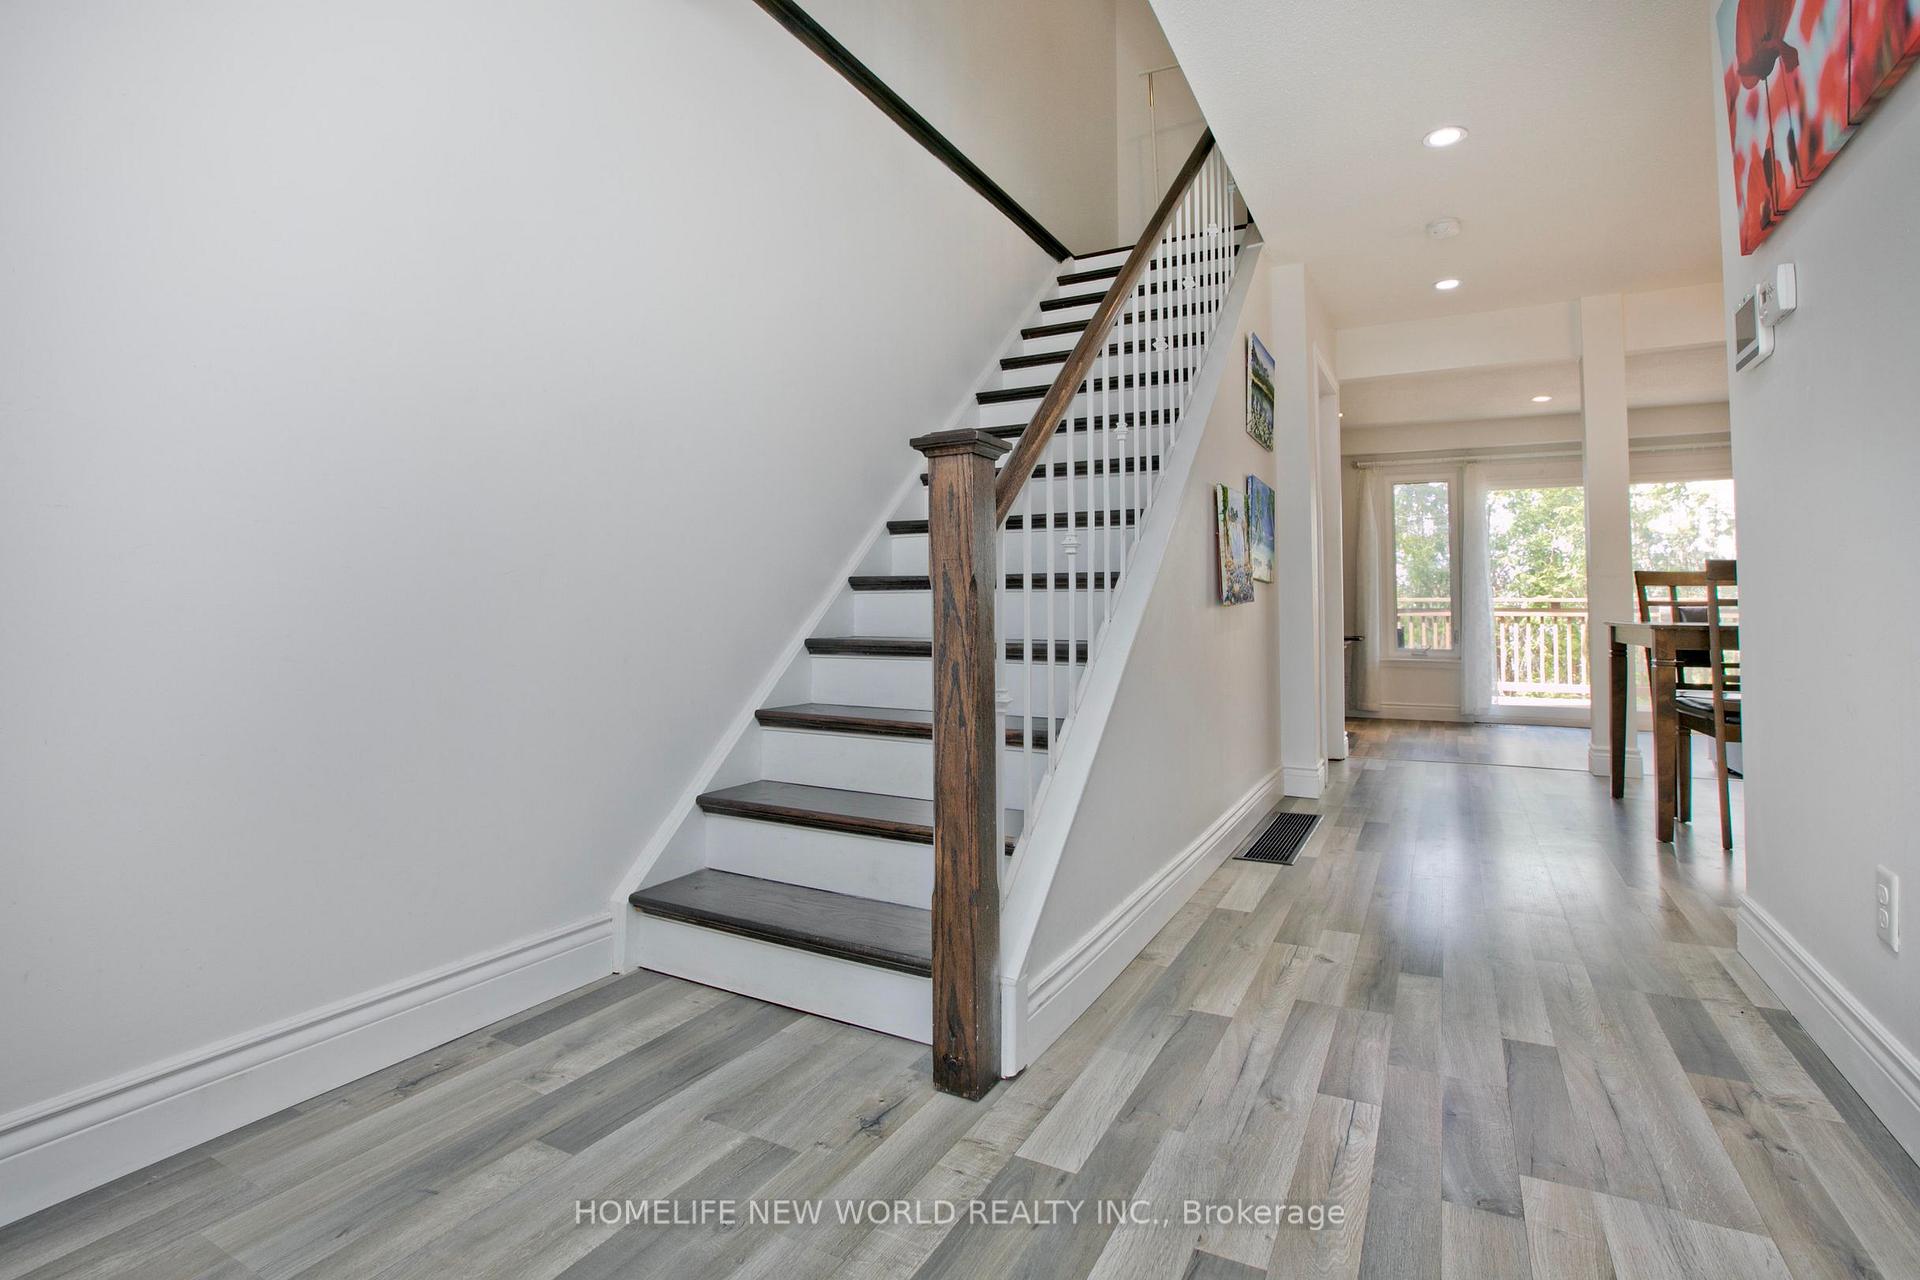
1500 Sqft Above Ground. Sunny and Open Concept Home with Beautiful Functional Layout. Living/Family Can Walkout to Wrap-Around Deck. Walkout Basement With 4th Bedroom/Den + Large Rec Room Being Designed an In-Law Suite. Very Private and Beautiful Backyard with Large Deck from Side Door in Kitchen to Back. ***** 50K+ Professional Upgraded Done in last 2 years: New 10x12 modified Shed in Backyard. Solid Steps down to Backyard From Side Yard and walkout basement. Huge Pantry In Kitchen. Beautiful Kitchen W Quartz Counters & Island. Upgraded Electrical outlet for each appliance and small appliances. Newer Laminate Throughout. Side entrance through kitchen. ***** Walkout Basement: Designed Future Kitchen (Drainage already done) And Future Washroom (Electrical and Ceiling Fan Already Done). Potential Driveway Widening To 4 Parking. Spaces Approved and Curb Cut Already done by town of Newmarket. Potential En-Suite 3 PCs Washroom and walk-in closet Can Be Installed in Master Bedroom.***** Electrical upgraded in kitchen and most interior and exterior. New strong exhaust fan in all washrooms with timer switch. New pot lights in main floor and basement future kitchen/ dining room. Backoff preventer in basement floor drain. 21' Garage Floor Newly Re-Done to Code ** New Gas Line ready for gas dryer too. Minutes To All Amenities including new Costco/Shopping Centre/Hwy 404/Go station/Southlake Hospital. Upper Canada Mall & more! Potential 3 Legal Units With Dedicated Exterior Entrance. MUST SEE!
Ask about this home
A HOMEH agent will answer your questions about this home.
Around this home
Daily convenience, out of 100, from the distances below
Schools nearby
School rating, out of 10.
Helpful calculators
Your HOMEH agent

"I would see it this week."