

754 Srigley Street
754 Srigley Street
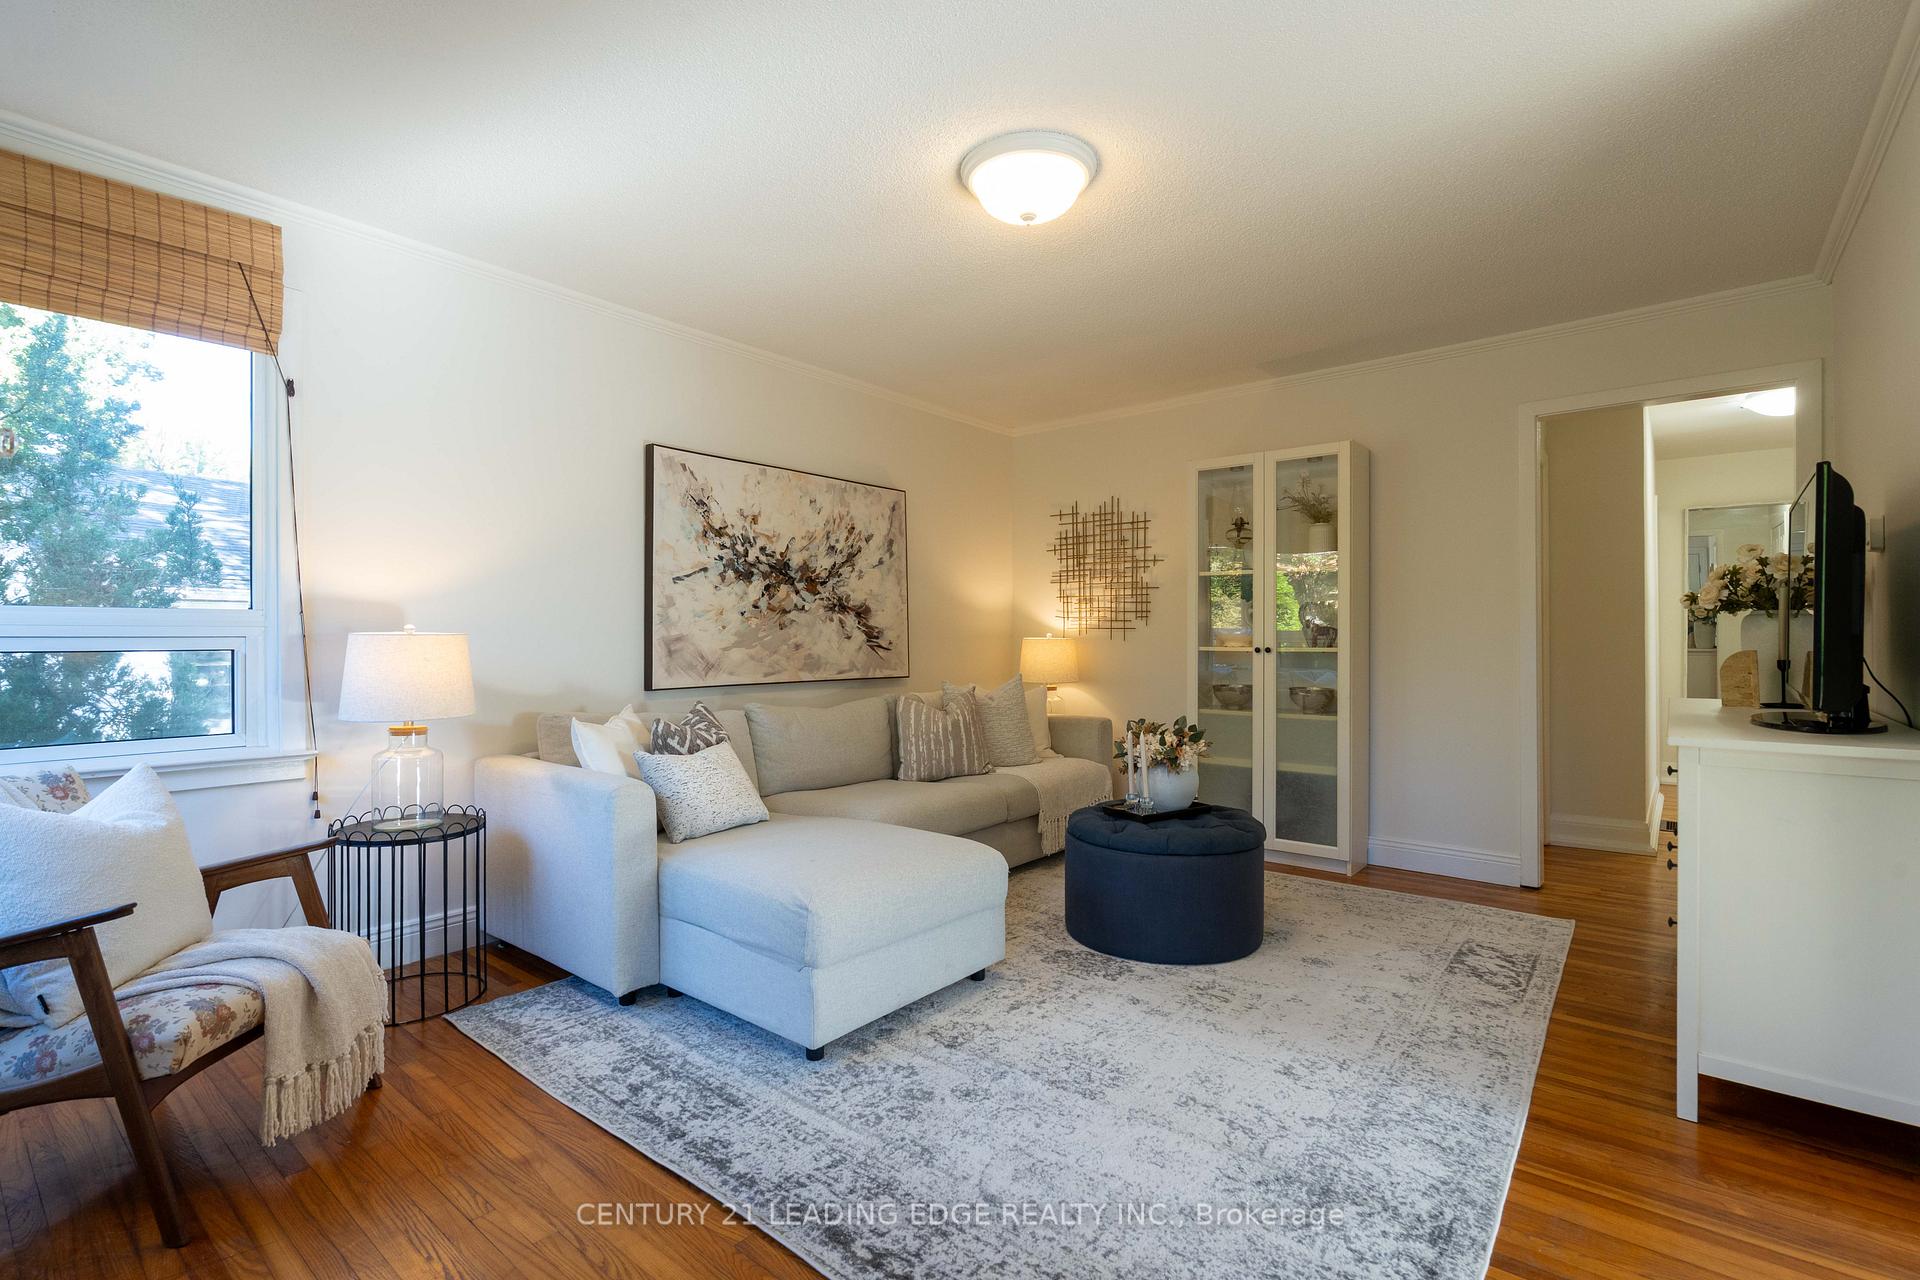 See all 37 photos
Property history
Facts and features
- BasementFinished
- Water, sewerMunicipal
- HeatingForced air
- CoolingCentral air
- Second kitchen
- Separate entrance
- Hardwood floors
- Central air
The homeDetached, Bungalow, 700–1,100 sq ft
- Type: Detached
- Style: Bungalow
- Living space: 700–1,100 sq ft
- Basement: Finished, separate entrance
InsideHardwood, Rooms above ground 5, Rooms in the basement 4
- Flooring: Hardwood
- Rooms above ground: 5
- Rooms in the basement: 4
- Bedrooms: 3 + 2 in the basement
- Bathrooms: 2
- Kitchens: 2
Outside and lotAluminum siding, Asphalt shingle, Concrete block
- Exterior: Aluminum siding
- Roof: Asphalt shingle
- Foundation: Concrete block
- Size: 43.12 × 82.84 ft
Parking3 Parking
- Spaces: 3 Parking
Heating, water and powerForced air, gas, Central air, Municipal water
- Heating: Forced air, gas
- Cooling: Central air
- Water: Municipal water
- Sewer: Municipal sewer
Costs and taxesTaxes $4,253 a year, HST included in the price
- Taxes, 2025: $4,253 a year
- HST: HST included in the price
Included in the sale2 fridges (bsmt fridge different than photos, 2 stoves, dishwasher "as is", 2 washers, 2 dryers, all electric light fixtures, all window coverings, hot water tank, furnace and a/c (2022)
- Included: 2 fridges (bsmt fridge different than photos, 2 stoves, dishwasher "as is", 2 washers, 2 dryers, all electric light fixtures, all window coverings, hot water tank, furnace and a/c (2022)
Listing detailsN12408393, Sold, Sep 17, 2025
- MLS® number: N12408393
- Status: Sold
- Listed on: Sep 17, 2025
- Days on market: 18
- Updated: Oct 5, 2025
- Possession: Flexible
- Occupied by: Owner+tenant
- Listing brokerage: CENTURY 21 LEADING EDGE REALTY INC.
About this home
754 Srigley Street, Newmarket (Gorham-College Manor), ON L3Y 1X5
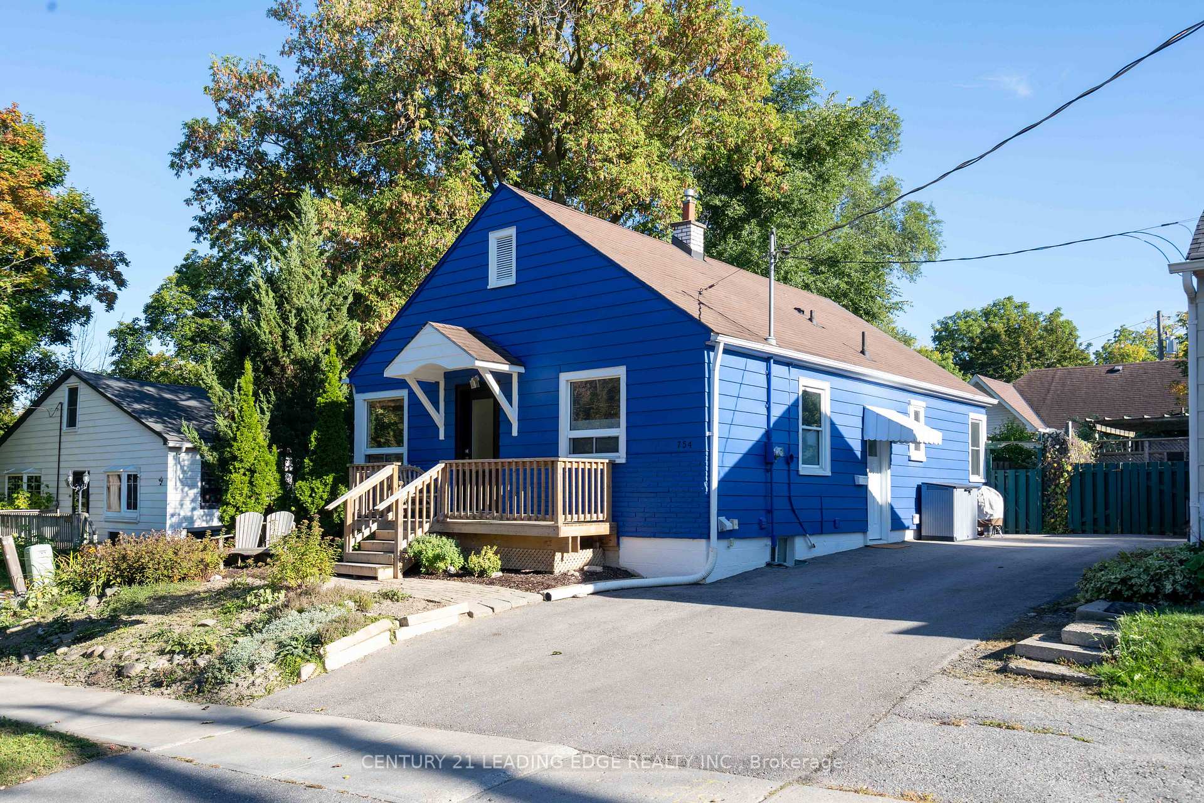
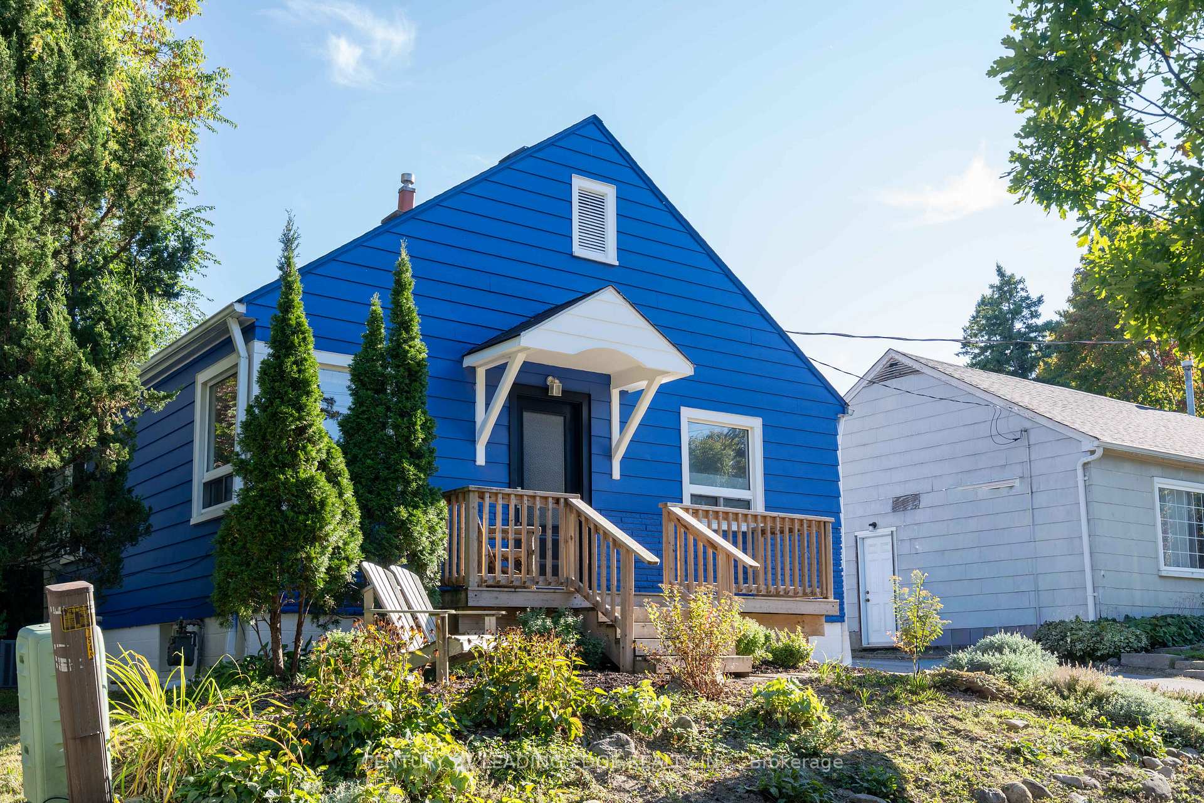
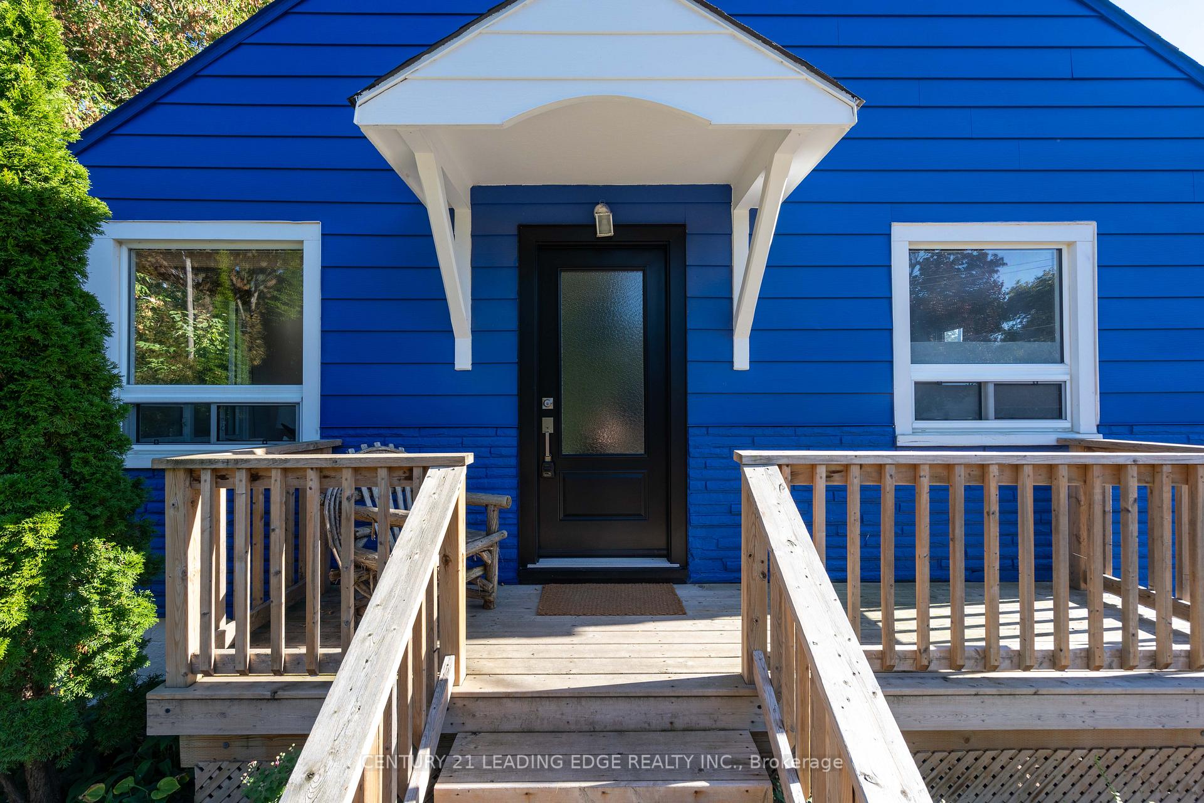
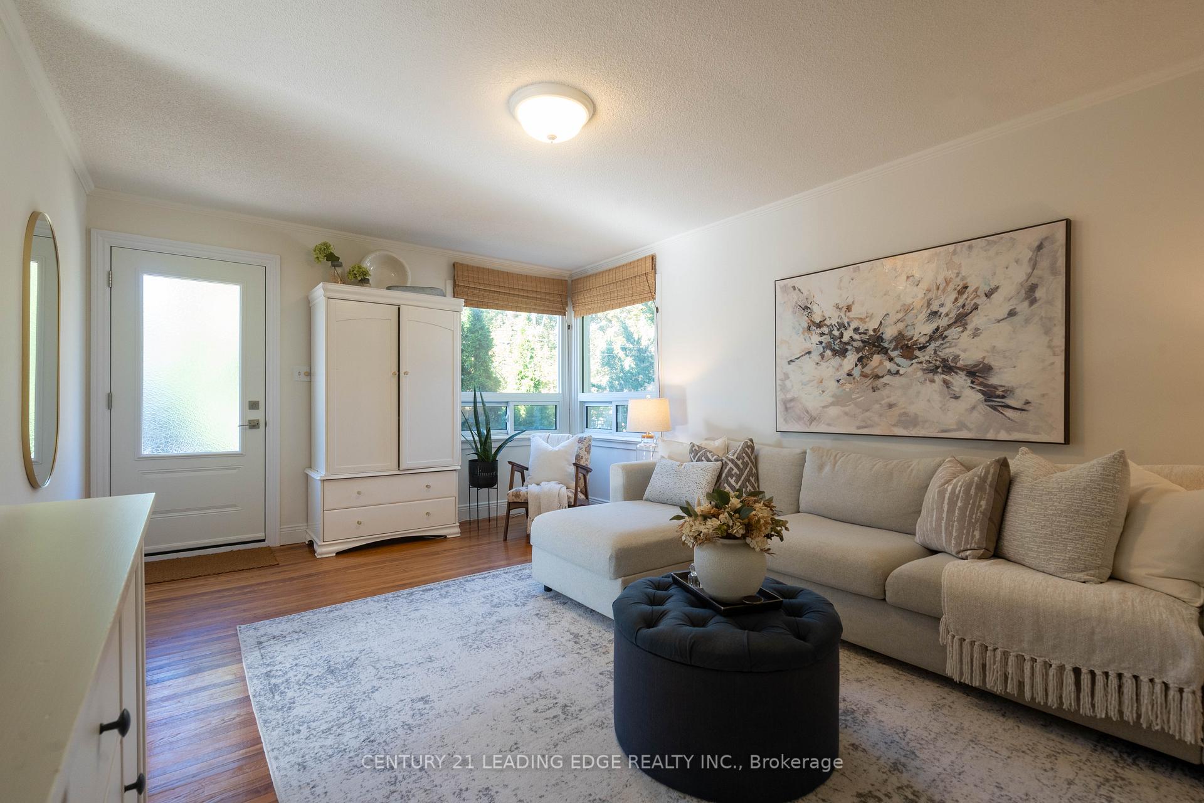
Welcome to this delightful detached 3-bedroom bungalow, perfectly situated in a highly sought after neighborhood in the center of Newmarket. Featuring a spacious living room and a bright eat-in kitchen, this home offers comfort and functionality for everyday living. Enjoy seamless indoor-outdoor living with a new sliding door walkout leading to your private backyard ideal for entertaining or quiet relaxation. The newly renovated basement with a separate entrance provides endless possibilities whether as a family recreation space, in-law suite, or potential income opportunity. 4 car parking on the driveway. With its unbeatable location close to schools, parks, shopping, transit and Southlake Hospital, this home offers both convenience and comfort.
Ask about this home
A HOMEH agent will answer your questions about this home.
Around this home
Daily convenience, out of 100, from the distances below
Schools nearby
School rating, out of 10.
Helpful calculators
Your HOMEH agent

"I would see it this week."