

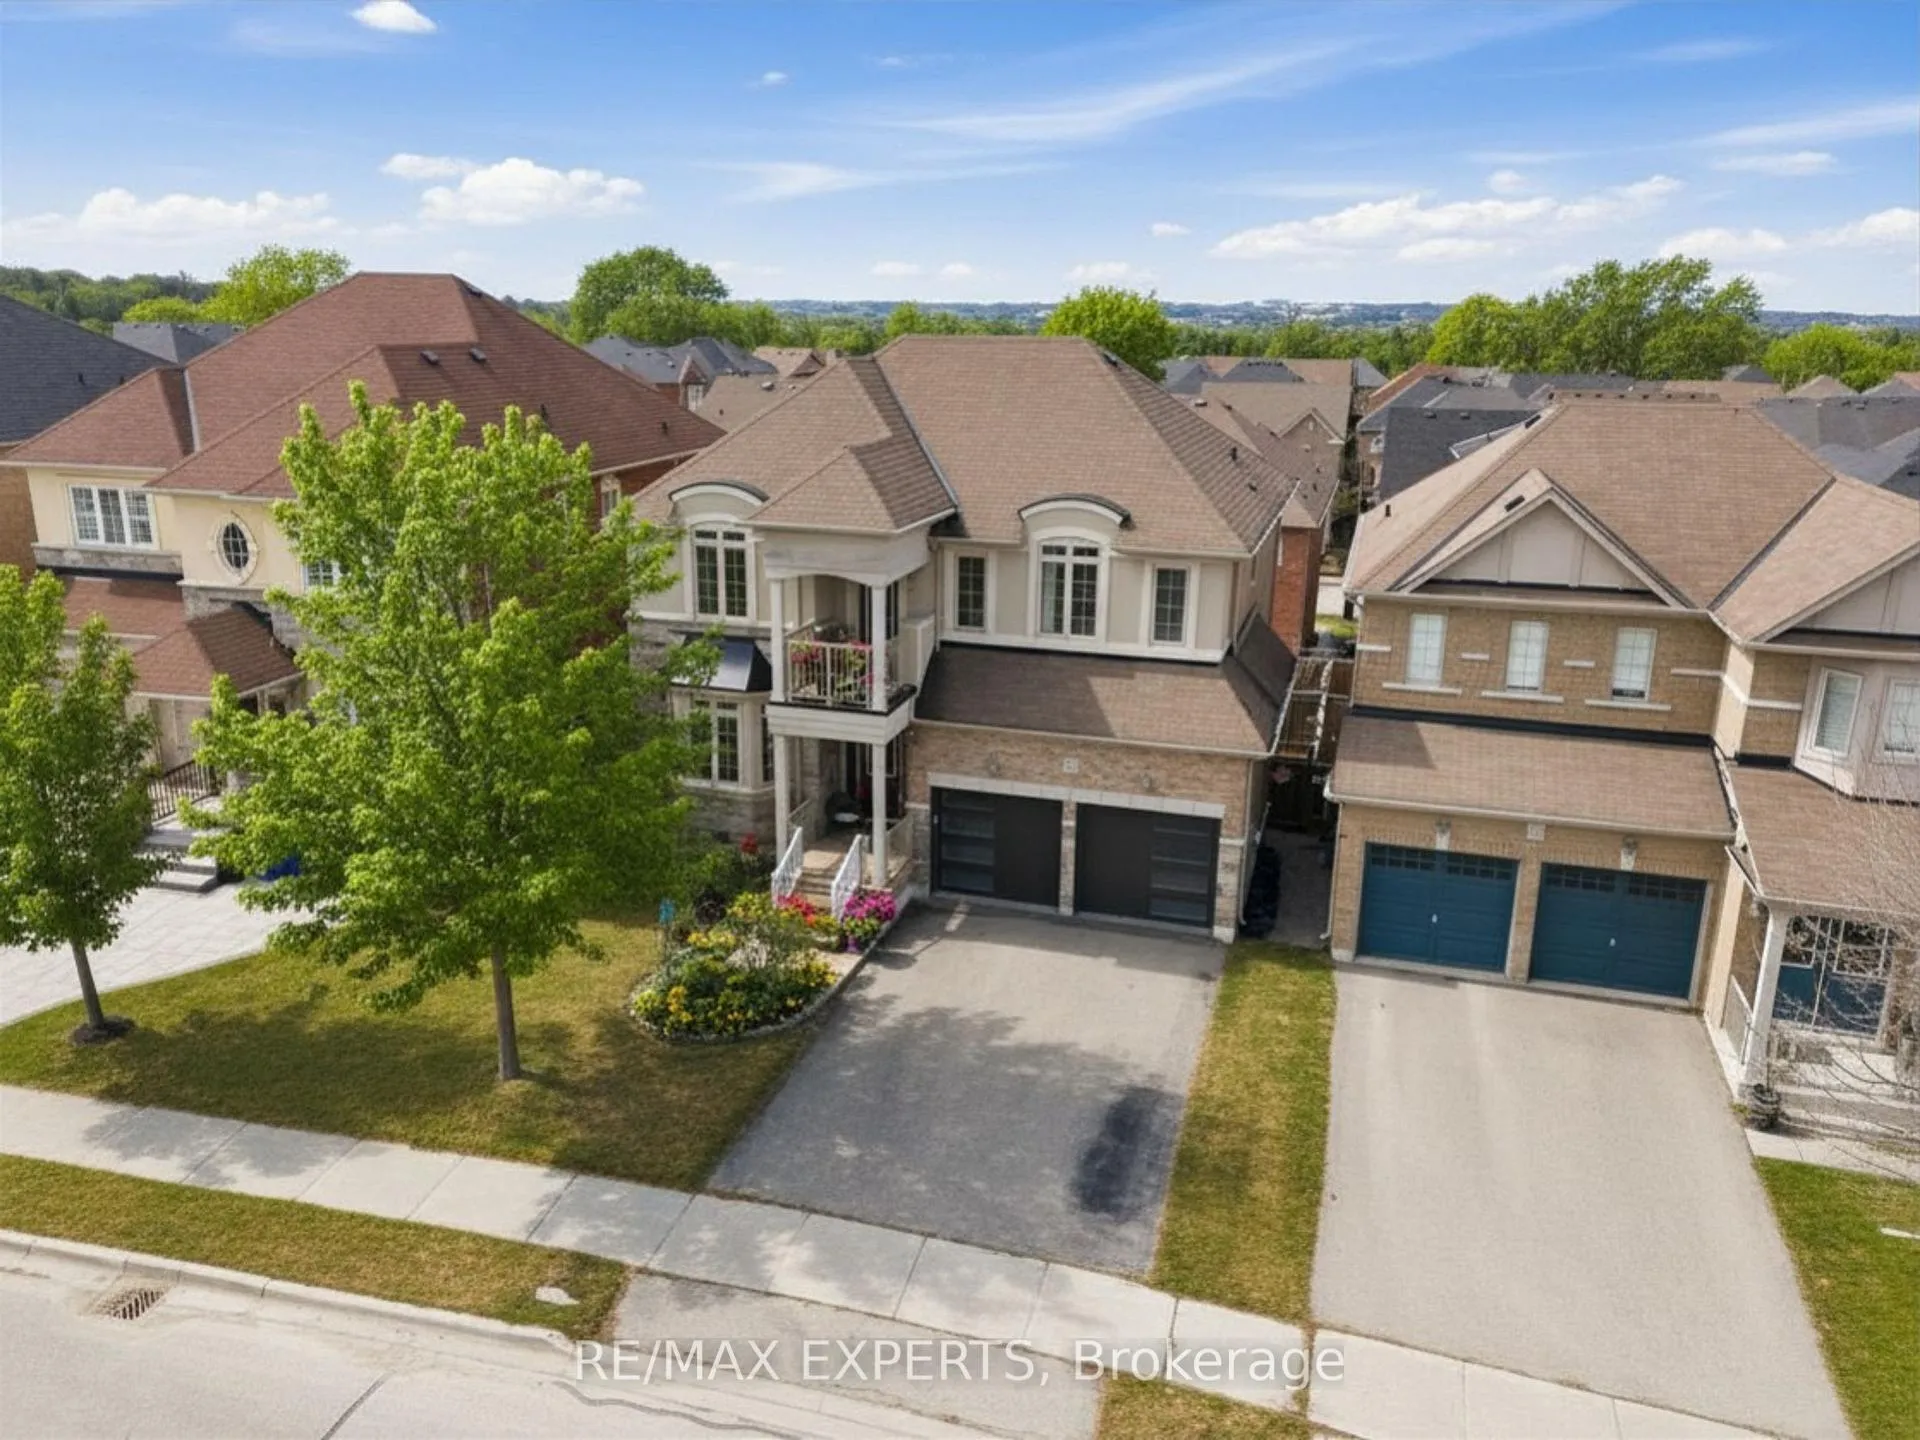
847 Memorial Circle
847 Memorial Circle
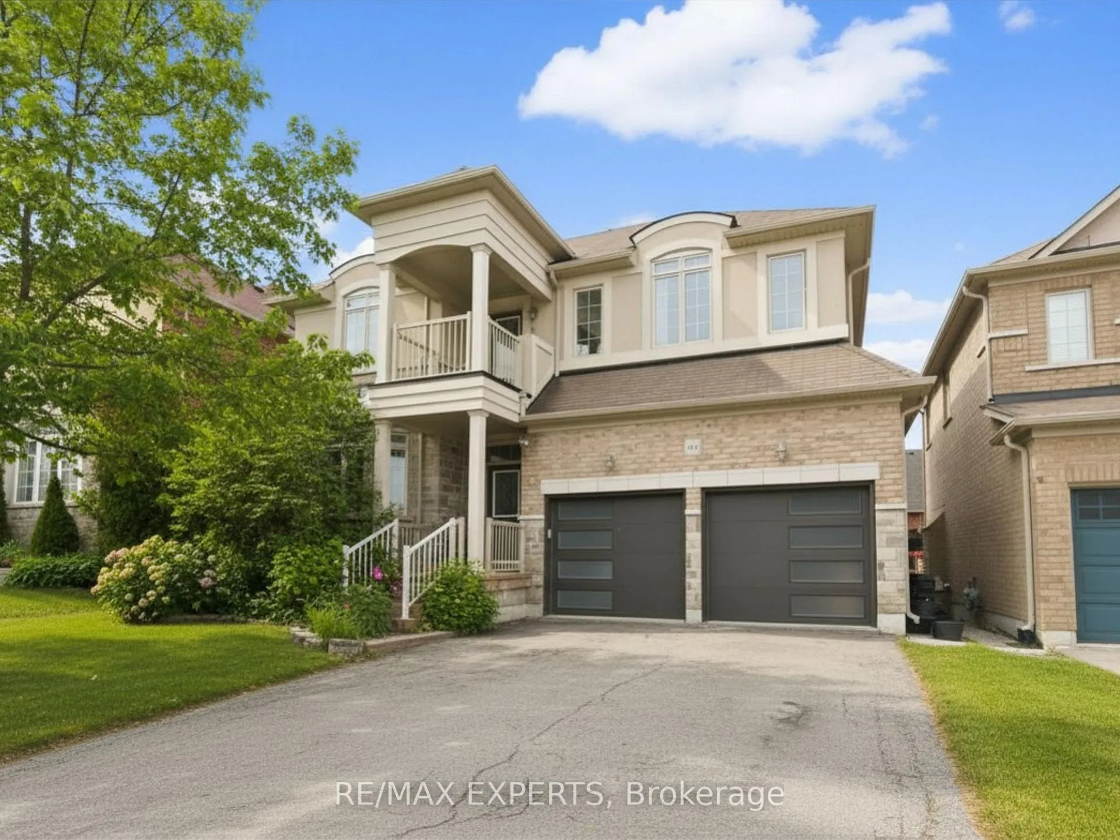
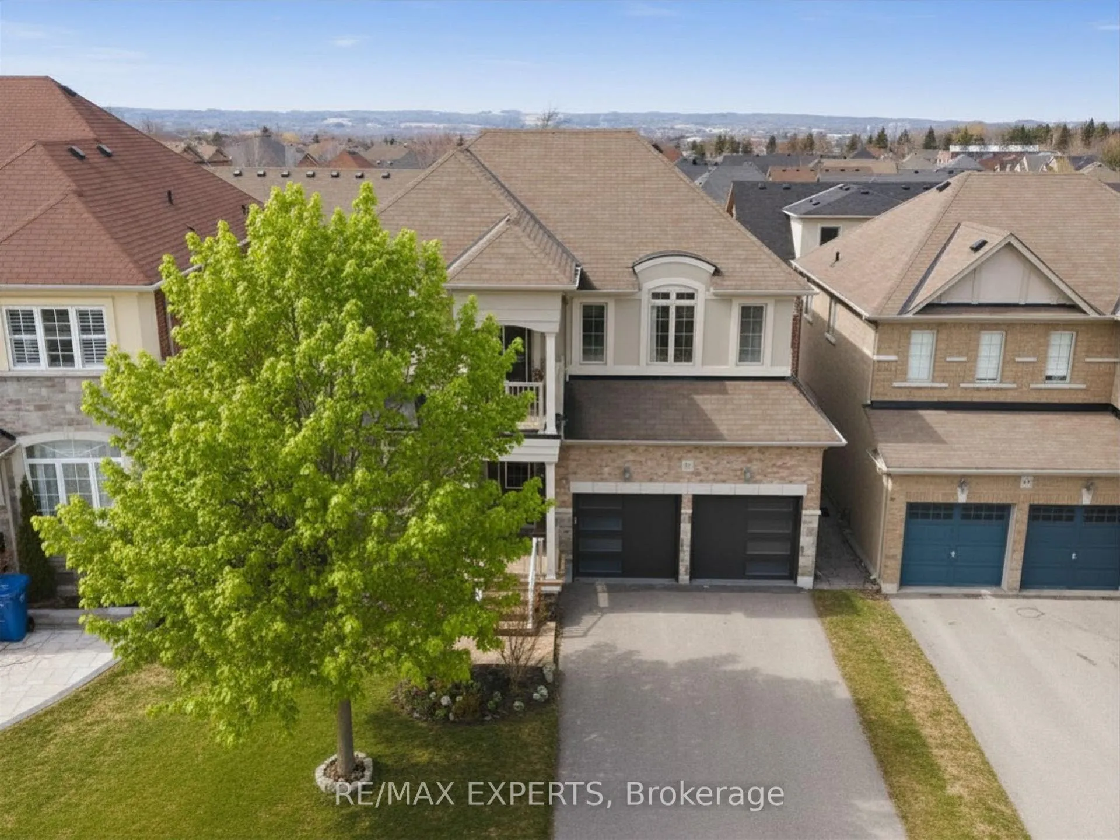
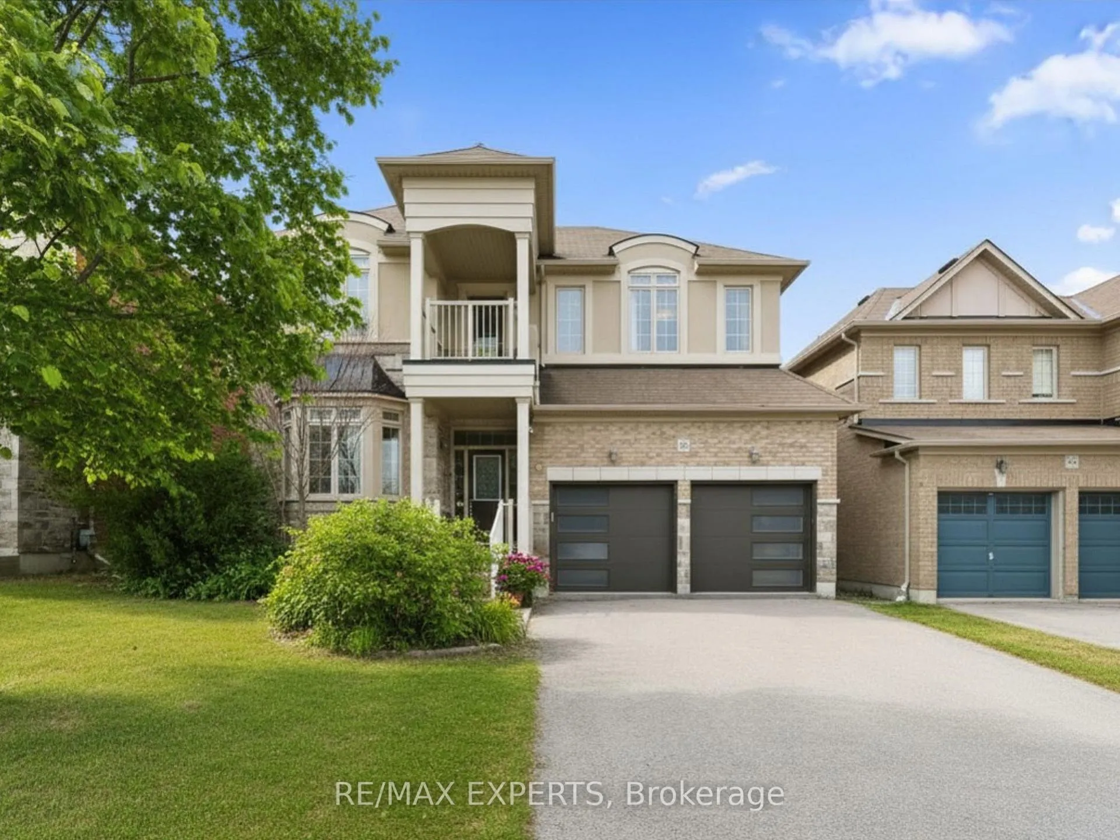
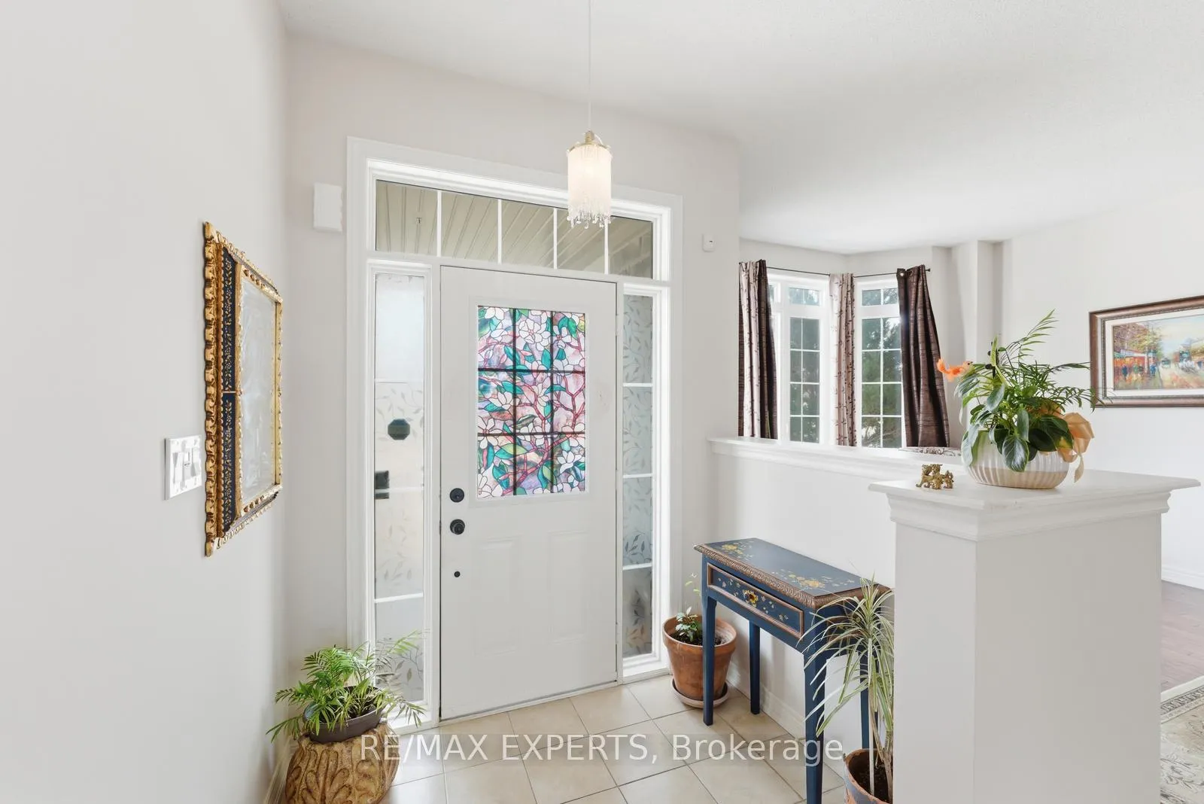 See all 48 photos
Property history
Facts and features
- BasementWalk-out
- Age of home6–15 years
- Water, sewerMunicipal
- HeatingForced air
- Hardwood floors
- Fireplace
- Central air
The homeDetached, 2-storey, Age 6–15 years
- Type: Detached
- Style: 2-storey
- Age: 6–15 years
- Living space: 2,500–3,000 sq ft
- Basement: Finished with walk-out
- View: Park/greenbelt, trees/woods
InsideFireplace Yes, natural gas, Hardwood, Tile, Upper level
- Fireplace: Yes, natural gas
- Flooring: Hardwood, Tile
- Laundry: Upper level
- Features: Carpet free, central vacuum
- Rooms above ground: 10
- Rooms in the basement: 3
- Bedrooms: 4 + 1 in the basement
- Bathrooms: 4
- Kitchens: 1
- Family room: Yes
Outside and lotBrick, stone, Shingles, Concrete
- Exterior: Brick, stone
- Roof: Shingles
- Foundation: Concrete
- Features: Awnings, deck
- Size: 44.28 × 88.47 ft
Parking2 Garage, Built-in, Private double
- Spaces: 2 Garage
- Garage: Built-in
- Driveway: Private double
Heating, water and powerForced air, gas, Central air, Municipal water
- Heating: Forced air, gas
- Cooling: Central air
- Water: Municipal water
- Sewer: Municipal sewer
Costs and taxesTaxes $7,160 a year, HST included in the price
- Taxes, 2025: $7,160 a year
- HST: HST included in the price
Included in the saleStainless steel appliances: fridge, gas stove, dishwasher, hood fan, washer and dryer, all light fixtures and window coverings, central vac, 2 gas fireplaces, 2 artemide designer chandeliers (approx. $15,000 usd value) located in the breakfast area and family room, steam shower, 200 amp electrical panel, towel warmer rack. furnace 2023, Theatre room equipment (negotiable)
- Included: Stainless steel appliances: fridge, gas stove, dishwasher, hood fan, washer and dryer, all light fixtures and window coverings, central vac, 2 gas fireplaces, 2 artemide designer chandeliers (approx. $15,000 usd value) located in the breakfast area and family room, steam shower, 200 amp electrical panel, towel warmer rack. furnace 2023
- Not included: Theatre room equipment (negotiable)
NearbyPark
- Close to: Park
Listing detailsN13512658, Sold, Jul 2, 2026
- MLS® number: N13512658
- Status: Sold
- Listed on: Jul 2, 2026
- Days on market: 16
- Updated: Jul 18, 2026
- Possession: Flexible
- Occupied by: Owner
- Listing brokerage: RE/MAX EXPERTS
About this home
847 Memorial Circle, Newmarket (Stonehaven-Wyndham), ON L3X 0B3
Offered for sale for the very first time, this well maintained detached home reflects true original owner pride of ownership and is located in one of Newmarket's most desirable pockets. Set on a premium lot facing a beautiful park with no direct front neighbours, this home offers both privacy and scenic views. Boasting over 2,500 sq ft above grade plus a finished walkout basement, the home features 4+1 bedrooms and 4 bathrooms. The bright west facing layout fills the home with natural light and offers beautiful evening sun. Enjoy a front balcony overlooking the park along with a backyard deck complete with a large awning, perfect for outdoor living. The open concept kitchen is equipped with granite countertops and a large island, ideal for entertaining. Additional highlights include hardwood flooring on the main and second levels with no carpet, 9 ft ceilings, oak stairs, two gas fireplaces, and the convenience of upper floor laundry. All bedrooms are generously sized including a spacious primary retreat with a walk in closet. The finished walkout basement with a separate entrance includes one bedroom, a full bathroom, and a dedicated home theatre with a 110 inch projector setup, which can easily be converted into a second bedroom, offering excellent potential for a 2 bedroom in law suite or income generating apartment, with additional space available to add a kitchen. The professionally finished garage features upgraded doors and epoxy flooring, creating a clean and polished space. Ideally located close to top rated schools, parks, walking trails, Highway 404, Costco, Starbucks, and all everyday amenities.
Ask about this home
A HOMEH agent will answer your questions about this home.
Around this home
Daily convenience, out of 100, from the distances below
Schools nearby
School rating, out of 10.
Helpful calculators
Your HOMEH agent

"I would see it this week."