

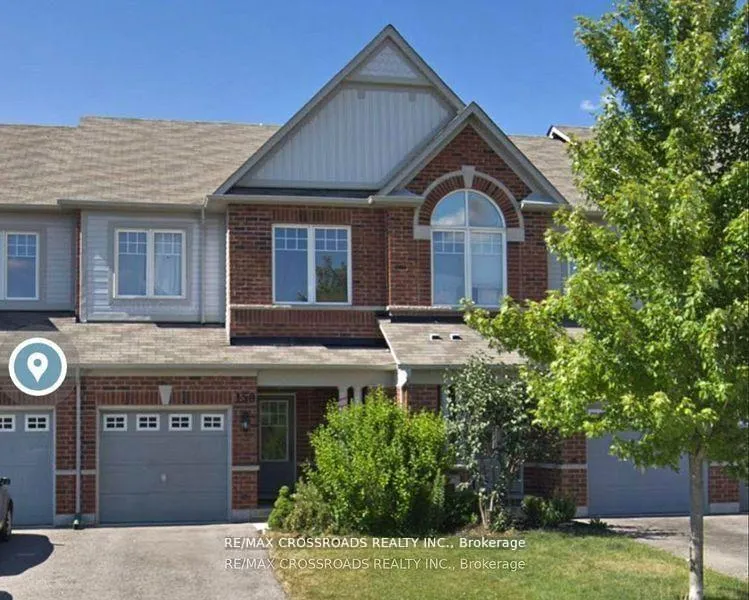
158 Harvest Hills Boulevard
Freehold Townhouse Rented
1/22158 Harvest Hills Boulevard
Freehold Townhouse Rented
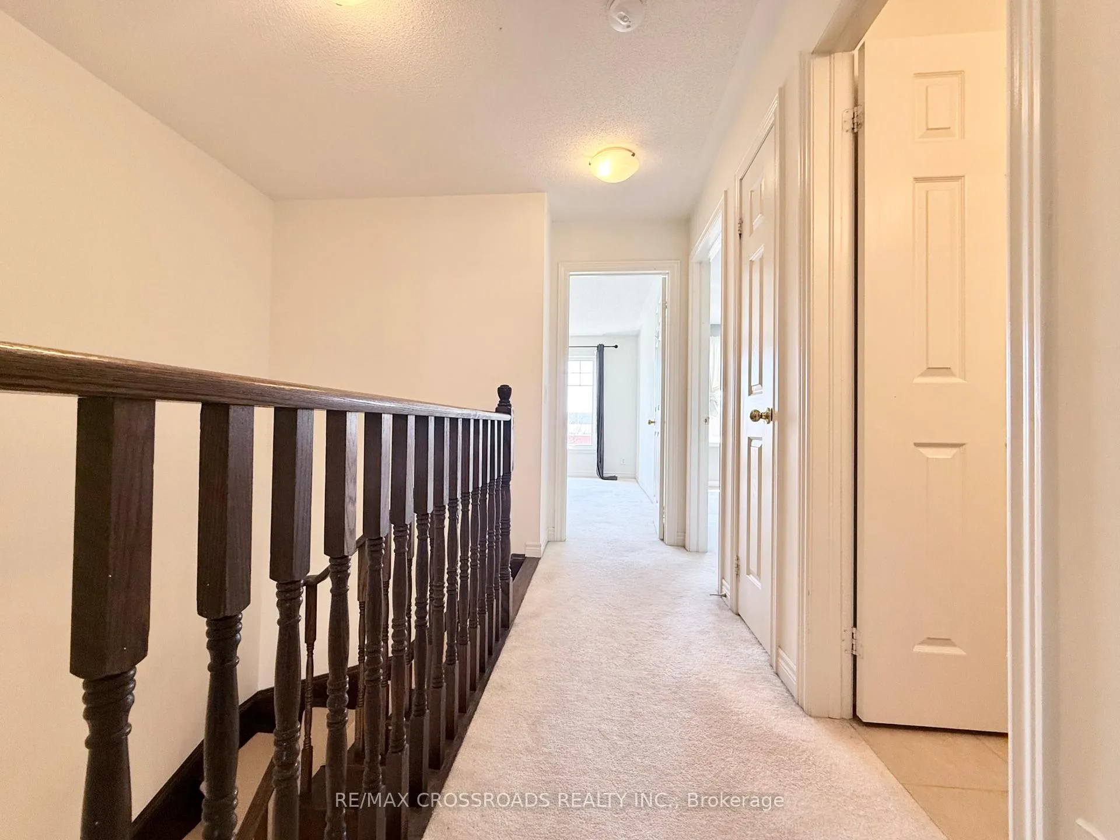
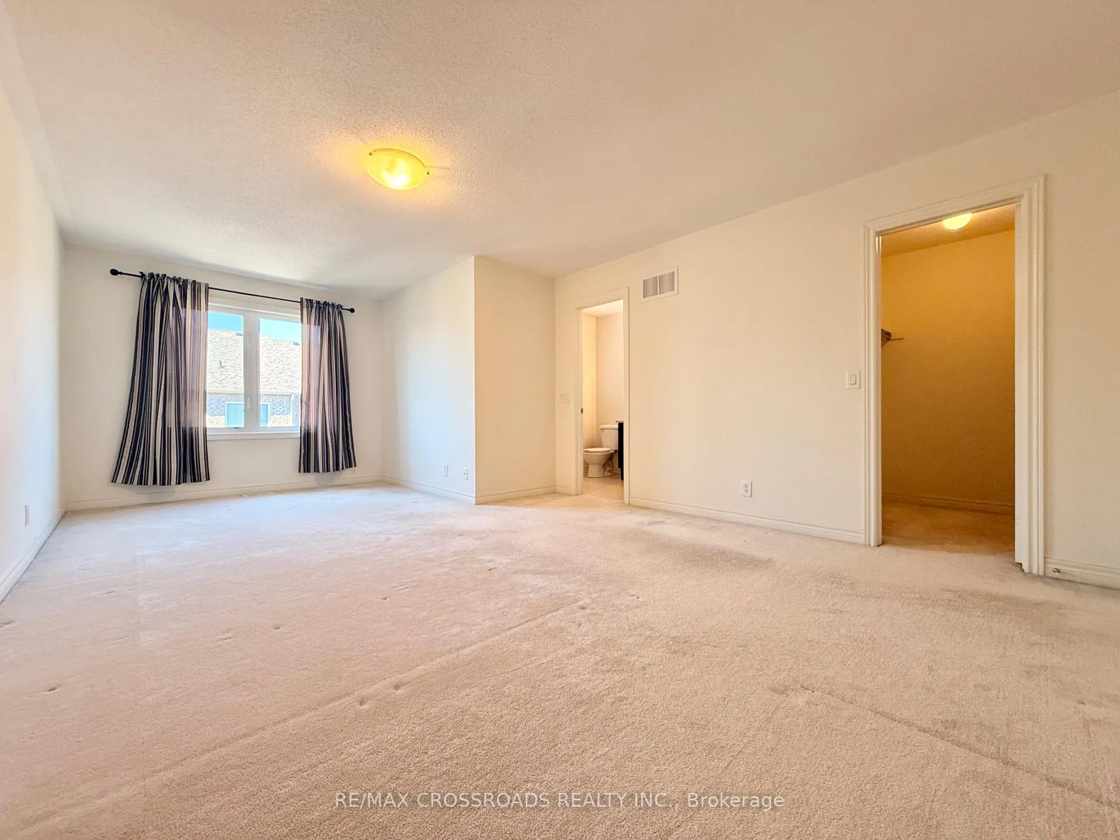
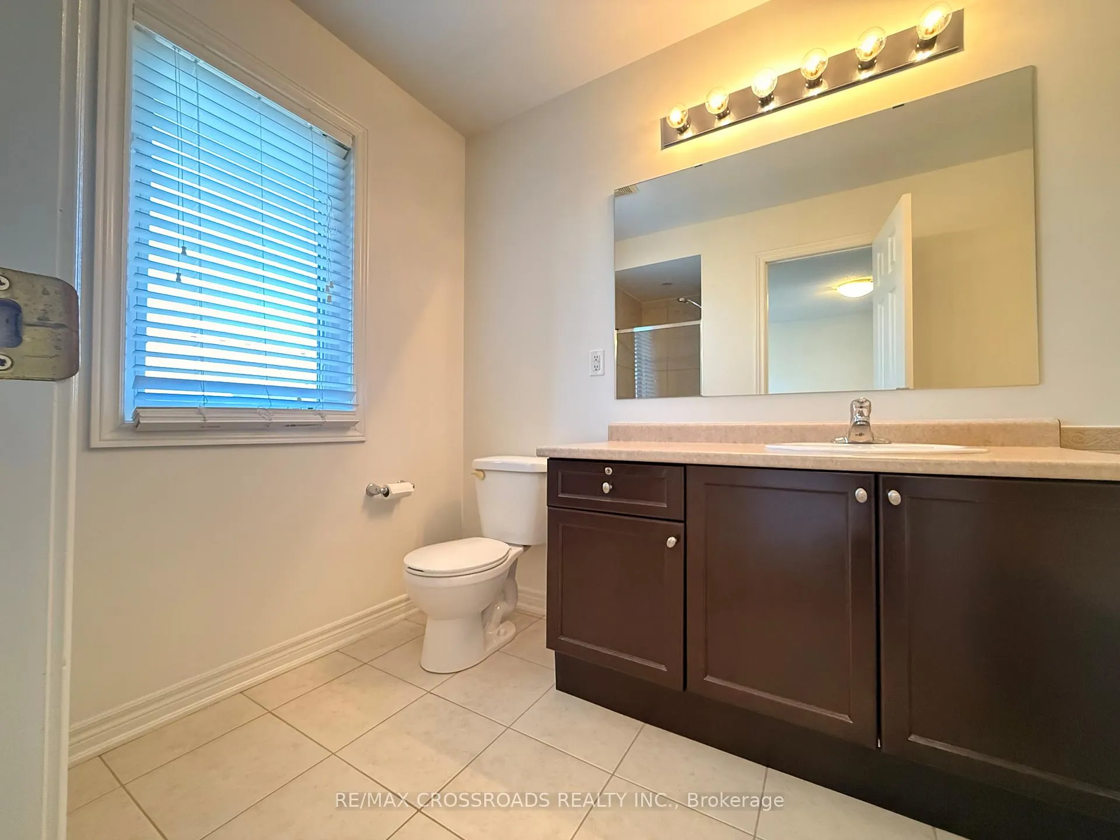
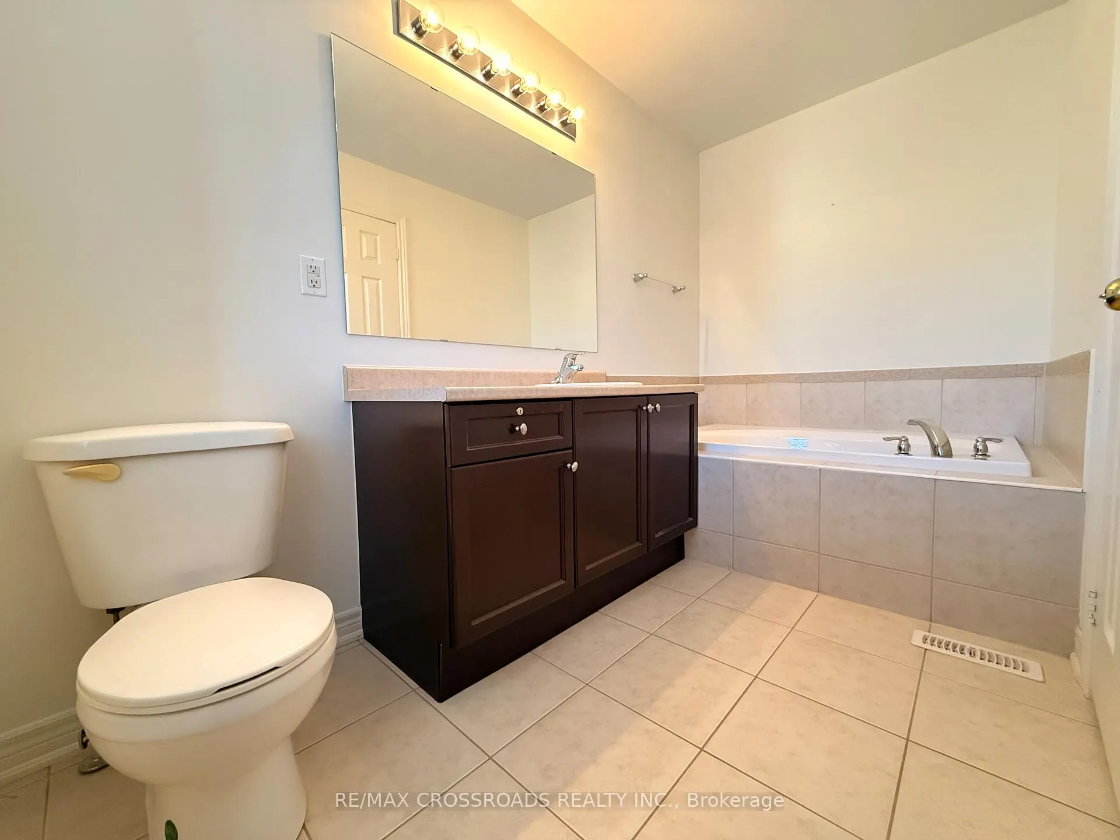 See all 22 photos
3 Bedrooms
3 Bathrooms
1 Garage
1.5K–2K sq.ft
Entire Home
— Unit
Property history
Facts and features
- BasementFinished
- Lot size20 × 105 ft
- Lease term12 months
- FurnishedUnfurnished
What stands out
- Fireplace
- Central air
The homeFreehold Townhouse, 2-storey, 1,500–2,000 sq ft
- Type: Freehold Townhouse
- Style: 2-storey
- Living space: 1,500–2,000 sq ft
- Basement: Finished
InsideFireplace Yes, Broadloom, Ceramic, Ensuite, lower level
- Fireplace: Yes
- Flooring: Broadloom, Ceramic
- Laundry: Ensuite, lower level
- Rooms above ground: 7
- Rooms in the basement: 1
- Bedrooms: 3
- Bathrooms: 3
- Kitchens: 1
- Family room: Yes
Outside and lotBrick, Asphalt shingle, Concrete block
Outside
- Exterior: Brick
- Roof: Asphalt shingle
- Foundation: Concrete block
- Size: 20.34 × 105.31 ft
Parking1 Garage, Built-in, Mutual
- Spaces: 1 Garage
- Garage: Built-in
- Driveway: Mutual
Heating, water and powerForced air, gas, Central air, Municipal water
- Heating: Forced air, gas
- Cooling: Central air
- Water: Municipal water
- Sewer: Municipal sewer
- Natural gas: Yes
Rent and termsRent $3,200 a month, Entire property, Unfurnished
- Rent: $3,200 a month
- Space for rent: Entire property
- Furnished: Unfurnished
- Lease: 12 months
- Paid: Monthly
- Deposit: Required
- Credit check: Required
- Employment letter: Required
- Rental application: Required
- References: Required
IncludedAll existing: electric light fixtures, (stainless steel fridge, stove, b/i dishwasher), washer, dryer, central air conditioner, all window blinds and coverings., **no pets, non-smoker and a+ tenant please**
- Included: All existing: electric light fixtures, (stainless steel fridge, stove, b/i dishwasher), washer, dryer, central air conditioner, all window blinds and coverings.
- Not included: **no pets, non-smoker and a+ tenant please**
Listing detailsN13509948, Rented, Jul 1, 2026
- MLS® number: N13509948
- Status: Rented
- Listed on: Jul 1, 2026
- Days on market: 43
- Updated: Aug 13, 2026
- Possession: Immediate
- Occupied by: Vacant
- Listing brokerage: RE/MAX CROSSROADS REALTY INC.
About this home
158 Harvest Hills Boulevard, Newmarket (Woodland Hill), ON L9N 0C1
Beautiful Minto Built Energy Star Freehold Townhome Located In Sought After Harvest Hills Community, Open Concept Layout with almost 2000Sf Of Living Space, 9' Ceiling on Main Level, Tall Kitchen Cabinets, Pot Lights, Upgraded Backsplash & Light Fixtures, Professionally Finished Family Room In Basement With Cozy Fireplace. Close To Schools, Parks, Restaurants, Costco, Minutes to Hwy 400/404, Go Station and all Amenities...
Read more
Ask about this home
A HOMEH agent will answer your questions about this home.
Ask a question
Around this home
Yonge & Greenlane
Errands
Parks
Schools
Daily convenience, out of 100, from the distances below
ParkHarvest Hills Park · 2 within 1 km3 min walk191 m
GroceryBulk Barn12 min walk760 m
SchoolPhoebe Gilman Public School2 min walk140 m
PharmacyCostco Pharmacy10 min walk585 m
Cafés & foodMcDonald's · 8 within 1 km15 min walk919 m
Gym & rec centreF45 Training17 min walk1.0 km
WalkDriveStraight-line distance, open map data
Grocery0.8 km
Park0.2 km
Coffee1.0 km
Dining0.9 km
Gym1.0 km
Schools nearby
School rating, out of 10.
Phoebe Gilman Public Schoolelementary · Public · 0.1 km
5.6/10Fair
Poplar Bank Public Schoolelementary · Public · 0.8 km
—
Alexander Muir Public Schoolelementary · Public · 1.5 km
7.6/10Good
Contact agent
Helpful calculators
Rent vs buy
Affordability
Mortgage
Down payment
Stress test
CMHC insurance
Your HOMEH agent

NimaHOMEH agent · Newmarket
"I would see it this week."
Ask Nima