

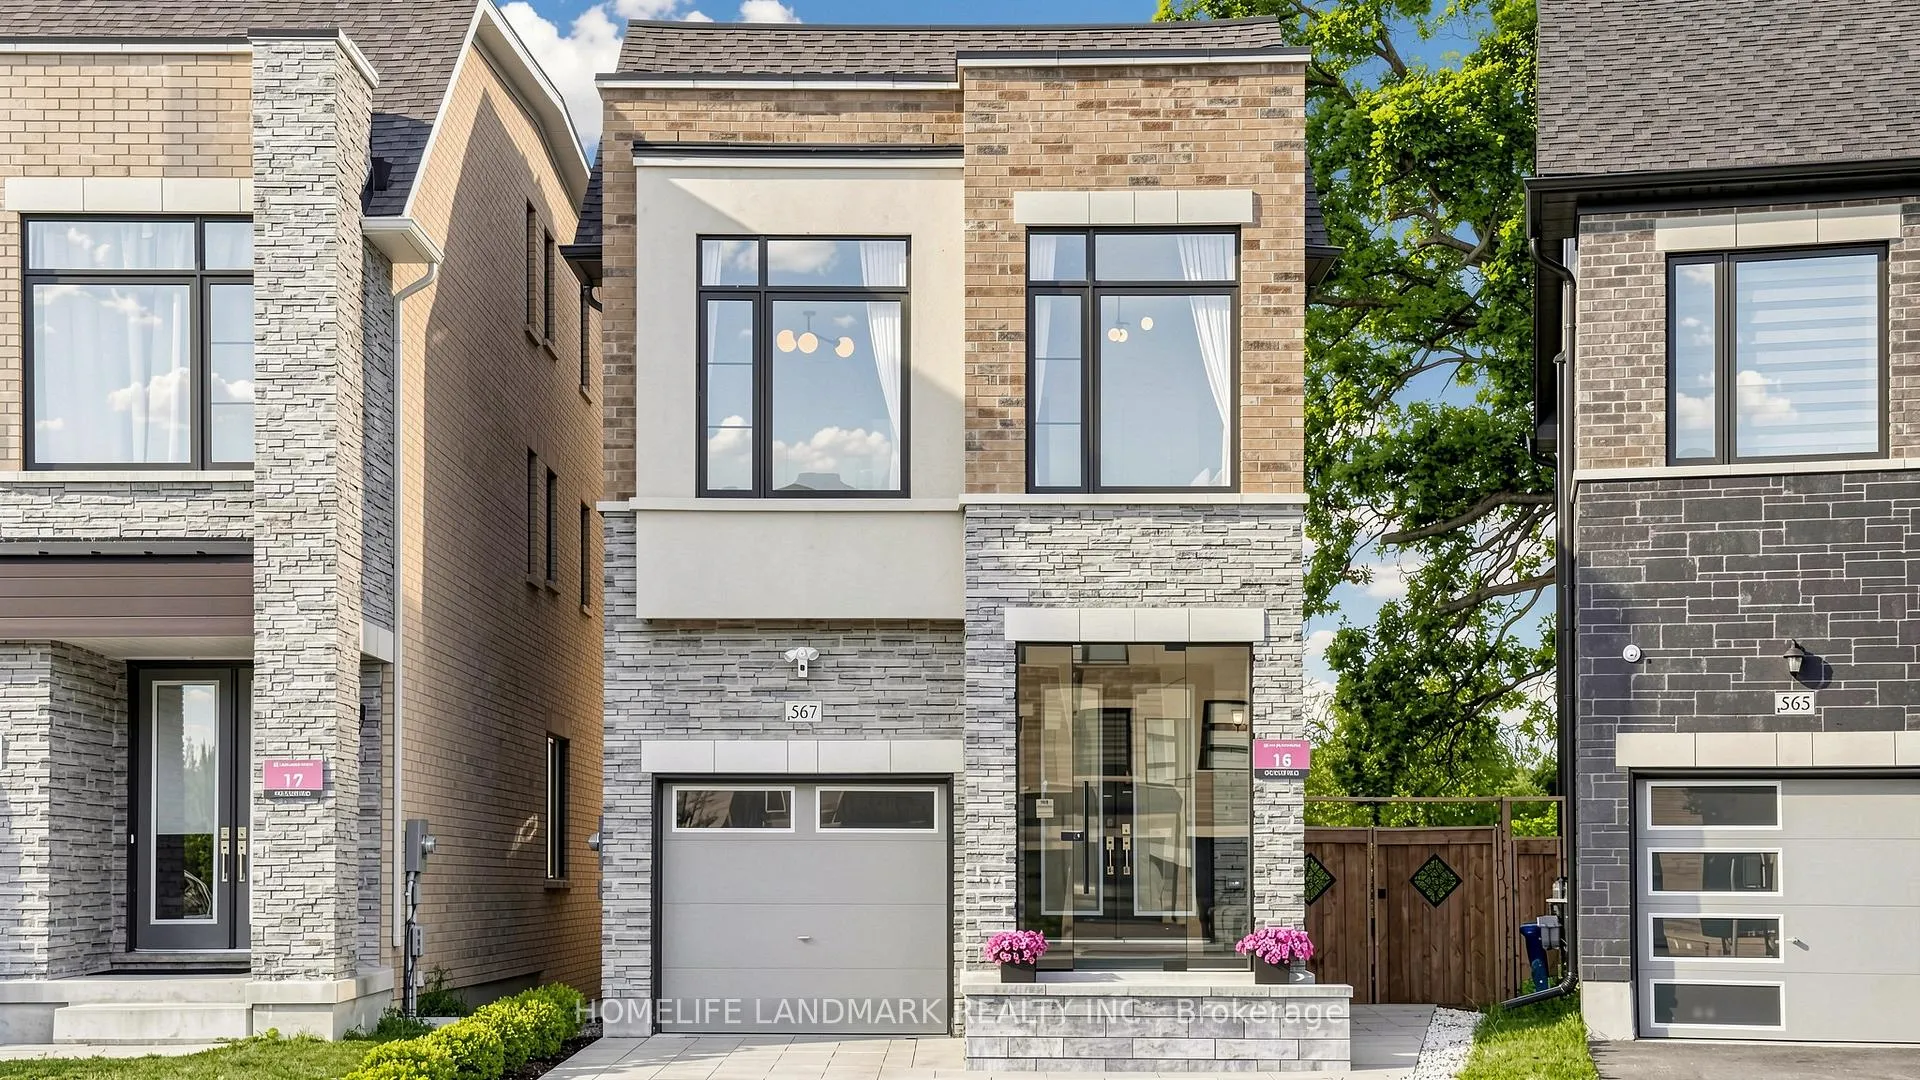
567 New England Court
567 New England Court
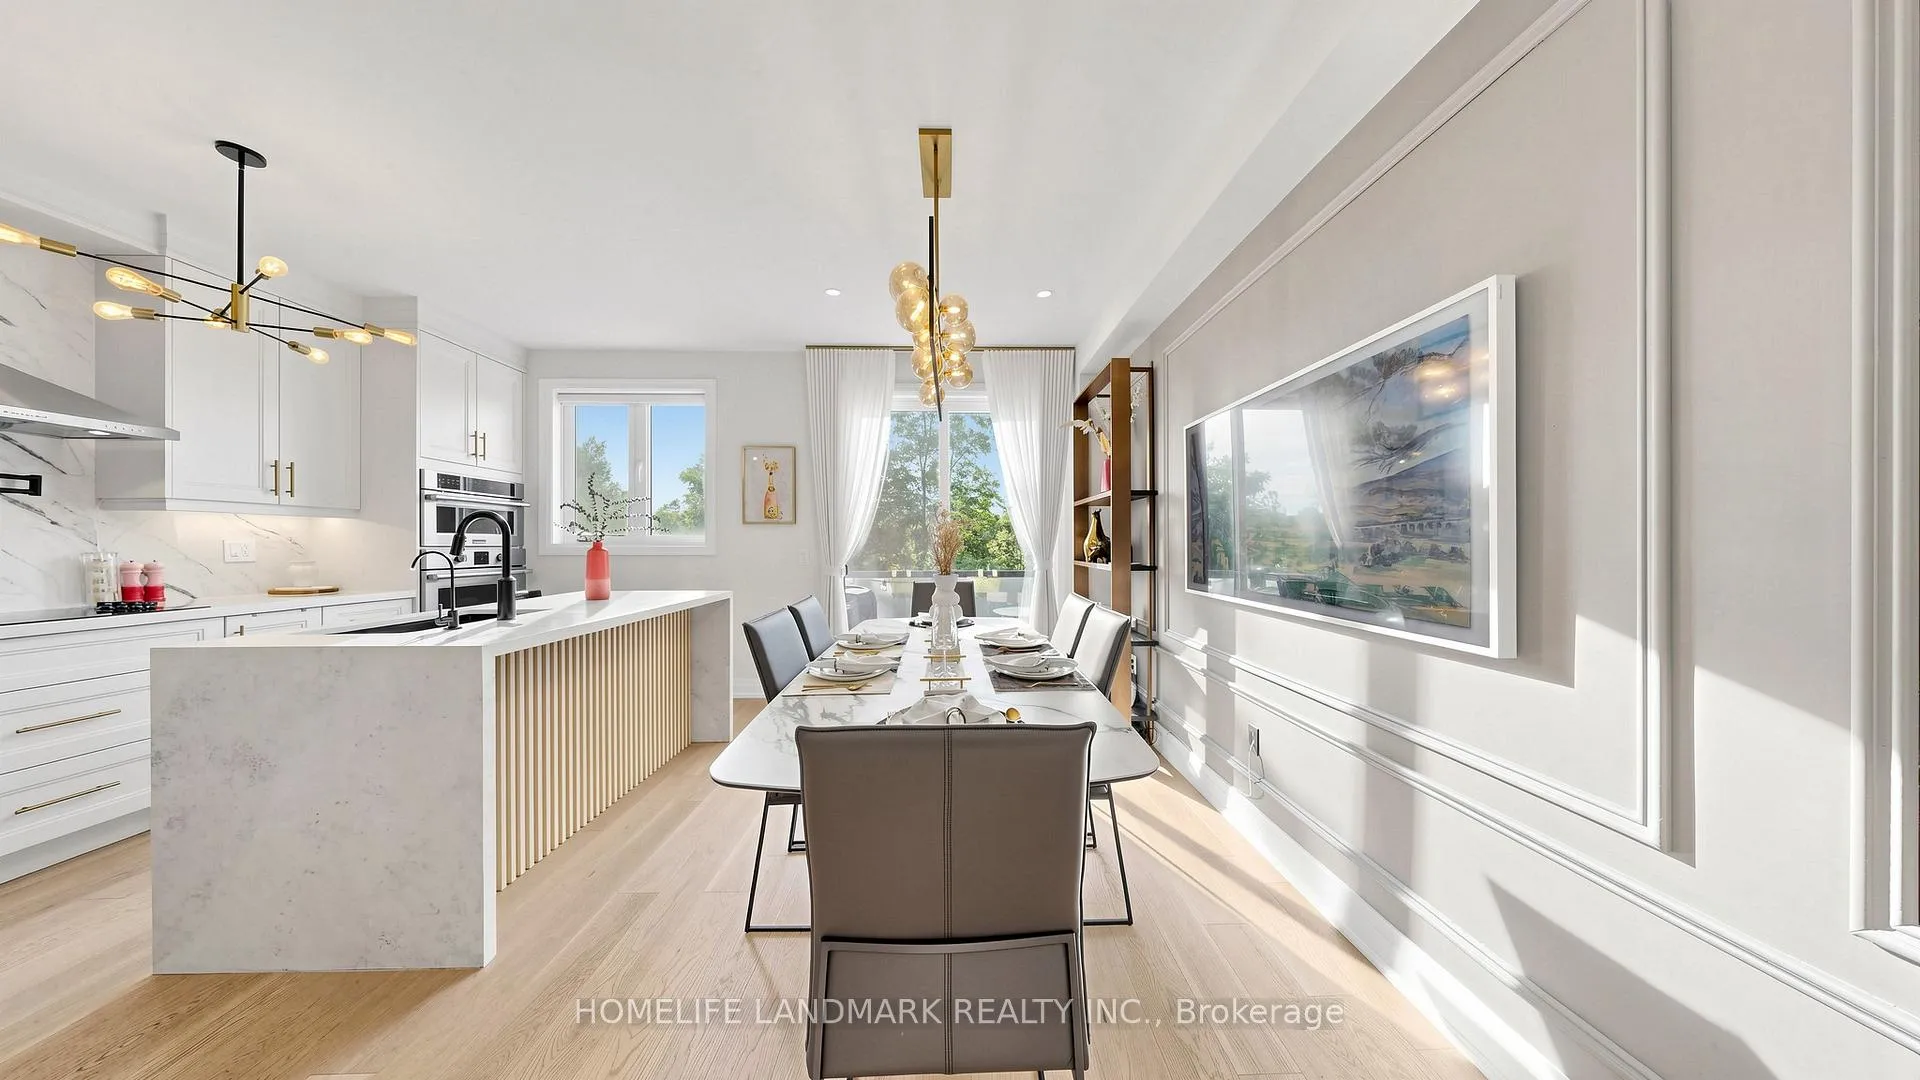 See all 40 photos
Property history
Facts and features
- BasementWalk-out
- Age of home0–5 years
- Water, sewerMunicipal
- HeatingForced air
- Hardwood floors
- Fireplace
- Central air
The homeDetached, 3-storey, Age 0–5 years
- Type: Detached
- Style: 3-storey
- Age: 0–5 years
- Living space: 3,000–3,500 sq ft
- Basement: Finished with walk-out
InsideFireplace Yes, Hardwood, Built-in oven, storage
- Fireplace: Yes
- Flooring: Hardwood
- Features: Built-in oven, storage
- Rooms above ground: 10
- Bedrooms: 4
- Bathrooms: 5
- Kitchens: 1
Outside and lotBrick, stone, Asphalt shingle, Concrete
- Exterior: Brick, stone
- Roof: Asphalt shingle
- Foundation: Concrete
- Size: 21 × 112 ft
Parking1 Garage, Attached, Private
- Spaces: 1 Garage
- Garage: Attached
- Driveway: Private
Heating, water and powerForced air, gas, Central air, Municipal water
- Heating: Forced air, gas
- Cooling: Central air
- Water: Municipal water
- Sewer: Municipal sewer
Costs and taxesTaxes $7,213 a year, HST included in the price, Hot water tank, tankless heater
- Taxes, 2025: $7,213 a year
- HST: HST included in the price
- Rental items: Hot water tank, tankless heater
Included in the sale240v ev charger outlet. water softener, water purifier, gutter covers. s/s: fridge, cooktop, range hood, b/i dishwasher, microwave and oven.washer/dryer. all window coverings. elfs (excl elfs in living room, dining room and hallway ceiling fixtures on main floor and all ceiling elfs in bedrooms), cac, cvac, gdo., Elfs in living room, dining room and hallway ceiling fixtures on main floor and all ceiling elfs in bedrooms
- Included: 240v ev charger outlet. water softener, water purifier, gutter covers. s/s: fridge, cooktop, range hood, b/i dishwasher, microwave and oven.washer/dryer. all window coverings. elfs (excl elfs in living room, dining room and hallway ceiling fixtures on main floor and all ceiling elfs in bedrooms), cac, cvac, gdo.
- Not included: Elfs in living room, dining room and hallway ceiling fixtures on main floor and all ceiling elfs in bedrooms
NearbyCul de sac/dead end, lake/pond, park, public transit, ravine, school
- Close to: Cul de sac/dead end, lake/pond, park, public transit, ravine, school
Listing detailsN13508578, Sold, Jun 30, 2026
- MLS® number: N13508578
- Status: Sold
- Listed on: Jun 30, 2026
- Days on market: 17
- Updated: Jul 17, 2026
- Possession: 2026-08-31 / Flexible
- Occupied by: Owner
- Listing brokerage: HOMELIFE LANDMARK REALTY INC.
About this home
567 New England Court, Newmarket (Summerhill Estates), ON L3X 0M5
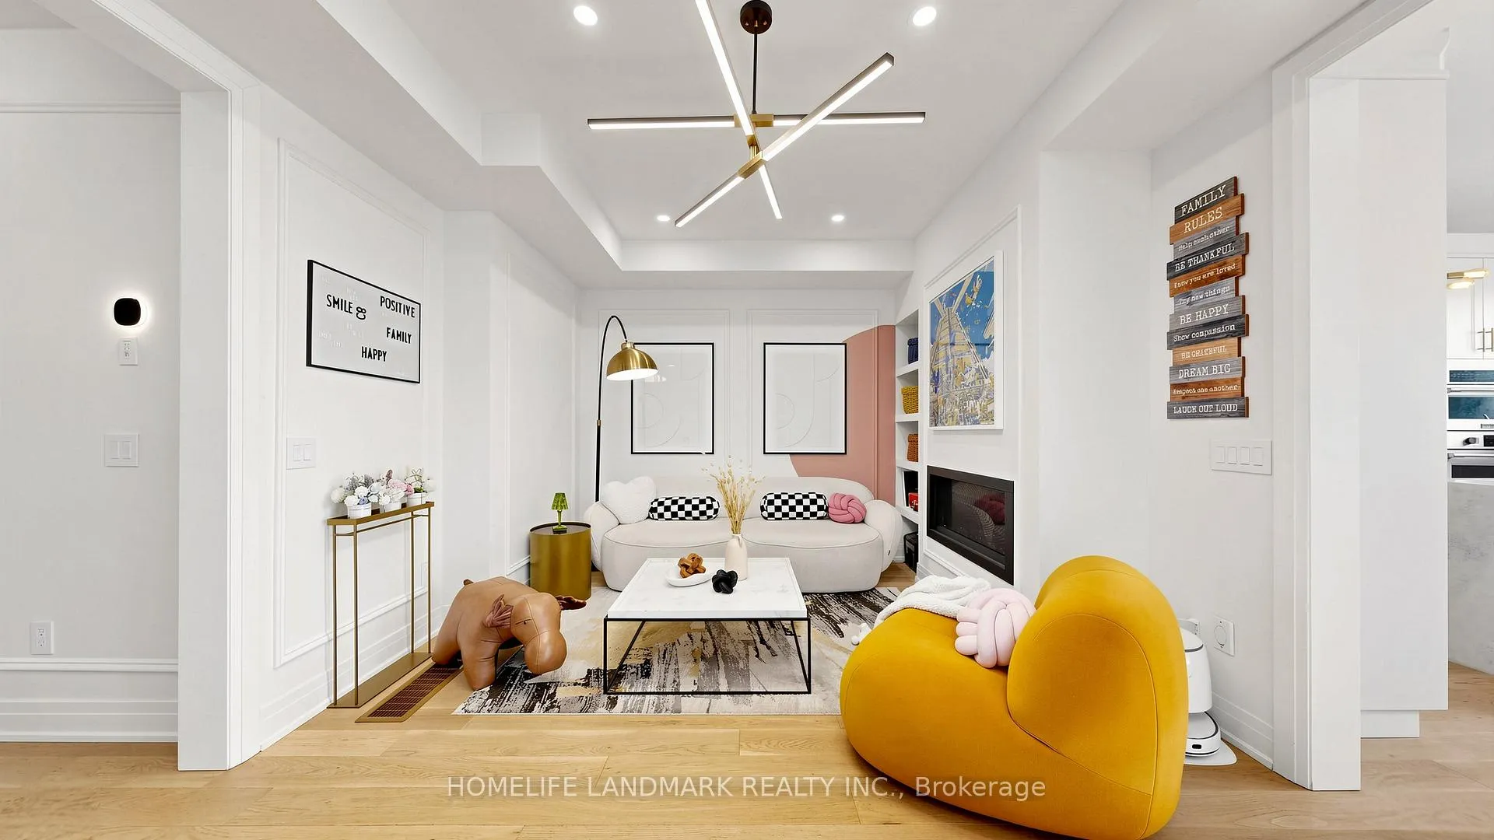
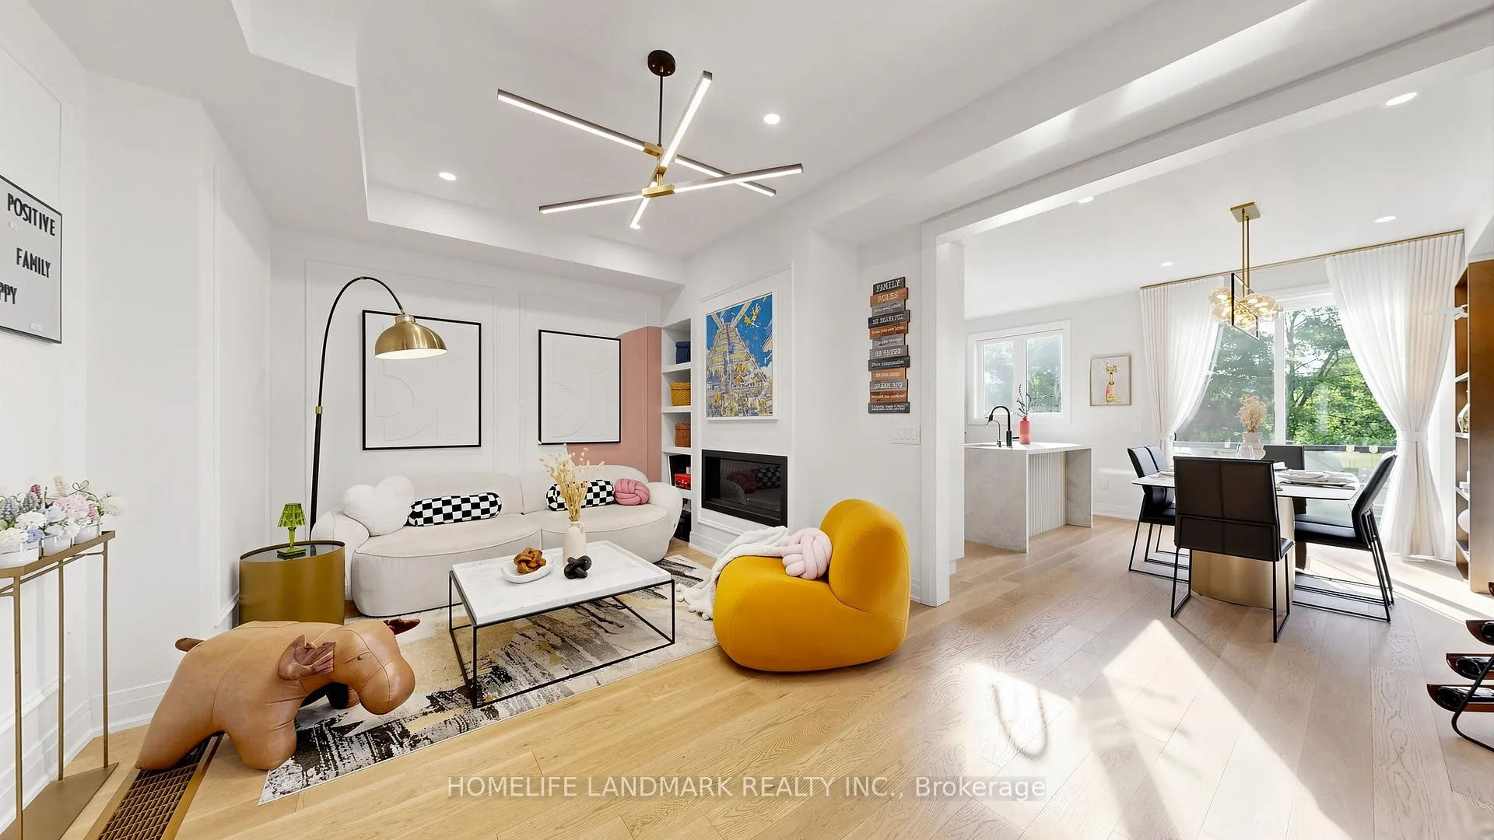
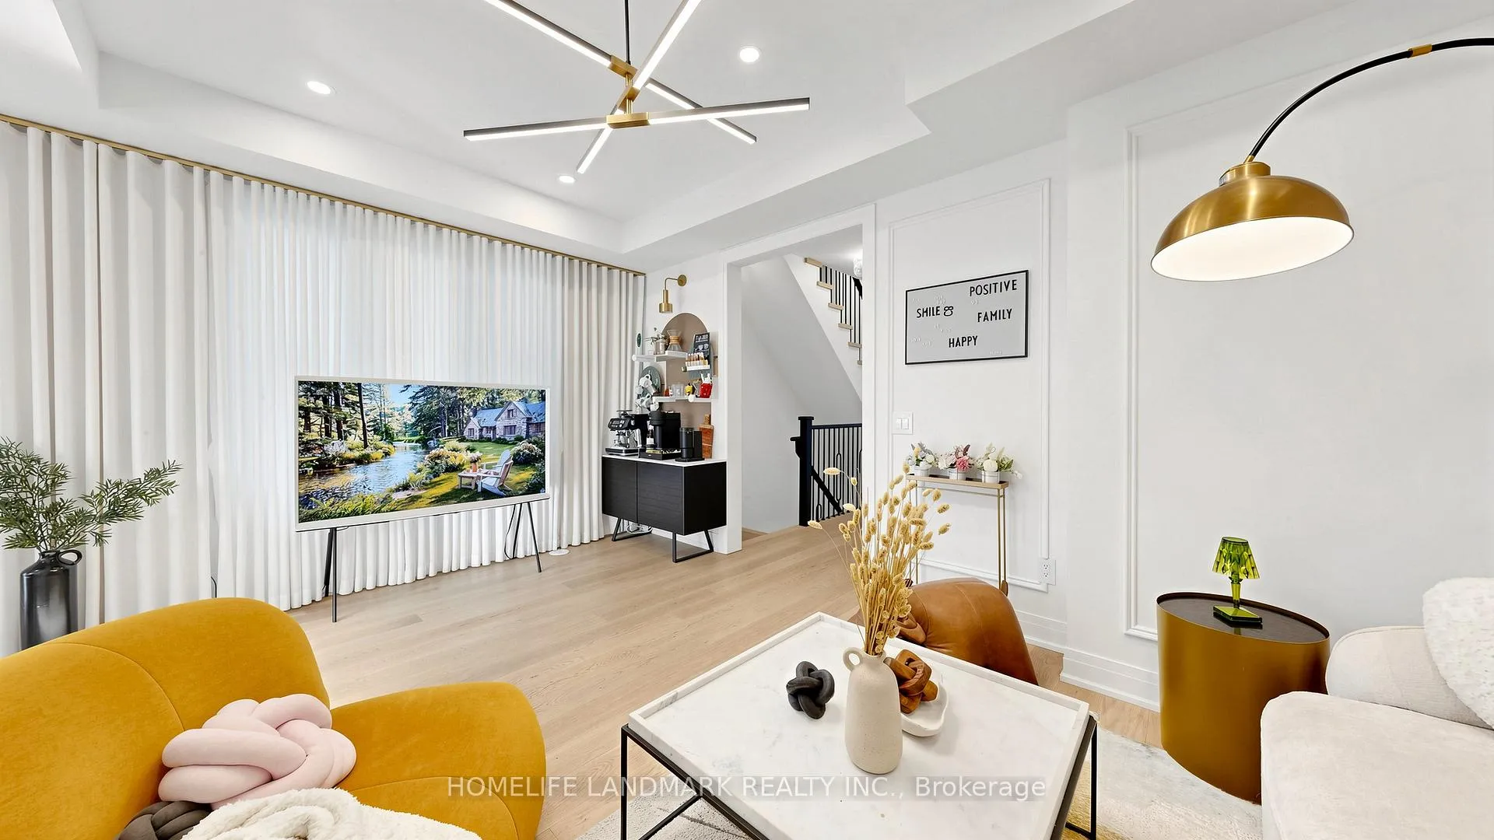
Welcome to Shining Hill, where space, style, and nature converge! This stunning detached home offers 3,043 sq. ft. above grade as per builder-plus a spectacular finished walk-out basement that opens directly onto a serene ravine lot. Step out from the lower level and onto lush green space, with direct access to scenic trails right at your doorstep. Morning jogs, evening strolls, and weekend adventures are just steps away.The main and second floors feature 9-ft smooth ceilings, creating an airy and spacious feel throughout. The main floor boasts an open-concept layout with upgraded floors and elegant accent walls. The chef's kitchen is a showstopper-equipped with a convenient pot filler above the stove, premium finishes, and picturesque ravine views that make every meal feel special.Upstairs, you'll find 4 spacious bedrooms plus a versatile loft-the perfect spot for a gaming room, home office, or teenager's hangout. The finished walk-out basement adds even more flexible living space, with direct backyard access that seamlessly blends indoor comfort with outdoor tranquility. Imagine summer BBQs, morning coffee overlooking the treetops, or stepping right onto the trail for an afternoon hike.All this, just steps from tennis courts, top-rated schools, shopping, and GO Transit. Walk-out + ravine + trail access-this is the family home you've been waiting for!
Ask about this home
A HOMEH agent will answer your questions about this home.
Around this home
Daily convenience, out of 100, from the distances below
Schools nearby
School rating, out of 10.
Helpful calculators
Your HOMEH agent

"I would see it this week."