

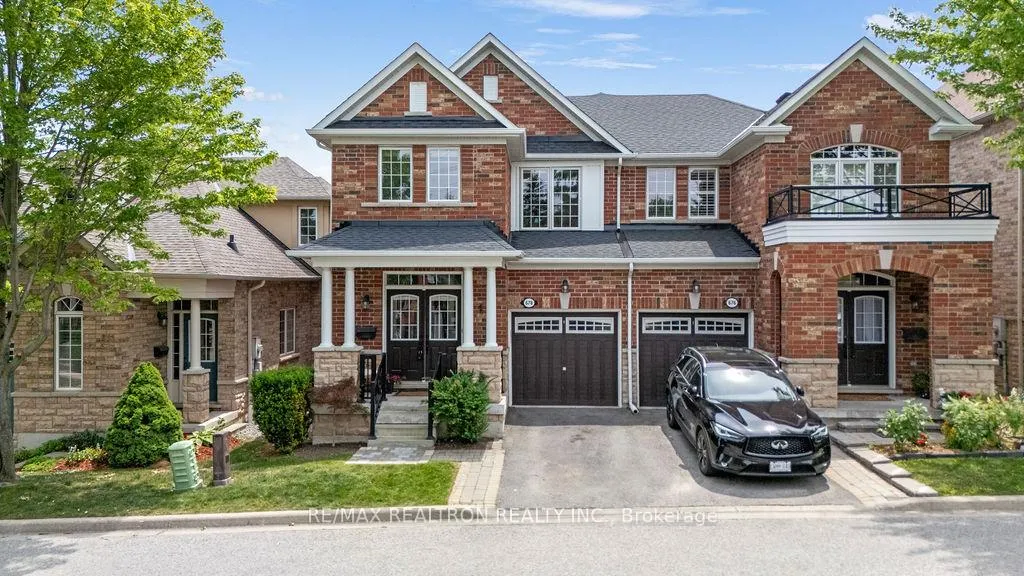
678 Skye Court
678 Skye Court
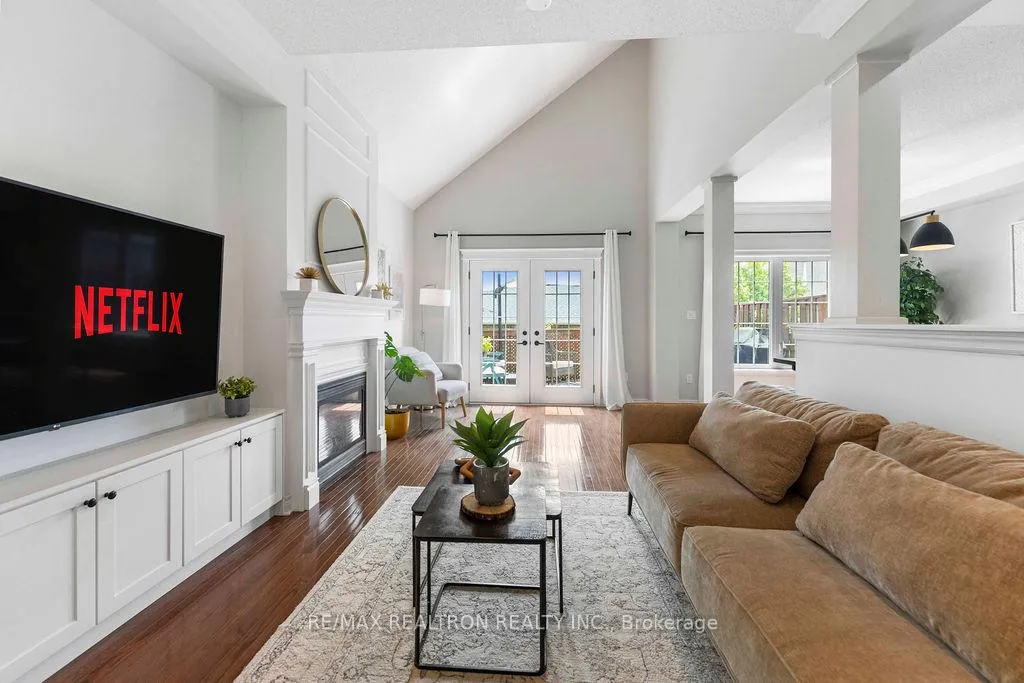 See all 49 photos
Property history
- $879,000TerminatedList: 2026-06-30|End: 2026-08-07|38 daysN13507452
Facts and features
- ExposureSouth
- LaundryEnsuite
- LockerNone
- BalconyTerrace
- Walk-out basement
- Finished basement
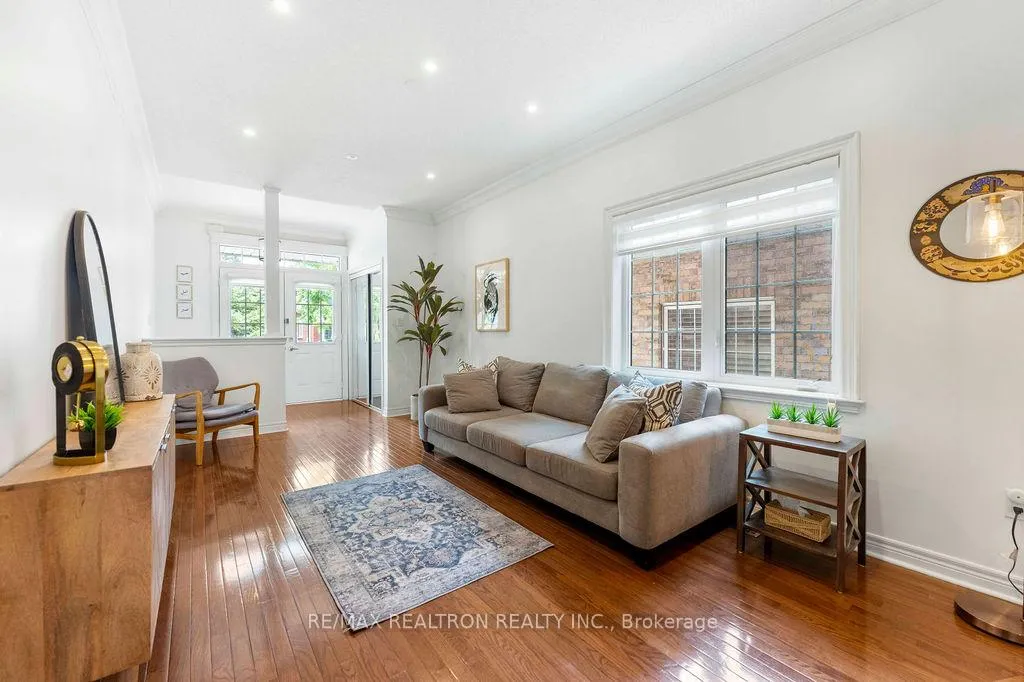
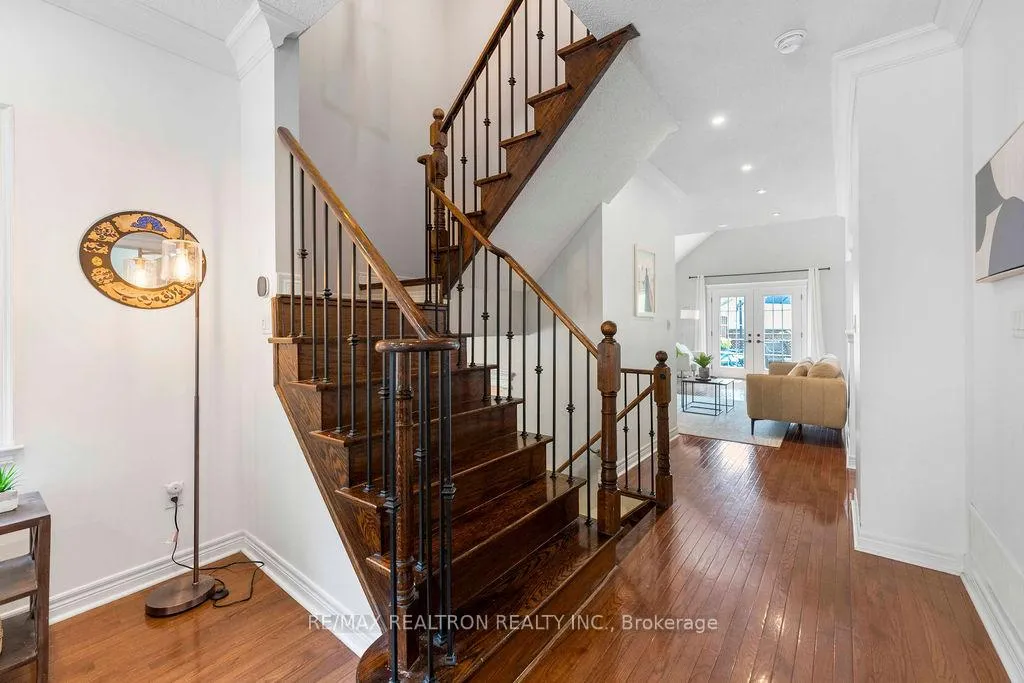
- Hardwood floors
- Fireplace
- Central air
The homeSemi-Detached Condo, 2-storey, Age 16–30 years
- Type: Semi-Detached Condo
- Style: 2-storey
- Age: 16–30 years
- Living space: 2,000–2,249 sq ft
- Basement: Walk-out, finished, finished with walk-out
- Exposure: South
- Special designation: Other, unknown
InsideFireplace Yes, Hardwood, Ceramic, Ensuite, main level
- Fireplace: Yes
- Flooring: Hardwood, Ceramic
- Laundry: Ensuite, main level
- Features: Bar fridge, central vacuum, carpet free
- Rooms above ground: 9
- Bedrooms: 3 + 1 in the basement
- Bathrooms: 4
- Kitchens: 1
- Family room: Yes
OutsideBrick, Terrace
- Exterior: Brick
- Balcony: Terrace
Parking and locker1 Garage, Built-in, Parking type Owned
- Spaces: 1 Garage
- Garage: Built-in
- Parking type: Owned
- Driveway: Private
- Locker: None
BuildingCondo corporation 1098, Bbqs allowed, visitor parking, Pets Allowed
- Condo corporation: 1098
- Amenities: Bbqs allowed, visitor parking
- Pets: Allowed
Heating, water and powerForced air, gas, Central air
- Heating: Forced air, gas
- Cooling: Central air
Costs and taxesTaxes $4,672 a year, Condo fee $515 a month, Common elements included, building insurance included, parking included
- Taxes, 2025: $4,672 a year
- Condo fee: $515 a month
- Fee includes: Common elements included, building insurance included, parking included
- HST: HST included in the price
- Rental items: Hwt
Included in the saleAll elfs, all window coverings, all appliances
- Included: All elfs, all window coverings, all appliances
NearbyCul de sac/dead end, greenbelt/conservation, park, public transit, rec./commun.centre, school
- Close to: Cul de sac/dead end, greenbelt/conservation, park, public transit, rec./commun.centre, school
Listing detailsN13507452, Terminated, Jun 30, 2026
- MLS® number: N13507452
- Status: Terminated
- Listed on: Jun 30, 2026
- Days on market: 38
- Updated: Aug 7, 2026
- Possession: Flexible
- Occupied by: Owner
- Listing brokerage: RE/MAX REALTRON REALTY INC.
About this home
678 Skye Court, Newmarket (Stonehaven-Wyndham), ON L3X 3E1
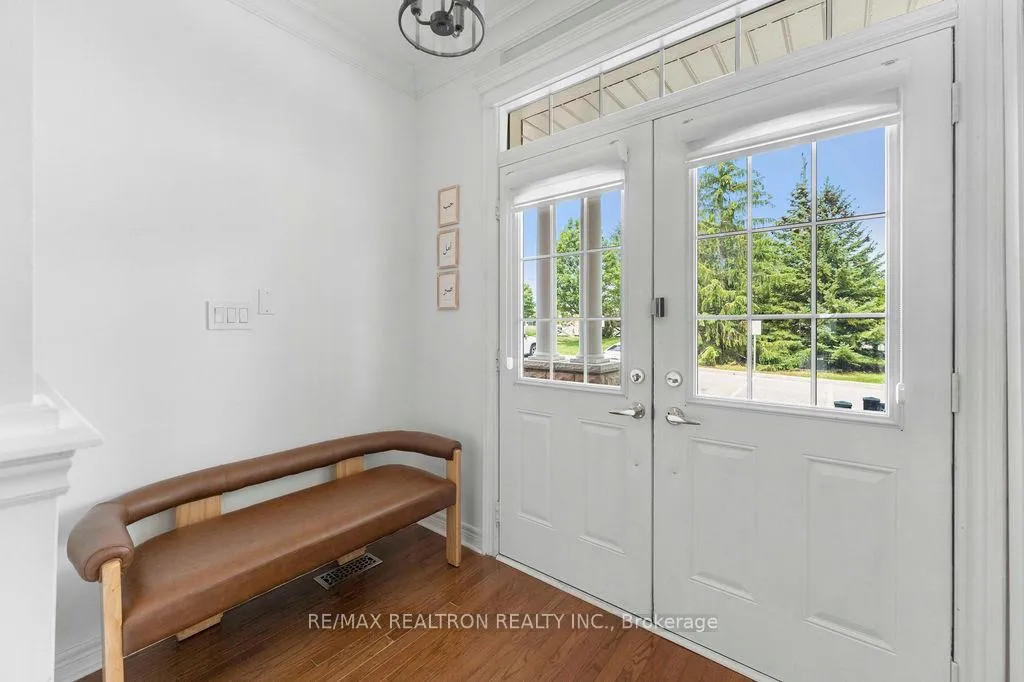
Rare Find in Prestigious Upper Stonehaven! This true 3-bedroom, 2-storey home offers over 2,000 sq. ft. of above-grade living space and over 3,000 sq. ft. of total finished living space, including a bright, newly renovated walkout basement. The open-concept layout is enhanced by soaring vaulted ceilings, creating a spacious and inviting atmosphere. The gourmet kitchen features quartz countertops and a gas range, while the main floor offers convenient laundry with direct garage access. Recent updates include a newly renovated primary ensuite, new bedroom flooring, newly renovated walkout basement with a 3-piece bathroom, A/C (2023), gas range & dishwasher (2023), washer & dryer (2022), and furnace (2024). The versatile lower level offers excellent potential for an **in-law suite**. Central vacuum adds everyday convenience. Ideally located just steps to the Magna Centre, public transit, scenic walking trails, Fairy Lake, and the shops, restaurants, and charm of Historic Downtown Newmarket. A rare opportunity to own a spacious, move-in ready home in one of Newmarket's most sought-after communities.
Ask about this home
A HOMEH agent will answer your questions about this home.
Around this home
Daily convenience, out of 100, from the distances below
Schools nearby
School rating, out of 10.
Helpful calculators
Your HOMEH agent

"I would see it this week."