

196 Billings Crescent
196 Billings Crescent
 See all 29 photos
Property history
Facts and features
- BasementFinished
- Water, sewerMunicipal
- HeatingForced air
- CoolingCentral air
- Hardwood floors
- Fireplace
- Central air
The homeDetached, 2-storey, 1,500–2,000 sq ft
- Type: Detached
- Style: 2-storey
- Living space: 1,500–2,000 sq ft
- Basement: Full, finished
InsideFireplace Yes, Hardwood, Water softener, auto garage door remote, carpet free, storage
- Fireplace: Yes
- Flooring: Hardwood
- Features: Water softener, auto garage door remote, carpet free, storage
- Rooms above ground: 12
- Bedrooms: 3 + 1 in the basement
- Bathrooms: 3
- Kitchens: 1
- Family room: Yes
Outside and lotBrick, Asphalt shingle, Concrete
- Exterior: Brick
- Roof: Asphalt shingle
- Foundation: Concrete
- Features: Landscaped, patio, landscape lighting
- Size: 39.39 × 111.94 ft
Parking2 Garage, Attached
- Spaces: 2 Garage
- Garage: Attached
Heating, water and powerForced air, gas, Central air, Municipal water
- Heating: Forced air, gas
- Cooling: Central air
- Water: Municipal water
- Sewer: Municipal sewer
Costs and taxesTaxes $5,156 a year, HST included in the price, Rental items None
- Taxes, 2026: $5,156 a year
- HST: HST included in the price
- Rental items: None
Included in the saleAll existing light fixtures * all existing window coverings * existing washer & dryer * existing kitchen appliances: s/s gas stove, s/s fridge, s/s dishwasher * light pendents on fireplace * 2 backyard sheds on side of home * smart thermostat & garage door opener * tv swivel wall mount in dining* front entrance shoe cabinet, Main floor smart key lock & smart door bell * kitchen microwave * deck box on patio * primary bedroom wall sconces * tv in dining room area *
- Included: All existing light fixtures * all existing window coverings * existing washer & dryer * existing kitchen appliances: s/s gas stove, s/s fridge, s/s dishwasher * light pendents on fireplace * 2 backyard sheds on side of home * smart thermostat & garage door opener * tv swivel wall mount in dining* front entrance shoe cabinet
- Not included: Main floor smart key lock & smart door bell * kitchen microwave * deck box on patio * primary bedroom wall sconces * tv in dining room area *
NearbyPublic transit, fenced yard, hospital, school, school bus route, park
- Close to: Public transit, fenced yard, hospital, school, school bus route, park
Listing detailsN13508804, Sold, Jul 1, 2026
- MLS® number: N13508804
- Status: Sold
- Listed on: Jul 1, 2026
- Days on market: 2
- Updated: Jul 3, 2026
- Possession: Flexible
- Occupied by: Owner
- Listing brokerage: RE/MAX REALTRON REALTY INC.
About this home
196 Billings Crescent, Newmarket (Bristol-London), ON L3Y 7Y3
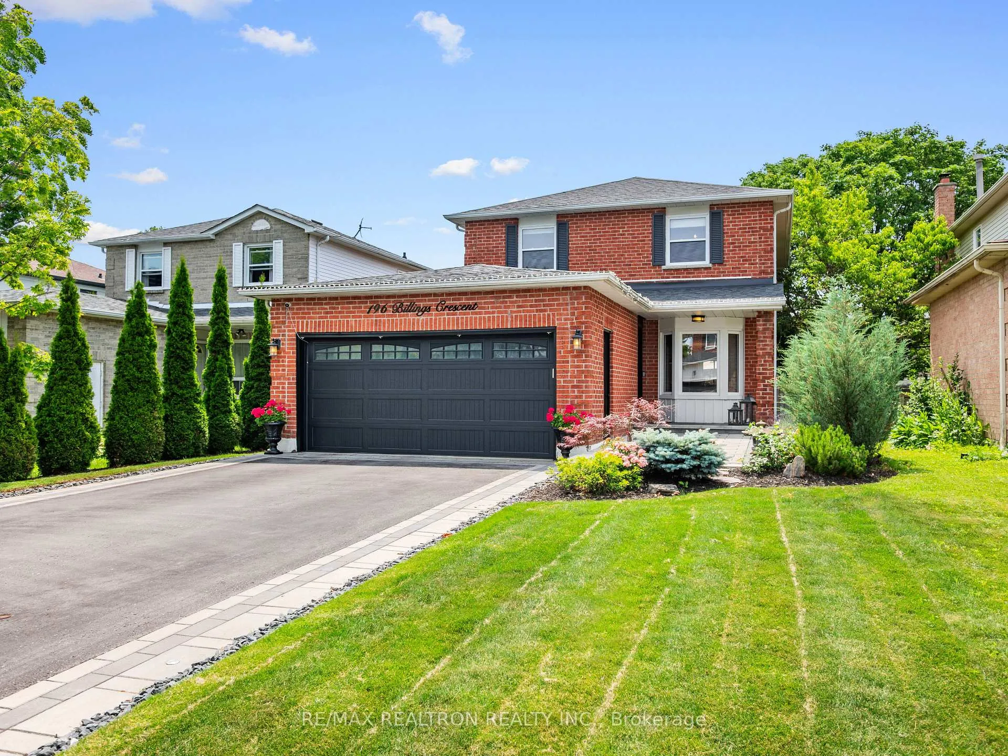
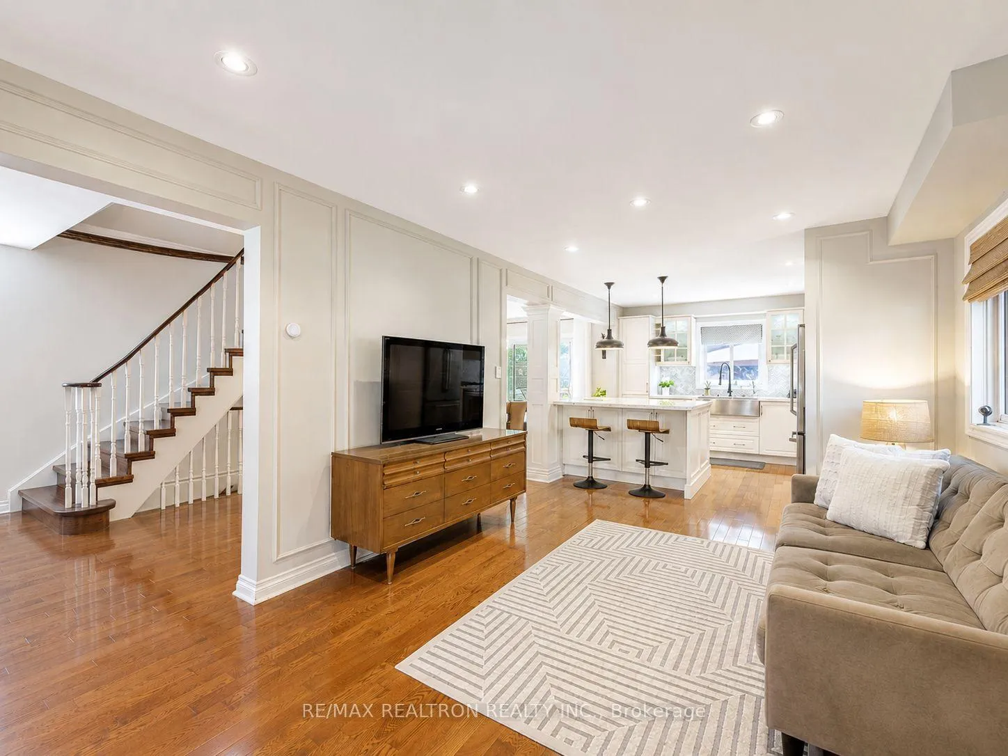
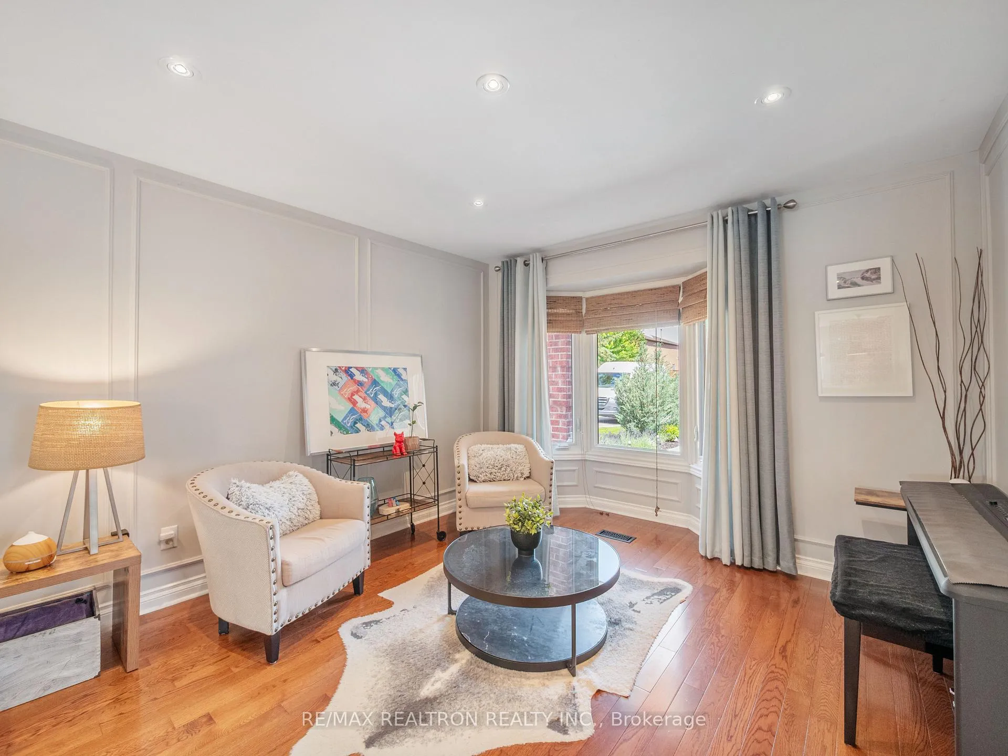
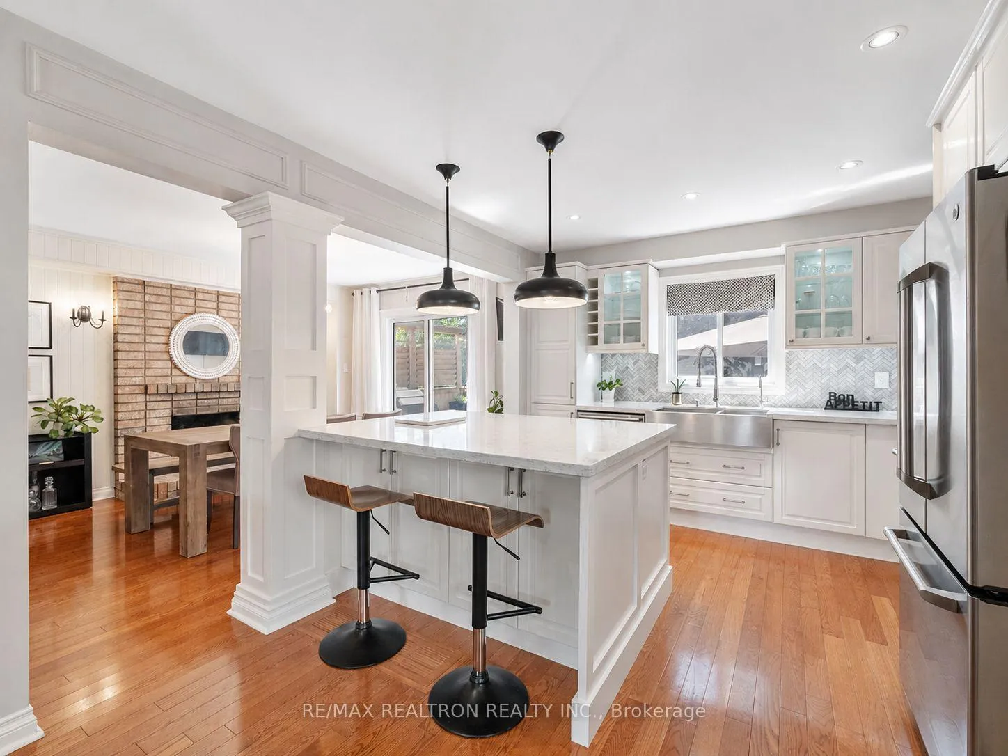
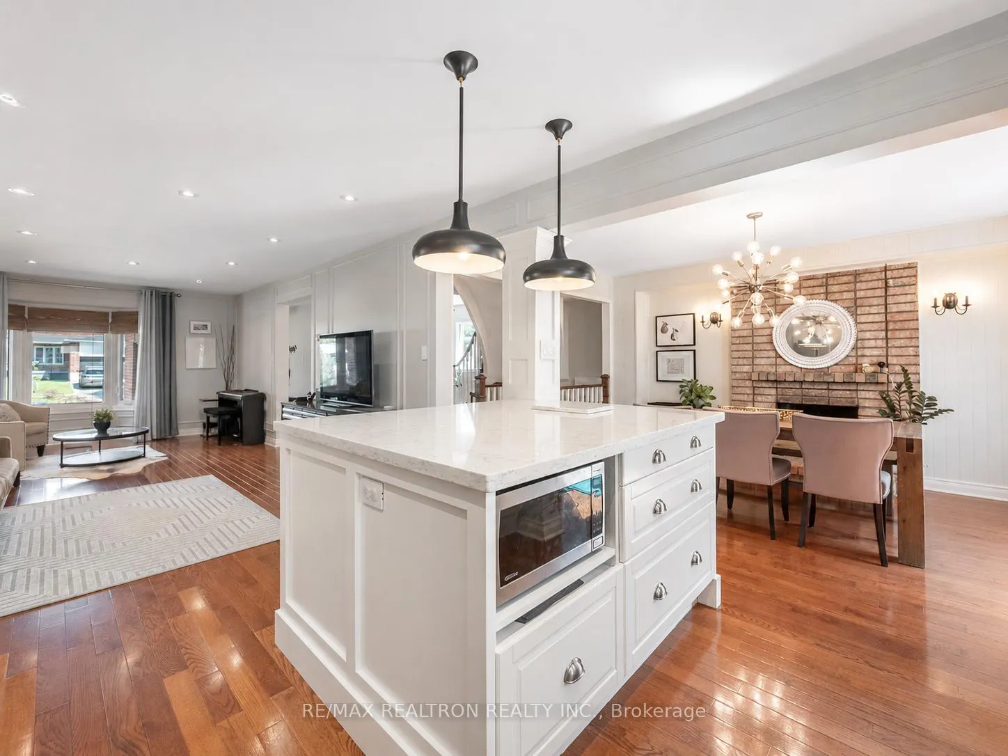
Beautifully Renovated All Brick Detached Home * Long Driveway W/ No Sidewalk! * Professionally Landscaped W/ Mature Privacy Cedars & Landscape Lighting * Combined Living & Family Room W/ Bay Window, Pot Lights, Smooth Ceilings & Custom Picture Frame Wall Moulding * Stunning Open Concept Chef's Kitchen Featuring Quartz Countertops, Oversized Centre Island W/ Additional Storage, Custom Furniture-Style Wood Range Hood, White Shaker Cabinetry W/ Under Cabinet Lighting & Lazy Susan Organizers, Elegant Herringbone Backsplash, S/S Appliances, Gas Stove W/ Upgraded High-Powered Vent Hood & Extended Ducting, S/S Farmhouse Sink & Designer Pendant Lighting * Sun Filled Dining Room W/ W/O To Private Backyard * Main Floor Features Pot Lights W/ Dimmers & Smart Home Light System * Spacious Bedrooms W/ Hardwood Flooring Throughout & Hardwood Staircase * Updated Main Bathroom W/ Granite Countertops, Designer Accent Wall, New Light Fixture & Mirror * Spacious Primary Retreat That Comfortably Fits A King Bed W/ Crown Moulding, Pendant Lighting, Designer Accent Wall, Walk-In Closet & Spa-Like 3 Pc Ensuite W/ Heated Floors, Newer Vanity & Fully Waterproofed Walk-In Shower * Professionally Finished Basement W/ Open Concept Recreation Room, Pot Lights, Additional Bedroom W/ Double Closet, 3 Pc Bathroom & Ample Storage * Private Backyard W/ Composite Deck & Interlock Patio Perfect For Family Entertaining! * BBQ Gas Line Ready * Updated Garage Door & Newer Front Door * Roof (2018) W/ 25 Year Warranty & Upgraded Attic Insulation * Owned A/C, Heat Pump, Tankless Water Heater & Furnace (2024) * Prime Location In Newmarket W/ Mins To Shops On Yonge St, GO Station, Upper Canada Mall, Costco, South Lake Hospital, Schools, Main St. & More!
Ask about this home
A HOMEH agent will answer your questions about this home.
Around this home
Daily convenience, out of 100, from the distances below
Schools nearby
School rating, out of 10.
Helpful calculators
Your HOMEH agent

"I would see it this week."