

Basement, 218 Paxton Crescent
Basement, 218 Paxton Crescent
 See all 23 photos
Property history
Facts and features
- BasementApartment
- Lot size39 × 110 ft
- Lease term12 months
- FurnishedUnfurnished
- Separate entrance
- Central air
The homeDetached, 2-storey, 2,000–2,500 sq ft
- Type: Detached
- Style: 2-storey
- Living space: 2,000–2,500 sq ft
- Basement: Separate entrance, apartment
InsideIn-suite laundry, lower level, Carpet free, Rooms above ground 5
- Laundry: In-suite laundry, lower level
- Features: Carpet free
- Rooms above ground: 5
- Bedrooms: 2
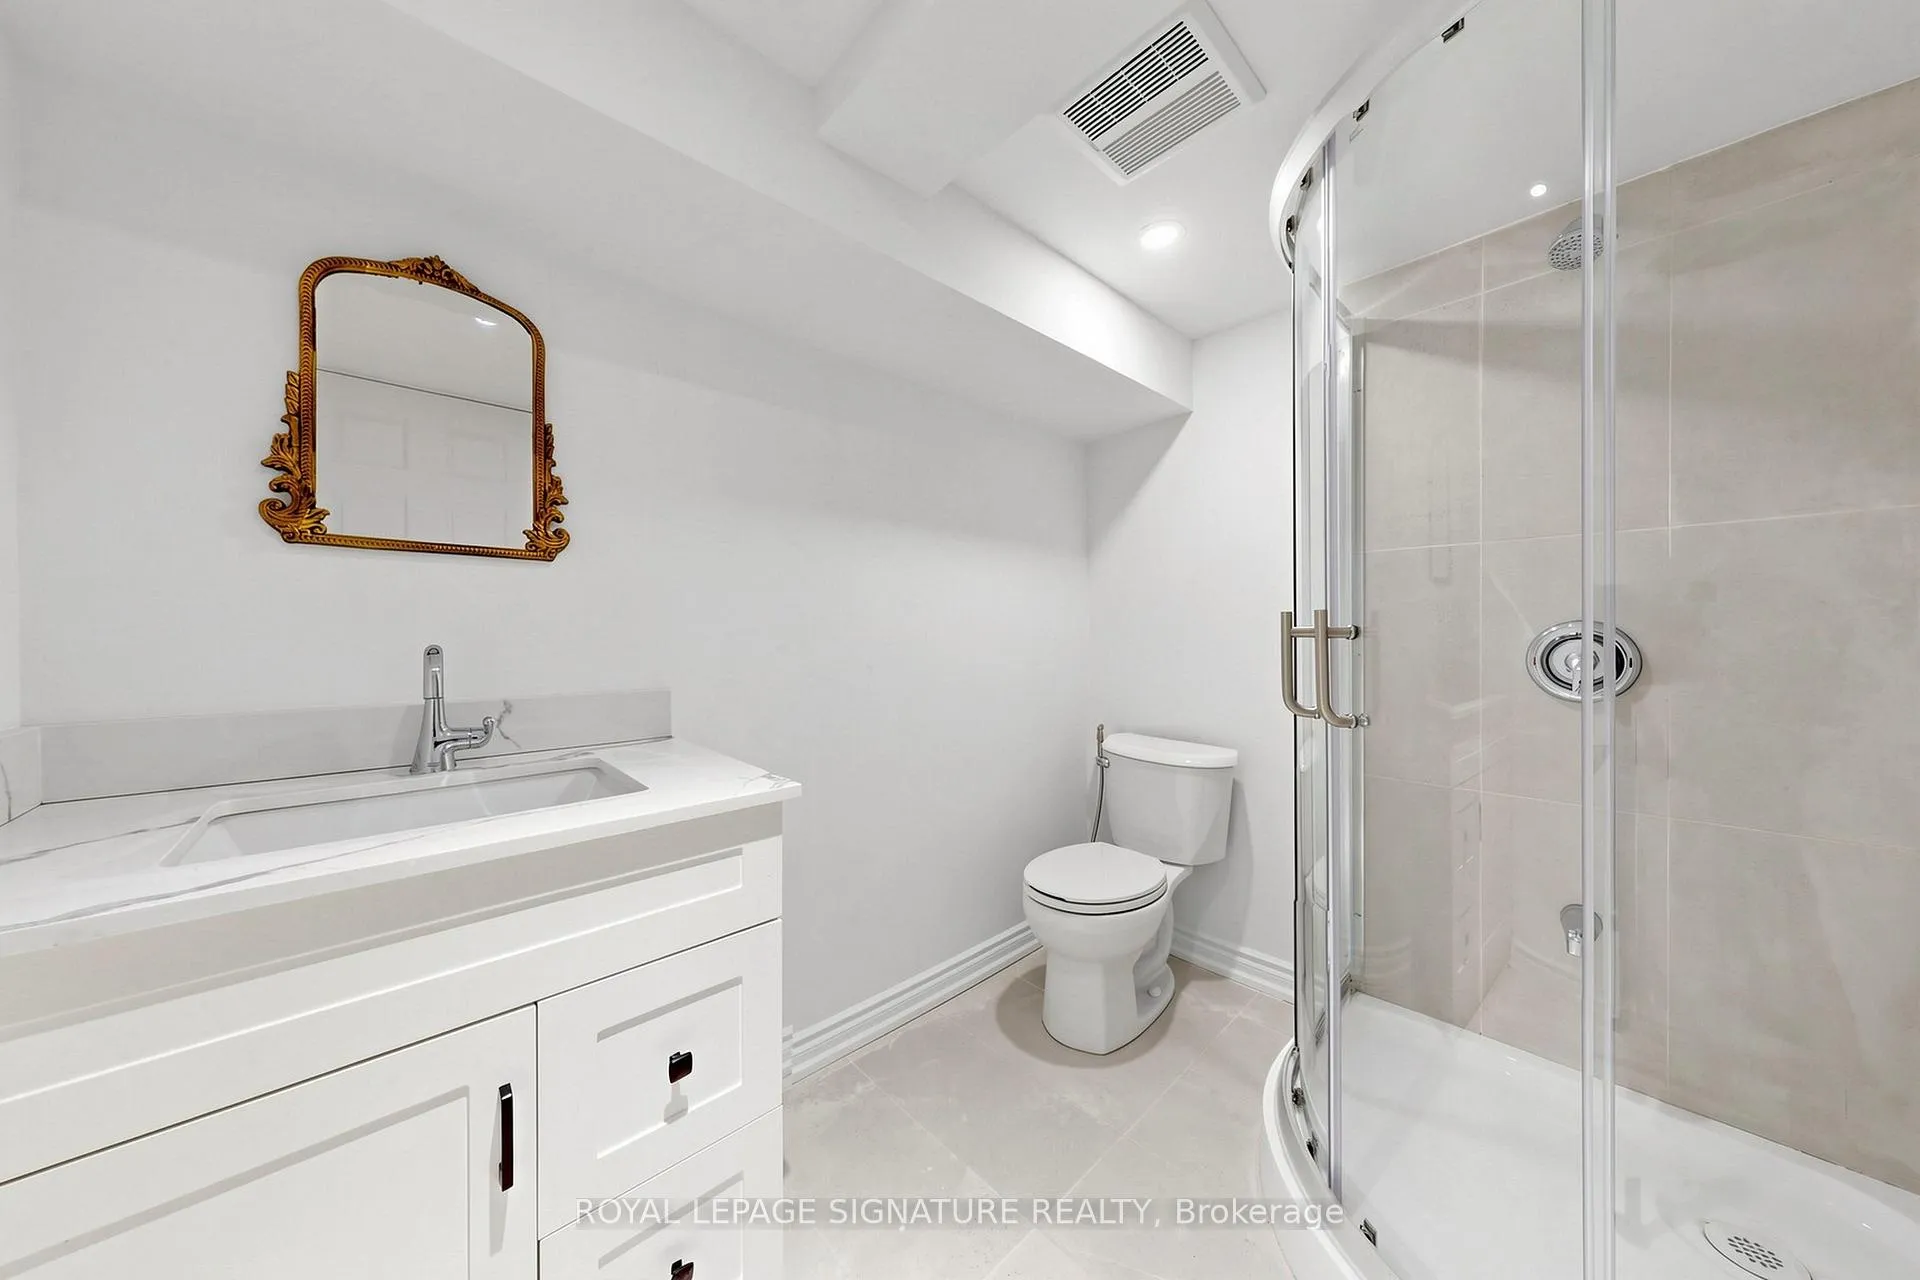
- Bathrooms: 1
- Kitchens: 1
Outside and lotBrick veneer, Asphalt shingle, Concrete
- Exterior: Brick veneer
- Roof: Asphalt shingle
- Foundation: Concrete
- Size: 39.37 × 109.91 ft
Parking1 Parking, Built-in
- Spaces: 1 Parking
- Garage: Built-in
Heating, water and powerForced air, gas, Central air, Municipal water
- Heating: Forced air, gas
- Cooling: Central air
- Water: Municipal water
- Sewer: Municipal sewer
Rent and termsRent $1,700 a month, Basement, Unfurnished
- Rent: $1,700 a month
- Space for rent: Basement
- Furnished: Unfurnished
- Lease: 12 months
- Rent includes: Parking
- Rental items: Hot water tank and water softener
Listing detailsN13508294, Rented, Jul 1, 2026
- MLS® number: N13508294
- Status: Rented
- Listed on: Jul 1, 2026
- Days on market: 27
- Updated: Jul 28, 2026
- Possession: 2026-07-01 / Immediate
- Occupied by: Vacant
- Listing brokerage: ROYAL LEPAGE SIGNATURE REALTY
About this home
Basement, 218 Paxton Crescent, Newmarket (Summerhill Estates), ON L3X 2C4
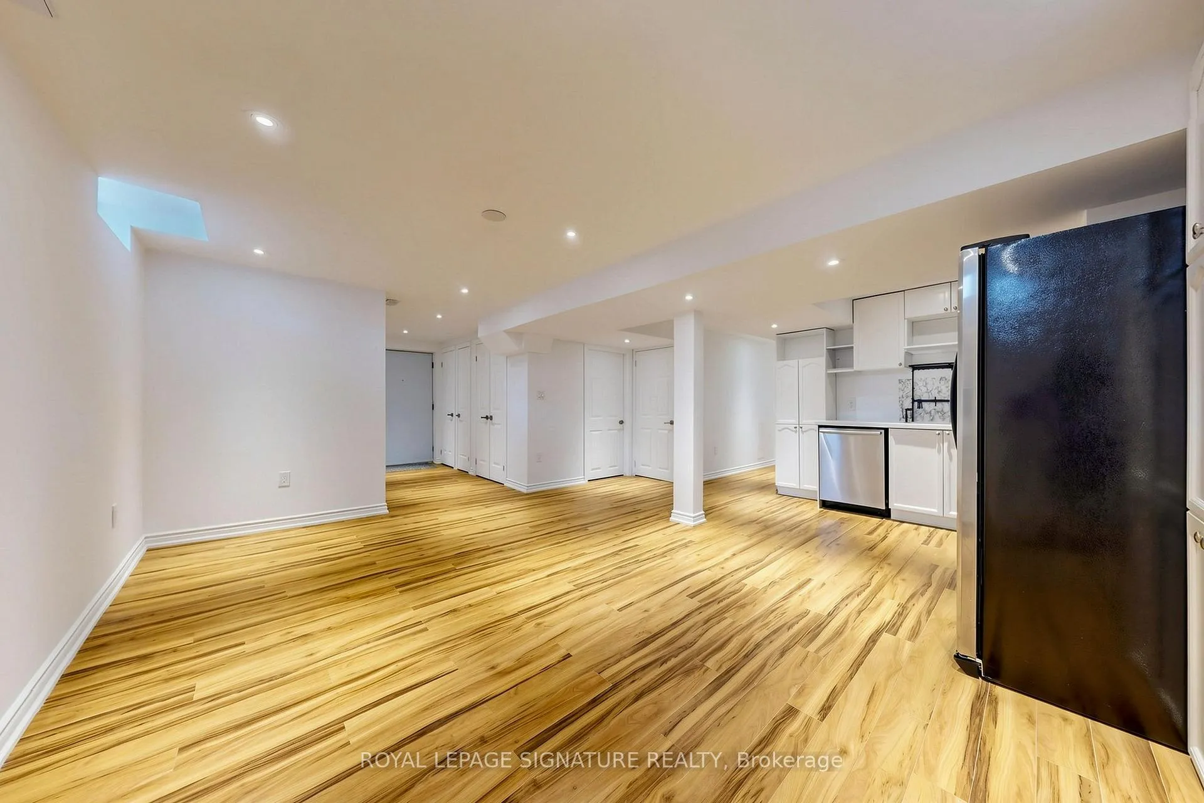
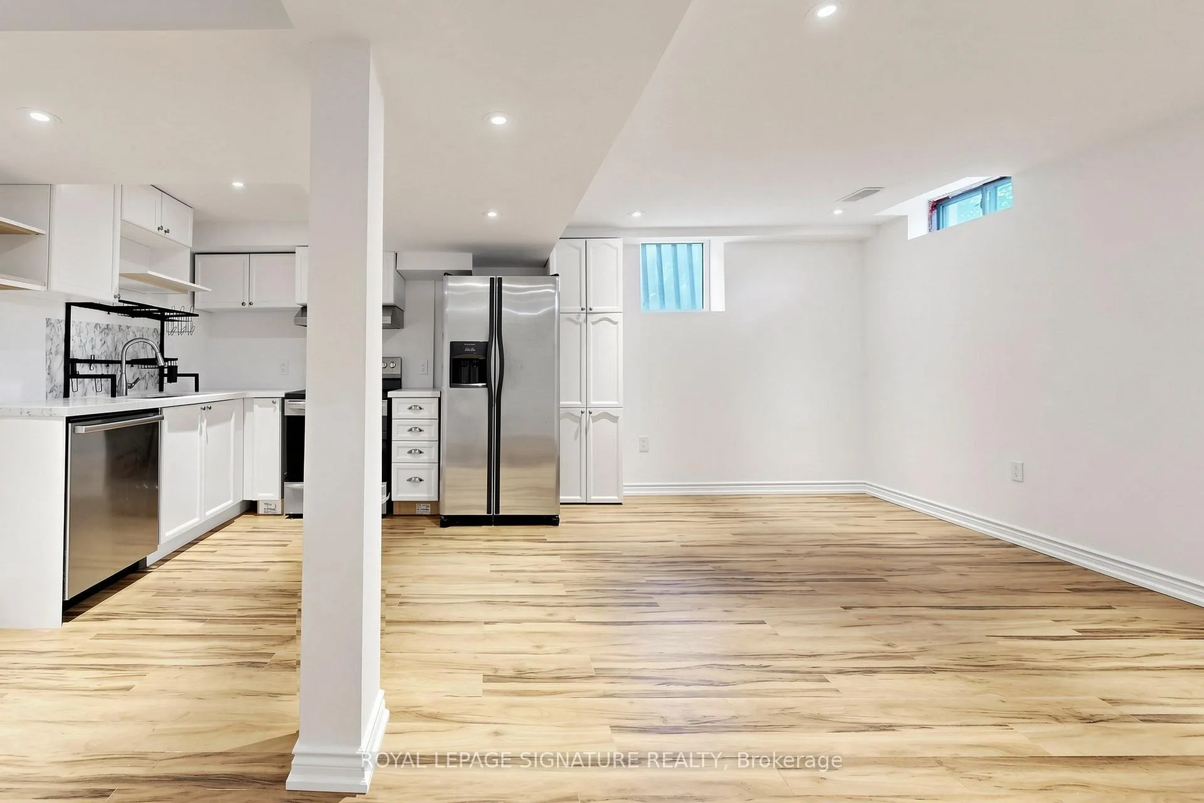
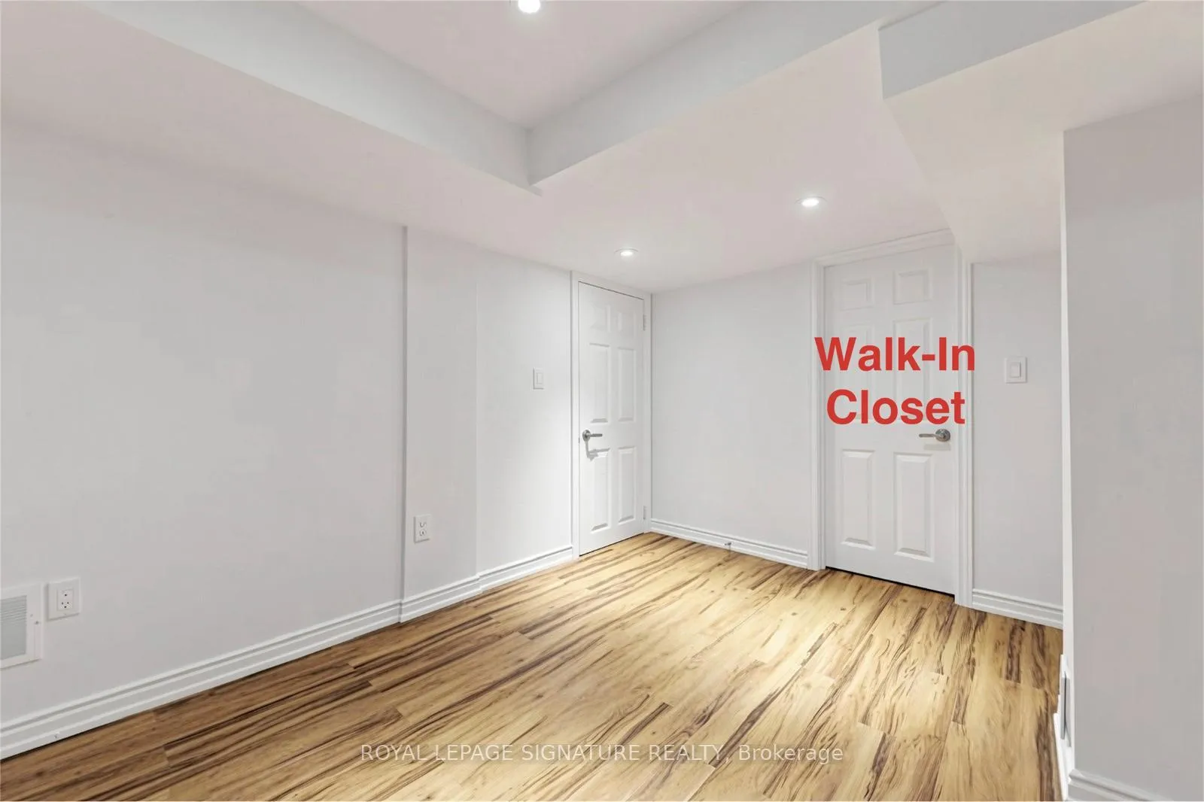
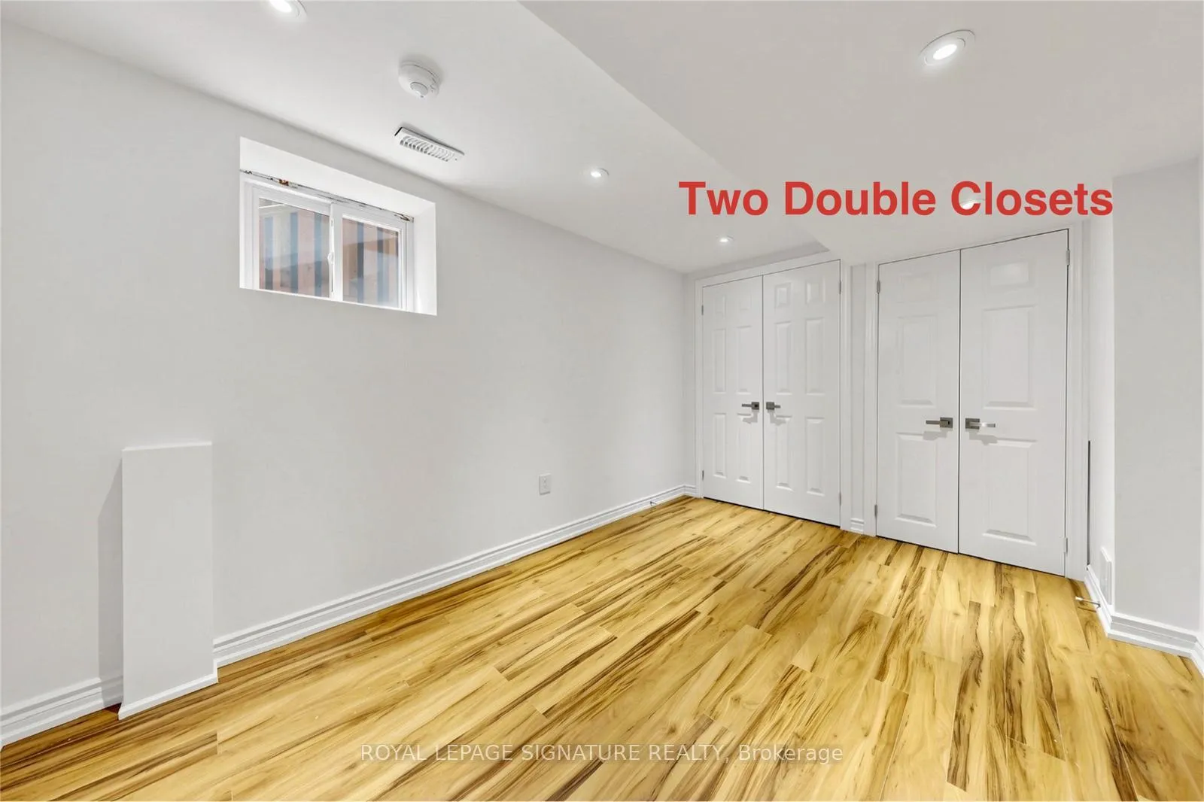
Functional and well-designed layout featuring a spacious living and dining area with a large window that brings in plenty of natural light. This thoughtfully designed unit offering comfort, functionality, and excellent use of space. This basement unit offers two generous and practical bedrooms, including one with a walk-in closet and the other with two separate closets. Enjoy an excellent amount of storage throughout the unit. Professionally landscaped walkway provides a welcoming and convenient entrance for tenants. A very good standard unit in a desirable setting. Tenant to pay 1/3 of all utilities. One driveway parking spot included. No Pets. No Smoking.
Ask about this home
A HOMEH agent will answer your questions about this home.
Around this home
Daily convenience, out of 100, from the distances below
Schools nearby
School rating, out of 10.
Helpful calculators
Your HOMEH agent

"I would see it this week."