

10131 Niagara River Parkway
10131 Niagara River Parkway
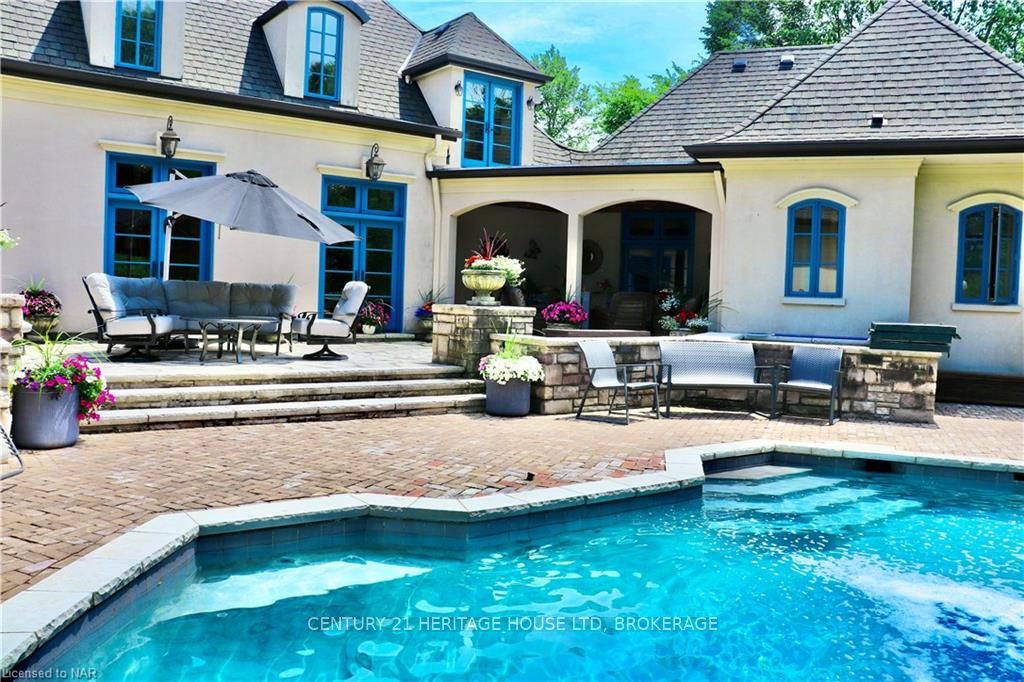 See all 40 photos
Property history
- $5,800,000SuspendedList: 2025-02-09|End: 2025-03-28|47 daysX11965488
- $4,688,800ExpiredList: 2024-08-06|End: 2025-01-31|178 daysX9412182
Facts and features
- BasementWalk-out
- Age of home16–30 years
- Water, sewerSeptic
- ExposureWest
- 3 kitchens
- Fireplace
- Central air
- Waterfront
- Inground pool
The homeDetached, 2-storey, Age 16–30 years
- Type: Detached
- Style: 2-storey
- Age: 16–30 years
- Living space: 5,000+ sq ft
- Basement: Walk-up, walk-out
- Exposure: West
- View: Creek/stream, river, pool, garden, panoramic, park/greenbelt, water, forest, lake, trees/woods
- Waterfront: Direct
InsideFireplace Yes, Other, bar fridge, water treatment, accessory apartment, water purifier, sauna, air exchanger, water softener, central vacuum, Other, alarm system, carbon monoxide detectors, security system, smoke detector
- Fireplace: Yes
- Features: Other, bar fridge, water treatment, accessory apartment, water purifier, sauna, air exchanger, water softener, central vacuum
- Security: Other, alarm system, carbon monoxide detectors, security system, smoke detector
- Rooms above ground: 25
- Rooms in the basement: 9
- Bedrooms: 5 + 3 in the basement
- Bathrooms: 5
- Kitchens: 3
- Family room: Yes
Outside and lotStucco (plaster), Asphalt shingle, Poured concrete
- Exterior: Stucco (plaster)
- Roof: Asphalt shingle
- Foundation: Poured concrete
- Pool: Inground
- Features: Backs on green belt, hot tub, lawn sprinkler system, lighting, privacy, porch
- Accessibility: Elevator
- Size: 200 × 220 ft
- Zoning: R1
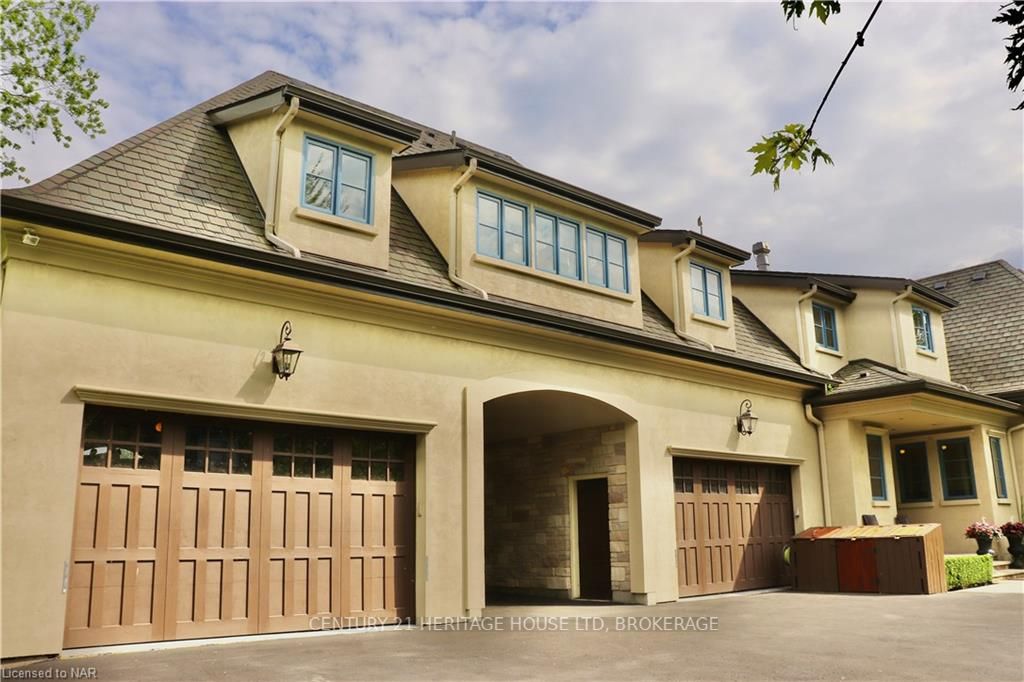
Parking4 Garage, Attached, Other, other
- Spaces: 4 Garage
- Garage: Attached
- Driveway: Other, other
Heating, water and powerForced air, gas, Central air, Other
- Heating: Forced air, gas
- Cooling: Central air
- Water: Other
- Sewer: Septic
- Natural gas: Yes
- Hydro: Yes
- Cable: Yes
- Telephone: Yes
Costs and taxesTaxes $28,000 a year, Hot water heater
- Taxes, 2024: $28,000 a year
- Under contract: Hot water heater
Included in the saleBuilt-in microwave,, central vacuum, dishwasher, dryer, freezer, furniture, gas oven range, gas stove, garage door opener, hot tub, hot tub equipment, microwave, pool equipment, rangehood, refrigerator stove, washer, window coverings, wine cooler
- Included: Built-in microwave,, central vacuum, dishwasher, dryer, freezer, furniture, gas oven range, gas stove, garage door opener, hot tub, hot tub equipment, microwave, pool equipment, rangehood, refrigerator stove, washer, window coverings, wine cooler
NearbyGolf, fenced yard
- Close to: Golf, fenced yard
Listing detailsX9412182, Expired, Aug 6, 2024
- MLS® number: X9412182
- Status: Expired
- Listed on: Aug 6, 2024
- Days on market: 178
- Updated: Jan 31, 2025
- Possession: Immediate
- Occupied by: Owner
- Listing brokerage: CENTURY 21 HERITAGE HOUSE LTD, BROKERAGE
About this home
10131 Niagara River Parkway, Niagara Falls (Lyons Creek), ON L2G 0P1
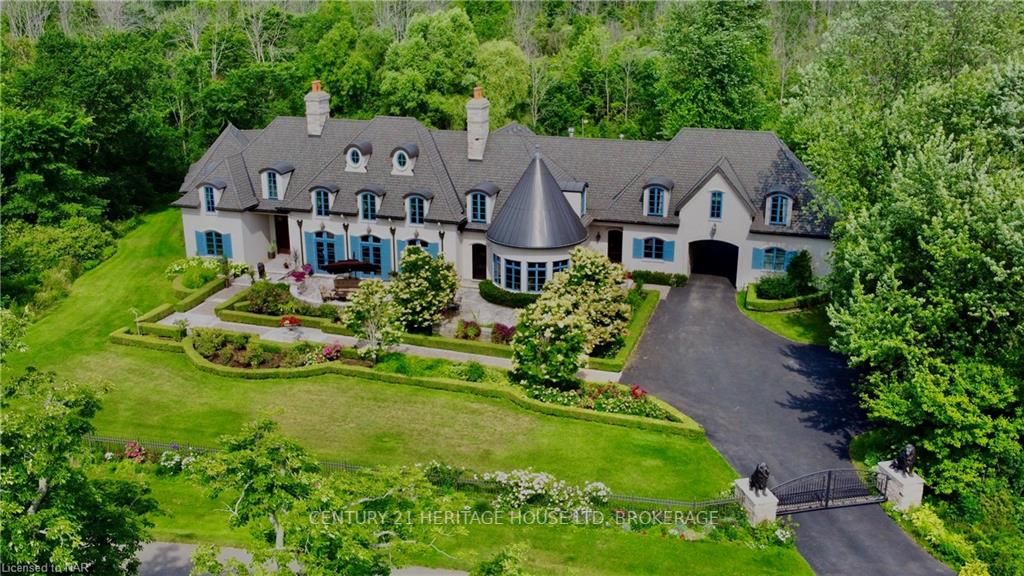
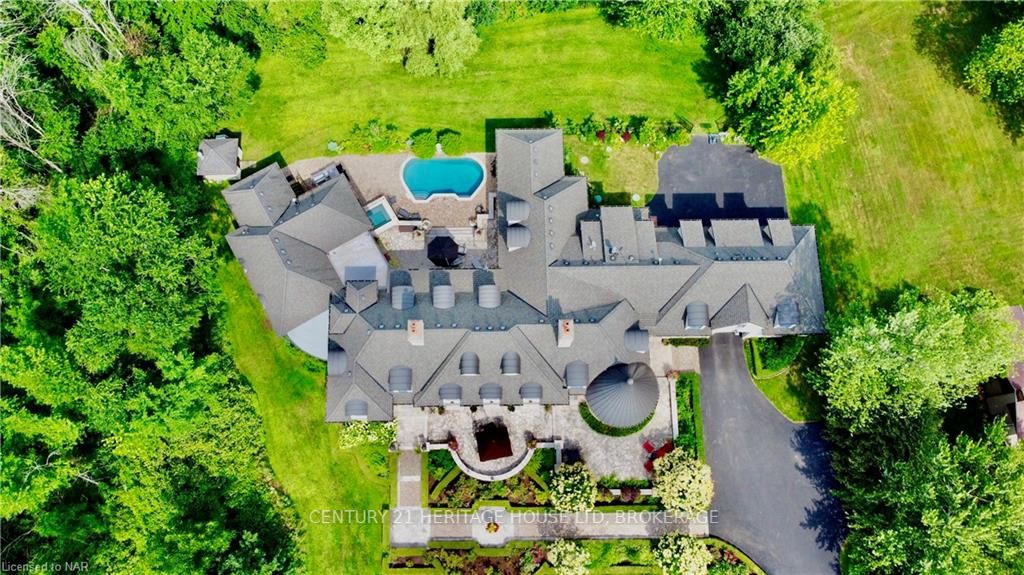
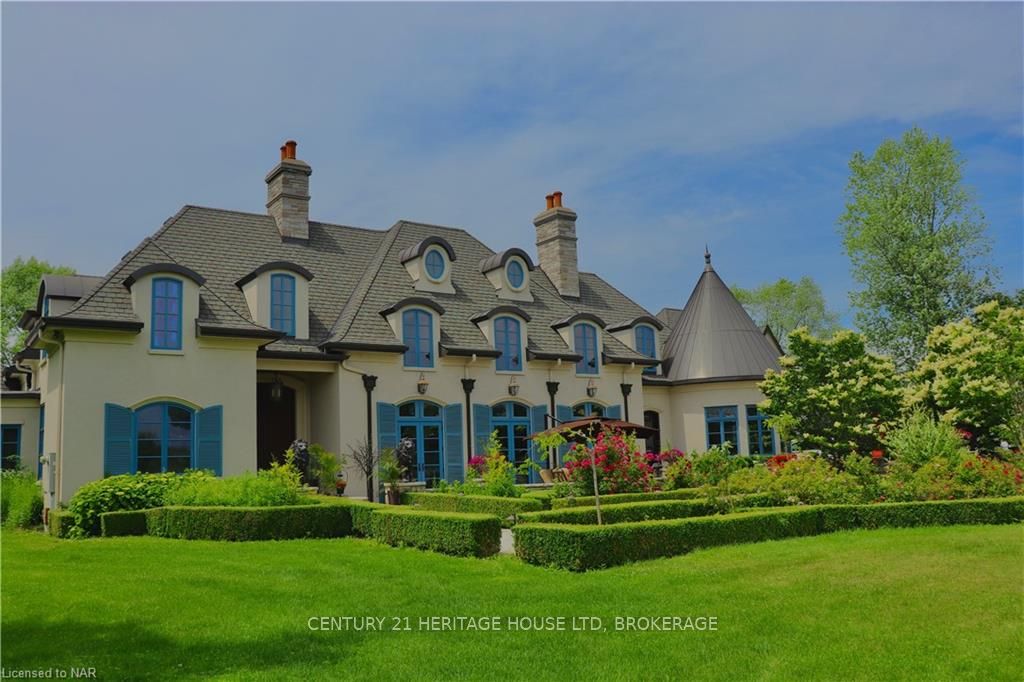
"A Piece of Heaven" One of Niagara River Parkway's Finest Mansion's! This 1 Acre Prime Estate Features 200 FT of Water Frontage Surrounded by Private Treed Area & Nature! Park your Boat & Jet Ski's in front of your Home on the River. Views of Grand Island New York. Top Golf Course Legends on The Niagara is just down the Parkway. No Expense was sparred during construction, Only Top of The Line Materials were used. Approx. 14,000 SQFT of Total Finished Living Area. This Mansion comes "FULLY FURNISHED" with the Best Quality Furniture & is "INCLUDED" in this Price! 25 FT Soaring Ceilings greet you when entering. The Best Italian Marble Walls & Heated Floors. Elegant Main Floor Family Rm with Vaulted Ceilings & 6 sets of 8FT French Doors Lead to Front & Rear Stone Private Court Yards & Patio's. Gourmet Chief's Luxury Kitchen, Pizza Oven & Full Granite Slab Island. Entertaining & all your Dinners will be Enjoyed Overlooking Niagara River. Enjoy a game of pool in The Billiards/Games Rm/ Bar Area Great "Man Cave" Fireplace & 3 Sets of French Doors that Open up to Rear Courtyard & Inground Pool. Enjoy Movies in the Theatre Rm. Main Floor Master Retreat Overlooks River. Huge Glass & Tile Shower with Rear Yard Views, Walk-in Closet with Built In cabinets & drawers, Gym & French Doors from the Master BR to Covered Private Courtyard Patio, Sauna, Hot Tub, Inground Pool, Waterfall, Outdoor Kitchen & BBQ. Enjoy Relaxing times in Main Floor Library, Private Hideaway Office with Hidden Slide Away Wall. 2nd Upstairs Office with Views of River, Pool, Library & Foyer. Elevator to all 3 levels, 4 more Bedrooms Upstairs, Private In Law or Guest Suite with 2nd Kitchen/Laundry. Full Finished Basement with Huge Family Rm, Games Rm, 2 More Bedrooms & 2 Baths, 3rd Kitchen & Basement Walkout to Resort Backyard. The Full Width of the front of this Mansion Features Stone & Flagstone Courtyard & Lighted Patio's. Enjoy Relaxing & Entertaining times Over Looking Beautiful Niagara River. ACT FAST!
Ask about this home
A HOMEH agent will answer your questions about this home.
Around this home
Helpful calculators
Your HOMEH agent

"I would see it this week."