

3648 Main Street
3648 Main Street
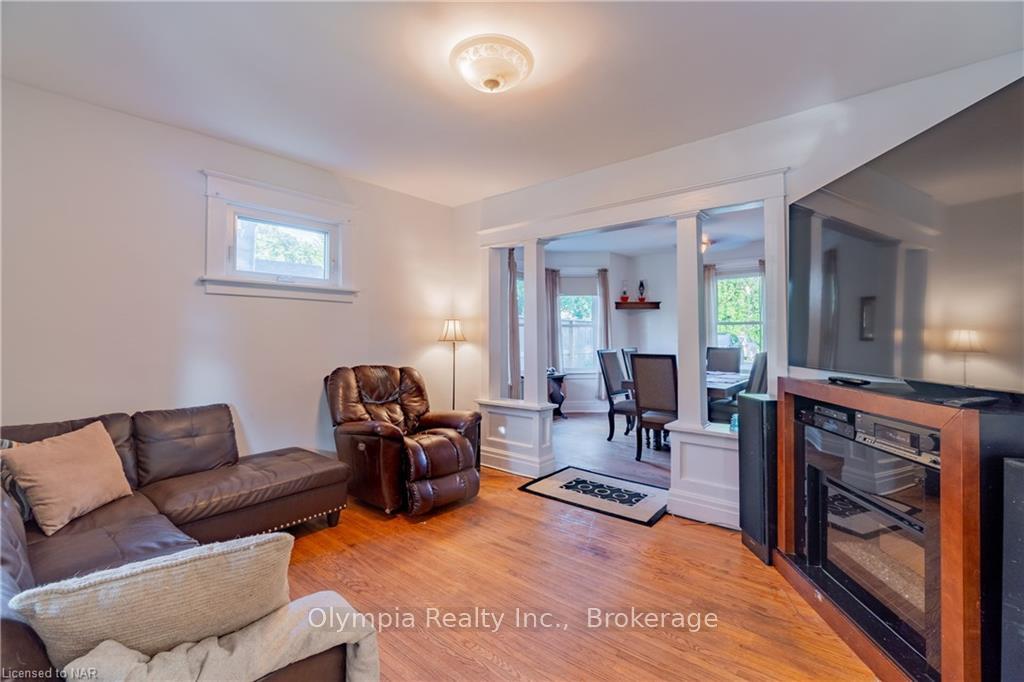 See all 20 photos
Property history
- $589,900TerminatedList: 2024-08-20|End: 2025-04-19|242 daysX9409079
- $599,900TerminatedList: 2024-07-08|End: 2025-04-19|285 daysX9407670
- $614,500TerminatedList: 2024-05-31|End: 2025-04-19|323 daysX9406376
- $570,750ExpiredList: 2024-10-01|End: 2024-12-31|91 daysX9377367
Facts and features
- BasementSeparate entrance
- Age of home100+
- Price per sq ft~$326
- Water, sewerMunicipal
- Separate entrance
- Central air
The homeDetached, 2-storey, 100+
- Type: Detached
- Style: 2-storey
- Age: 100+
- Living space: 1,500–2,000 sq ft
- Basement: Separate entrance, full
InsideLower level, Other, Rooms above ground 8
- Laundry: Lower level
- Features: Other
- Rooms above ground: 8
- Bedrooms: 3
- Bathrooms: 1
- Kitchens: 1
Outside and lotVinyl siding, Asphalt shingle, Concrete block
- Exterior: Vinyl siding
- Roof: Asphalt shingle
- Foundation: Concrete block
- Size: 60 × 135 ft
- Shape: Rectangular
- Zoning: R1C / IPZ1
Parking1 Garage, Detached, Private
- Spaces: 1 Garage
- Garage: Detached
- Driveway: Private
Heating, water and powerForced air, gas, Central air, Municipal water
- Heating: Forced air, gas
- Cooling: Central air
- Water: Municipal water
- Sewer: Municipal sewer
Costs and taxesTaxes $2,940 a year
- Taxes, 2024: $2,940 a year
Included in the saleFridge, gas stove, dishwasher, washer & dryer. garage door remote
- Included: Fridge, gas stove, dishwasher, washer & dryer. garage door remote
NearbyClear view, lake access, school, school bus route
- Close to: Clear view, lake access, school, school bus route
Listing detailsX9377367, Expired, Oct 1, 2024
- MLS® number: X9377367
- Status: Expired
- Listed on: Oct 1, 2024
- Days on market: 91
- Updated: Dec 31, 2024
- Possession: Flexible
- Occupied by: Owner
- Listing brokerage: OLYMPIA REALTY INC., BROKERAGE
About this home
3648 Main Street, Niagara Falls (Chippawa), ON L2G 6A8
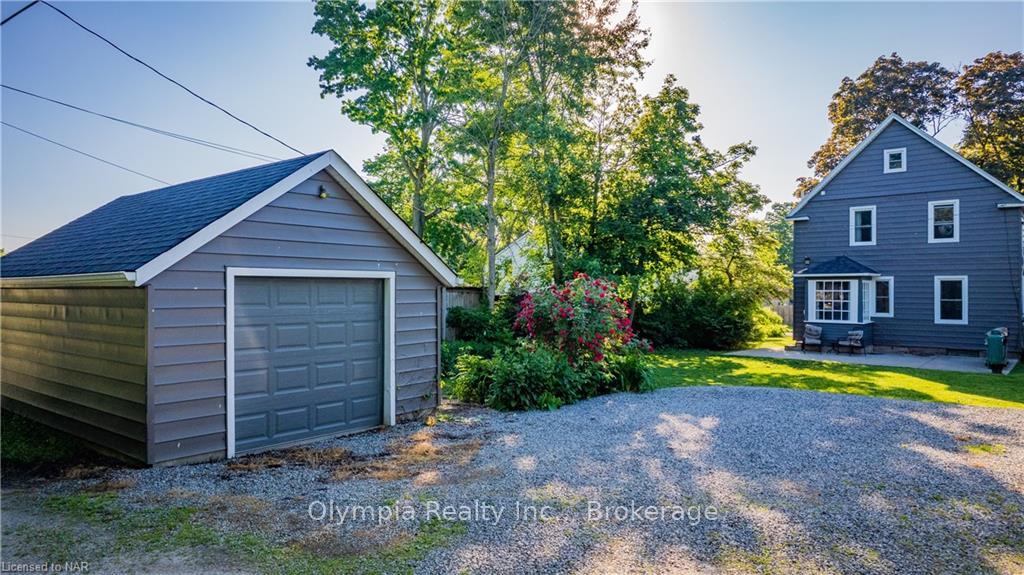
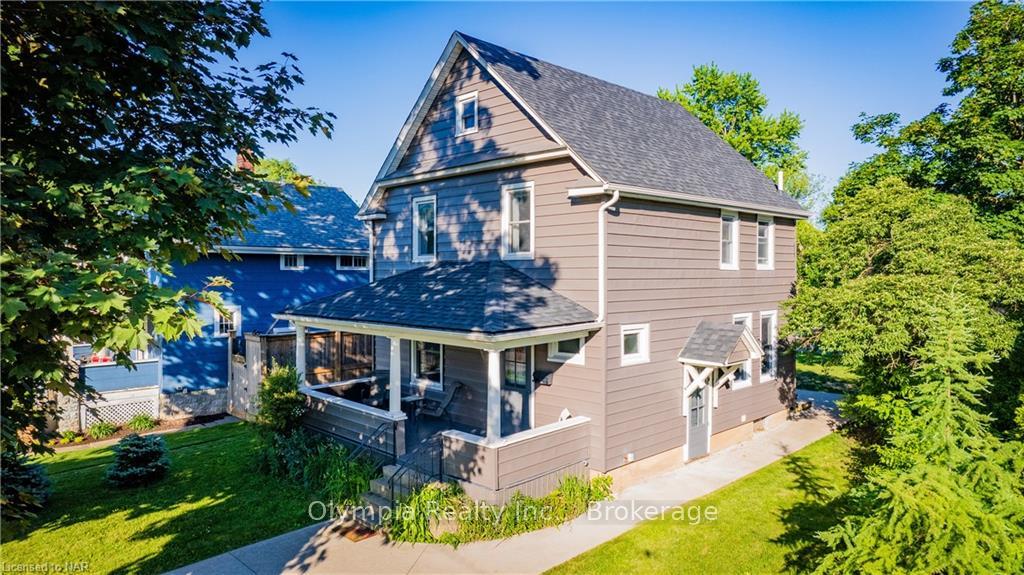
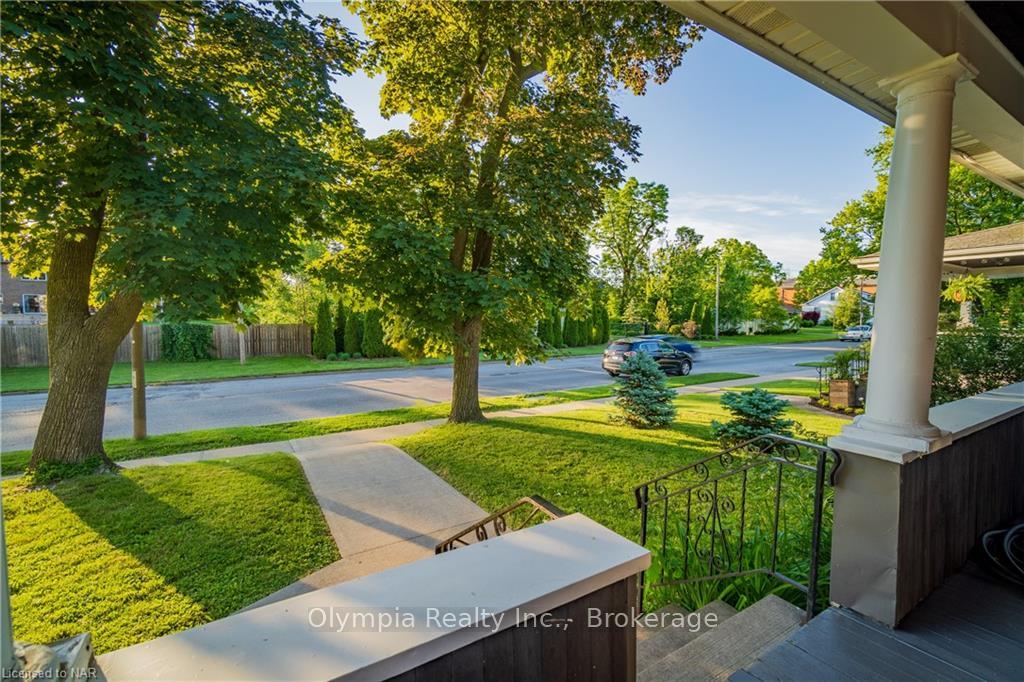
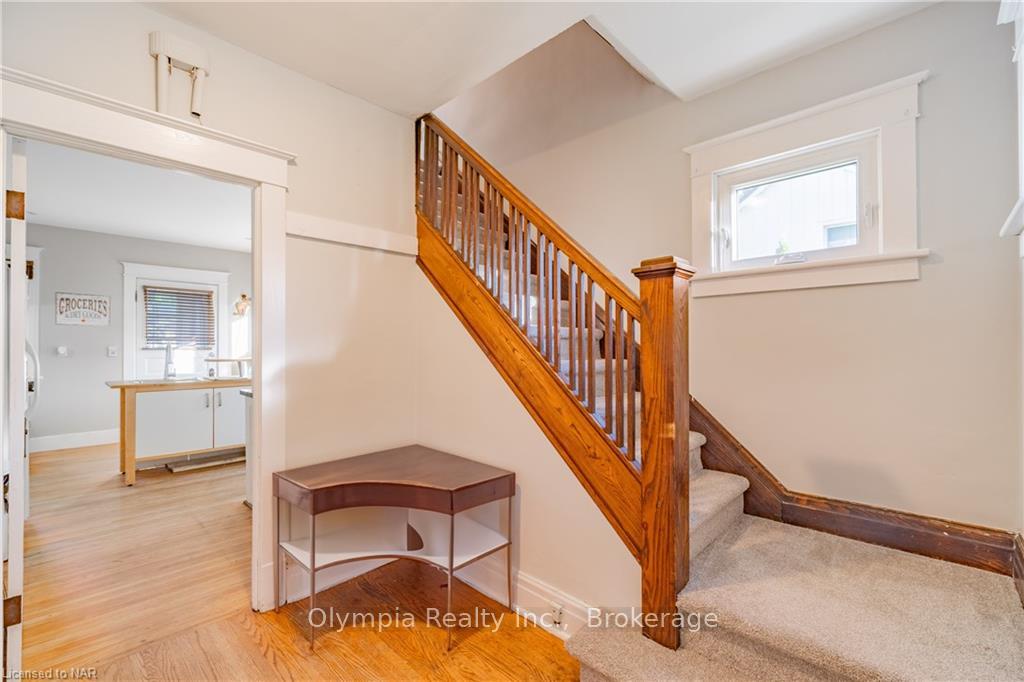
LOCATION, LOCATION, LOCATION!! Welcome to 3648 Main St in the peaceful & tranquil village of Chippawa. This 3 bedroom 2 - storey with detached garage is situated on 61 by 140 ft lot and offers both character and charm. The living & dining are spacious & feature hardwood flooring, wooden pillars & beautiful window openings. The kitchen features a walk out to the backyard, gas stove & sufficient counter & cupboard space. The 2nd level is home to 3 good sized bedrooms, a 4 pc bathroom & office providing access to the attic space which can be used as storage or finished to your liking (HVAC is roughed in). The lower level has a separate entrance & laundry. The backyard is private, surrounded by mature trees & offers a concrete pad with concrete walkways from side yard to front. Notable features include: windows (2017), roof (2020), large covered front porch, no immediate rear neighbours.
Ask about this home
A HOMEH agent will answer your questions about this home.
Around this home
Daily convenience, out of 100, from the distances below
Schools nearby
School rating, out of 10.
Helpful calculators
Your HOMEH agent

"I would see it this week."