

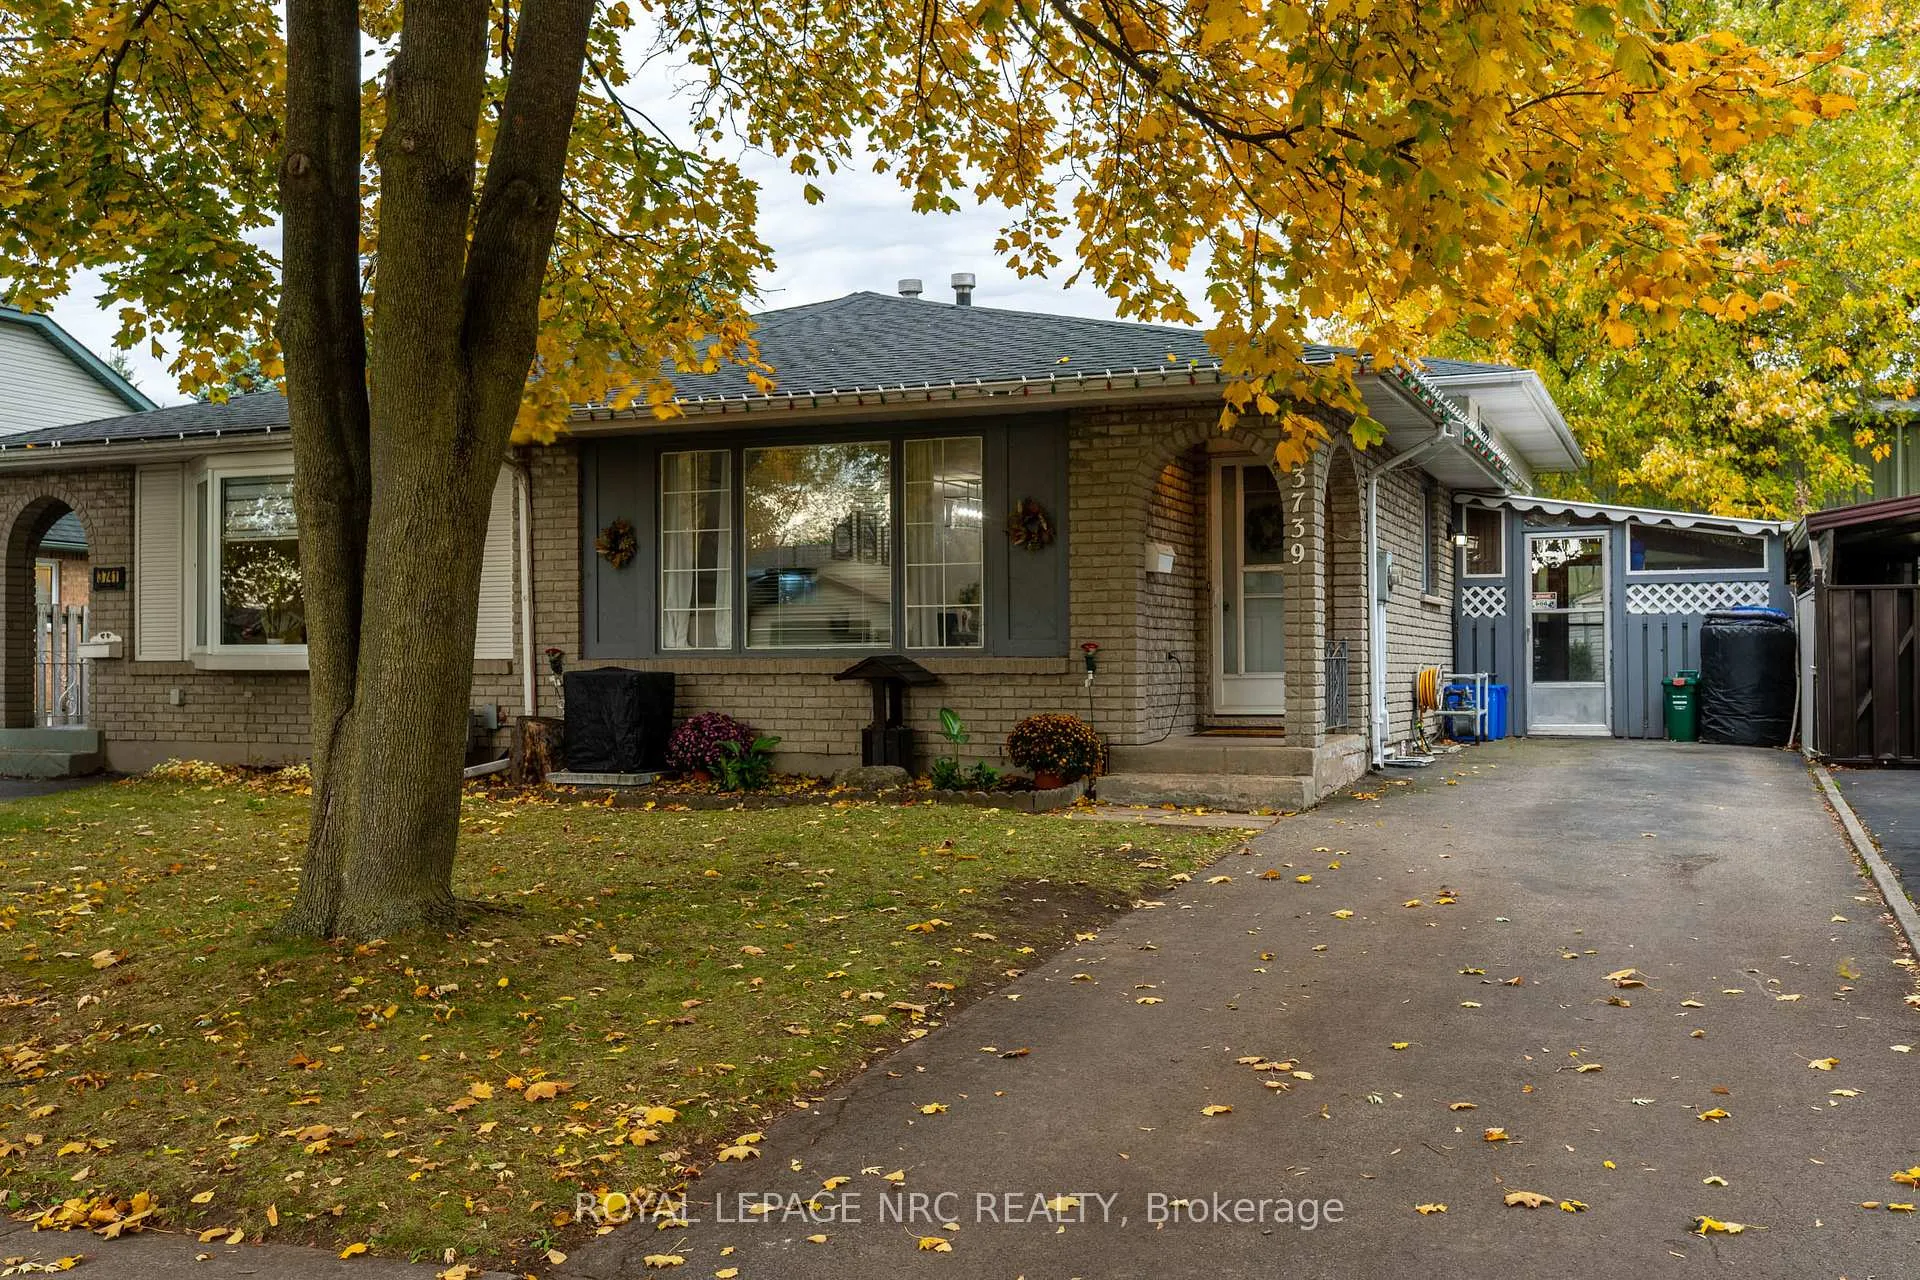
3739 Orlando Drive
3739 Orlando Drive
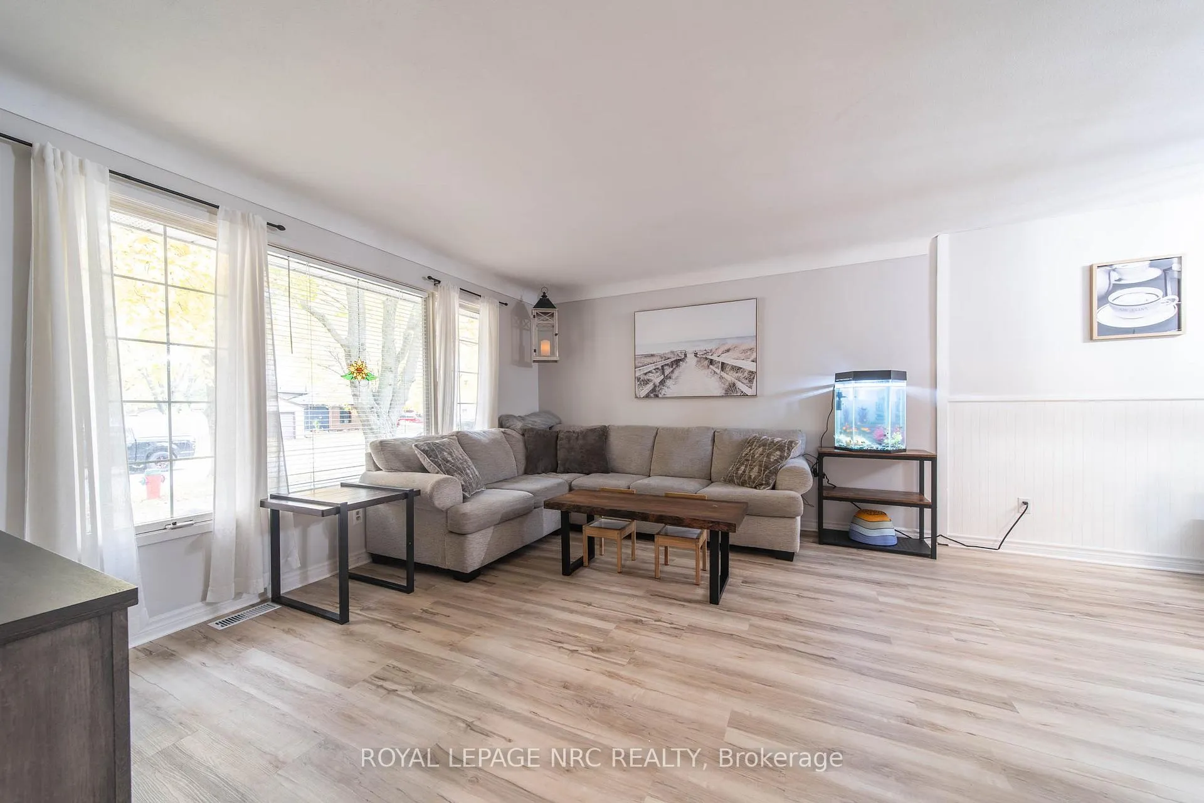
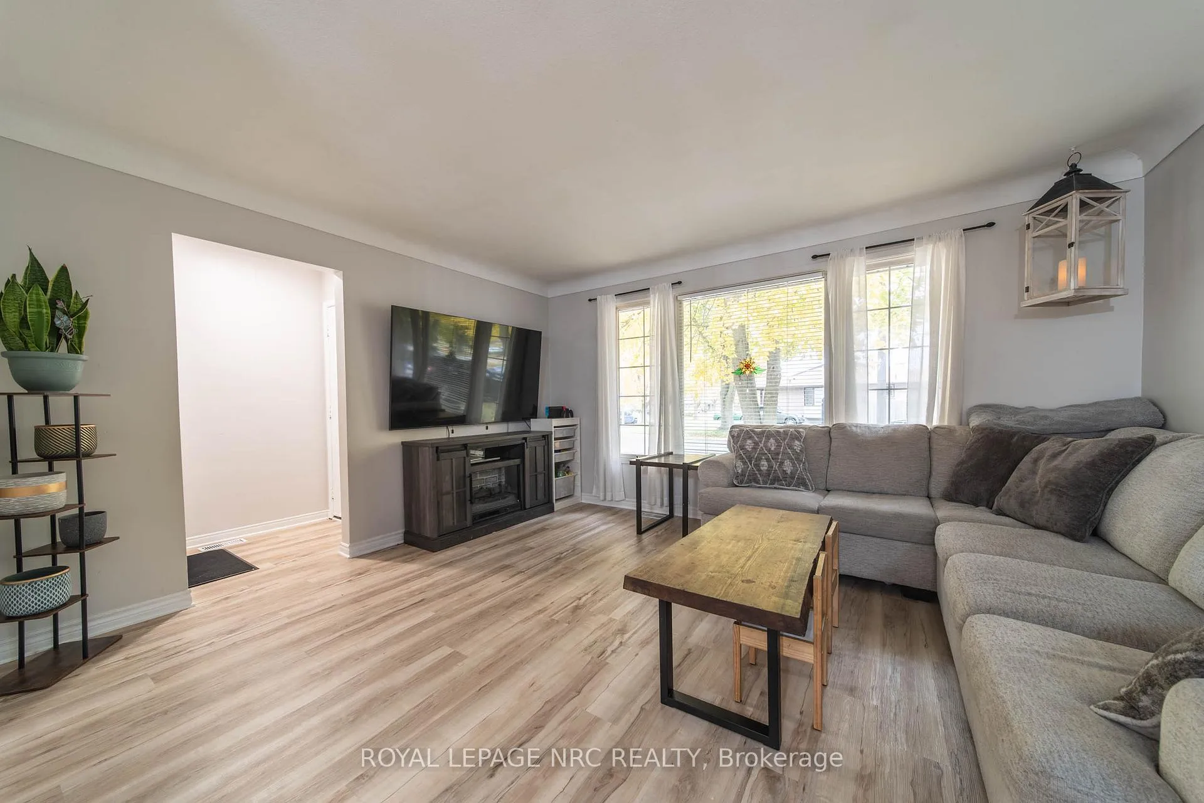
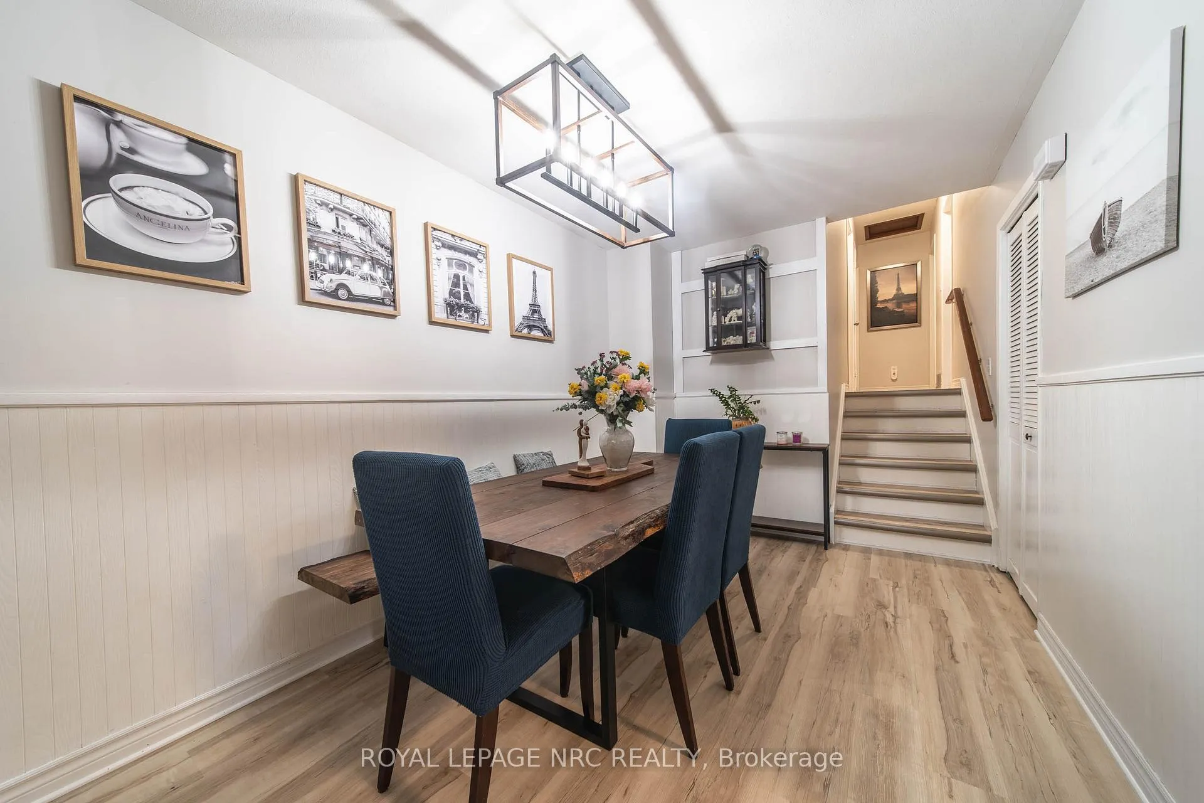
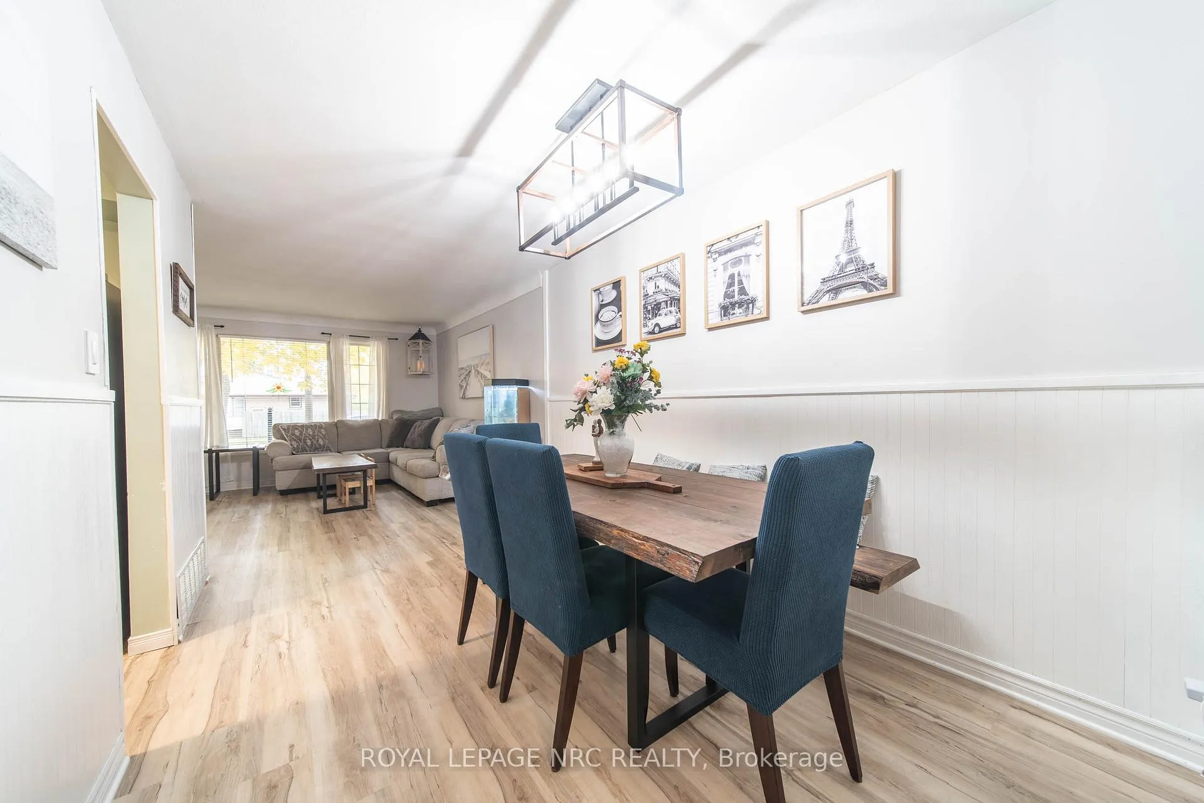 See all 26 photos
Property history
- $519,900ExpiredList: 2026-01-12|End: 2026-05-20|128 daysX12692684
- $524,900TerminatedList: 2025-11-07|End: 2026-01-13|67 daysX12525390
- $529,000TerminatedList: 2025-06-19|End: 2025-10-30|133 daysX12234151
Facts and features
- BasementPart finished
- Price per sq ft~$583
- Water, sewerMunicipal
- HeatingForced air
- Second kitchen
- Separate entrance
- Central air
The homeSemi-Detached, Backsplit 4, 700–1,100 sq ft
- Type: Semi-Detached
- Style: Backsplit 4
- Living space: 700–1,100 sq ft
- Basement: Separate entrance, partially finished
InsideWater heater owned, Rooms above ground 7, Rooms in the basement 4
- Features: Water heater owned
- Rooms above ground: 7
- Rooms in the basement: 4
- Bedrooms: 3
- Bathrooms: 2
- Kitchens: 2
Outside and lotBrick, vinyl siding, Asphalt shingle, Concrete
- Exterior: Brick, vinyl siding
- Roof: Asphalt shingle
- Foundation: Concrete
- Features: Deck, paved yard, porch enclosed
- Size: 29.64 × 117 ft
Parking3 Parking, Private
- Spaces: 3 Parking
- Driveway: Private
Heating, water and powerForced air, gas, Central air, Municipal water
- Heating: Forced air, gas
- Cooling: Central air
- Water: Municipal water
- Sewer: Municipal sewer
Costs and taxesTaxes $3,215 a year, HST included in the price
- Taxes, 2025: $3,215 a year
- HST: HST included in the price
Included in the saleFridge, stove, dishwasher, washer, dryer
- Included: Fridge, stove, dishwasher, washer, dryer
Listing detailsX12525390, Terminated, Nov 7, 2025
- MLS® number: X12525390
- Status: Terminated
- Listed on: Nov 7, 2025
- Days on market: 67
- Updated: Jan 13, 2026
- Possession: 2025-12-01 / 30-59 days
- Occupied by: Owner
- Listing brokerage: ROYAL LEPAGE NRC REALTY
About this home
3739 Orlando Drive, Niagara Falls (Church's Lane), ON L2J 4B5
Updated 3-bedroom semi-detached back split in desirable North-End Niagar. This well-maintained home features an updated kitchen, newer vinyl flooring, and recent major improvements including the roof, furnace, and air conditioner.The lower level offers excellent in-law suite potential with a second kitchen, 3-piece bath, and spacious rec room that can easily accommodate a fourth bedroom.Additional basement level provides storage, utilities, and laundry. Add on 3 season room is ideal for additional living space. Fully fenced backyard. Close to shopping, schools, churches, parks, and all north-end conveniences.
Ask about this home
A HOMEH agent will answer your questions about this home.
Around this home
Daily convenience, out of 100, from the distances below
Schools nearby
School rating, out of 10.
Helpful calculators
Your HOMEH agent

"Priced 18% over the Hestimate. I would see it this week."