

3893 Orlando Drive
3893 Orlando Drive
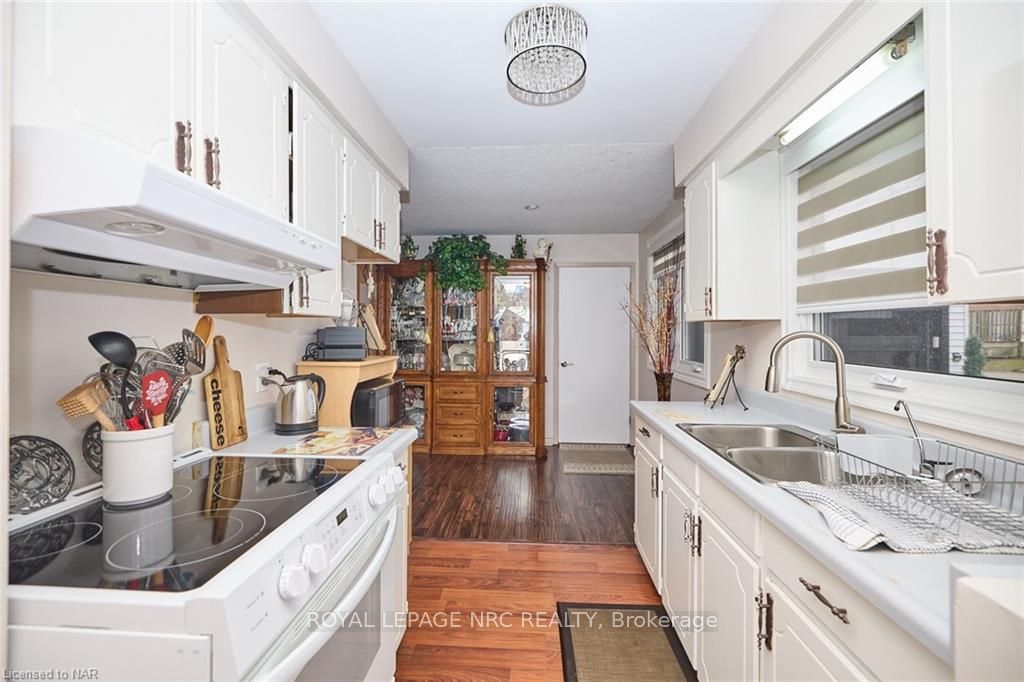 See all 25 photos
Property history
- $650,000TerminatedList: 2024-02-14|End: 2025-04-19|430 daysX8493596
Facts and features
- BasementPart finished
- Age of home31–50 years
- Price per sq ft~$722
- Water, sewerMunicipal
- Central air
The homeSemi-Detached, Other, Age 31–50 years
- Type: Semi-Detached
- Style: Other
- Age: 31–50 years
- Living space: 700–1,100 sq ft
- Basement: Partially finished, full
- Exposure: South
- Waterfront: None
InsideAccessory apartment, water purifier, Rooms above ground 6, Rooms in the basement 4
- Features: Accessory apartment, water purifier
- Rooms above ground: 6
- Rooms in the basement: 4
- Bedrooms: 3
- Bathrooms: 2
- Kitchens: 1
Outside and lotAluminum siding, brick, Asphalt shingle, Poured concrete
- Exterior: Aluminum siding, brick
- Roof: Asphalt shingle
- Foundation: Poured concrete
- Size: 44.64 × 115 ft
- Zoning: R2
Parking1 Garage, Attached, Private, other
- Spaces: 1 Garage
- Garage: Attached
- Driveway: Private, other
Heating, water and powerForced air, gas, Central air, Municipal water
- Heating: Forced air, gas
- Cooling: Central air
- Water: Municipal water
- Sewer: Municipal sewer
Costs and taxesTaxes $2,880 a year
- Taxes, 2024: $2,880 a year
Included in the saleGazebo, window coverings
- Included: Gazebo, window coverings
Listing detailsX8493596, Terminated, Feb 14, 2024
- MLS® number: X8493596
- Status: Terminated
- Listed on: Feb 14, 2024
- Days on market: 430
- Updated: Apr 19, 2025
- Possession: 60-89 days
- Occupied by: Owner
- Listing brokerage: ROYAL LEPAGE NRC REALTY
About this home
3893 Orlando Drive, Niagara Falls (Church's Lane), ON L2J 4C7
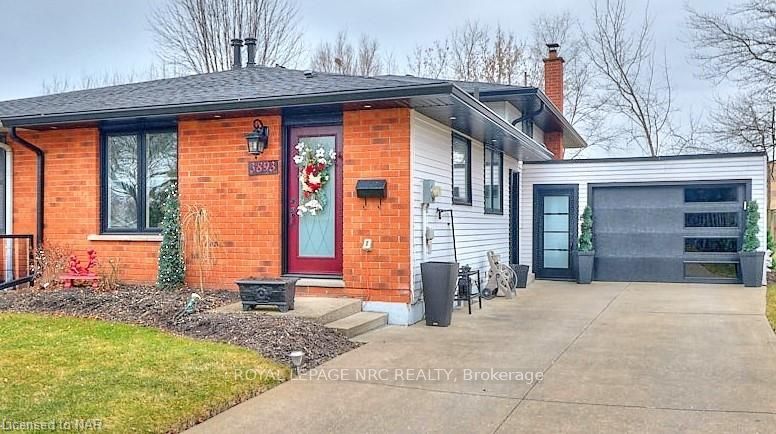
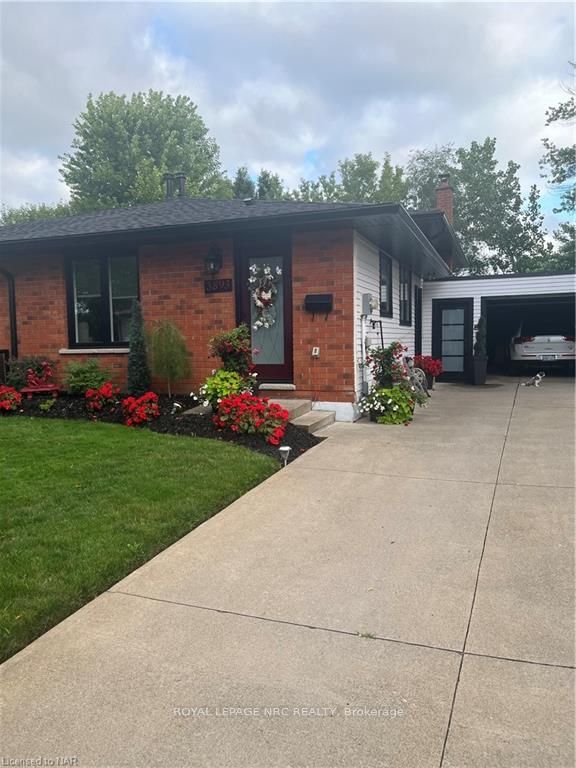
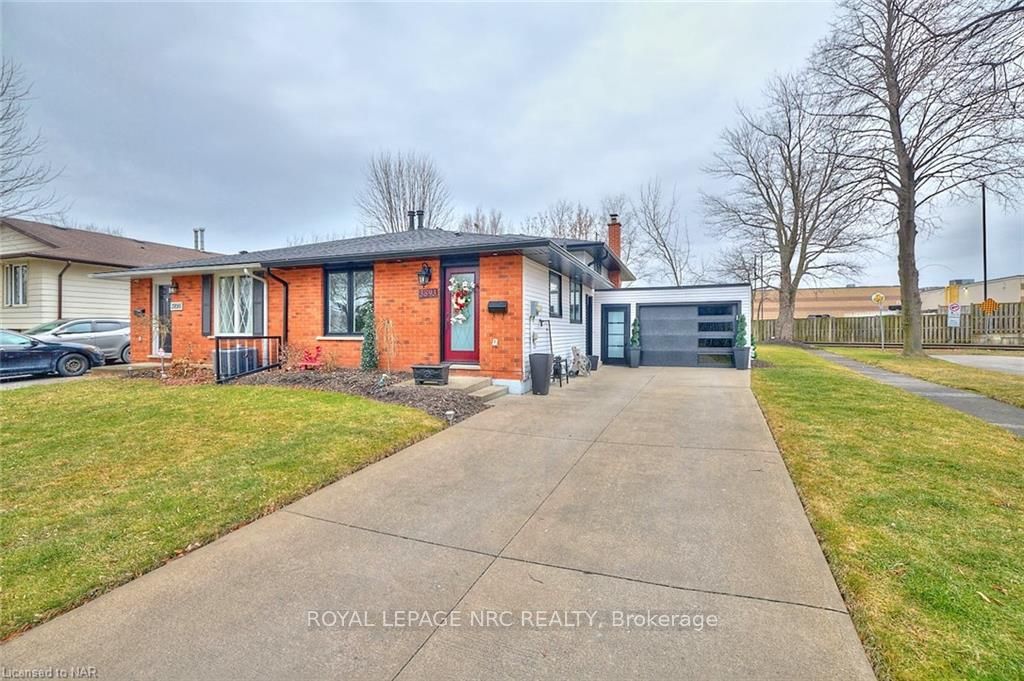
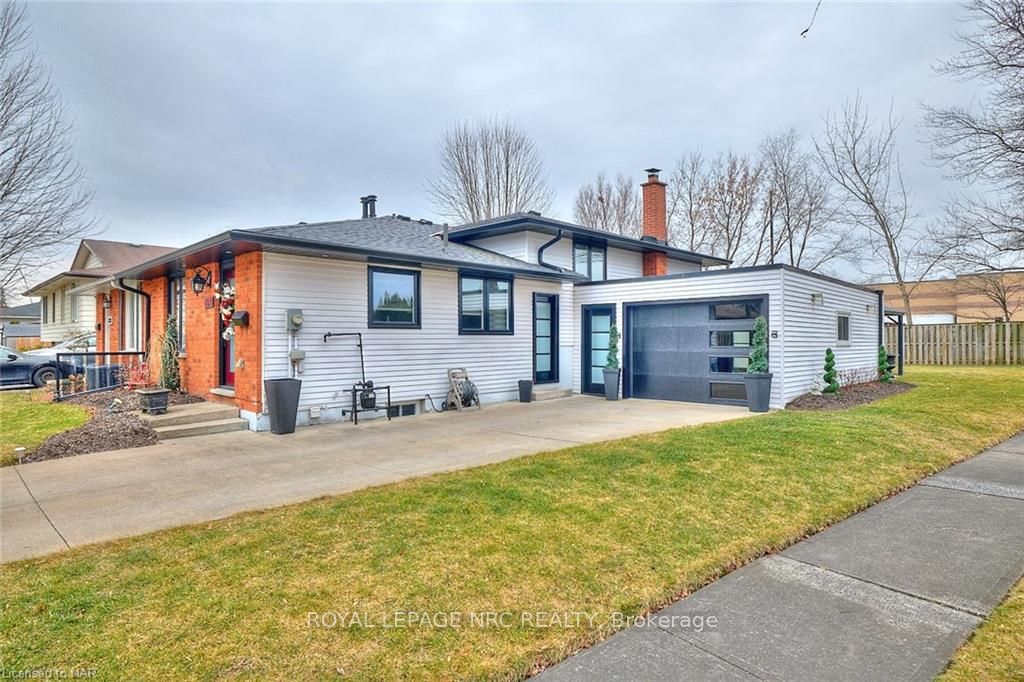
Contemporary looking semi detached backsplit with garage in quiet residential neighbourhood. Walking access into Commisso's, Tim Horton's plaza. Great Stamford location for kids with both elementary schools within walking distance and the park 4 houses away. 3 bedroom, 1 bath upstairs, with partially finished lower level suitable for large full second bath, (working toilet) and bedroom or recroom. Side door access to lower level for income potential. Exterior upgrades include black windows, eves and soffit, roof, and garage door; all installed in 2023. Exterior and interior doors new (2023) and add to modern feel. Flooring throughout with living, dining space recently installed with textured laminate. Bathroom freshened with tiled floor and tub surround, modern glass top cabinet. Garage is generous single at 16x26, lot size too at 42'x115'. A lovely updated home that will check alot of boxes and gives years of enjoyment.
Ask about this home
A HOMEH agent will answer your questions about this home.
Around this home
Daily convenience, out of 100, from the distances below
Schools nearby
School rating, out of 10.
Helpful calculators
Your HOMEH agent

"Priced 37% over the Hestimate. I would see it this week."