

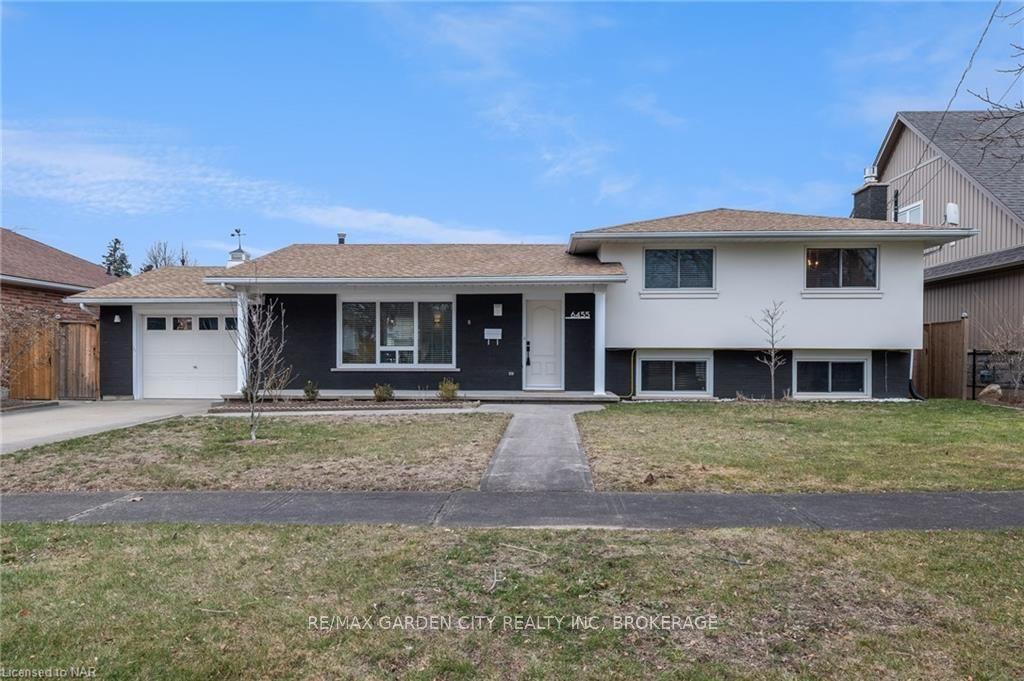
6455 Gore Street
6455 Gore Street
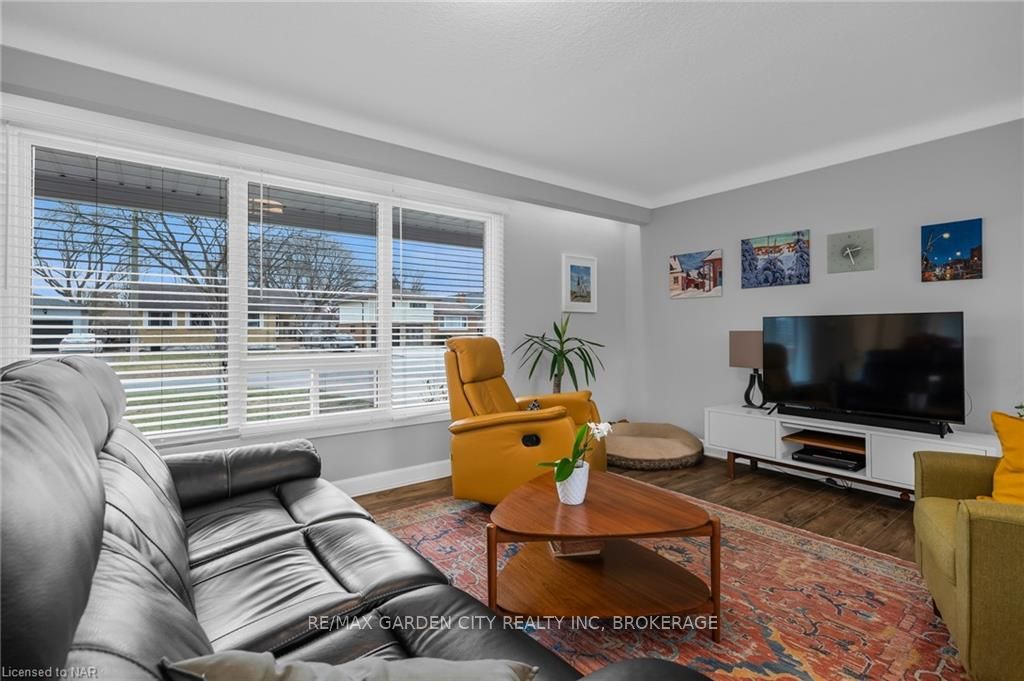 See all 26 photos
Property history
- $850,000TerminatedList: 2024-02-14|End: 2025-04-19|430 daysX8493572
Facts and features
- BasementWalk-up
- Age of home31–50 years
- Price per sq ft~$654
- Water, sewerMunicipal
- Second kitchen
- Hardwood floors
- Fireplace
- Central air
The homeDetached, Other, Age 31–50 years
- Type: Detached
- Style: Other
- Age: 31–50 years
- Living space: 1,100–1,500 sq ft
- Basement: Walk-up, finished
- Exposure: North
- Waterfront: None
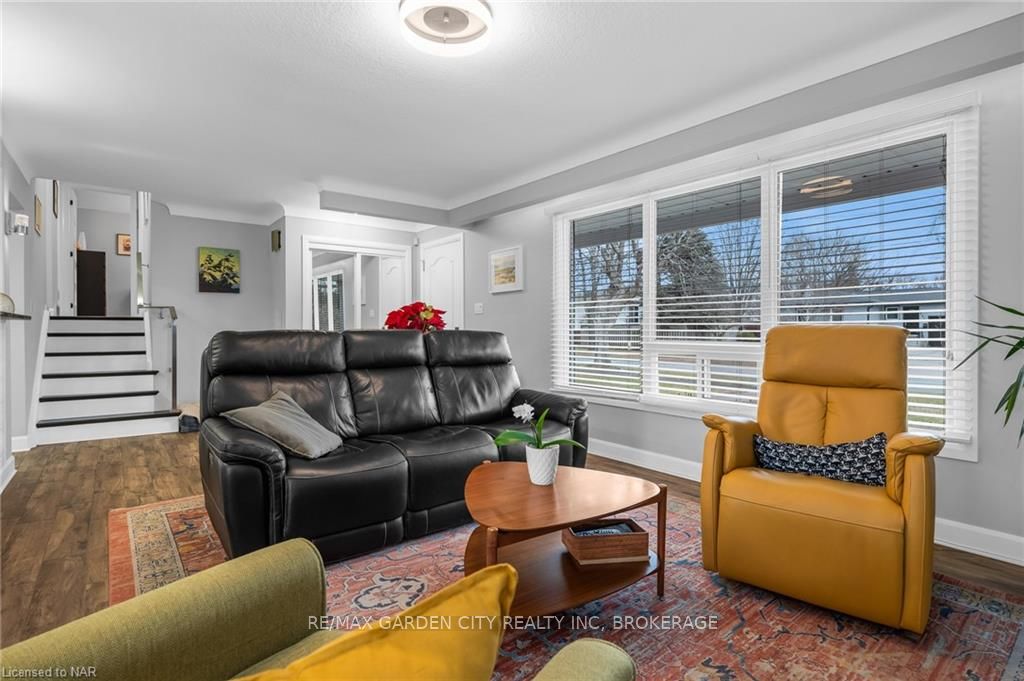
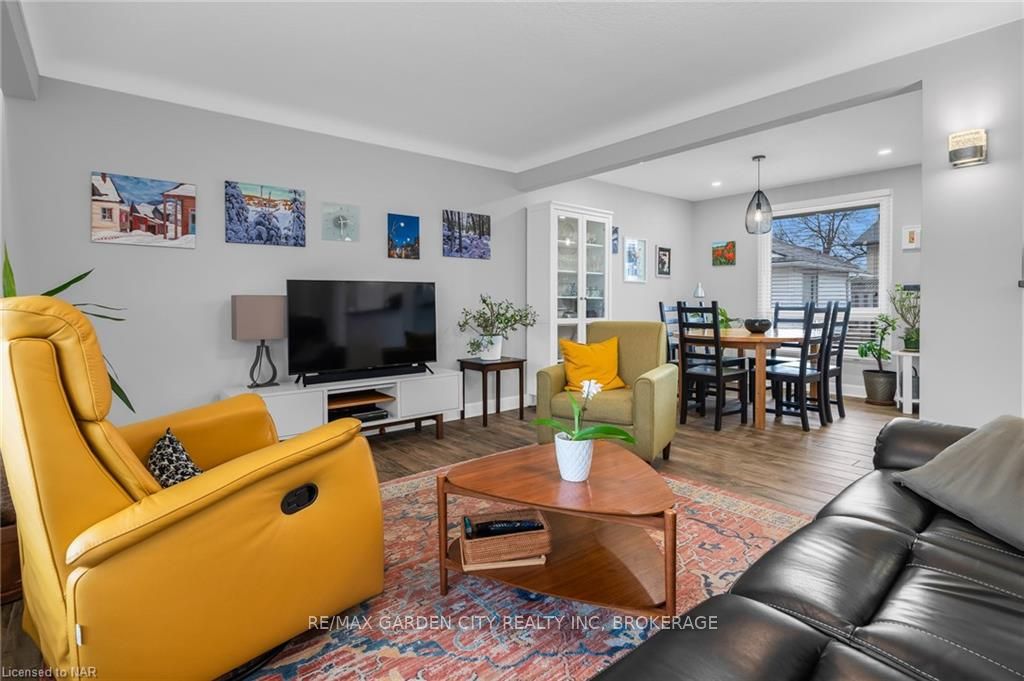
InsideFireplace Yes, Hardwood, Vinyl, Tile, Laundry room
- Fireplace: Yes
- Flooring: Hardwood, Vinyl, Tile
- Laundry: Laundry room
- Features: Water heater owned, central vacuum
- Rooms above ground: 8
- Rooms in the basement: 5
- Bedrooms: 3
- Bathrooms: 2
- Kitchens: 2
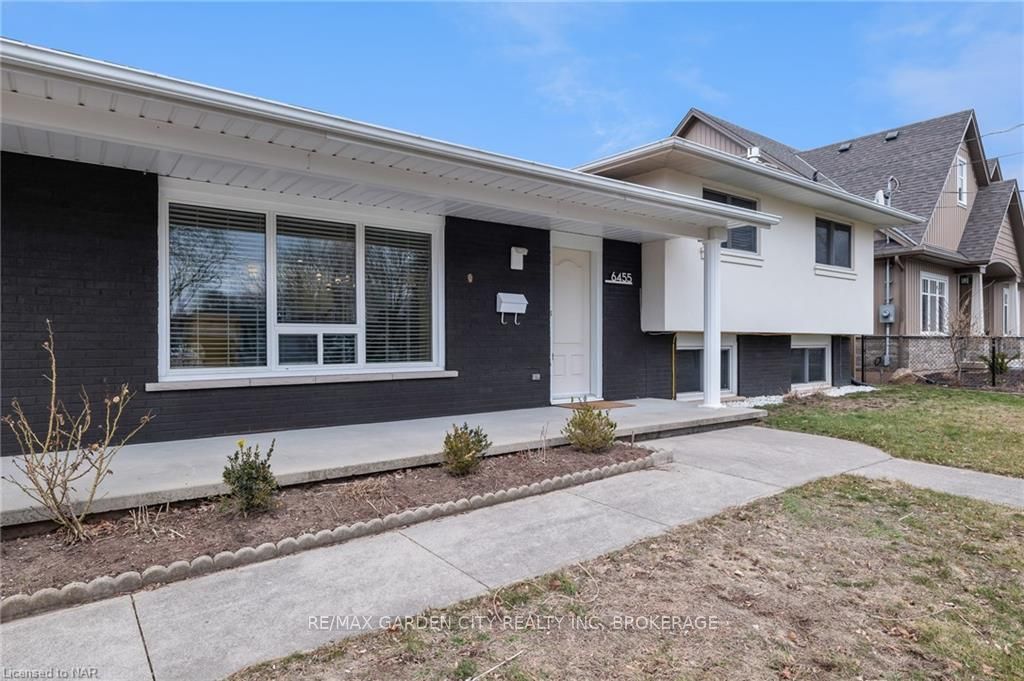
Outside and lotBrick, stucco (plaster), Asphalt shingle, Poured concrete
- Exterior: Brick, stucco (plaster)
- Roof: Asphalt shingle
- Foundation: Poured concrete
- Features: Deck, porch
- Size: 71 × 86.18 ft
- Zoning: R1C
Parking1 Garage, Attached, Private double, other
- Spaces: 1 Garage
- Garage: Attached
- Driveway: Private double, other
Heating, water and powerForced air, gas, Central air, Municipal water
- Heating: Forced air, gas
- Cooling: Central air
- Water: Municipal water
- Sewer: Municipal sewer
Costs and taxesTaxes $3,883 a year
- Taxes, 2023: $3,883 a year
Included in the saleDishwasher, dryer, gas stove, garage door opener, rangehood, refrigerator, washer, hot water tank owned
- Included: Dishwasher, dryer, gas stove, garage door opener, rangehood, refrigerator, washer, hot water tank owned
NearbyGolf, fenced yard
- Close to: Golf, fenced yard
Listing detailsX8493572, Terminated, Feb 14, 2024
- MLS® number: X8493572
- Status: Terminated
- Listed on: Feb 14, 2024
- Days on market: 430
- Updated: Apr 19, 2025
- Possession: Flexible
- Occupied by: Owner
- Listing brokerage: RE/MAX GARDEN CITY REALTY INC, BROKERAGE
About this home
6455 Gore Street, Niagara Falls (Stamford), ON L2J 1Y2
Welcome to 6455 Gore St. located in quiet family neighbourhood in Niagara Falls. The main floor is lovely, bright and consists of open concept living, dining, remodelled kitchen with stainless steel appliances, granite counters, newer LG stainless steel fridge, stove, free range hood & dishwasher. New flooring (2020). Upper level has 3 Bedrooms and has had complete bathroom renovation with large glass walk-in shower, ceramic flooring & porcelain wall. The lower level continues with an oversized window and a family room with gas fireplace, laundry area with barn door, newer washer & dryer. Basement has large games room, updated bath room, Spacious 2nd kitchen with newer lighting / Pot lights throughout and upgraded electrical panel as well as additional panel added in 2020. Roof 2014, Furnace & A/C in 2008. New Stucco and fence in 2020. 12'x 12' Garden Shed. Lovely Sun room addition. Minutes to all major amenities as well as highway access. A truly delightful home and updated with care in desirable area of the Stamford neghbourhood. Walking distance to schools.
Ask about this home
A HOMEH agent will answer your questions about this home.
Around this home
Daily convenience, out of 100, from the distances below
Schools nearby
School rating, out of 10.
Helpful calculators
Your HOMEH agent

"I would see it this week."