

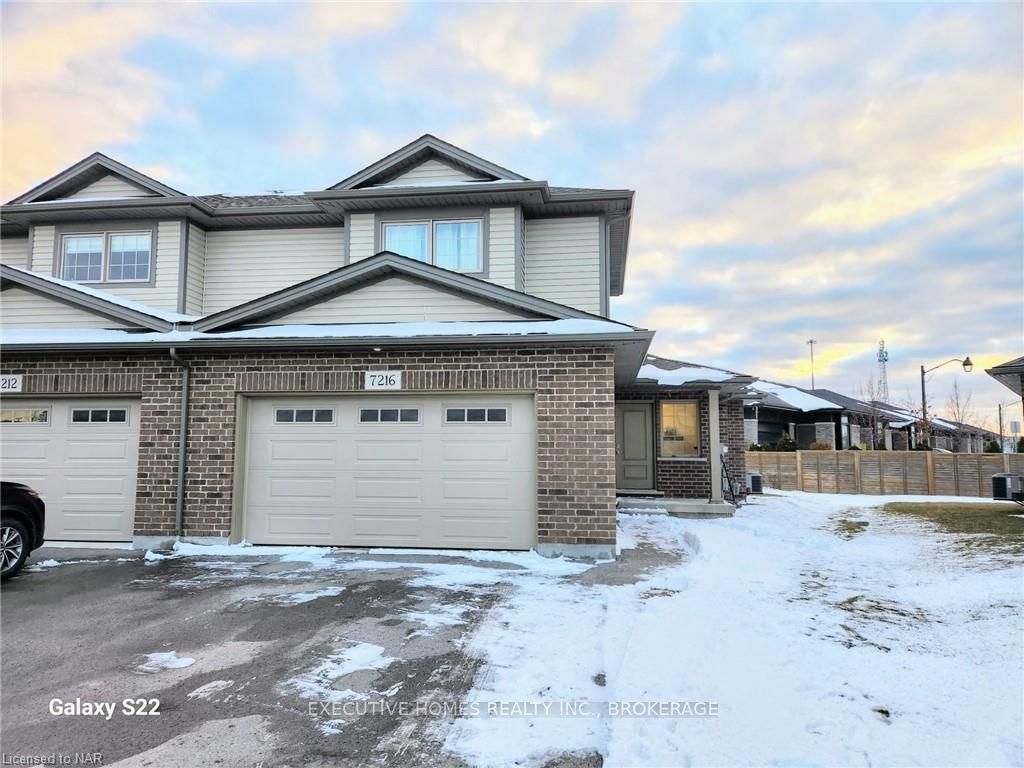
7216 Stacey Drive
7216 Stacey Drive
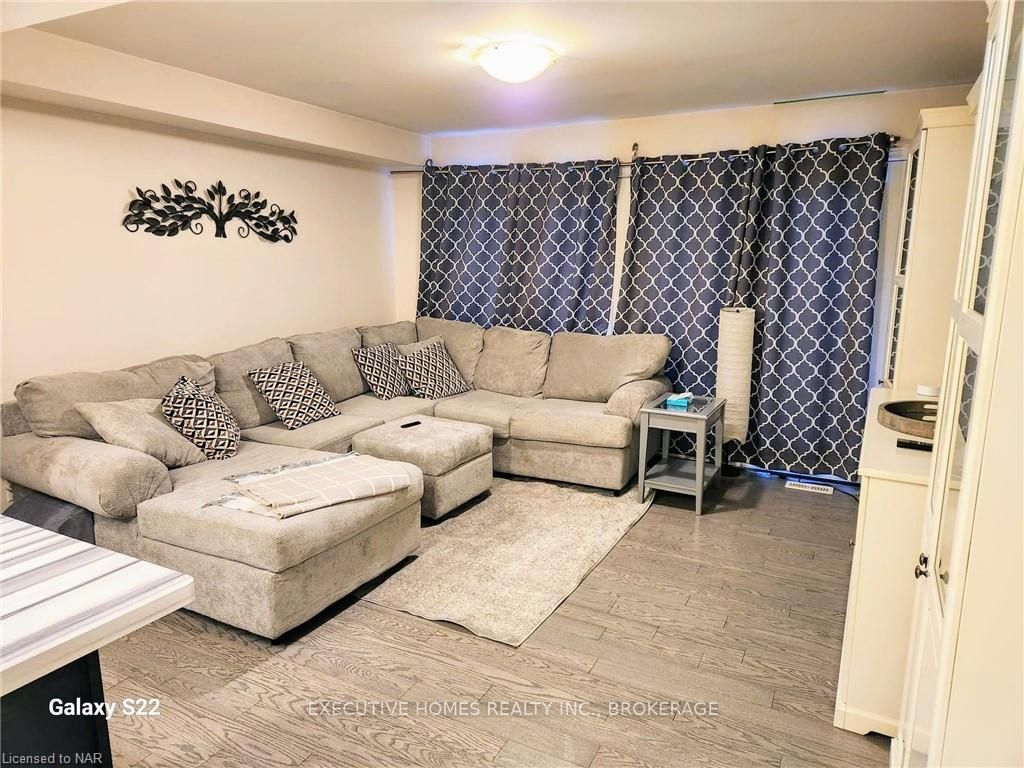 See all 16 photos
Property history
- $799,000TerminatedList: 2024-02-13|End: 2025-04-19|431 daysX8493640
Facts and features
- BasementUnfinished
- Age of home6–15 years
- Price per sq ft~$457
- Water, sewerMunicipal
- Central air
The homeSemi-Detached, 2-storey, Age 6–15 years
- Type: Semi-Detached
- Style: 2-storey
- Age: 6–15 years
- Living space: 1,500–2,000 sq ft
- Basement: Unfinished, full
- Exposure: South
- Waterfront: None
InsideRooms above ground 9, Rooms in the basement 0, Bedrooms 3
- Rooms above ground: 9
- Rooms in the basement: 0
- Bedrooms: 3
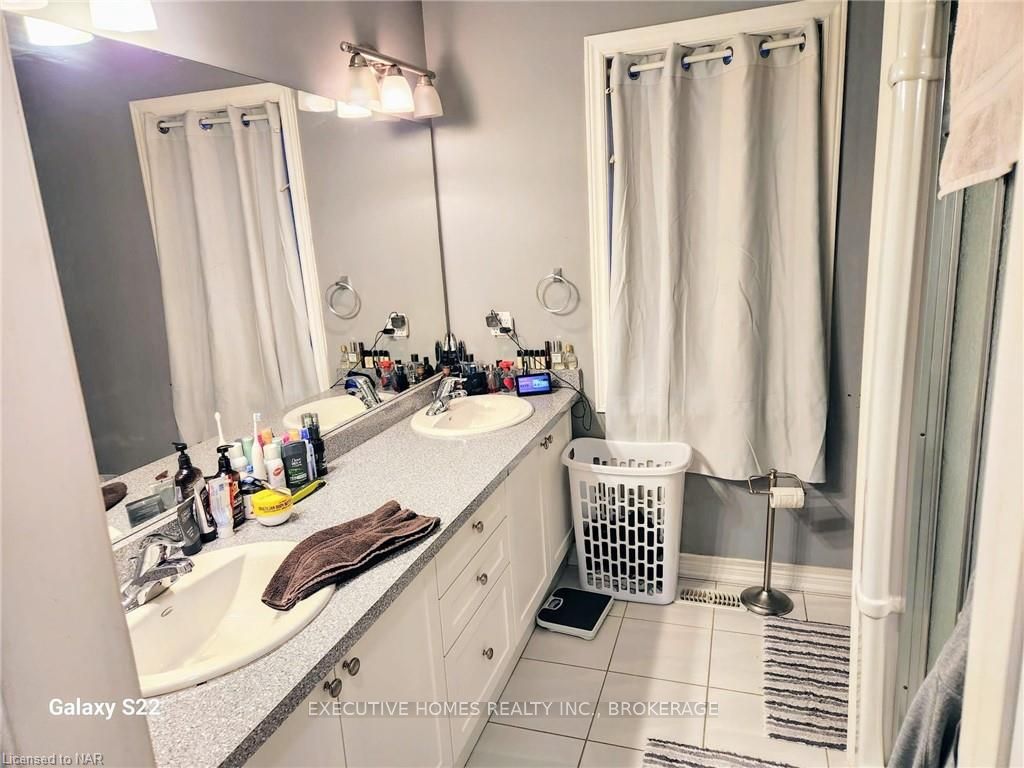
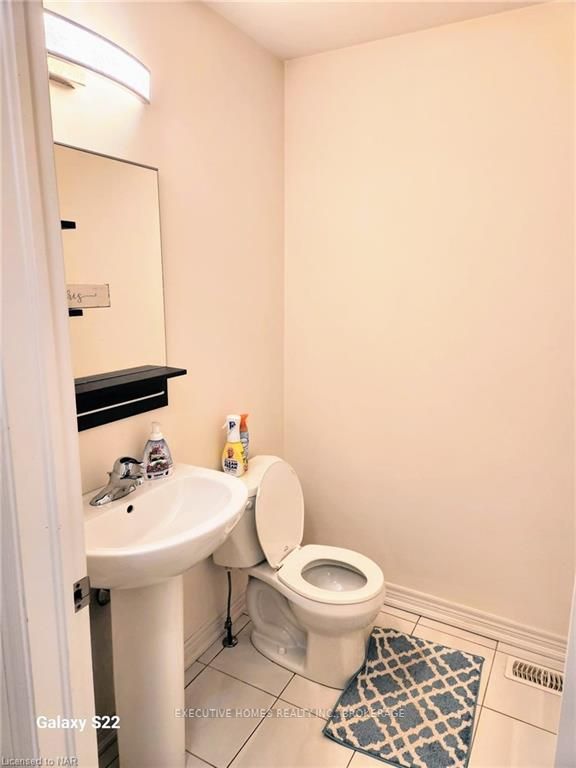
- Bathrooms: 3
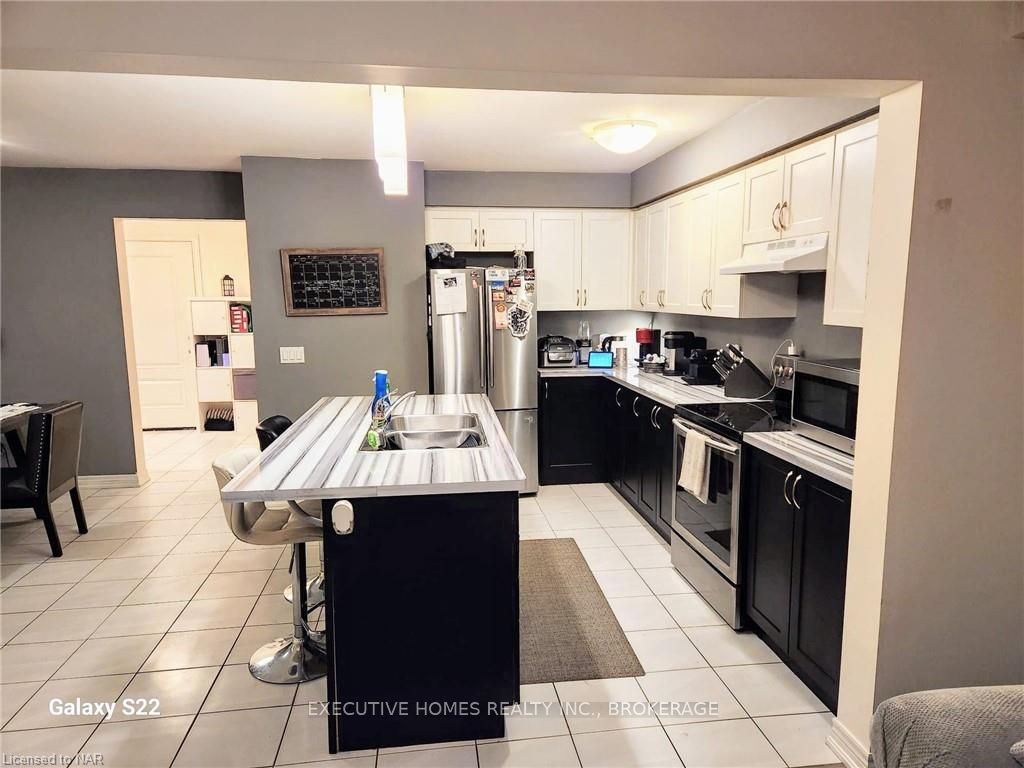
- Kitchens: 1
Outside and lotBrick, aluminum siding, Asphalt shingle, Unknown
- Exterior: Brick, aluminum siding
- Roof: Asphalt shingle
- Foundation: Unknown
- Size: 24.28 ft frontage
- Zoning: R4, R3
Parking2 Garage, Attached, Private double
- Spaces: 2 Garage
- Garage: Attached
- Driveway: Private double
Heating, water and powerForced air, gas, Central air, Municipal water
- Heating: Forced air, gas
- Cooling: Central air
- Water: Municipal water
- Sewer: Municipal sewer
Costs and taxesTaxes $5,884 a year
- Taxes, 2023: $5,884 a year
Included in the saleAll light fixtures, carbon monoxide detector, dishwasher, dryer, garage door opener, microwave, refrigerator, smoke detector, washer, window coverings
- Included: All light fixtures, carbon monoxide detector, dishwasher, dryer, garage door opener, microwave, refrigerator, smoke detector, washer, window coverings
Listing detailsX8493640, Terminated, Feb 13, 2024
- MLS® number: X8493640
- Status: Terminated
- Listed on: Feb 13, 2024
- Days on market: 431
- Updated: Apr 19, 2025
- Possession: 2024-04-01 / Other
- Occupied by: Tenant
- Listing brokerage: EXECUTIVE HOMES REALTY INC., BROKERAGE
About this home
7216 Stacey Drive, Niagara Falls (Morrison), ON L2E 0B3
Gorgeous North end Kenmore built home in Niagara Falls! This stylish semi-detached has lots of space - with over 1700 sq ft above grade- plus basement providing another 900 sqft for potential use. Prime Bedroom is on main floor with attached 3 pc bath,2 large bedrooms on 2nd floor. Eat-in kitchen with island open to living room and walkout to backyard. Wooden stairs with iron spindles.1 1\2 garage. Located close to schools, parks, Bus terminal, Zehrs, Home depot, Canadian Tire, Plus other amenities. Minutes to QEW access.
Ask about this home
A HOMEH agent will answer your questions about this home.
Around this home
Daily convenience, out of 100, from the distances below
Schools nearby
School rating, out of 10.
Helpful calculators
Your HOMEH agent

"I would see it this week."