

5936 Delaware Street
5936 Delaware Street
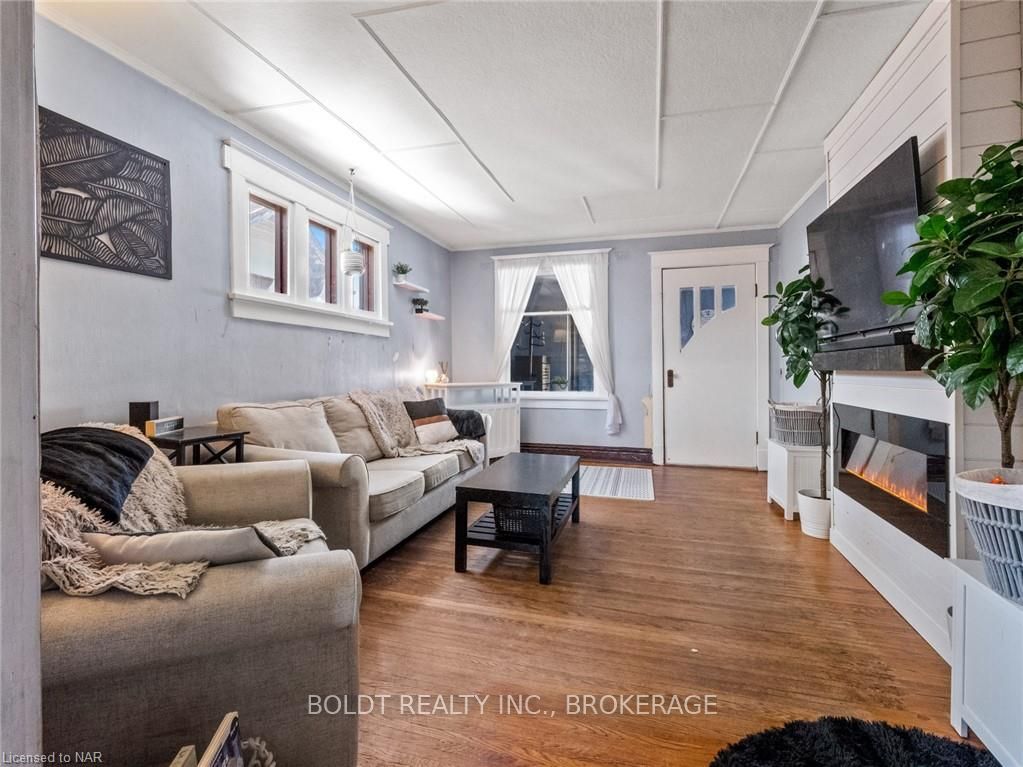 See all 28 photos
Property history
- $474,900TerminatedList: 2024-02-27|End: 2025-04-19|417 daysX8493459
Facts and features
- BasementUnfinished
- Price per sq ft~$365
- Water, sewerMunicipal
- ExposureSouth
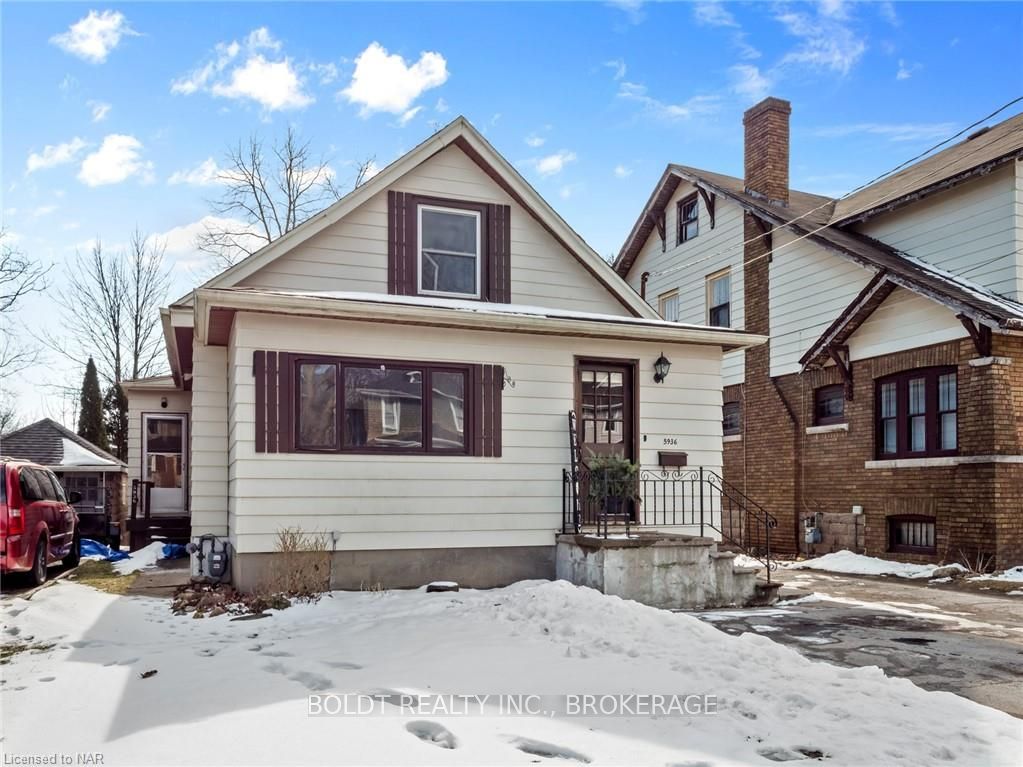
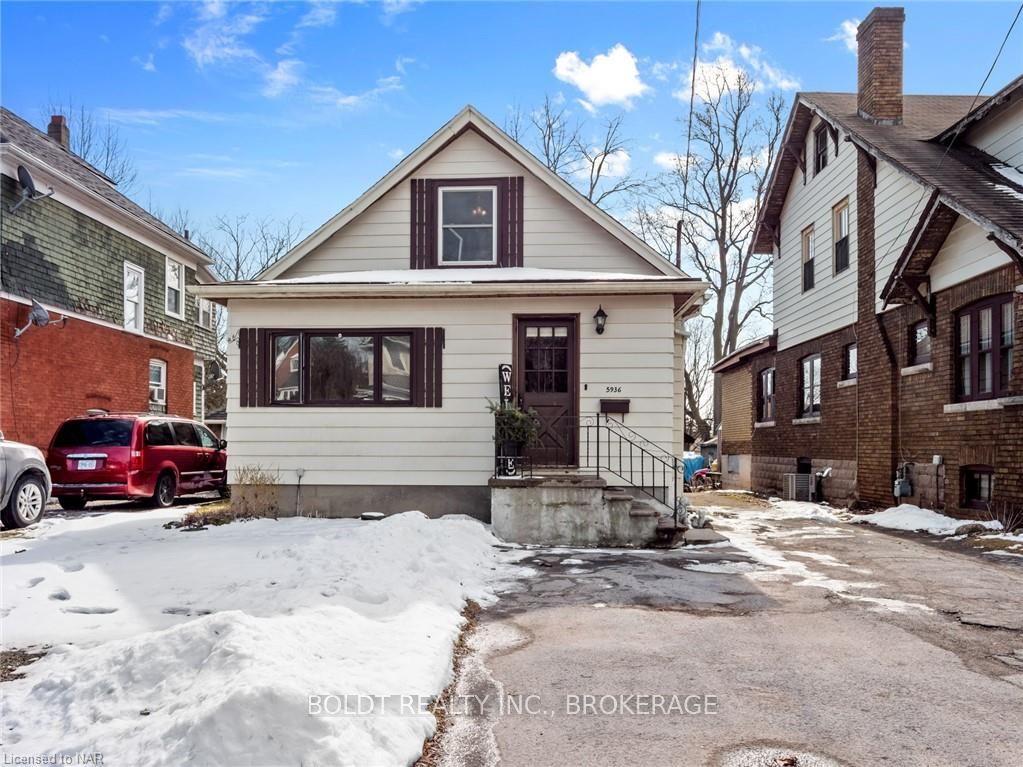
The homeDetached, 1 1/2 storey, 1,100–1,500 sq ft
- Type: Detached
- Style: 1 1/2 storey
- Living space: 1,100–1,500 sq ft
- Basement: Unfinished, full
- Exposure: South
- Waterfront: None
InsideRooms above ground 11, Rooms in the basement 0, Bedrooms 3
- Rooms above ground: 11
- Rooms in the basement: 0
- Bedrooms: 3
- Bathrooms: 2
- Kitchens: 1
Outside and lotAluminum siding, Shingles, Poured concrete
- Exterior: Aluminum siding
- Roof: Shingles
- Foundation: Poured concrete
- Size: 40.14 × 157.28 ft
- Zoning: R1E
Parking1 Garage, Detached, Private double
- Spaces: 1 Garage
- Garage: Detached
- Driveway: Private double
Heating, water and powerForced air, Municipal water, Municipal sewer
- Heating: Forced air
- Water: Municipal water
- Sewer: Municipal sewer
Costs and taxesTaxes $2,633 a year
- Taxes, 2023: $2,633 a year
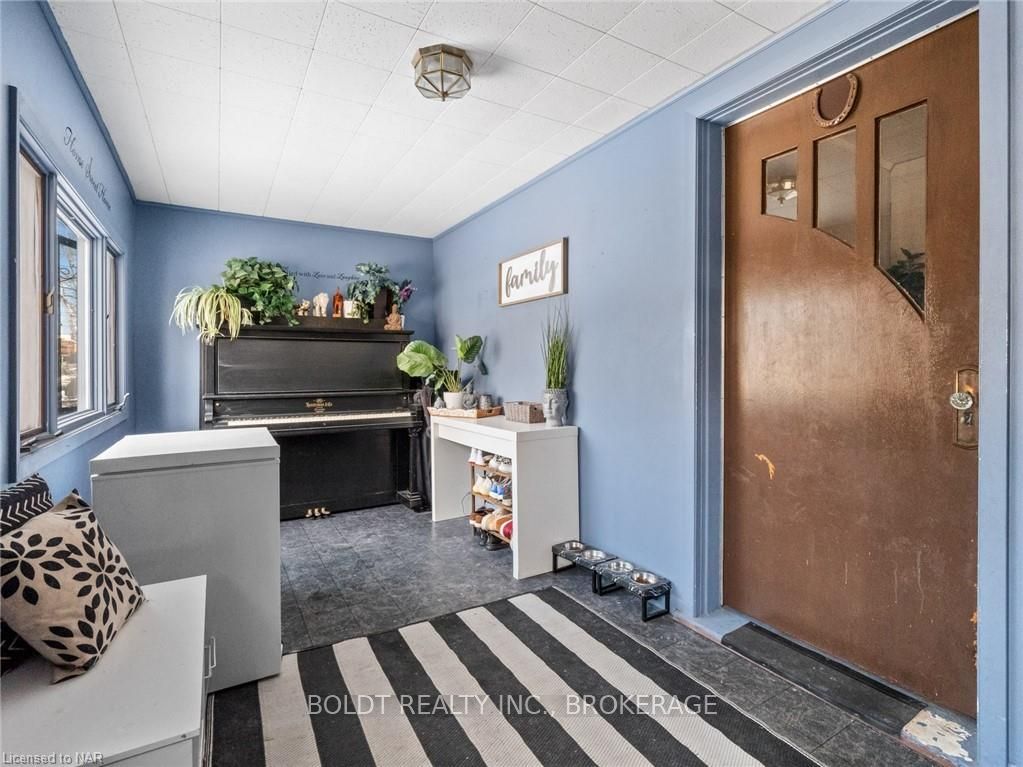
Included in the salePiano in mudroom., dryer, refrigerator, stove, washer
- Included: Piano in mudroom., dryer, refrigerator, stove, washer
Listing detailsX8493459, Terminated, Feb 27, 2024
- MLS® number: X8493459
- Status: Terminated
- Listed on: Feb 27, 2024
- Days on market: 417
- Updated: Apr 19, 2025
- Possession: 2024-04-16 / 30-59 days
- Occupied by: Owner
- Listing brokerage: BOLDT REALTY INC., BROKERAGE
About this home
5936 Delaware Street, Niagara Falls (Dorchester), ON L2G 2E3
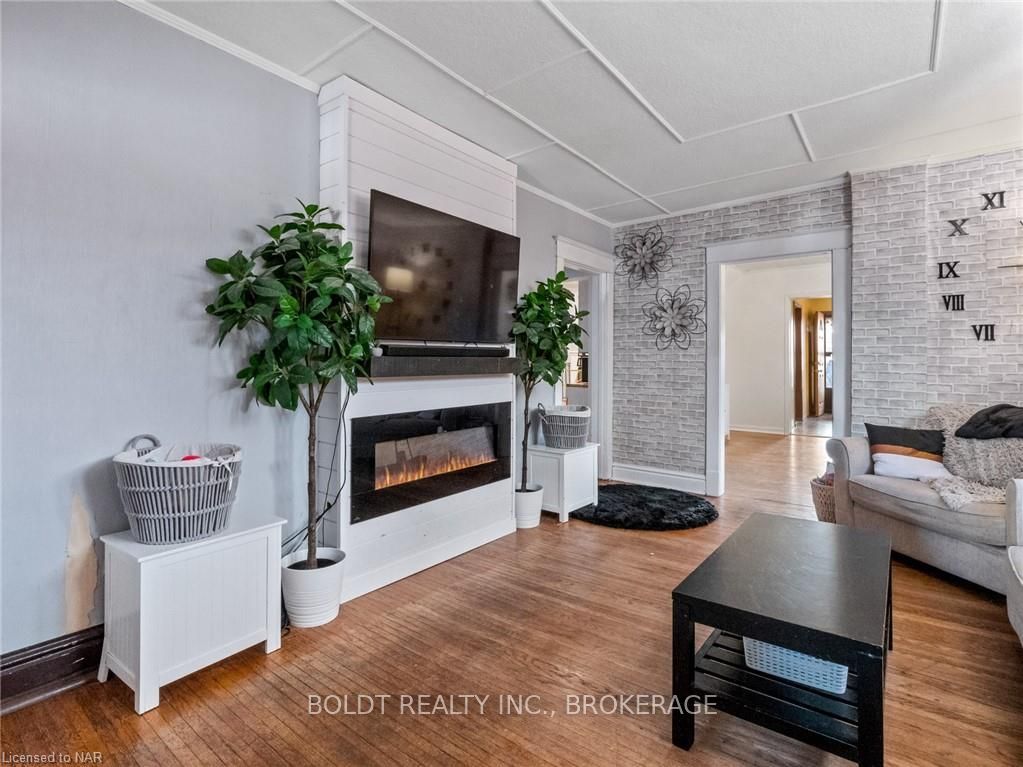
Introducing 5936 Delaware Ave, a charming 1.5 story home nestled in the Heart of Niagara Falls that has been loved by the same family for over 100 years! Perfectly situated just minutes from schools, shopping, grocery stores, the world-famous Niagara Falls, Casinos, and Clifton Hill, this home offers uncapped potential. On the main floor, you'll find an oversized mudroom, a large living room with big windows for natural light and an electric fireplace. Off the kitchen is a dining room with room for plenty of seating. You’ll also find two comfortably sized bedrooms, conveniently located next to bathrooms for added convenience and accessibility. Upstairs is a cozy retreat, featuring one bedroom and a versatile den, providing ample space for relaxation, work, or hobbies. Outside offers a fully fenced backyard complete with a deck, perfect for hosting gatherings with friends and family. Additionally, a detached garage provides convenient parking and extra storage space. With three exterior doors, and an unfinished basement, this home presents itself as a great option for investors, first time homebuyers or growing families. Don’t hesitate to book your showing today to envision all this home has to offer.
Ask about this home
A HOMEH agent will answer your questions about this home.
Around this home
Daily convenience, out of 100, from the distances below
Schools nearby
School rating, out of 10.
Helpful calculators
Your HOMEH agent

"I would see it this week."