

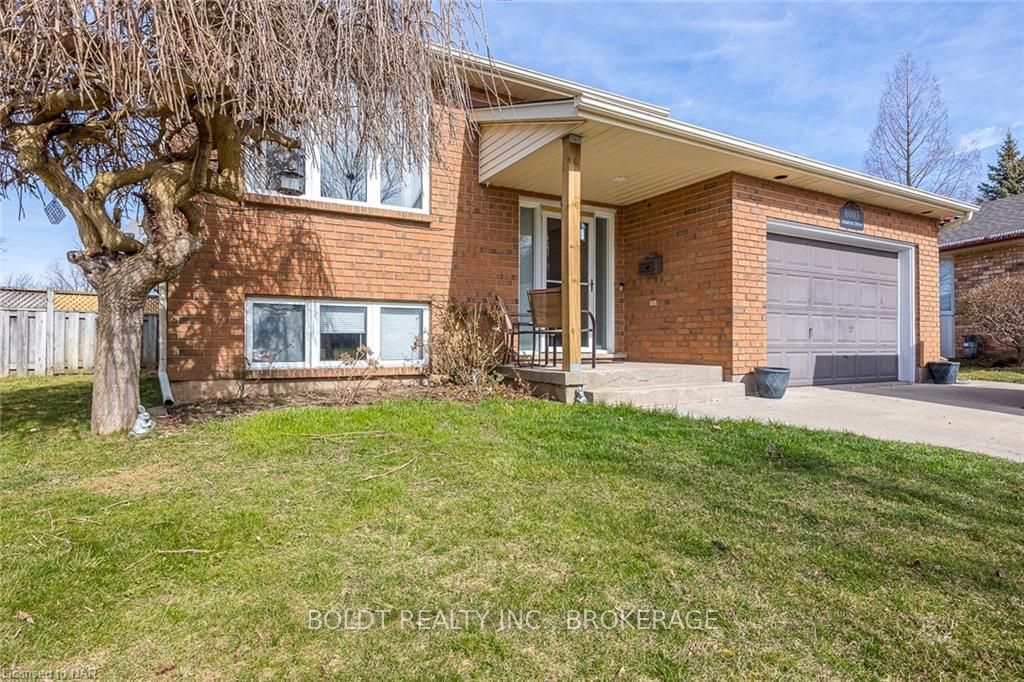
6003 Andrea Drive
Detached Terminated
1/146003 Andrea Drive
Detached Terminated
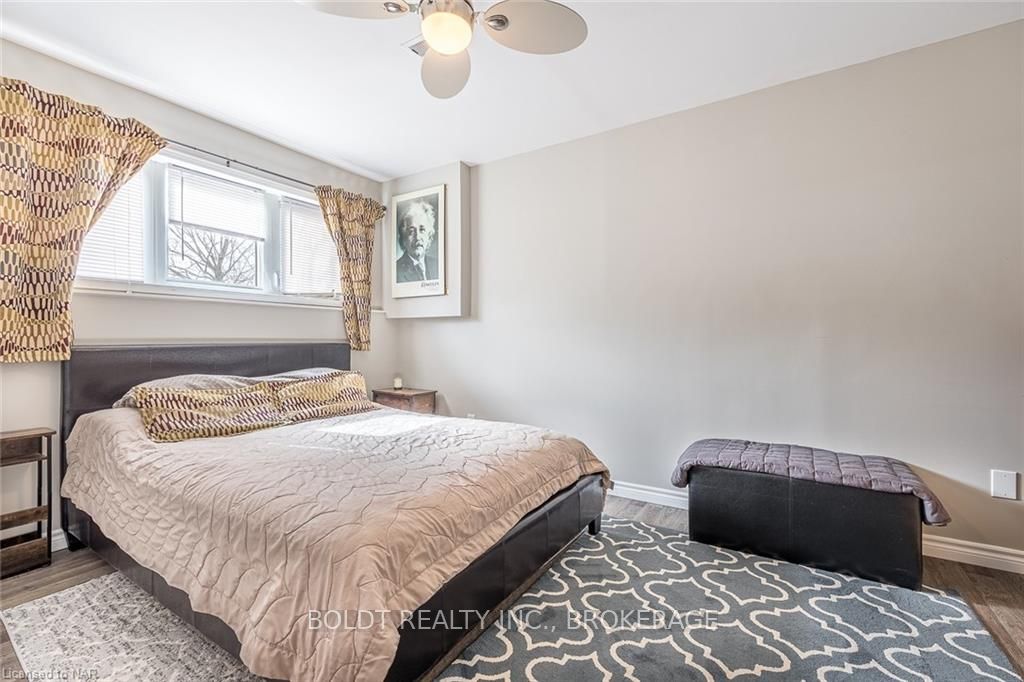 See all 14 photos
3+2 Bedrooms
2 Bathrooms
1 Garage
1.1K–1.5K sq.ft
36.8×137.76 ft
$4,162/yr
Property history
- $774,900TerminatedList: 2024-03-18|End: 2025-04-19|397 daysX8493113
Facts and features
- BasementFinished
- Age of home31–50 years
- Price per sq ft~$596
- Water, sewerMunicipal
What stands out
- Fireplace
- Central air
The homeDetached, Bungalow-raised, Age 31–50 years
- Type: Detached
- Style: Bungalow-raised
- Age: 31–50 years
- Living space: 1,100–1,500 sq ft
- Basement: Finished, full
- Exposure: South
- Waterfront: None
InsideFireplace Yes, electric, In basement, sink, Alarm system, smoke detector
- Fireplace: Yes, electric
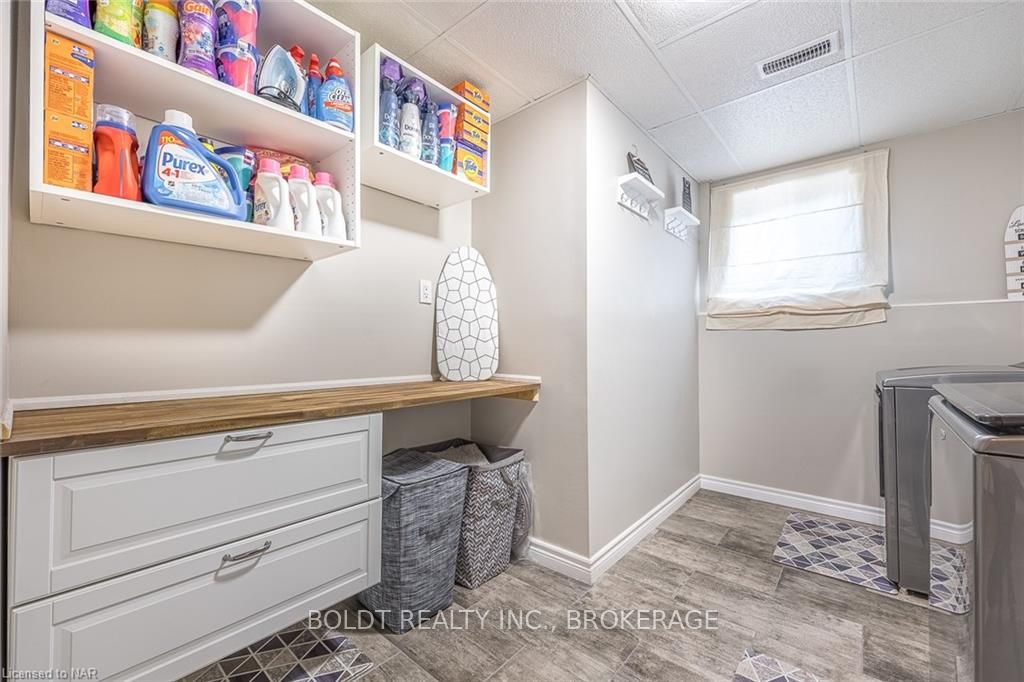
- Laundry: In basement, sink
- Security: Alarm system, smoke detector
- Rooms above ground: 7
- Rooms in the basement: 6
- Bedrooms: 3 + 2 in the basement
- Bathrooms: 2
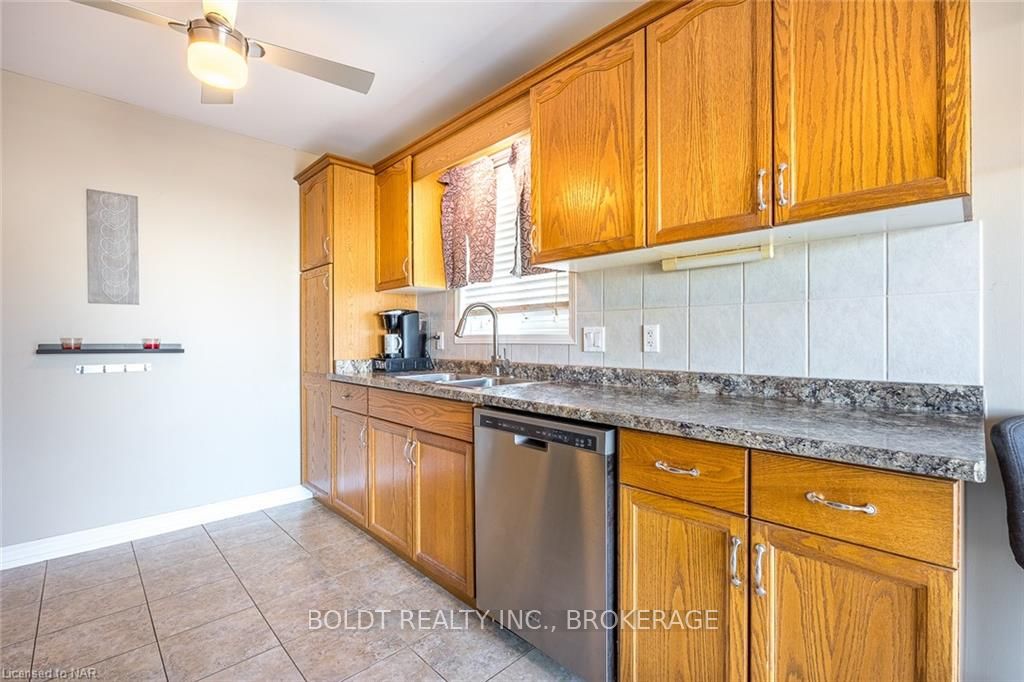
- Kitchens: 1
Outside and lotBrick, aluminum siding, Asphalt shingle, Poured concrete
Outside
- Exterior: Brick, aluminum siding
- Roof: Asphalt shingle
- Foundation: Poured concrete
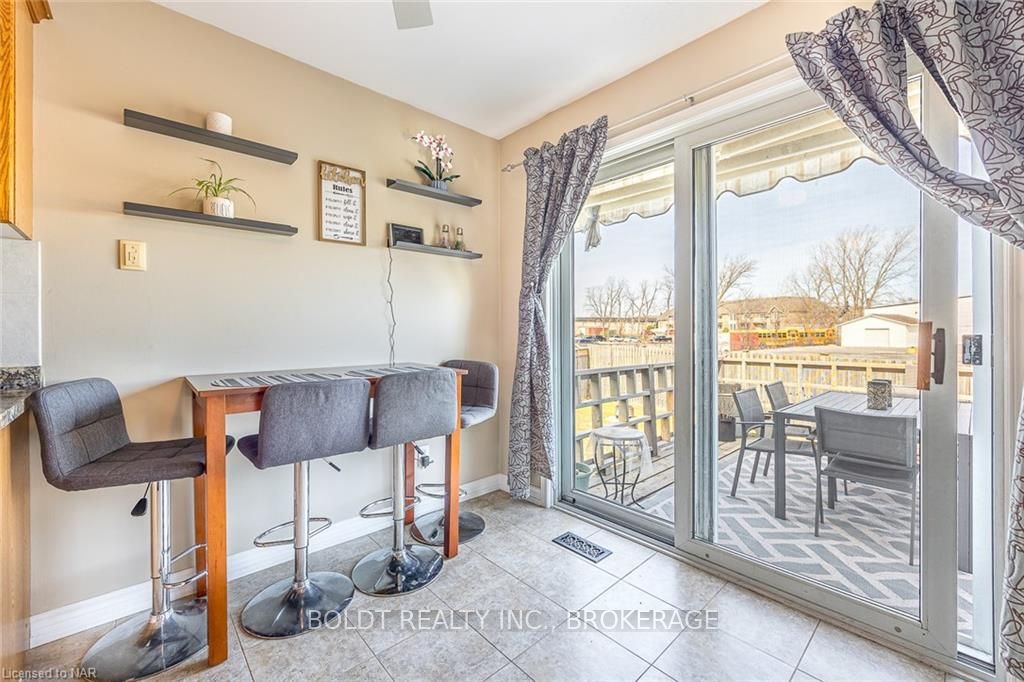
- Features: Deck
- Size: 36.8 × 137.76 ft
- Zoning: R1E
Parking1 Garage, Attached, Private double, other
- Spaces: 1 Garage
- Garage: Attached
- Driveway: Private double, other
Heating, water and powerForced air, gas, Central air, Municipal water
- Heating: Forced air, gas
- Cooling: Central air
- Water: Municipal water
- Sewer: Municipal sewer
- Natural gas: Yes
- Cable: Available
- Telephone: Available
Costs and taxesTaxes $4,162 a year
- Taxes, 2024: $4,162 a year
Included in the saleDishwasher, dryer, freezer, garage door opener, rangehood, refrigerator, smoke detector, stove, washer, window coverings
- Included: Dishwasher, dryer, freezer, garage door opener, rangehood, refrigerator, smoke detector, stove, washer, window coverings
NearbyGolf, hospital, fenced yard
- Close to: Golf, hospital, fenced yard
Listing detailsX8493113, Terminated, Mar 18, 2024
- MLS® number: X8493113
- Status: Terminated
- Listed on: Mar 18, 2024
- Days on market: 397
- Updated: Apr 19, 2025
- Possession: 60-89 days
- Occupied by: Owner
- Listing brokerage: BOLDT REALTY INC., BROKERAGE
About this home
6003 Andrea Drive, Niagara Falls (West Wood), ON L2H 2Z9
GolfHospitalFenced YardDeck
Quiet cul de sac location in Family friendly neighbourhood- raised bungalow featuring 3+2 bedrooms and two full baths. This home has been professionally updated including both baths, and lower level approx 5 years ago. Quality finishings throughout. Fenced private rear yard backs on school yard ensuring privacy. New windows, furnace and roof complete the updates. I.5 car garage and double concrete driveway
Read more
Ask about this home
A HOMEH agent will answer your questions about this home.
Ask a question
Thinking of selling your home?See what your home is worth today.
Around this home
Kalar Road to Catalina
Errands
Parks
Schools
Daily convenience, out of 100, from the distances below
ParkRobert F. Keighan Park16 min walk1.0 km
GroceryDon's Convenience Store8 min walk481 m
SchoolWestlane Secondary School4 min walk240 m
PharmacyPharmasave12 min walk738 m
Cafés & foodSubway · 15 within 1 km2 min walk152 m
Gym & rec centreWater Park14 min walk890 m
WalkDriveStraight-line distance, open map data
Grocery0.5 km
Park1.0 km
Coffee0.5 km
Dining0.2 km
Gym1.7 km
Schools nearby
School rating, out of 10.
Westlane Secondary Schoolsecondary · Public · 0.2 km
6.3/10Fair
St John Henry Newman Catholic Elementary Schoolelementary · Catholic · 0.7 km
6.7/10Good
Forestview Public Schoolelementary · Public · 0.9 km
8.1/10Excellent
Contact agent
Helpful calculators
Mortgage
Affordability
Closing costs
Land transfer tax
Property tax
Down payment
CMHC insurance
Stress test
Cashback Rebate
Your HOMEH agent

KimHOMEH agent · Niagara Falls
"I would see it this week."
Ask Kim