

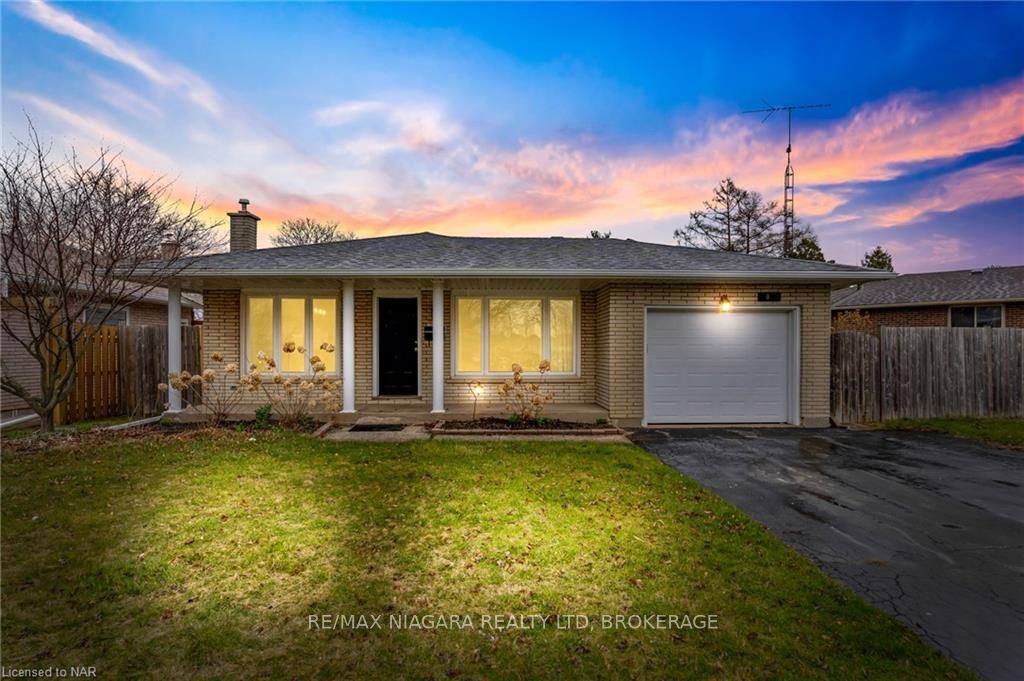
7063 Dirdene Street
7063 Dirdene Street
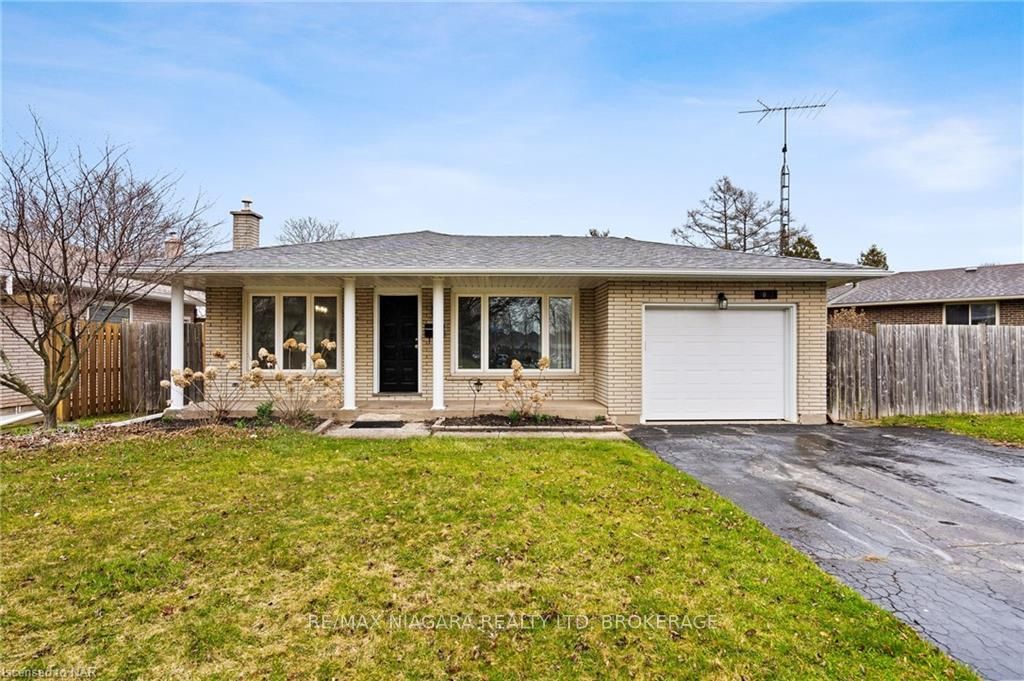
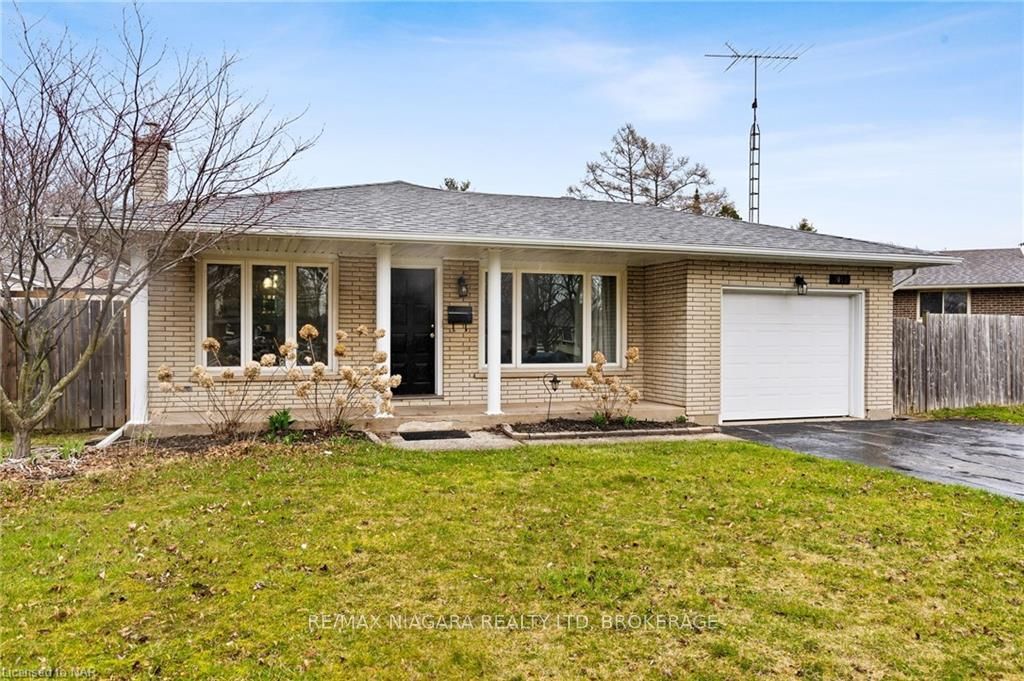
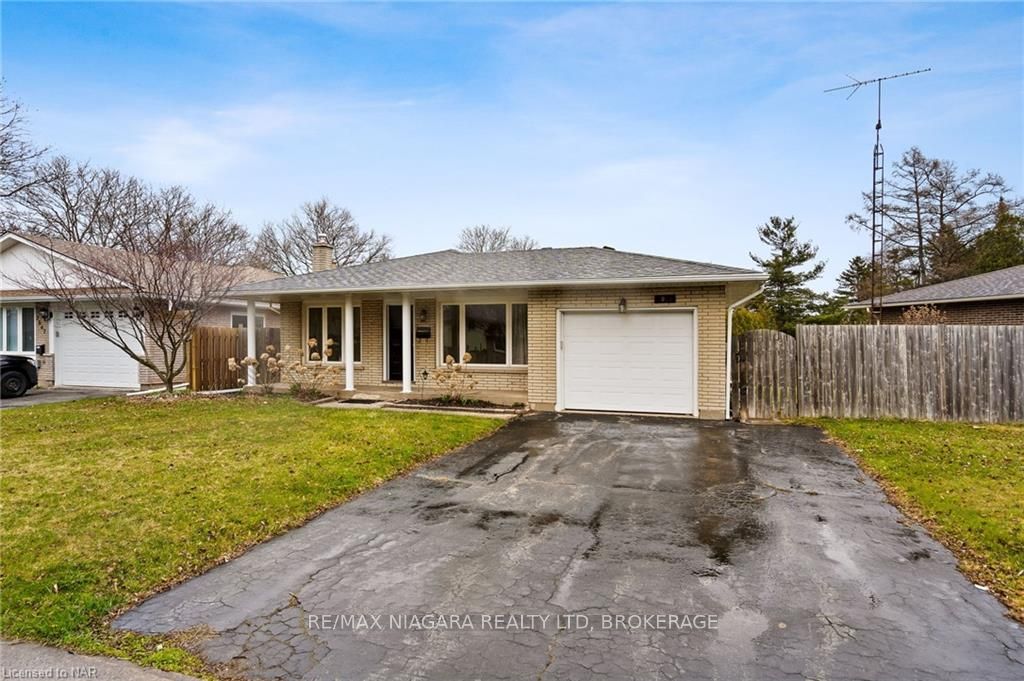
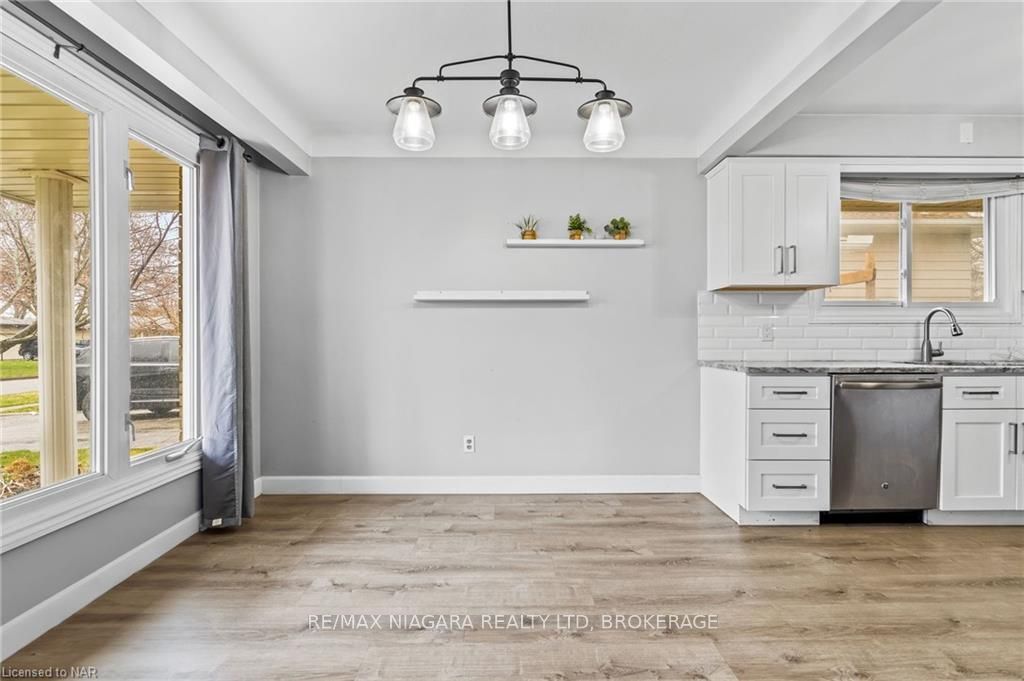 See all 25 photos
Property history
Facts and features
- BasementPart finished
- Age of home51–99 years
- Price per sq ft~$538
- Water, sewerMunicipal
- Fireplace
- Central air
The homeDetached, Other, Age 51–99 years
- Type: Detached
- Style: Other
- Age: 51–99 years
- Living space: 1,100–1,500 sq ft
- Basement: Partially finished, full
- Exposure: South
- Waterfront: None
InsideFireplace Yes, Other, workbench, water meter, water heater, Rooms above ground 7
- Fireplace: Yes
- Features: Other, workbench, water meter, water heater
- Rooms above ground: 7
- Rooms in the basement: 4
- Bedrooms: 3 + 1 in the basement
- Bathrooms: 2
- Kitchens: 1
Outside and lotAluminum siding, brick, Asphalt shingle, Poured concrete
- Exterior: Aluminum siding, brick
- Roof: Asphalt shingle
- Foundation: Poured concrete
- Size: 95 × 106 ft
- Zoning: R1C
Parking1 Garage, Attached, Private double
- Spaces: 1 Garage
- Garage: Attached
- Driveway: Private double
Heating, water and powerForced air, gas, Central air, Municipal water
- Heating: Forced air, gas
- Cooling: Central air
- Water: Municipal water
- Sewer: Municipal sewer
Costs and taxesTaxes $3,627 a year
- Taxes, 2023: $3,627 a year
Included in the saleDishwasher, dryer, refrigerator, stove, washer, window coverings
- Included: Dishwasher, dryer, refrigerator, stove, washer, window coverings
NearbyHospital
- Close to: Hospital
Listing detailsX8492830, Terminated, Apr 4, 2024
- MLS® number: X8492830
- Status: Terminated
- Listed on: Apr 4, 2024
- Days on market: 380
- Updated: Apr 19, 2025
- Possession: Flexible
- Occupied by: Owner
- Listing brokerage: RE/MAX NIAGARA REALTY LTD, BROKERAGE
About this home
7063 Dirdene Street, Niagara Falls (Morrison), ON L2E 5N6
Nestled in prime north end of Niagara Falls in the neighbourhood of Cherrywood Acres, this delightful three + 1 bedroom home offers a split-level design across four floors, boasting a perfect blend of comfort and convenience. Situated in a desirable location, the residence is just a stone’s throw from essential amenities including quick highway access, a selection of schools, lush parks, scenic trails, and bustling plazas. The heart of this home is the stunning kitchen, remodeled in 2019 that features modern stainless steel appliances, a high-end gas stove, and elegant quartz countertops. The luxury vinyl flooring, which flows through the main and second levels, adds a touch of sophistication. The third level is a testament to optimal use of space, with a spacious rec room bathed in natural light from oversized windows and a versatile den that can serve as a home office or additional bedroom. Step outside to discover a private oasis in the fully fenced backyard, ideal for entertaining and relaxation. Additional highlights include a new roof installed in 2019, an attached single car garage, and the convenience of a turnkey property. This home is just waiting to be filled with new memories by its next owners! Book your private showing at 7063 Dirdene Street today!
Ask about this home
A HOMEH agent will answer your questions about this home.
Around this home
Daily convenience, out of 100, from the distances below
Schools nearby
School rating, out of 10.
Helpful calculators
Your HOMEH agent

"Priced 20% over the Hestimate. I would see it this week."