

6604 Orchard Avenue
6604 Orchard Avenue
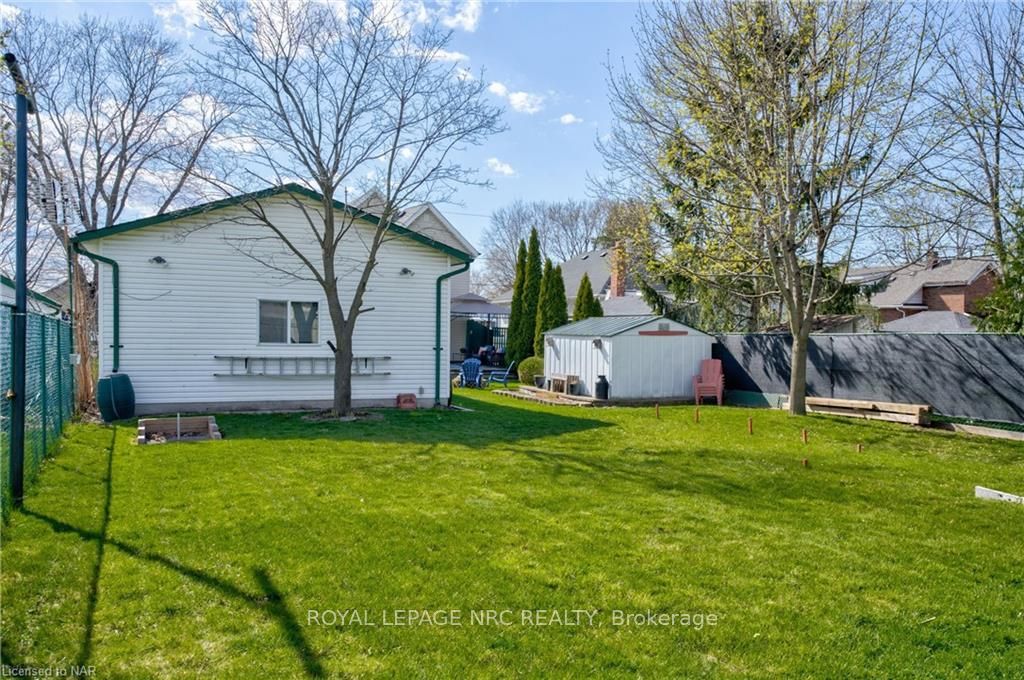 See all 8 photos
Property history
- $555,900TerminatedList: 2024-05-14|End: 2025-04-19|340 daysX8492278
Facts and features
- BasementUnfinished
- Price per sq ft~$318
- Water, sewerMunicipal
- LaundryIn basement
- Central air
The homeDetached, 2 1/2 storey, 1,500–2,000 sq ft
- Type: Detached
- Style: 2 1/2 storey
- Living space: 1,500–2,000 sq ft
- Basement: Unfinished, full
- Exposure: East
- Waterfront: None
InsideIn basement, Other, Rooms above ground 13
- Laundry: In basement
- Features: Other
- Rooms above ground: 13
- Rooms in the basement: 1
- Bedrooms: 4
- Bathrooms: 1
- Kitchens: 1
Outside and lotVinyl siding, Asphalt shingle, Concrete block
- Exterior: Vinyl siding
- Roof: Asphalt shingle
- Foundation: Concrete block
- Features: Deck
- Size: 49 × 187.8 ft
- Zoning: R1E
Parking4 Garage, Detached, Private, other
- Spaces: 4 Garage
- Garage: Detached
- Driveway: Private, other
Heating, water and powerForced air, gas, Central air, Municipal water
- Heating: Forced air, gas
- Cooling: Central air
- Water: Municipal water
- Sewer: Municipal sewer
Costs and taxesTaxes $2,950 a year, Hot water heater
- Taxes, 2023: $2,950 a year
- Under contract: Hot water heater
Included in the saleDryer, refrigerator, stove, washer, Tiffany lamp in dinette, large tiffany lamp in garage, exit light in garage
- Included: Dryer, refrigerator, stove, washer
- Not included: Tiffany lamp in dinette, large tiffany lamp in garage, exit light in garage
NearbyFenced yard
- Close to: Fenced yard
Listing detailsX8492278, Terminated, May 14, 2024
- MLS® number: X8492278
- Status: Terminated
- Listed on: May 14, 2024
- Days on market: 340
- Updated: Apr 19, 2025
- Possession: 30-59 days
- Occupied by: Owner
- Listing brokerage: ROYAL LEPAGE NRC REALTY
About this home
6604 Orchard Avenue, Niagara Falls (Dorchester), ON L2G 4H5
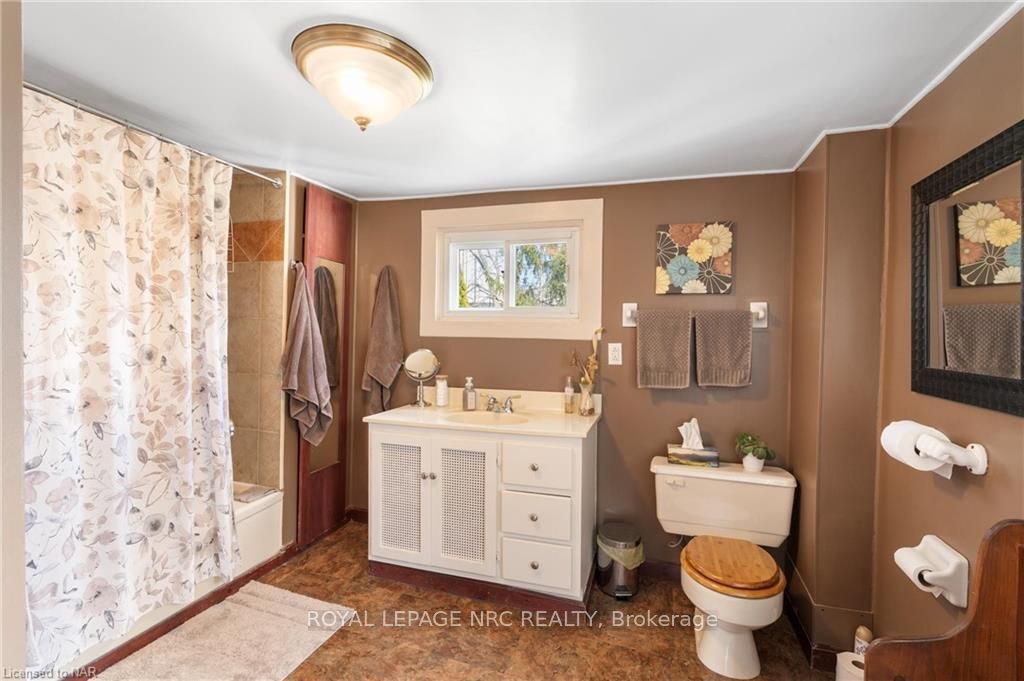
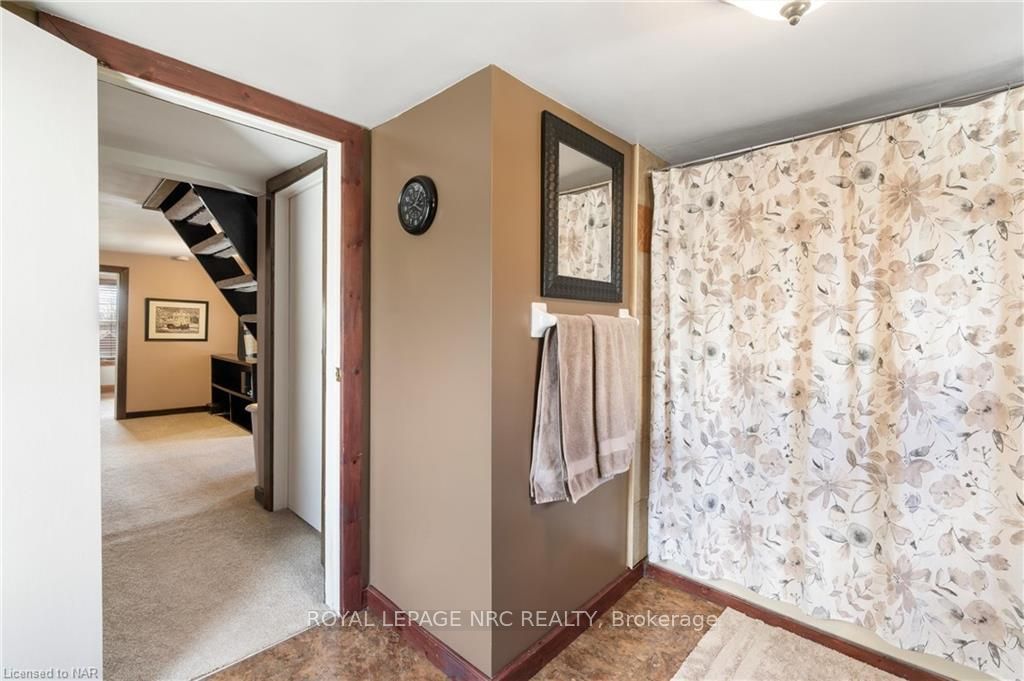
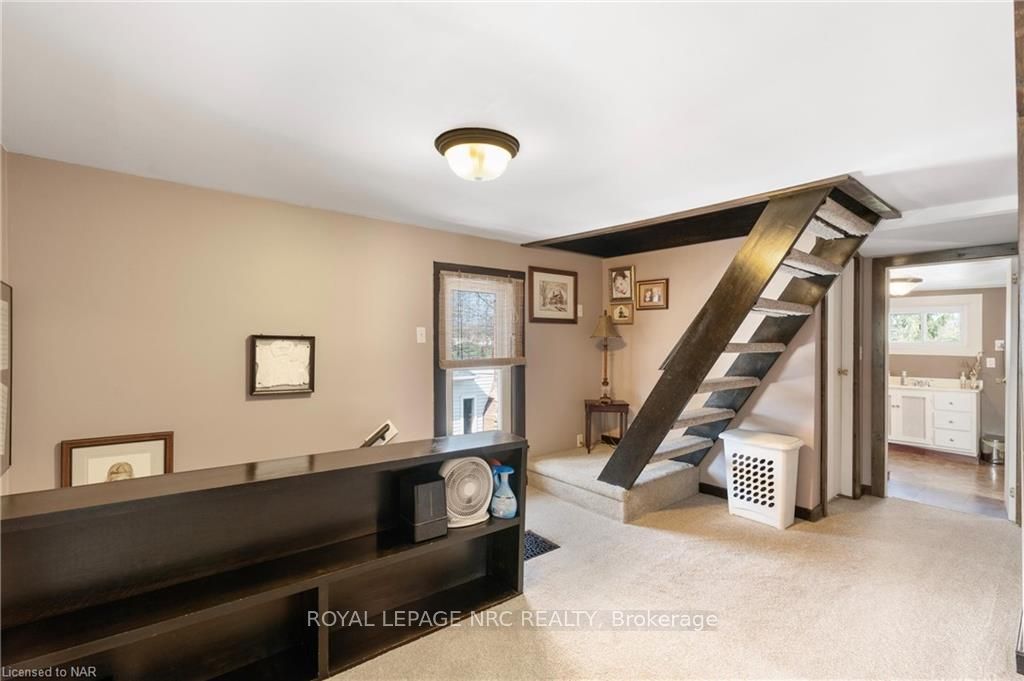
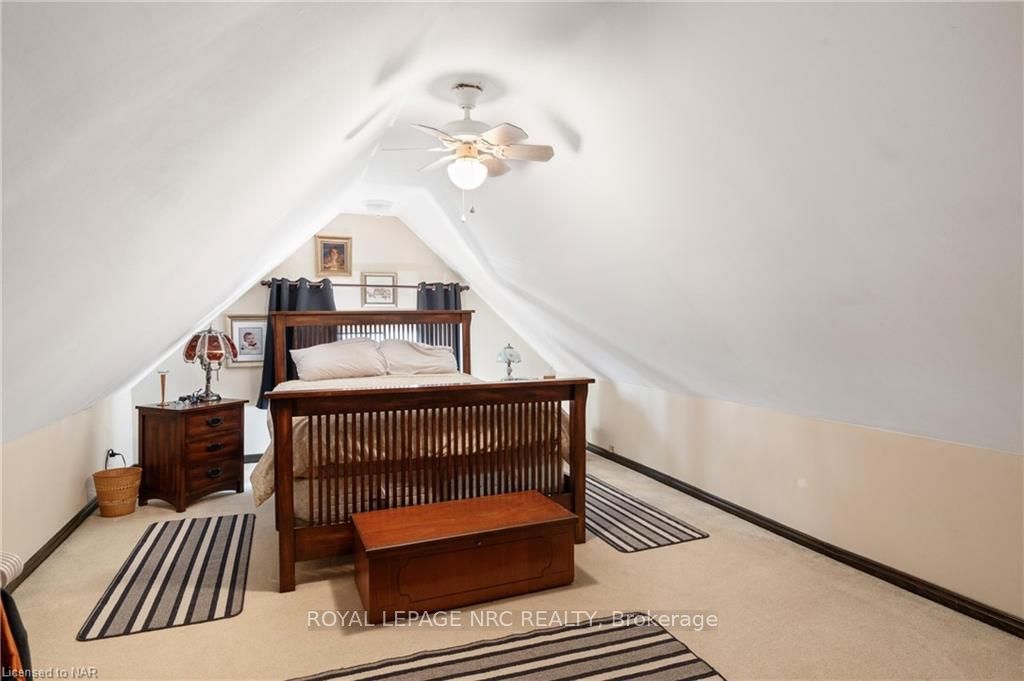
Welcome home to Niagara Falls! This family friendly home has been lovingly maintained and updated by the same owner for 22 years, and features a long drive that easily fits 5 cars and leads to the 40x22 foot 4 car insulated garage with hydro, which is perfect for a car enthusiast or anyone wanting a LOT of extra space and storage including tons of built in cupboards! Other features include a convenient mudroom, kitchen with lots of cupboard and counter space, dining area, living room and den, and enclosed front porch! Head up to 3 bedrooms and bathroom, and up again to the 4th bedroom! You're going to love the outdoor living space! Perfect for entertaining, the large deck has a gazebo, and leads to the huge yard with tons of room for all kinds of family fun! Conveniently located just a short walk to Fallsview Blvd and all of the attractions of Niagara Falls, and minutes to shopping, restaurants, highways, United States, and all of the amenities this beautiful city has to offer! You do not want to miss this one!
Ask about this home
A HOMEH agent will answer your questions about this home.
Around this home
Daily convenience, out of 100, from the distances below
Schools nearby
School rating, out of 10.
Helpful calculators
Your HOMEH agent

"Priced 9% under the Hestimate. I would see it this week."