

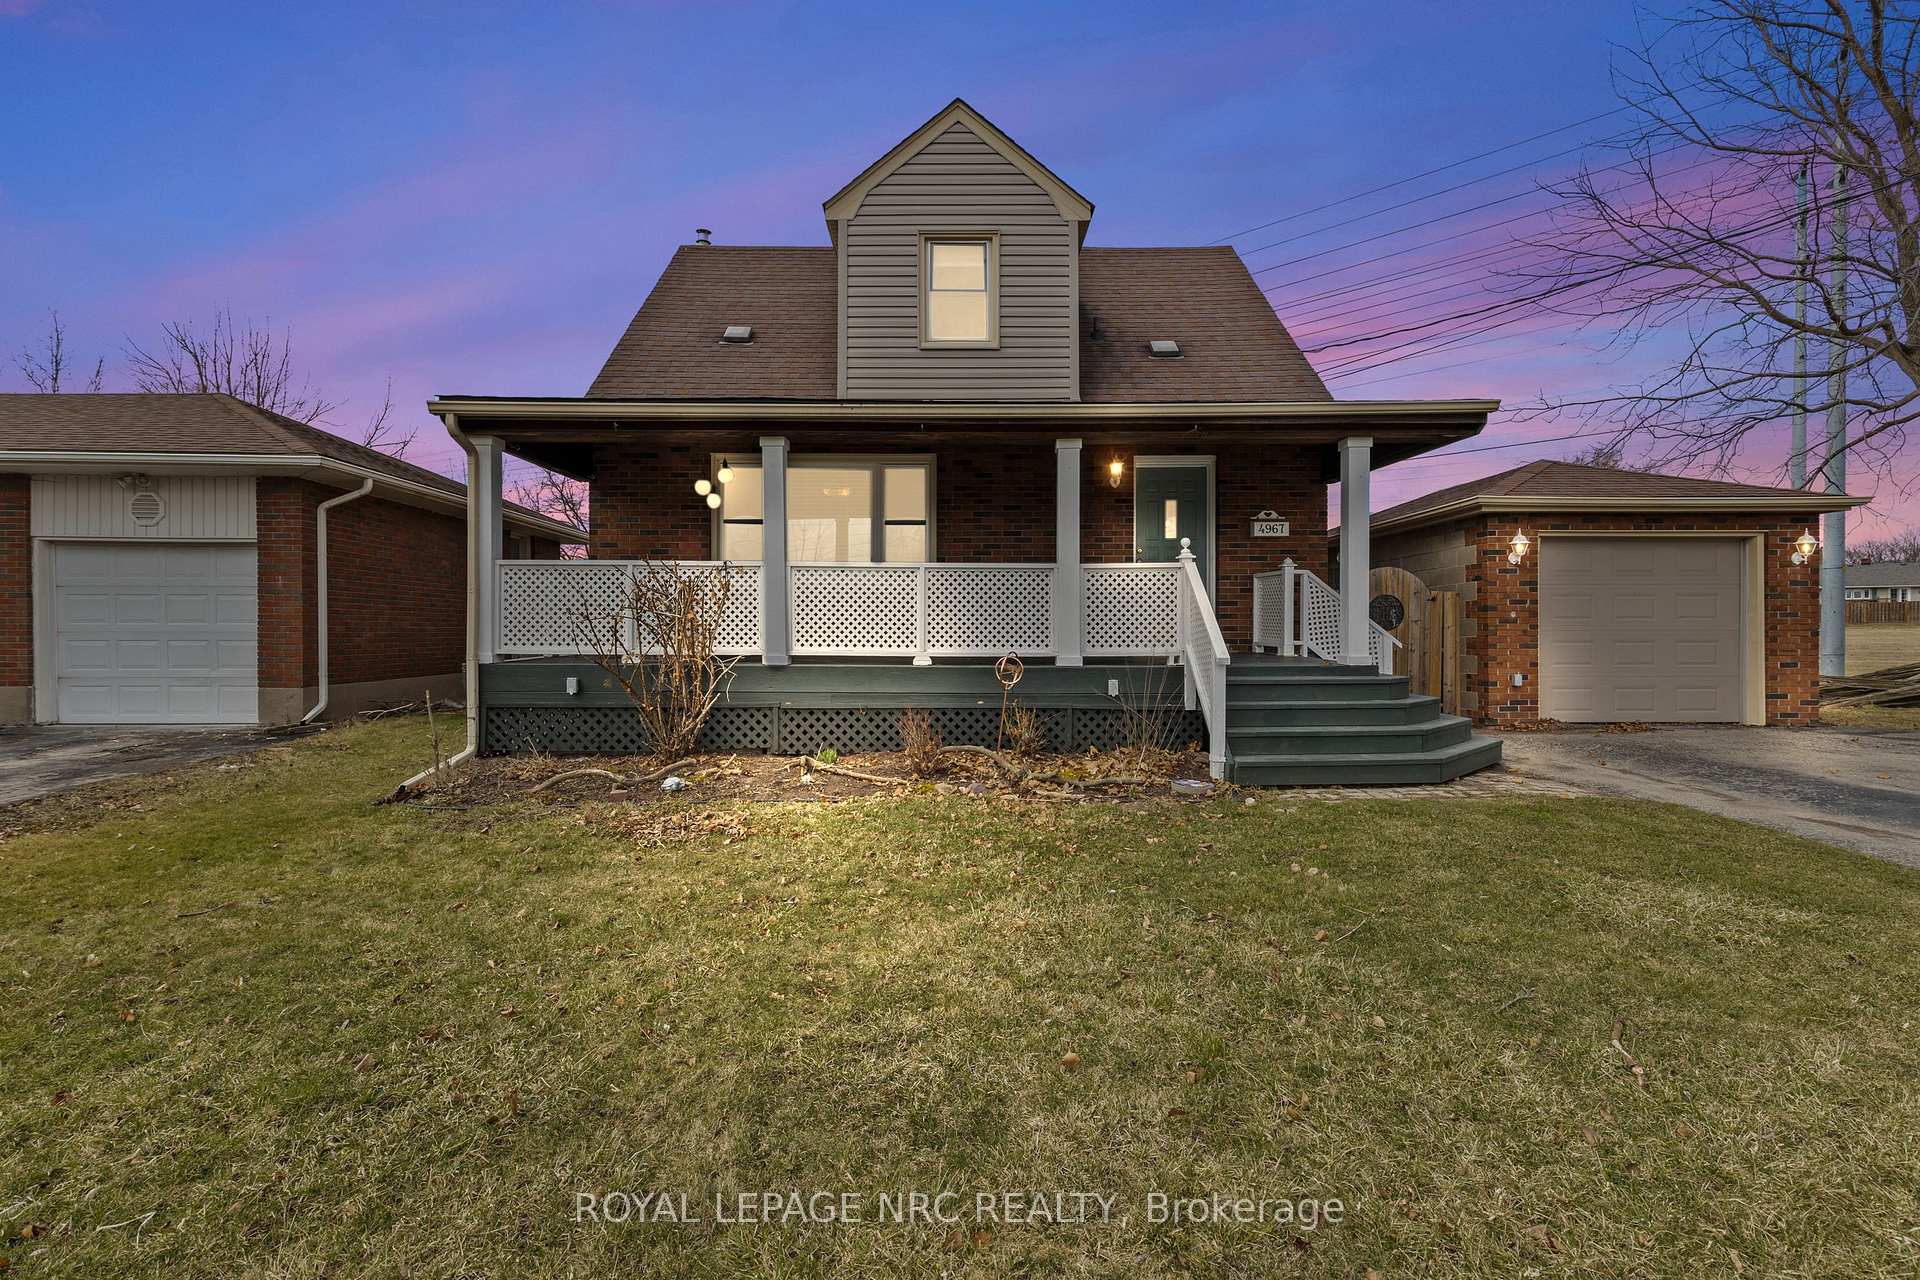
4967 Homewood Avenue
4967 Homewood Avenue
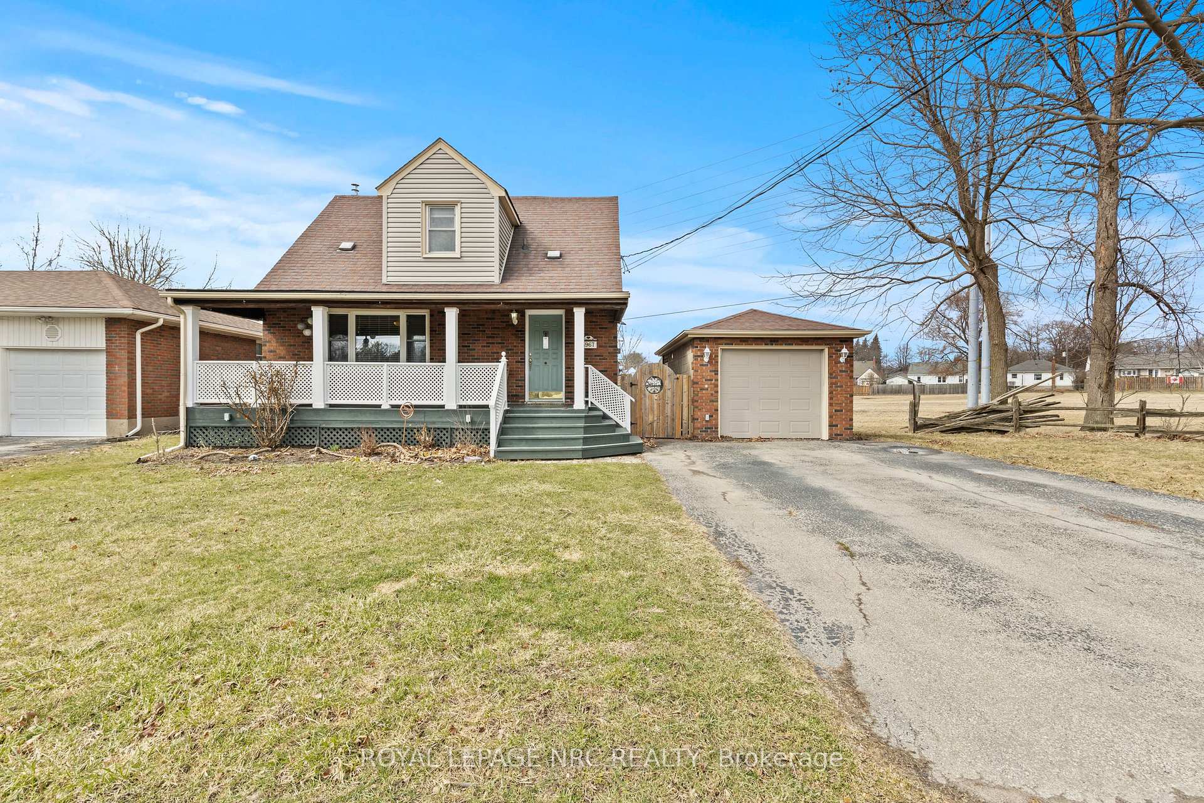
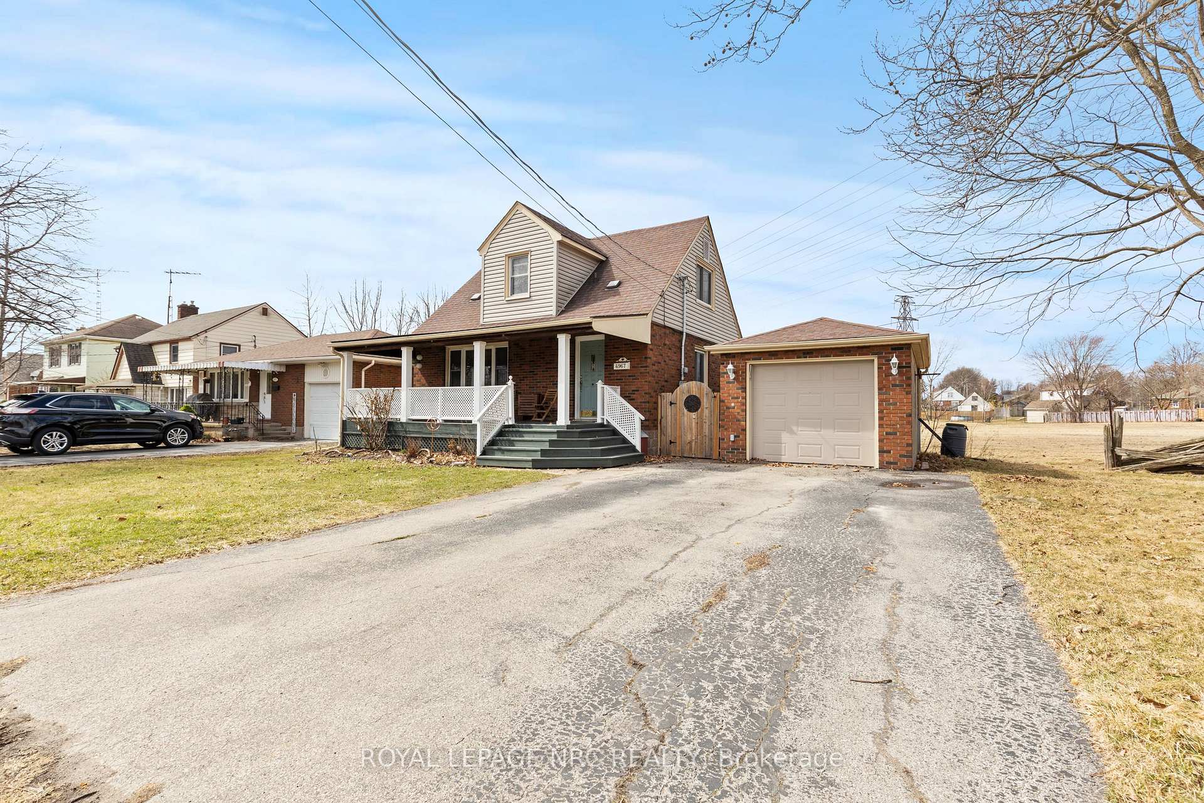
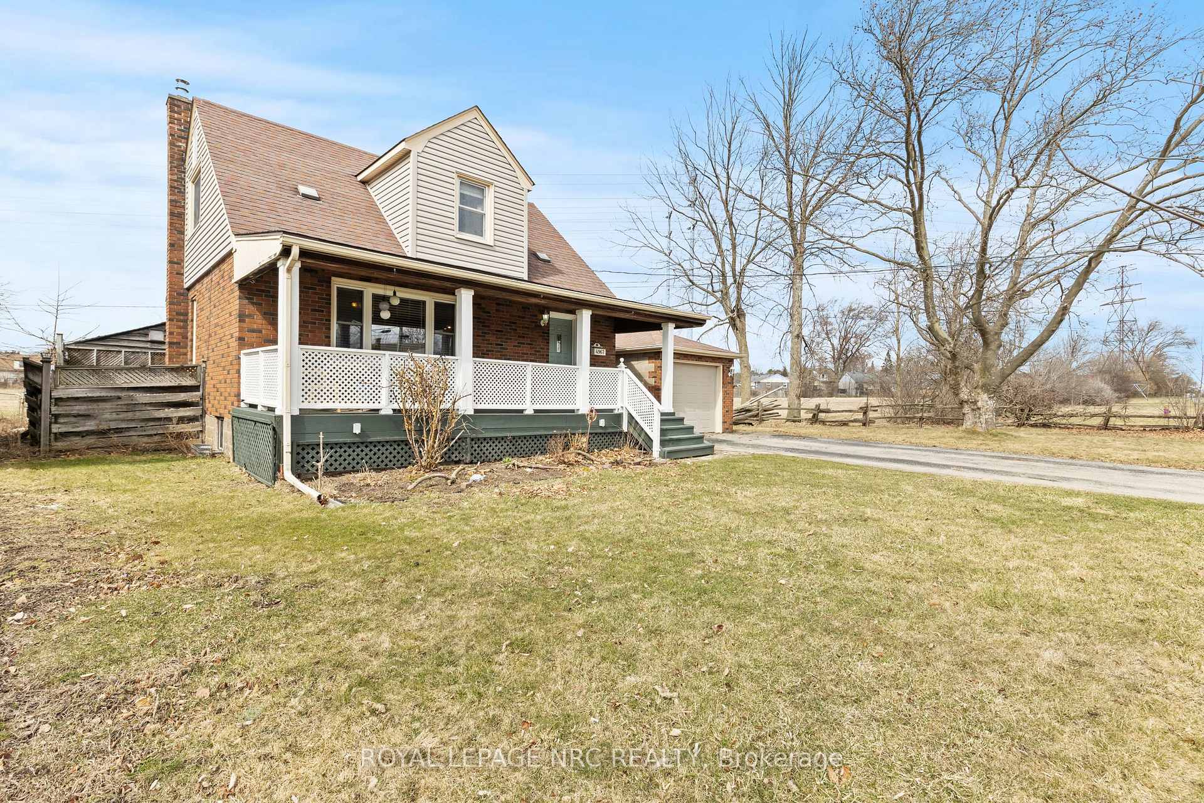
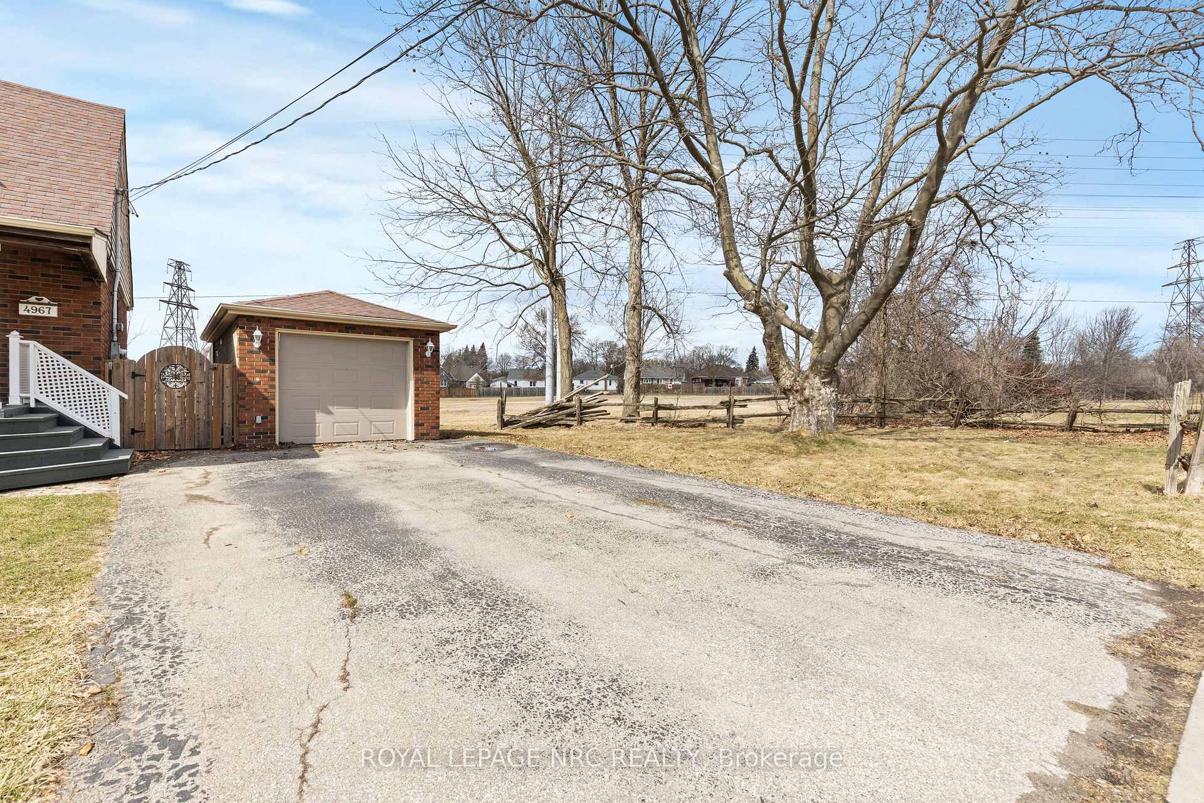 See all 33 photos
Property history
Facts and features
- BasementFinished
- Water, sewerMunicipal
- HeatingForced air
- CoolingCentral air
- Central air
The homeDetached, 1 1/2 storey, 1,100–1,500 sq ft
- Type: Detached
- Style: 1 1/2 storey
- Living space: 1,100–1,500 sq ft
- Basement: Finished, full
InsideRooms above ground 7, Bedrooms 3, Bathrooms 2
- Rooms above ground: 7
- Bedrooms: 3
- Bathrooms: 2
- Kitchens: 1
- Family room: Yes
Outside and lotBrick, vinyl siding, Asphalt shingle, Concrete block
- Exterior: Brick, vinyl siding
- Roof: Asphalt shingle
- Foundation: Concrete block
- Size: 118.75 × 154.11 ft
Parking1 Garage, Detached, Private
- Spaces: 1 Garage
- Garage: Detached
- Driveway: Private
Heating, water and powerForced air, gas, Central air, Municipal water
- Heating: Forced air, gas
- Cooling: Central air
- Water: Municipal water
- Sewer: Municipal sewer
Costs and taxesTaxes $2,670 a year, HST included in the price, Hot water tank
- Taxes, 2025: $2,670 a year
- HST: HST included in the price
- Rental items: Hot water tank
Included in the saleFridge, oven, stove, dishwasher, Storage units mounted in front foyer closet. wall-mounted shelf-style bedside tables and plug-in wall sconces in primary bedroom.
- Included: Fridge, oven, stove, dishwasher
- Not included: Storage units mounted in front foyer closet. wall-mounted shelf-style bedside tables and plug-in wall sconces in primary bedroom.
Listing detailsX12058513, Sold, Apr 3, 2025
- MLS® number: X12058513
- Status: Sold
- Listed on: Apr 3, 2025
- Days on market: 15
- Updated: Apr 18, 2025
- Possession: 60-89 days
- Occupied by: Owner
- Listing brokerage: ROYAL LEPAGE NRC REALTY
About this home
4967 Homewood Avenue, Niagara Falls (Cherrywood), ON L2E 4Y5
This charming 3 bedroom home is an excellent choice for first time buyers and families looking for comfort, convenience, and a place to call their own. Conveniently located near Go Transit, highways, and just steps away from Valleyway Public School and F.H. Leslie Park, this home is ideally positioned for easy access to everything you need. Enjoy the outdoors with a spacious covered front porch, where you can unwind, watch thunderstorms, or entertain friends and family, and a large back deck off the main floor bedroom/den. No rear neighbours! Recent upgrades make this home even more appealing. Upstairs Bathroom (2022): New flooring, vanity, and faucet. Kitchen (2022): Brand new counters, sink & faucet, backsplash, lighting, induction cooktop, and stove hood. Basement Office/Den (2024): Newly renovated, offering a flexible space for work or play. Windows (2022): New glass panes in the second floor bedrooms and kitchen. New sump pump (2022) with warranty. With plenty of value, great updates, and a lovely family-friendly location, this home offers everything you need to start your homeownership journey.
Ask about this home
A HOMEH agent will answer your questions about this home.
Around this home
Daily convenience, out of 100, from the distances below
Schools nearby
School rating, out of 10.
Helpful calculators
Your HOMEH agent

"I would see it this week."