

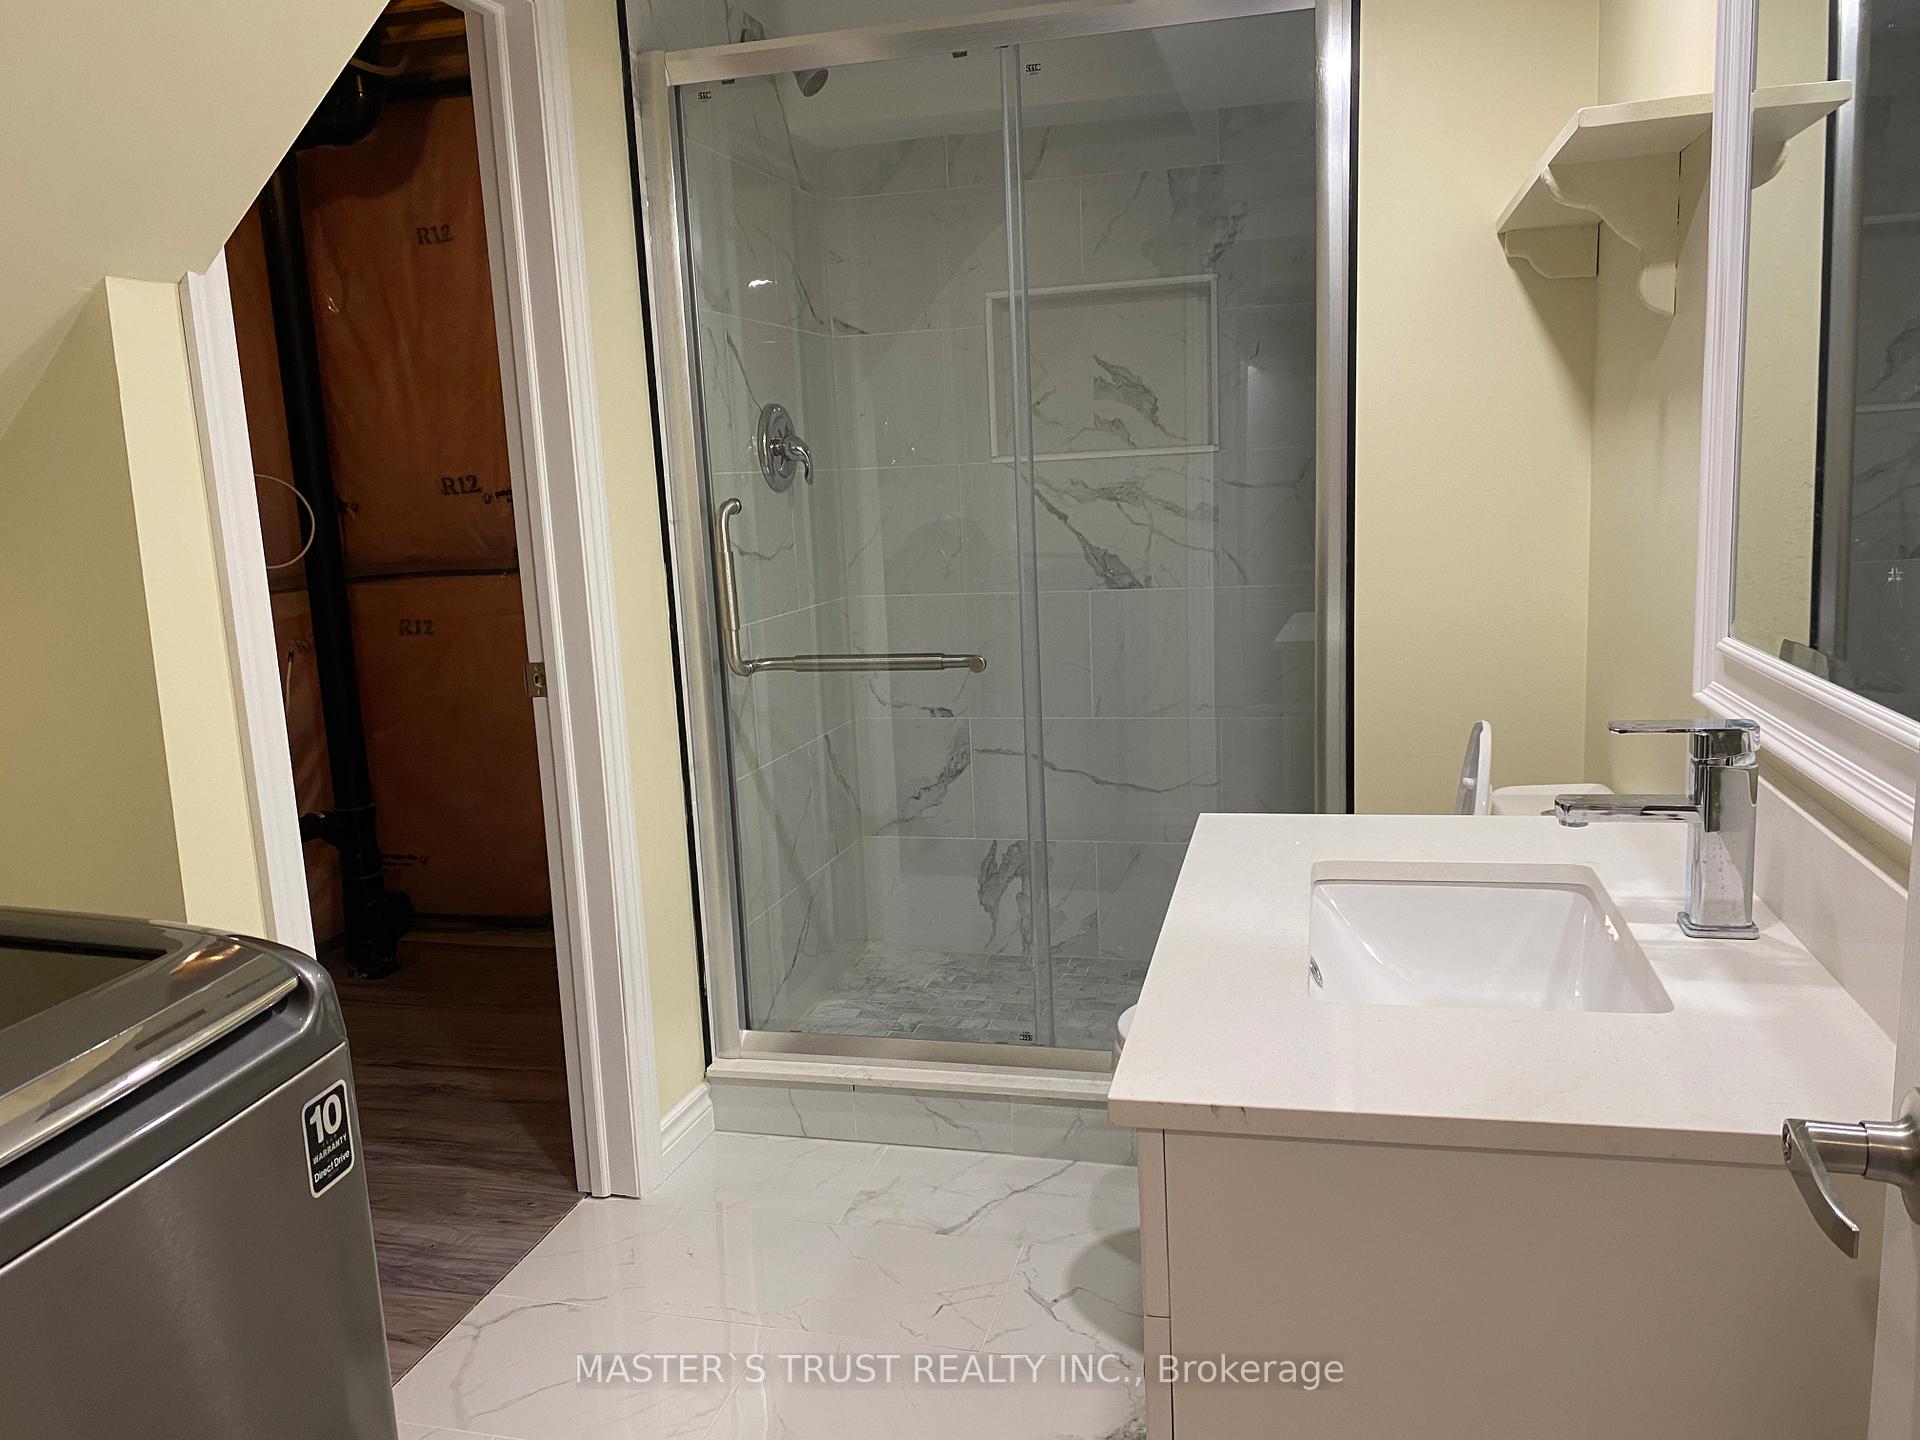
7680 Butternut Boulevard
Detached Sold
1/377680 Butternut Boulevard
Detached Sold
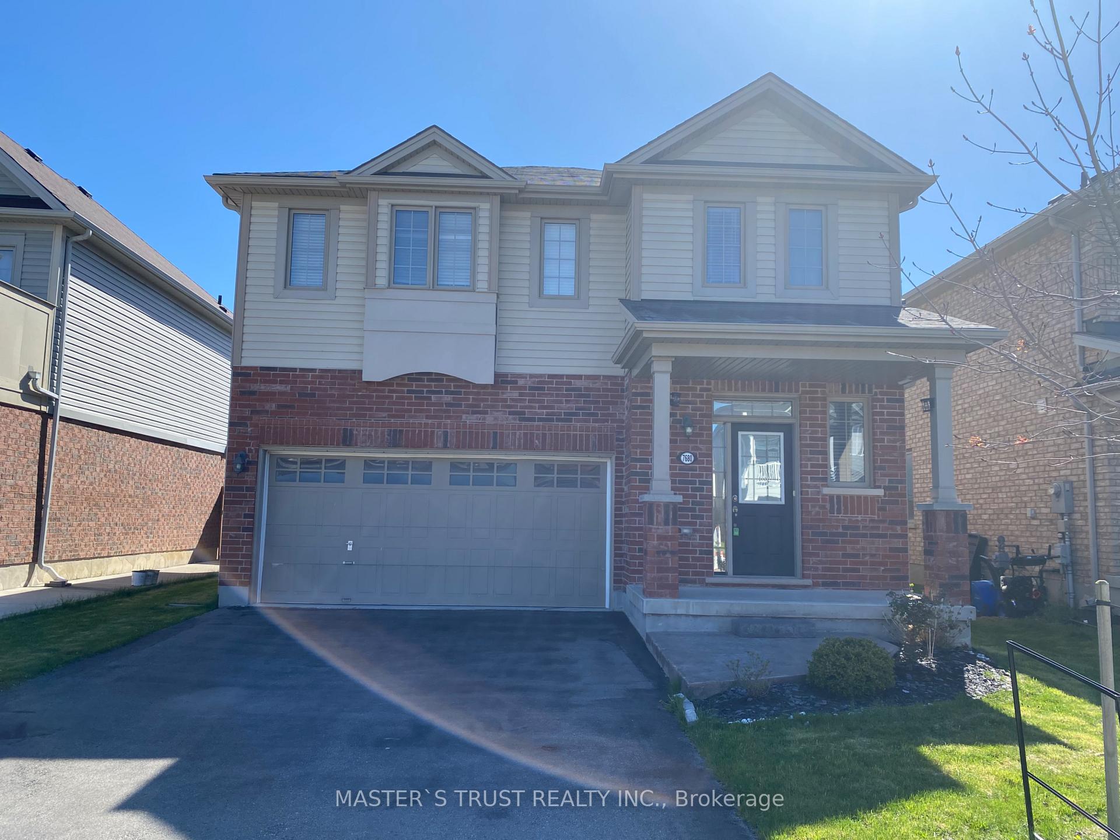
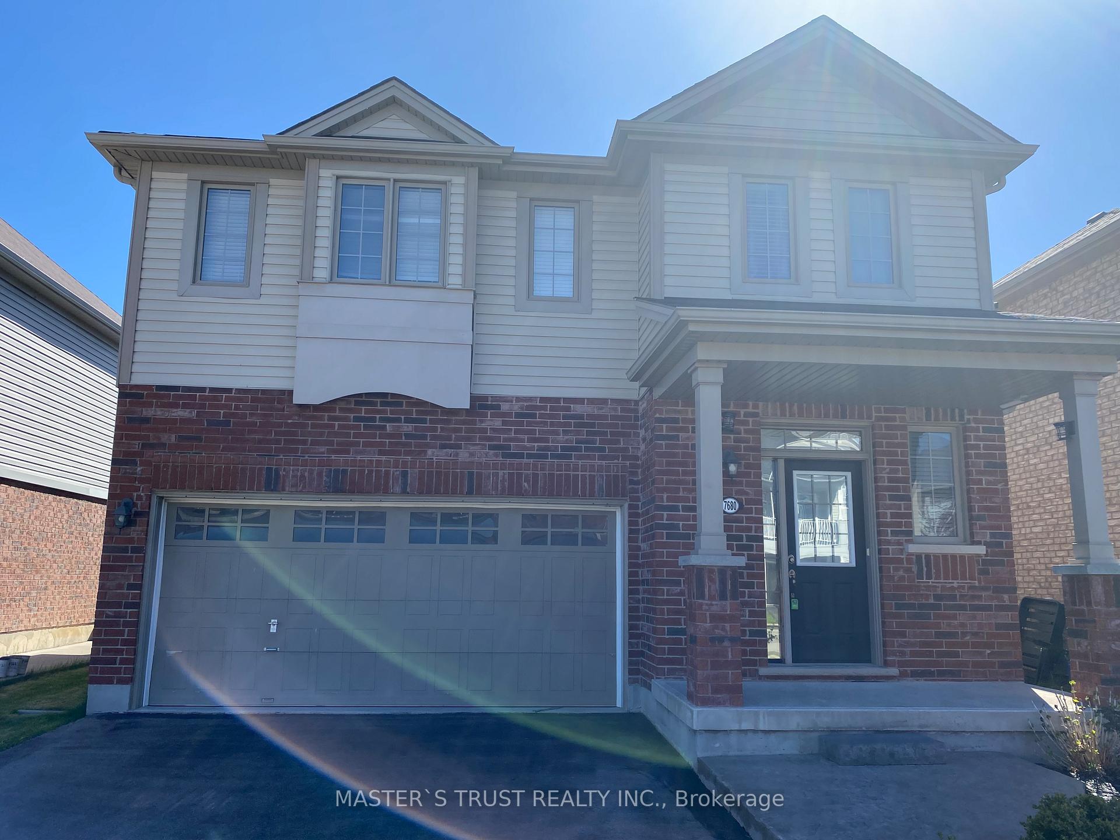
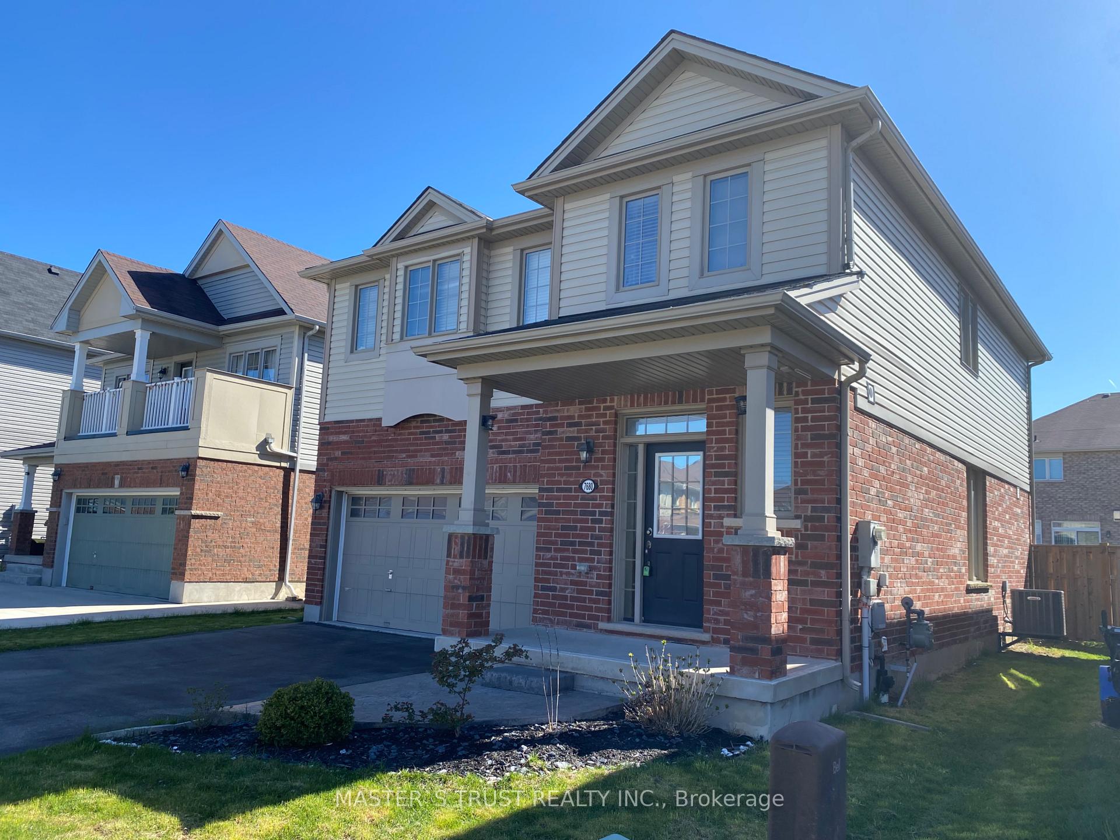
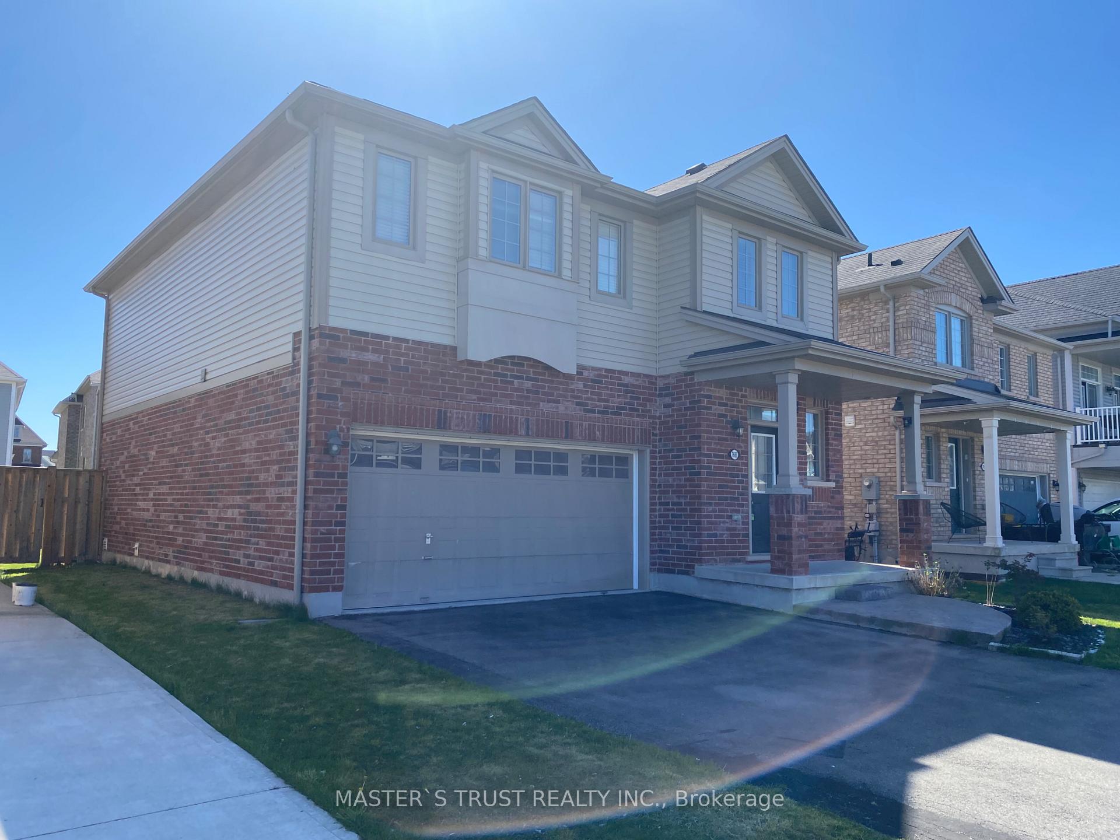 See all 37 photos
4+1 Bedrooms
4 Bathrooms
2 Garage
1.5K–2K sq.ft
40.68×98.43 ft
$5,800/yr
Property history
Facts and features
- BasementFinished
- Age of home6–15 years
- Water, sewerMunicipal
- HeatingForced air
What stands out
- Second kitchen
- Central air
The homeDetached, 2-storey, Age 6–15 years
- Type: Detached
- Style: 2-storey
- Age: 6–15 years
- Living space: 1,500–2,000 sq ft
- Basement: Finished, full
- View: Park/greenbelt
InsideUpper level, Auto garage door remote, carpet free, erv/hrv, sump pump, Rooms above ground 12
- Laundry: Upper level
- Features: Auto garage door remote, carpet free, erv/hrv, sump pump
- Rooms above ground: 12
- Rooms in the basement: 1
- Bedrooms: 4 + 1 in the basement
- Bathrooms: 4
- Kitchens: 2
- Family room: Yes
Outside and lotBrick front, Asphalt shingle, Poured concrete
Outside
- Exterior: Brick front
- Roof: Asphalt shingle
- Foundation: Poured concrete
- Features: Patio, paved yard
- Size: 40.68 × 98.43 ft
- Zoning: Residential
Parking2 Garage, Attached, Private, private double
- Spaces: 2 Garage
- Garage: Attached
- Driveway: Private, private double
Heating, water and powerForced air, gas, Central air, Municipal water
- Heating: Forced air, gas
- Cooling: Central air
- Water: Municipal water
- Sewer: Municipal sewer
- Natural gas: Yes
Costs and taxesTaxes $5,800 a year, Erv and hwt are rental, Hot water tank-gas
- Taxes, 2024: $5,800 a year
- Rental items: Erv and hwt are rental
- Under contract: Hot water tank-gas
Listing detailsX8271996, Sold, Apr 25, 2024
- MLS® number: X8271996
- Status: Sold
- Listed on: Apr 25, 2024
- Days on market: 358
- Updated: Apr 18, 2025
- Possession: 2024-04-26 / April 26, 2024
- Occupied by: Vacant
- Listing brokerage: MASTER`S TRUST REALTY INC.
About this home
7680 Butternut Boulevard, Niagara Falls (Brown), ON L2H 0K8
Auto Garage Door RemoteCarpet FreeERV/HRVSump PumpPark/GreenbeltPatio
Welcome to this beautiful Home located one of the most desired and newest neighborhood, just off the highway and walk distance to Costco, School and community center, Face to the park and walk to the trails. It features 4 Bedrooms, 2.5 Bathrooms upstairs,Basement is newly finished with one kitchen, one bathroom and one bedroom, Quartz Countertops and metal spindles on the stairs. Tons of upgrades make home modern and beautiful. Easy showing! Seller motivated to sell!!!
Read more
Ask about this home
A HOMEH agent will answer your questions about this home.
Ask a question
Thinking of selling your home?See what your home is worth today.
Around this home
Kalar/Mcleod
Errands
Parks
Schools
Daily convenience, out of 100, from the distances below
ParkJohn N Allan Park Playground17 min walk1.1 km
GroceryMetro21 min walk1.3 km
SchoolThundering Heights Public School9 min walk550 m
PharmacyCostco Pharmacy15 min walk933 m
Cafés & foodD'Vinci's Pizza · 3 within 1 km12 min walk712 m
Gym & rec centreBoys and Girls Club of Niagara13 min walk771 m
LibraryNiagara Falls Public Library - Community Centre Branch22 min walk1.4 km
WalkDriveStraight-line distance, open map data
Grocery1.3 km
Park1.1 km
Coffee0.9 km
Dining1.1 km
Gym1.1 km
Schools nearby
School rating, out of 10.
Thundering Heights Public Schoolelementary · Public · 0.6 km
—
Saint Michael Catholic High Schoolsecondary · Catholic · 0.8 km
7.1/10Good
Loretto Catholic Elementary Schoolelementary · Catholic · 1.2 km
7.1/10Good
Contact agent
Helpful calculators
Mortgage
Affordability
Closing costs
Land transfer tax
Property tax
Down payment
CMHC insurance
Stress test
Cashback Rebate
Your HOMEH agent

KimHOMEH agent · Niagara Falls
"I would see it this week."
Ask Kim