

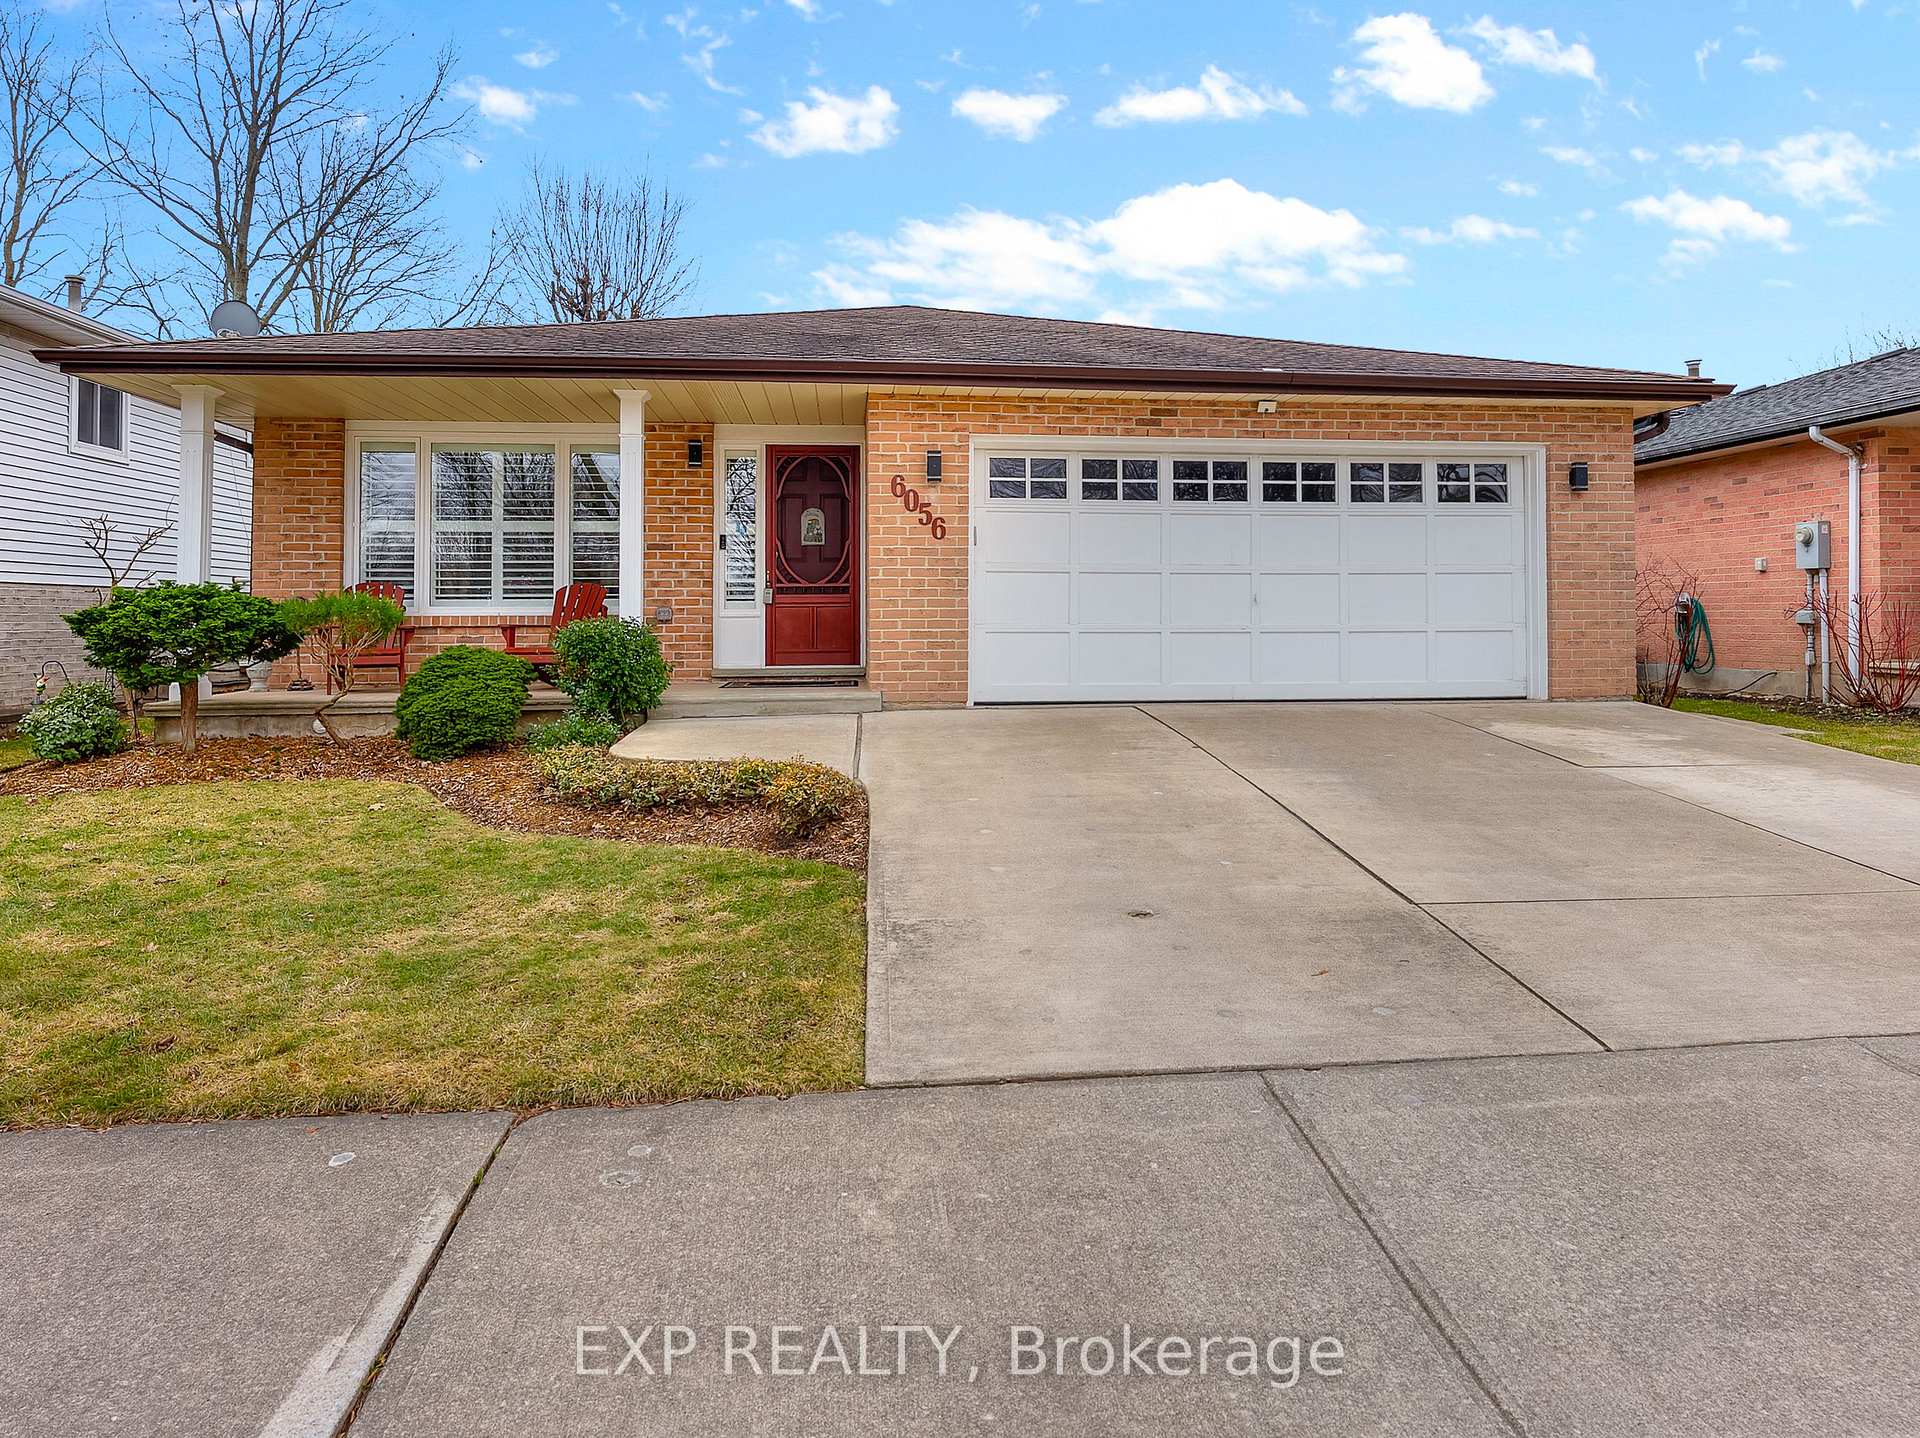
6056 Crimson Drive
6056 Crimson Drive
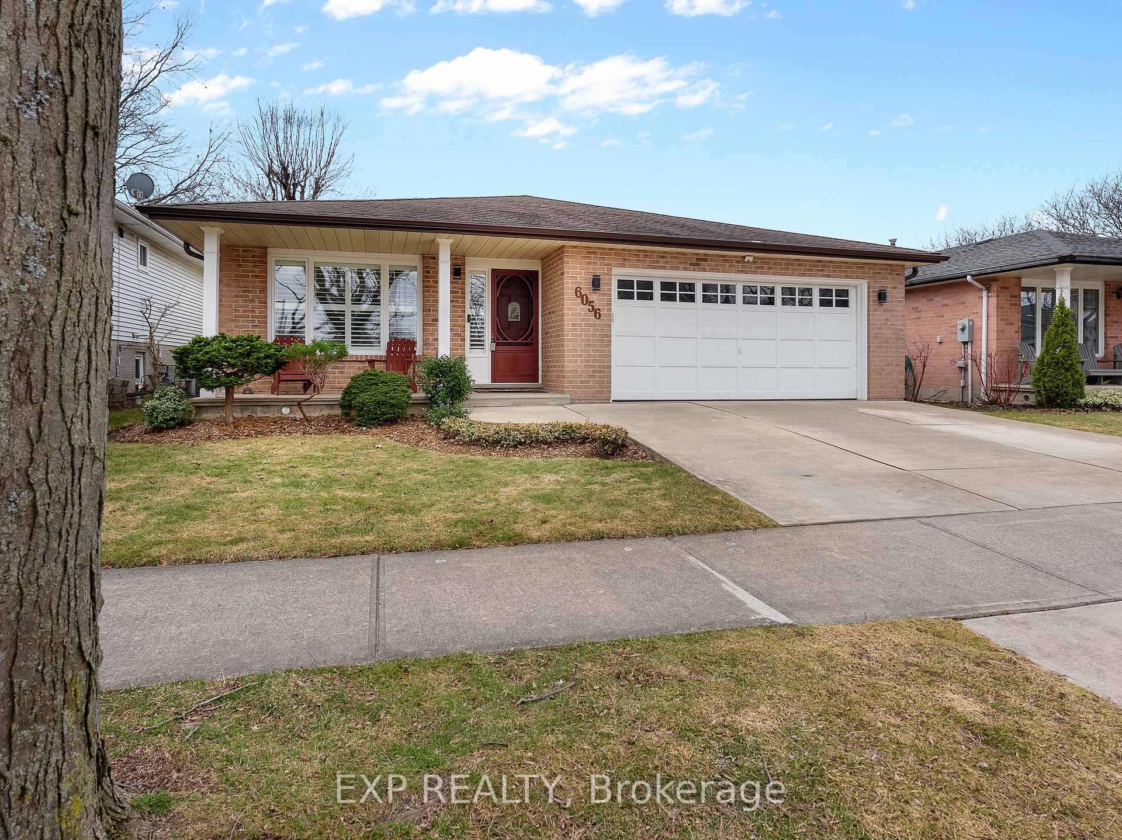
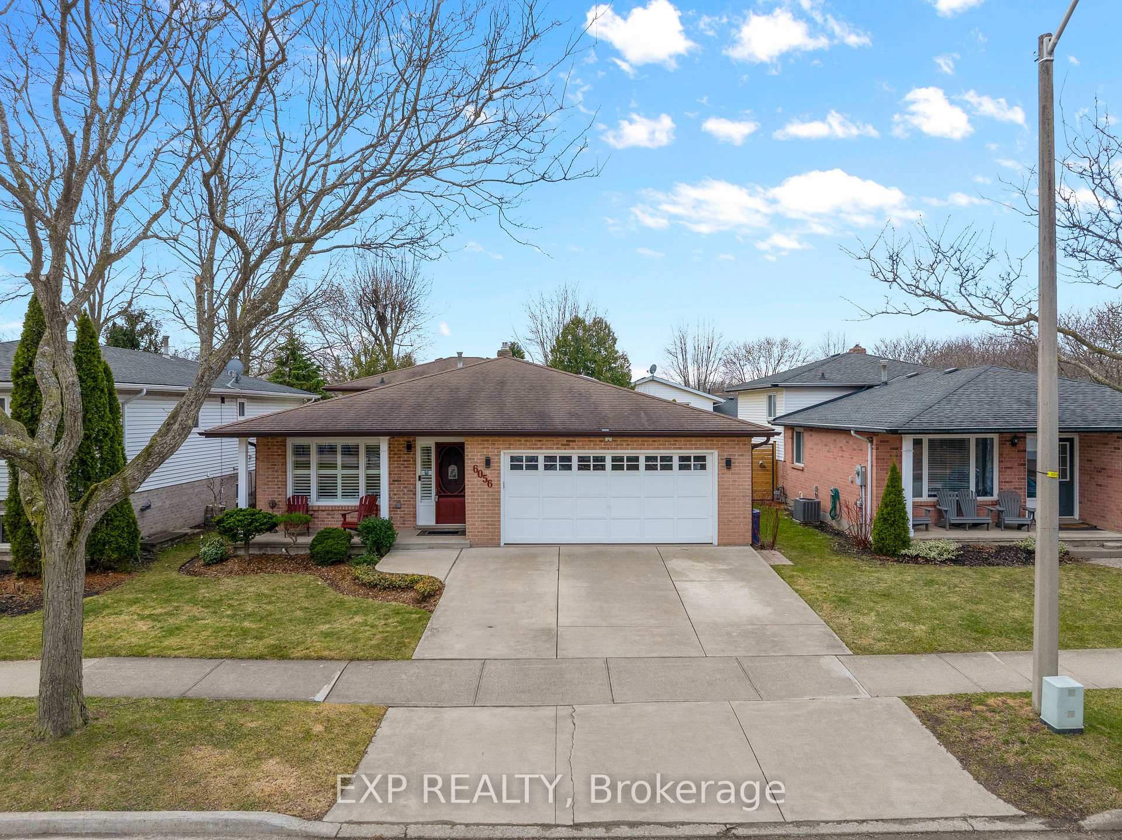
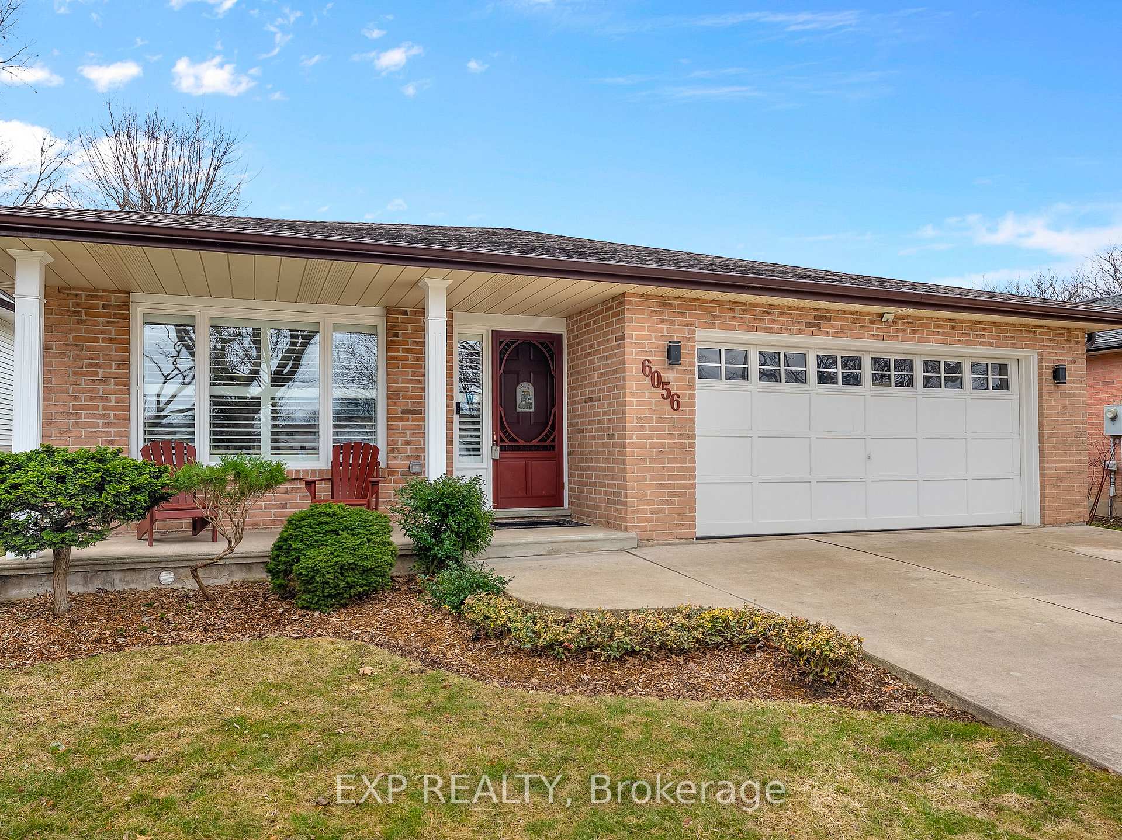
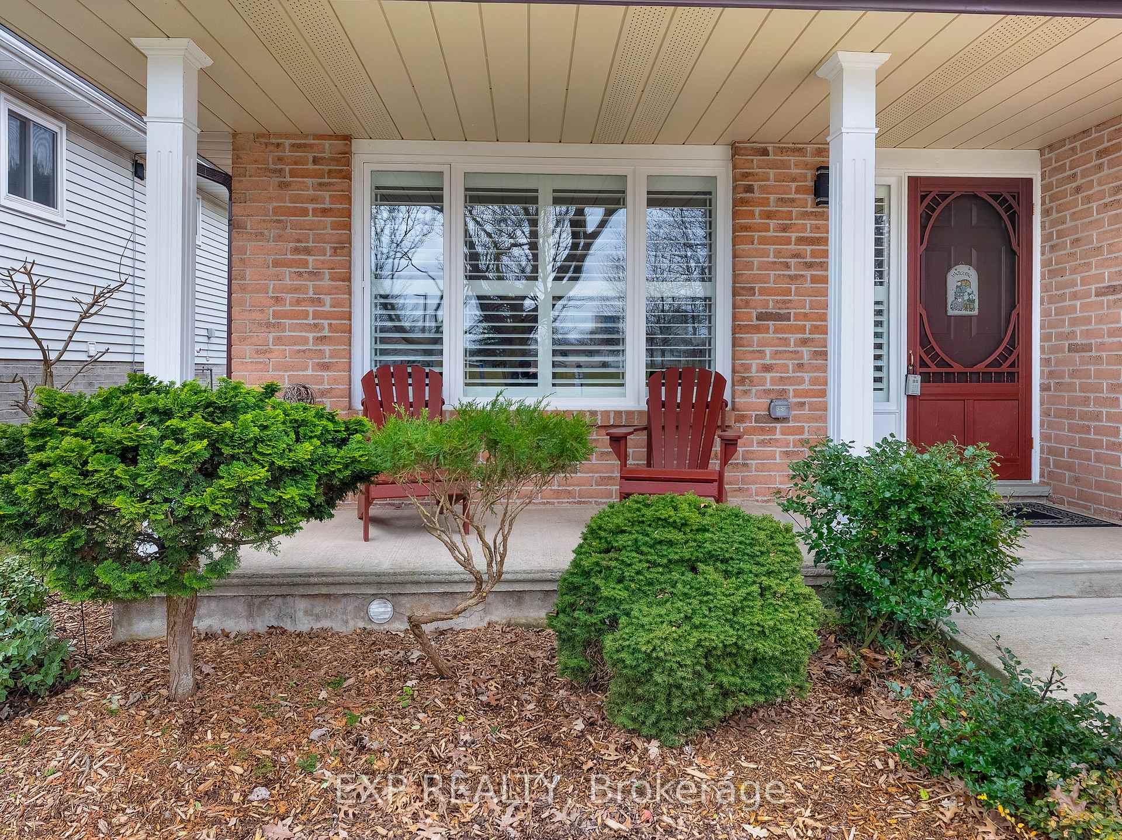 See all 45 photos
Property history
Facts and features
- BasementFinished
- Age of home31–50 years
- Water, sewerMunicipal
- HeatingForced air
- Fireplace
- Central air
The homeDetached, Backsplit 4, Age 31–50 years
- Type: Detached
- Style: Backsplit 4
- Age: 31–50 years
- Living space: 1,100–1,500 sq ft
- Basement: Finished
- View: Park/greenbelt
InsideFireplace Yes, Lower level, Storage
- Fireplace: Yes
- Laundry: Lower level
- Features: Storage
- Rooms above ground: 7
- Rooms in the basement: 5
- Bedrooms: 3
- Bathrooms: 2
- Kitchens: 1
- Family room: Yes
Outside and lotBrick, vinyl siding, Fibreglass shingle, Poured concrete
- Exterior: Brick, vinyl siding
- Roof: Fibreglass shingle
- Foundation: Poured concrete
- Features: Deck
- Other structures: Fence - full
- Size: 50 × 100 ft
- Zoning: R2
Parking2 Garage, Attached
- Spaces: 2 Garage
- Garage: Attached
Heating, water and powerForced air, gas, Central air, Municipal water
- Heating: Forced air, gas
- Cooling: Central air
- Water: Municipal water
- Sewer: Municipal sewer
Costs and taxesTaxes $4,454 a year, HST included in the price, Hot water heater
- Taxes, 2025: $4,454 a year
- HST: HST included in the price
- Rental items: Hot water heater
Included in the saleRefrigerator, stove, built-in microwave, dishwasher, washer, dryer, central vac, All shelving in bedrooms
- Included: Refrigerator, stove, built-in microwave, dishwasher, washer, dryer, central vac
- Not included: All shelving in bedrooms
NearbyPark, public transit, school, school bus route, place of worship
- Close to: Park, public transit, school, school bus route, place of worship
Listing detailsX12027394, Sold, Mar 18, 2025
- MLS® number: X12027394
- Status: Sold
- Listed on: Mar 18, 2025
- Days on market: 31
- Updated: Apr 18, 2025
- Possession: 30-59 days
- Occupied by: Owner
- Listing brokerage: eXp Realty
About this home
6056 Crimson Drive, Niagara Falls (Oldfield), ON L2G 7T2
Nestled in a vibrant, family-friendly neighbourhood, this beautifully maintained 3-bedroom backsplit sits right across from Crimson Neighbourhood Park, offering a fantastic playground and green space for outdoor fun. Step inside to discover a bright and airy living space, where natural light fills the rooms, creating a warm and welcoming feel. The fully finished lower level offers a versatile retreat. It's perfect for a cozy family room, play area, or home office. Need even more space? The finished basement features a dedicated laundry room, plenty of storage, and a private gym, making it easy to stay organized and active at home. Outside, the fully fenced backyard is a private oasis, ideal for kids, pets, and summer BBQs. Whether you're hosting friends or simply enjoying a quiet evening, this outdoor space is ready to be enjoyed. Located just minutes from great schools, shopping, dining, and transit, this home offers the perfect balance of peaceful living and modern convenience.
Ask about this home
A HOMEH agent will answer your questions about this home.
Around this home
Daily convenience, out of 100, from the distances below
Schools nearby
School rating, out of 10.
Helpful calculators
Your HOMEH agent

"I would see it this week."