

7988 Watson Street
7988 Watson Street
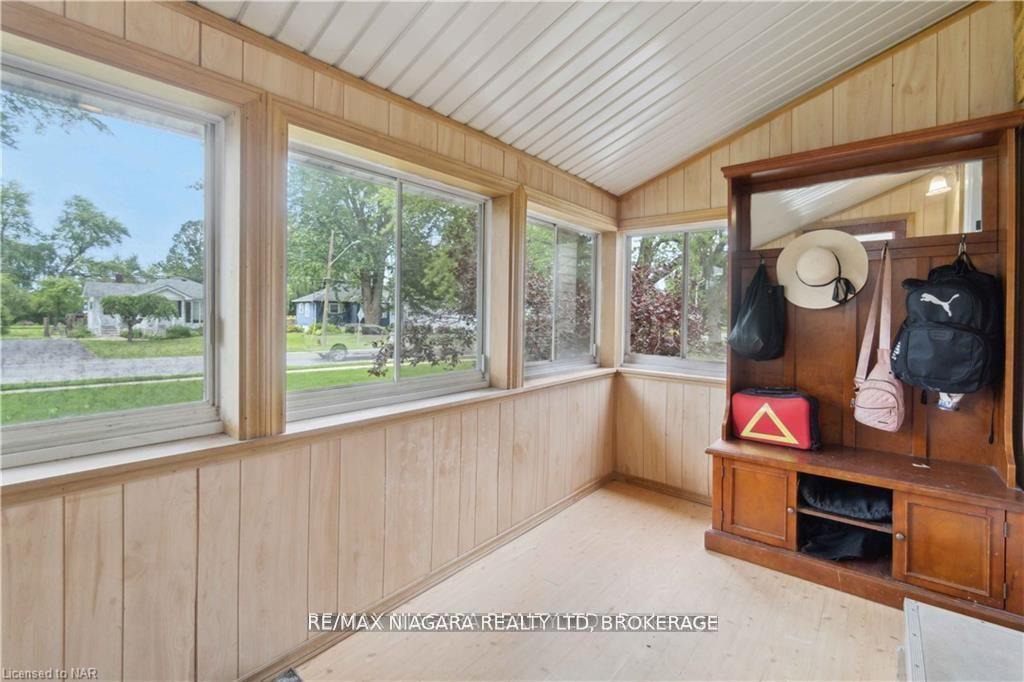 See all 38 photos
Facts and features
- BasementPart finished
- Age of home51–99 years
- Water, sewerMunicipal
- Lot shapeIrregular
- Second kitchen
- Fireplace
- Central air
The homeDetached, 1 1/2 storey, Age 51–99 years
- Type: Detached
- Style: 1 1/2 storey
- Age: 51–99 years
- Living space: 1,500–2,000 sq ft
- Basement: Partially finished, full
InsideFireplace Yes, natural gas, In-law capability, Rooms above ground 9
- Fireplace: Yes, natural gas
- Features: In-law capability
- Rooms above ground: 9
- Rooms in the basement: 2
- Bedrooms: 4 + 1 in the basement
- Bathrooms: 2
- Kitchens: 2
Outside and lotVinyl siding, Asphalt shingle, Block, poured concrete
- Exterior: Vinyl siding
- Roof: Asphalt shingle
- Foundation: Block, poured concrete
- Size: 139.87 × 171.06 ft
- Shape: Irregular
- Zoning: R1
Parking1 Garage, Detached, Private double, other
- Spaces: 1 Garage
- Garage: Detached
- Driveway: Private double, other
Heating, water and powerForced air, gas, Central air, Municipal water
- Heating: Forced air, gas
- Cooling: Central air
- Water: Municipal water
- Sewer: Municipal sewer
Costs and taxesTaxes $4,655 a year, HST included in the price, Hot water tank
- Taxes, 2024: $4,655 a year
- HST: HST included in the price
- Rental items: Hot water tank
- Under contract: Hot water tank-gas
Included in the saleDishwasher, hot tub, pool equipment, refrigerator, stove, washer, window coverings
- Included: Dishwasher, hot tub, pool equipment, refrigerator, stove, washer, window coverings
Listing detailsX12013946, Sold, Mar 11, 2025
- MLS® number: X12013946
- Status: Sold
- Listed on: Mar 11, 2025
- Days on market: 36
- Updated: Apr 16, 2025
- Possession: 2025-04-30 / 30-59 days
- Occupied by: Owner
- Listing brokerage: RE/MAX NIAGARA REALTY LTD, BROKERAGE
About this home
7988 Watson Street, Niagara Falls (Ascot), ON L2H 1E6
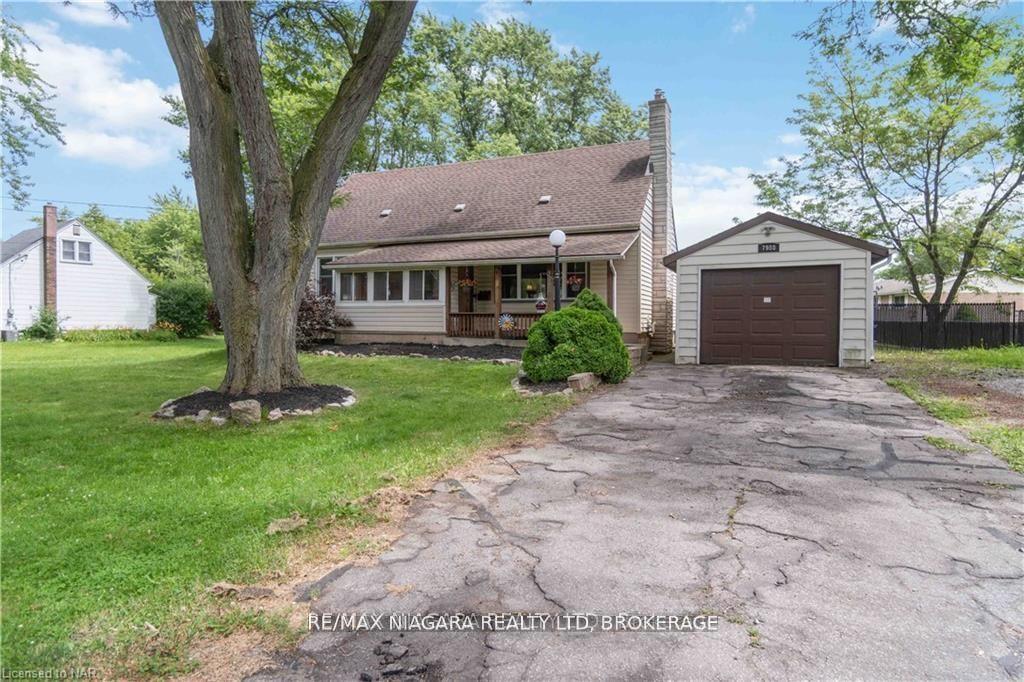
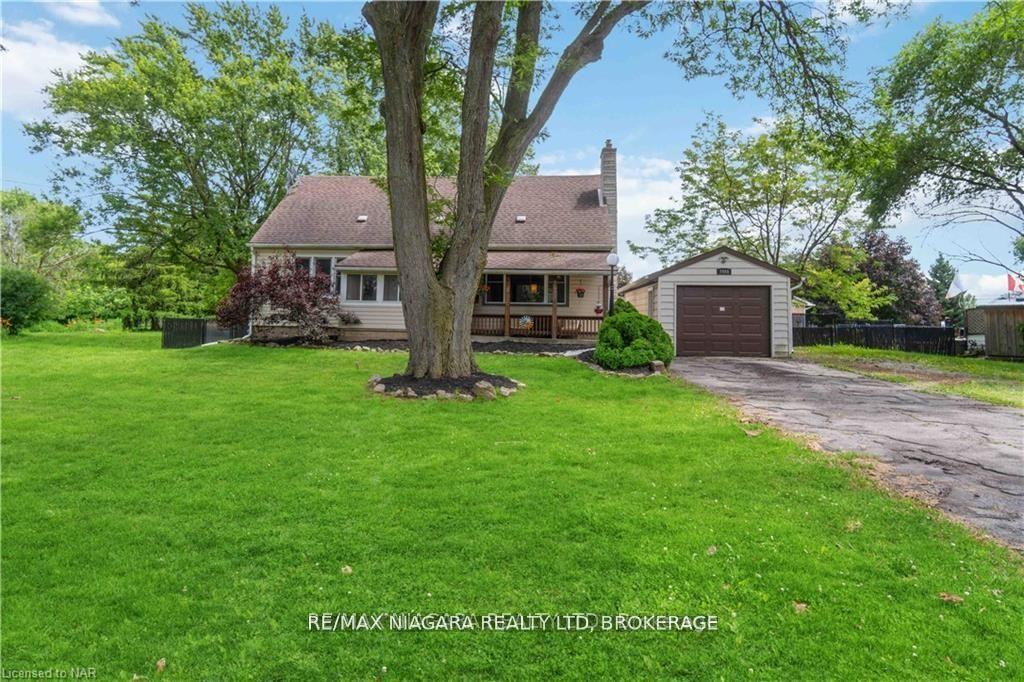
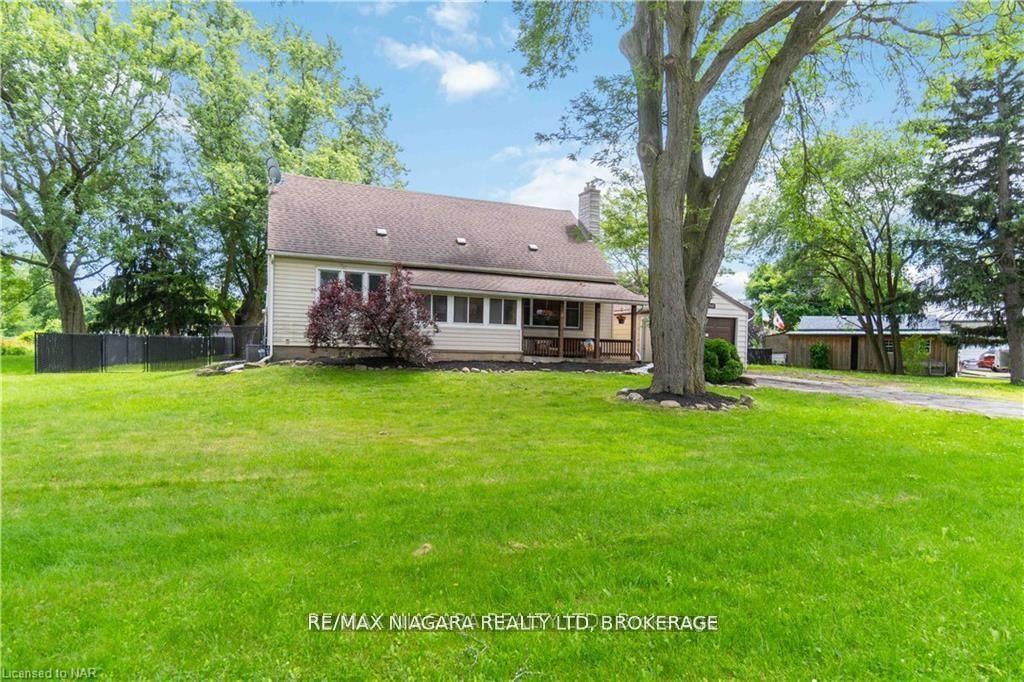
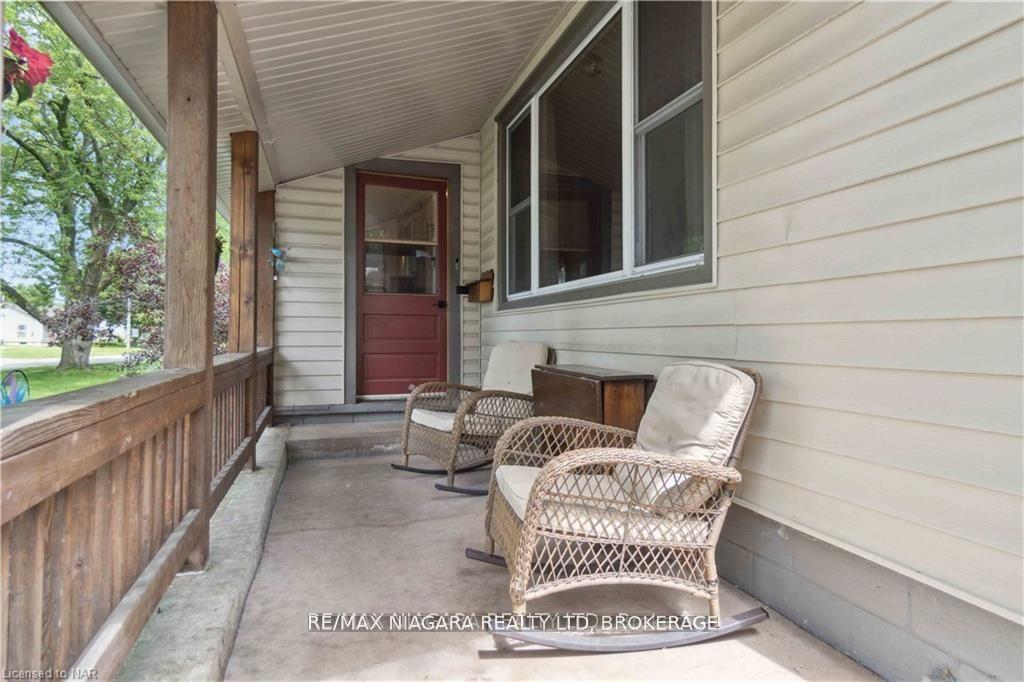
EXCELLENT OPPORTUNITY FOR EXTENDED FAMILY OR INVESTOR! Large family home on a huge lot (with 139 foot frontage) and endless possibilities. You get 4 bedrooms, 2 full baths and 2 kitchens. The basement boasts additional finished space with two extra rooms (currently used as bedrooms) that can be converted back to a recreational room and den if that is what you require and desire. Added bonus with basement walkout. Enjoy summer fun with family and friends in your own little mini oasis in the fully fenced backyard. Large, mature trees for privacy. Swimming pool, hot tub and a fantastic playground for kids. Excellent man cave/shed with hydro...great for hangouts with the boys. Detached garage with work area for the handyman and plenty of parking. Conveniently located with nearby ample shopping, restaurants and services nearby. Close to QEW... hooking you up top the US border or the GTA. Don't miss out on this rare opportunity...book your showing today!
Ask about this home
A HOMEH agent will answer your questions about this home.
Around this home
Daily convenience, out of 100, from the distances below
Schools nearby
School rating, out of 10.
Helpful calculators
Your HOMEH agent

"I would see it this week."