

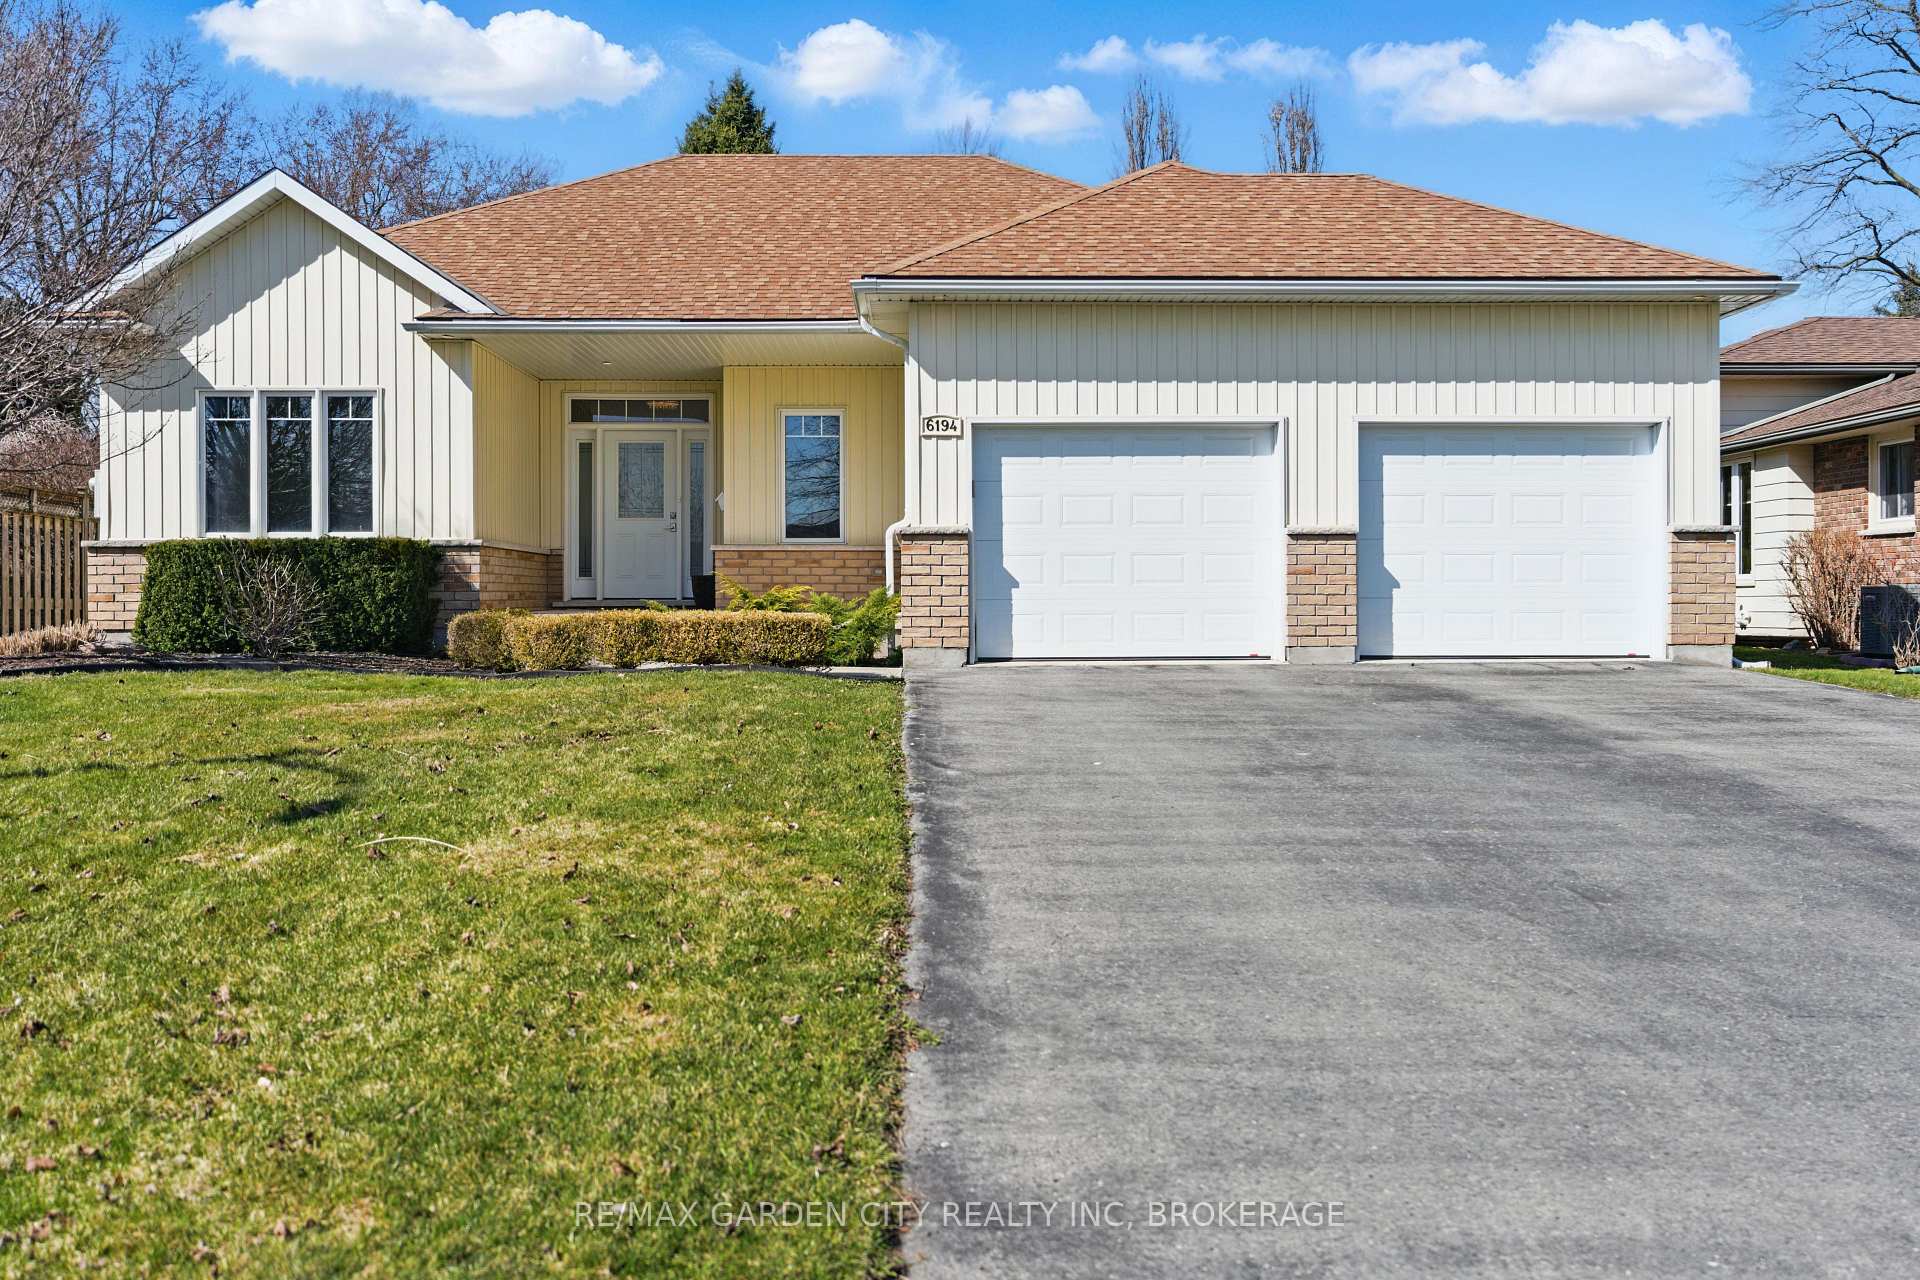
6194 Delta Drive
6194 Delta Drive
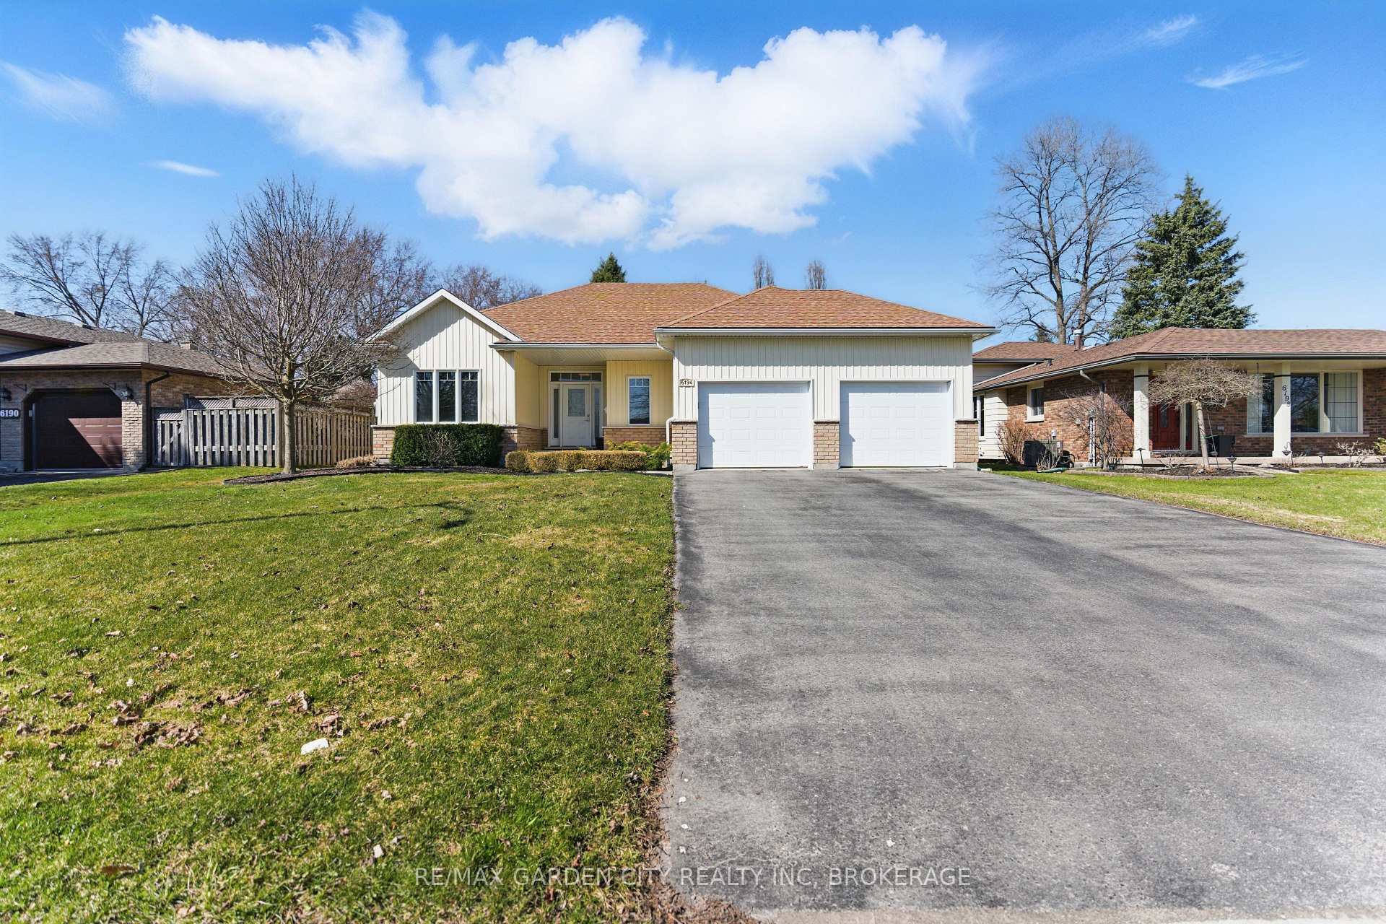
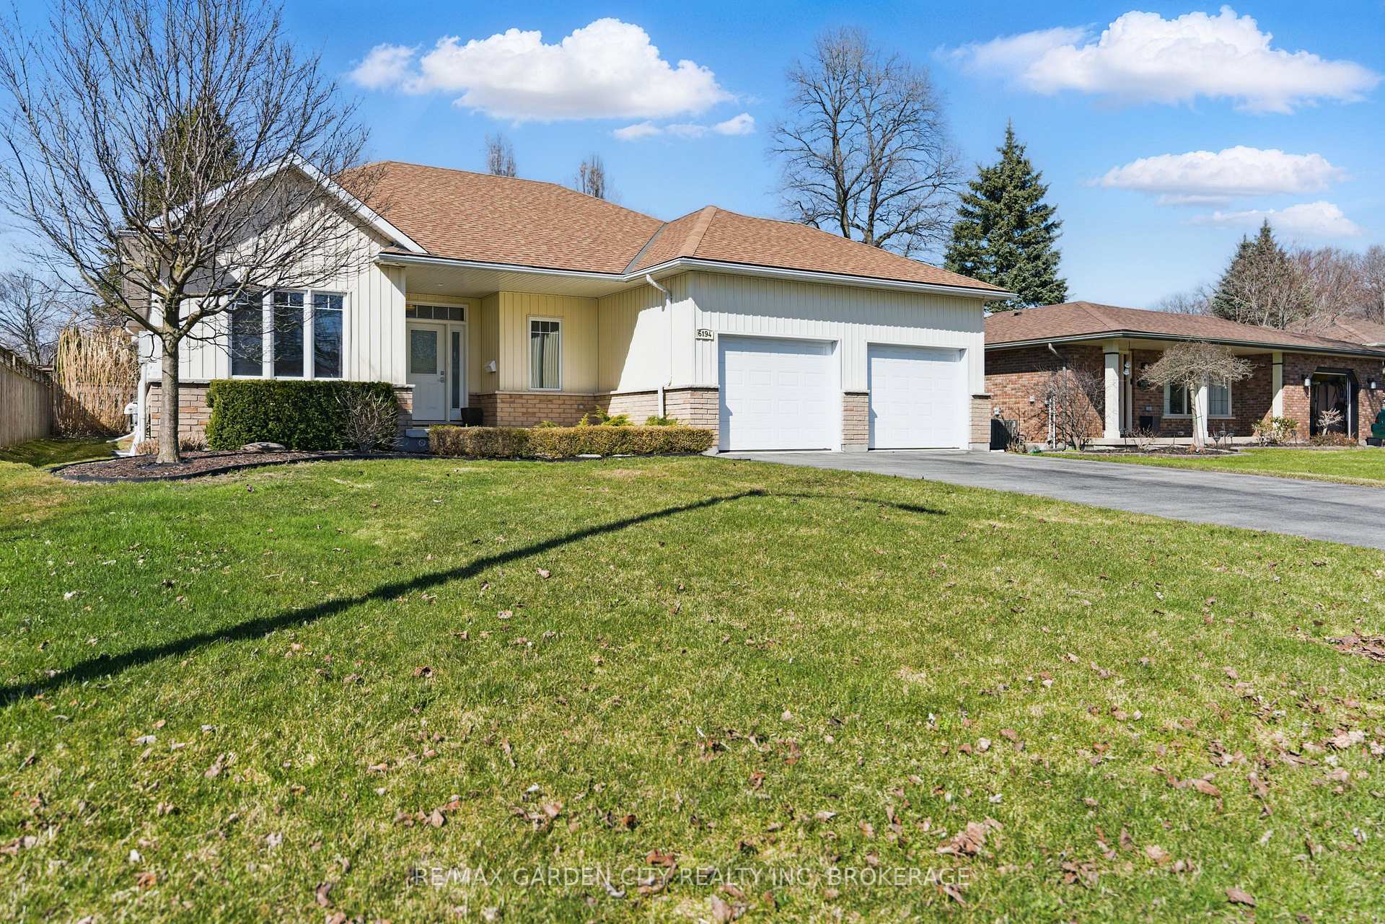
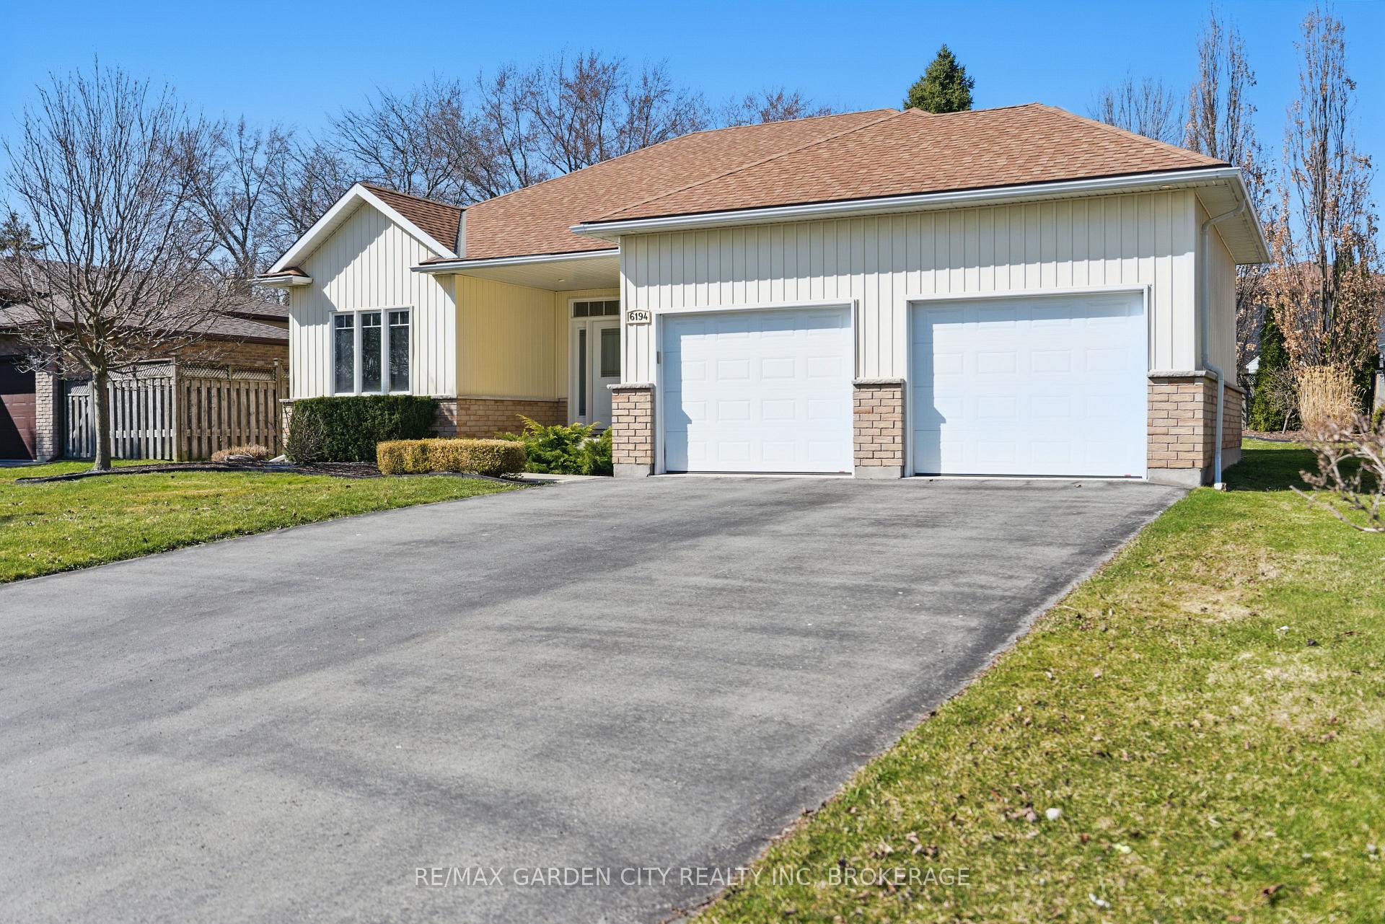
 See all 50 photos
Property history
Facts and features
- BasementFinished
- Age of home6–15 years
- Water, sewerMunicipal
- Lot shapeIrregular
- Central air
The homeDetached, Bungalow, Age 6–15 years
- Type: Detached
- Style: Bungalow
- Age: 6–15 years
- Living space: 1,500–2,000 sq ft
- Basement: Finished
InsideMain level, Auto garage door remote, on demand water heater, primary bedroom - main floor, sump pump, water heater owned, Rooms above ground 7
- Laundry: Main level
- Features: Auto garage door remote, on demand water heater, primary bedroom - main floor, sump pump, water heater owned
- Rooms above ground: 7
- Rooms in the basement: 4
- Bedrooms: 2 + 1 in the basement
- Bathrooms: 3
- Kitchens: 1
Outside and lotBrick, vinyl siding, Asphalt shingle, Poured concrete
- Exterior: Brick, vinyl siding
- Roof: Asphalt shingle
- Foundation: Poured concrete
- Size: 66.02 × 119.1 ft
- Shape: Irregular
- Zoning: R1E,R1D
Parking2 Garage, Attached, Private
- Spaces: 2 Garage
- Garage: Attached
- Driveway: Private
Heating, water and powerForced air, gas, Central air, Municipal water
- Heating: Forced air, gas
- Cooling: Central air
- Water: Municipal water
- Sewer: Municipal sewer
Costs and taxesTaxes $5,789 a year, HST included in the price, N/a
- Taxes, 2024: $5,789 a year
- HST: HST included in the price
- Rental items: N/a
Included in the saleRefrigerator/stove/dishwasher/microwave/couch for the sun room/office furniture except filing cabinet/green patio chairs/artwork above staircase/shoe closet
- Included: Refrigerator/stove/dishwasher/microwave/couch for the sun room/office furniture except filing cabinet/green patio chairs/artwork above staircase/shoe closet
Listing detailsX12076429, Sold, Apr 10, 2025
- MLS® number: X12076429
- Status: Sold
- Listed on: Apr 10, 2025
- Days on market: 4
- Updated: Apr 14, 2025
- Possession: Flexible
- Occupied by: Owner
- Listing brokerage: RE/MAX GARDEN CITY REALTY INC, BROKERAGE
About this home
6194 Delta Drive, Niagara Falls (West Wood), ON L2H 2G8
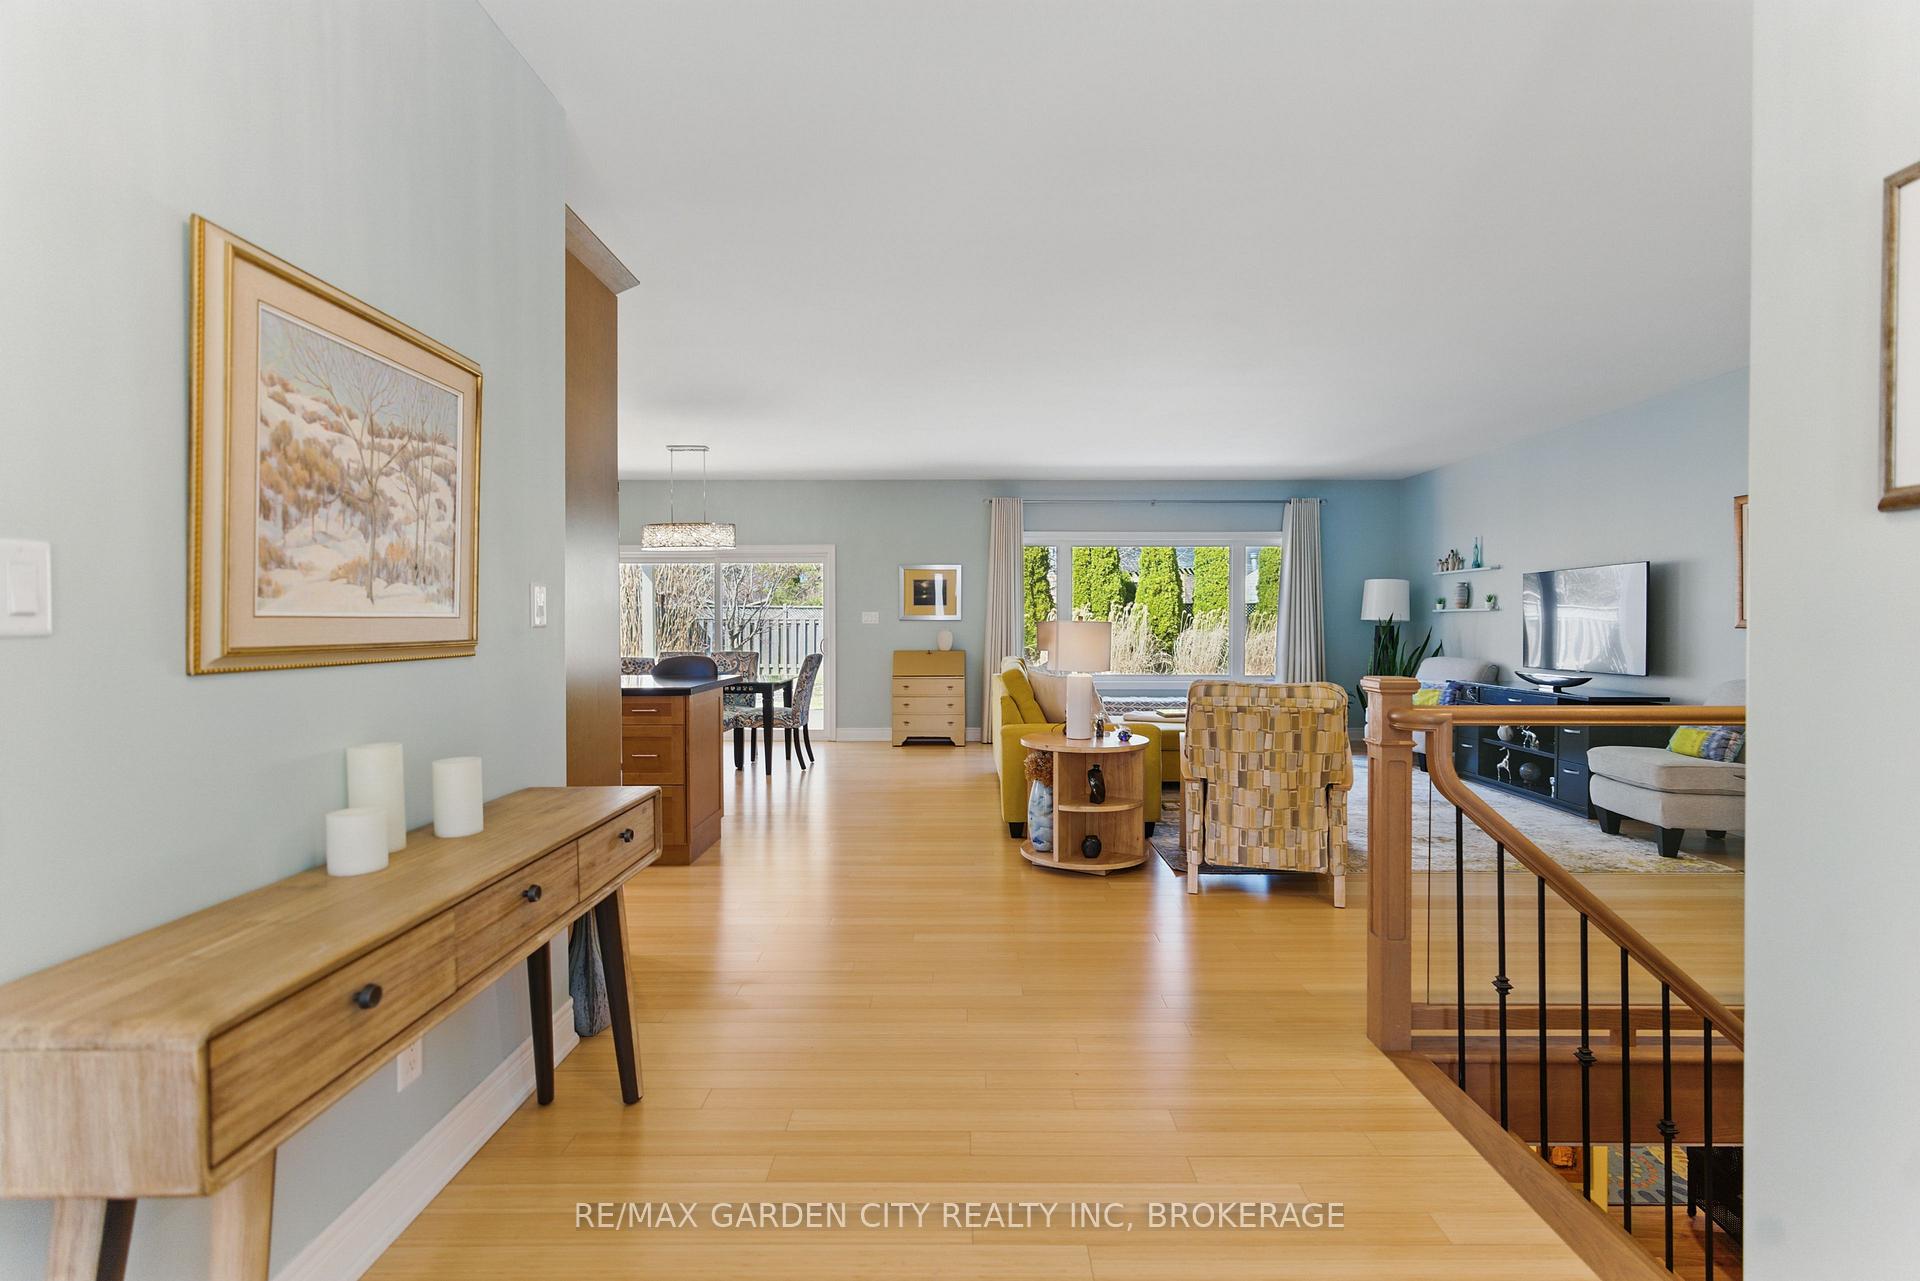
Step into this stunning 1,575 square foot bungalow, expertly crafted in 2012, where modern elegance meets everyday comfort. As you enter, you're greeted by a bright open-concept layout with beautiful bamboo flooring that guides you through the main level. Imagine hosting friends and family in the heart of your home - the gourmet kitchen, featuring granite countertops and ample cabinetry. With three spacious bedrooms and three full bathrooms, there's plenty of room for everyone, including the ultimate primary suite that feels like a personal sanctuary. Indulge in the ensuite bathroom, complete with heated floors and enjoy the convenience of a walk-in closet. Outside, your beautifully low maintenance landscaped backyard awaits, where you can relax and unwind in the inviting three-season sunroom or on your private deck, surrounded by trees that provide a serene escape. The finished basement is a versatile haven, showcasing a large recreation room, the 3rd bedroom, a full bathroom and a dedicated office ideal for in-law accommodations. An extra storage room and cold room are perfect for keeping everything organized. This home thoughtfully incorporates practical features like a 2-car garage for convenient parking and storage, a tankless water heater for on-demand hot water, and a sump pump with a backup sump pump system. Extra insulation and solid interior doors create a sound barrier between rooms, and cleverly hidden television wiring keeps your living areas tidy and tranquil. Nestled in a desirable Niagara Falls neighborhood, you're just moments away from Forestview Public school, Our Lady of Mount Carmel Catholic Elementary School, Staint Michael Catholic High School, Prince Philp French Immersion Public School, A.N. Myer Secondary School, Westlane Secondary School, Stamford Collegiate Secondary School, Bambi Park, the QEW and a 4-minute drive from Costco. Don't miss the opportunity to make 6194 Delta Drive your new home!
Ask about this home
A HOMEH agent will answer your questions about this home.
Around this home
Daily convenience, out of 100, from the distances below
Schools nearby
School rating, out of 10.
Helpful calculators
Your HOMEH agent

"I would see it this week."