

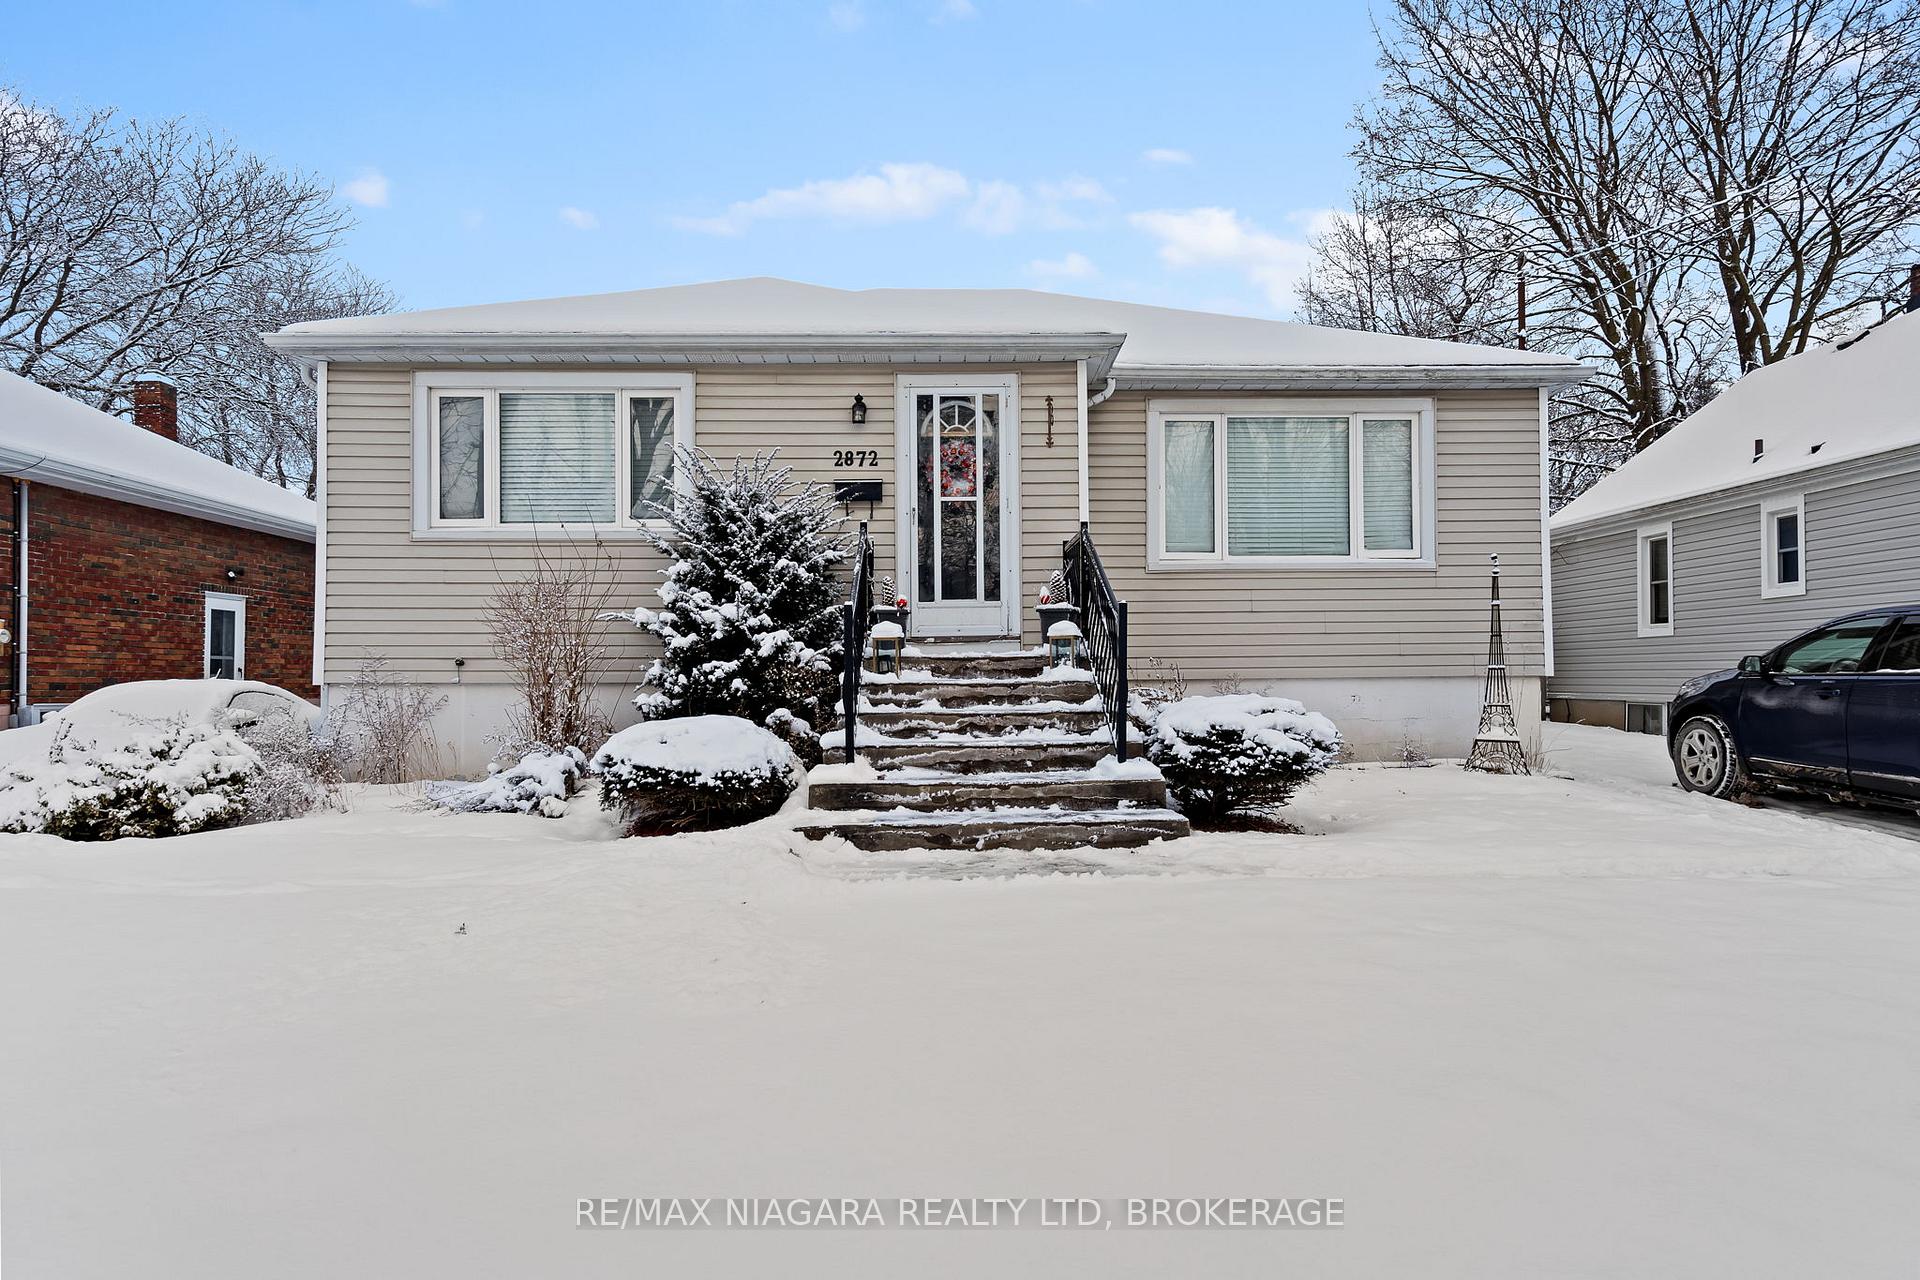
2872 Dorchester Road
2872 Dorchester Road
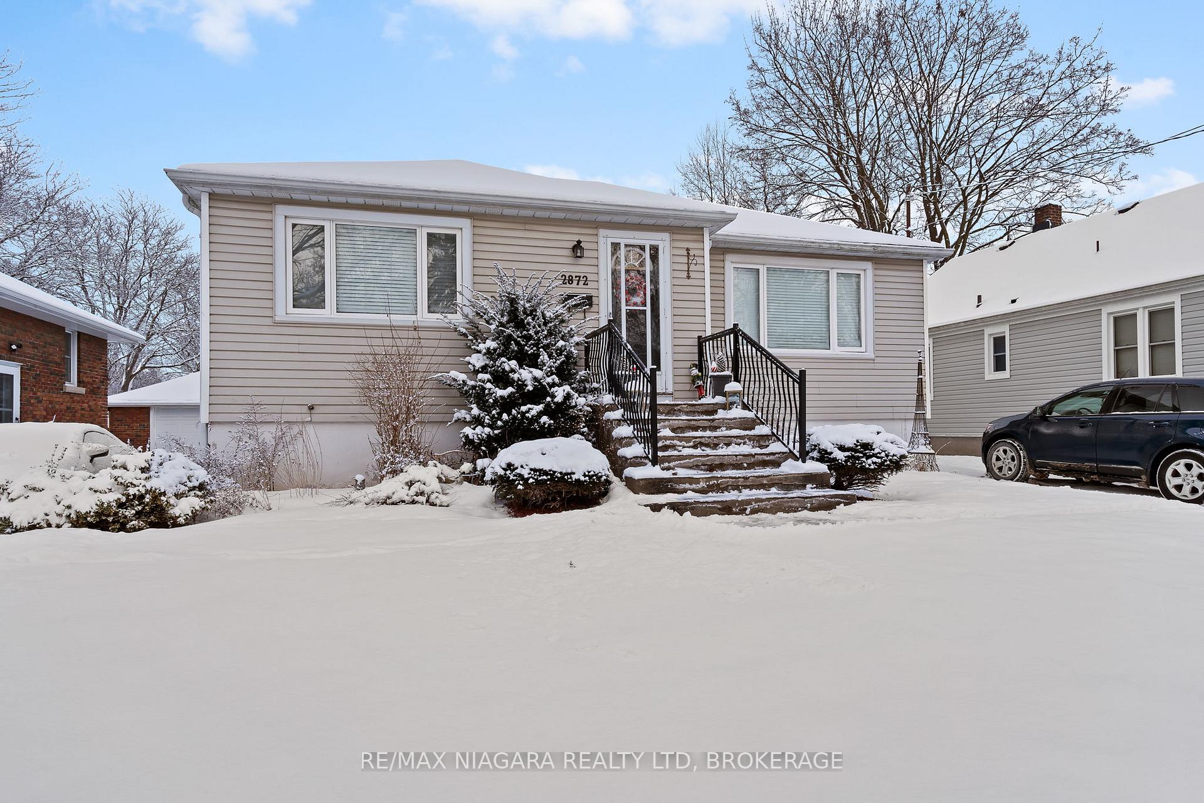
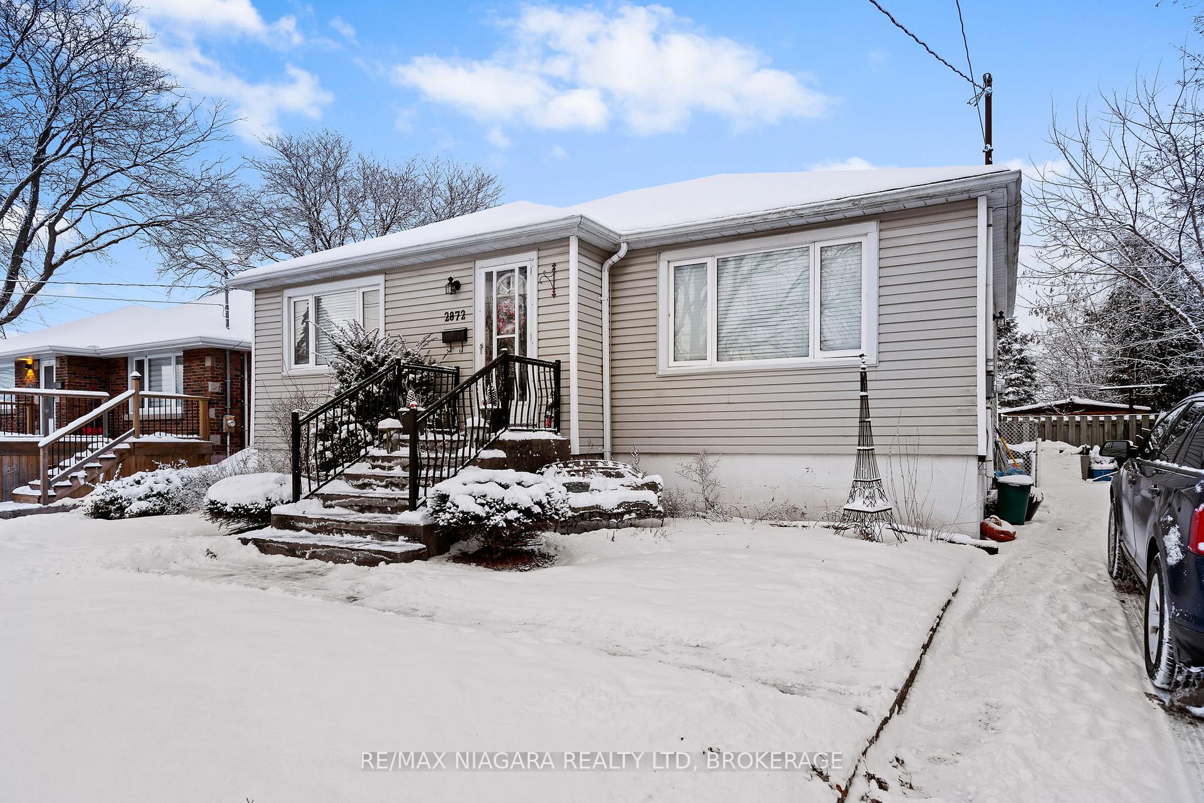
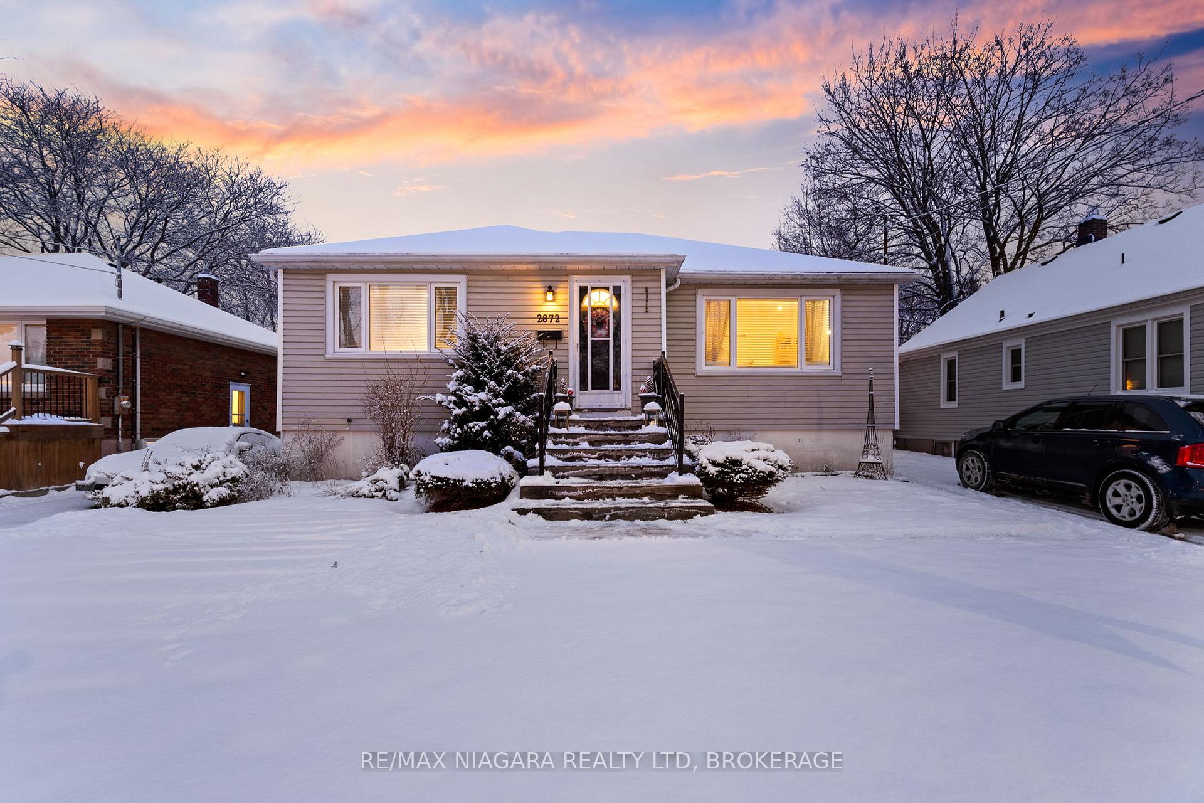
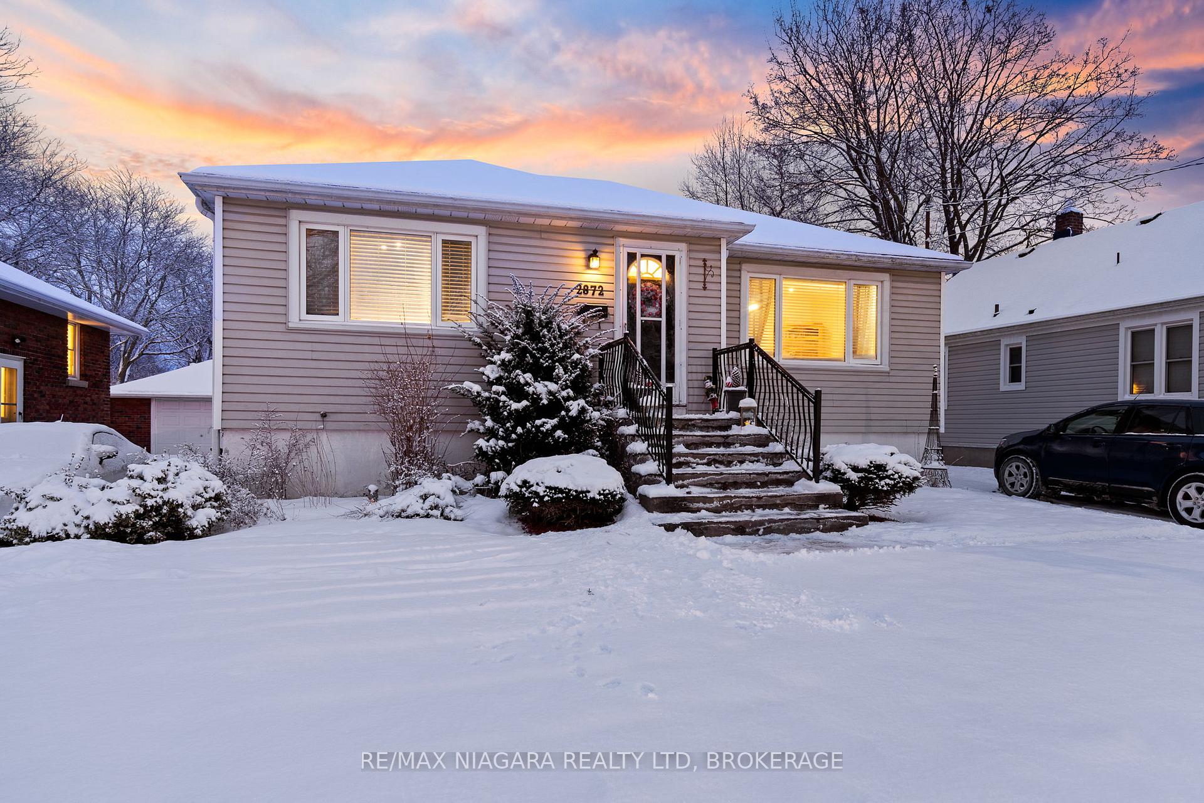 See all 23 photos
Property history
Facts and features
- BasementFinished
- Water, sewerMunicipal
- HeatingForced air
- CoolingCentral air
- Central air
The homeLink, Bungalow, 700–1,100 sq ft
- Type: Link
- Style: Bungalow
- Living space: 700–1,100 sq ft
- Basement: Finished
InsideRooms above ground 7, Bedrooms 3, Bathrooms 2
- Rooms above ground: 7
- Bedrooms: 3
- Bathrooms: 2
- Kitchens: 1
- Family room: Yes
Outside and lotVinyl siding, Asphalt shingle, Concrete block
- Exterior: Vinyl siding
- Roof: Asphalt shingle
- Foundation: Concrete block
- Size: 50 × 150 ft
- Zoning: R2 R1C
Parking3 Parking, Private
- Spaces: 3 Parking
- Driveway: Private
Heating, water and powerForced air, gas, Central air, Municipal water
- Heating: Forced air, gas
- Cooling: Central air
- Water: Municipal water
- Sewer: Municipal sewer
- Natural gas: Yes
- Hydro: Yes
Costs and taxesTaxes $3,444 a year, HST included in the price, Hot water heater, furnace, air condtitioner
- Taxes, 2024: $3,444 a year
- HST: HST included in the price
- Rental items: Hot water heater, furnace, air condtitioner
- Under contract: Hot water heater, air conditioner
Included in the saleStove, refrigerator, washer, dryer, window coverings, all elfs
- Included: Stove, refrigerator, washer, dryer, window coverings, all elfs
Listing detailsX11936319, Sold, Jan 21, 2025
- MLS® number: X11936319
- Status: Sold
- Listed on: Jan 21, 2025
- Days on market: 21
- Updated: Feb 11, 2025
- Possession: Flexible
- Occupied by: Owner
- Listing brokerage: RE/MAX NIAGARA REALTY LTD, BROKERAGE
About this home
2872 Dorchester Road, Niagara Falls (Stamford), ON L2J 2Z3
Welcome to this charming home offering 3 bedrooms, 2 bathrooms, 2 kitchens, and 1,025 square feet of comfortable living space! With a bright and spacious kitchen and dining area, perfect for gatherings and everyday living. You will enjoythe living room, where ample natural light pours in through the large front window, creating a warm and welcoming atmosphere.The main floor offers a4-piece bathand a comfortableprimary bedroom with beautiful wood flooring anda secondbedroom.Downstairs, thefinished basementprovides fantastic additional living space, complete with akitchen, bedroom, 3-piece bath, and laundryideal for extended family or potential rental income.Aseparate side entranceenhances convenience and accessibility. Outside, enjoy a large, private backyard, perfect for relaxation, entertaining, or gardening. Don't miss this fantastic opportunity schedule your showing today!
Ask about this home
A HOMEH agent will answer your questions about this home.
Around this home
Daily convenience, out of 100, from the distances below
Schools nearby
School rating, out of 10.
Helpful calculators
Your HOMEH agent

"I would see it this week."