

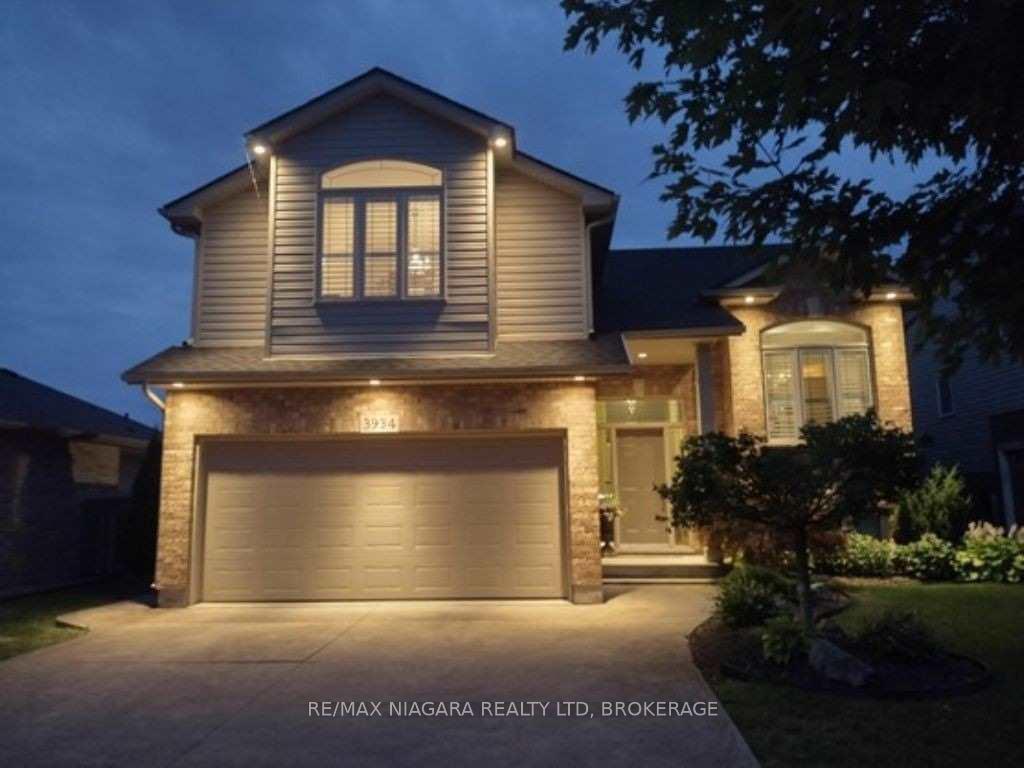
3934 Weinbrenner Road
3934 Weinbrenner Road
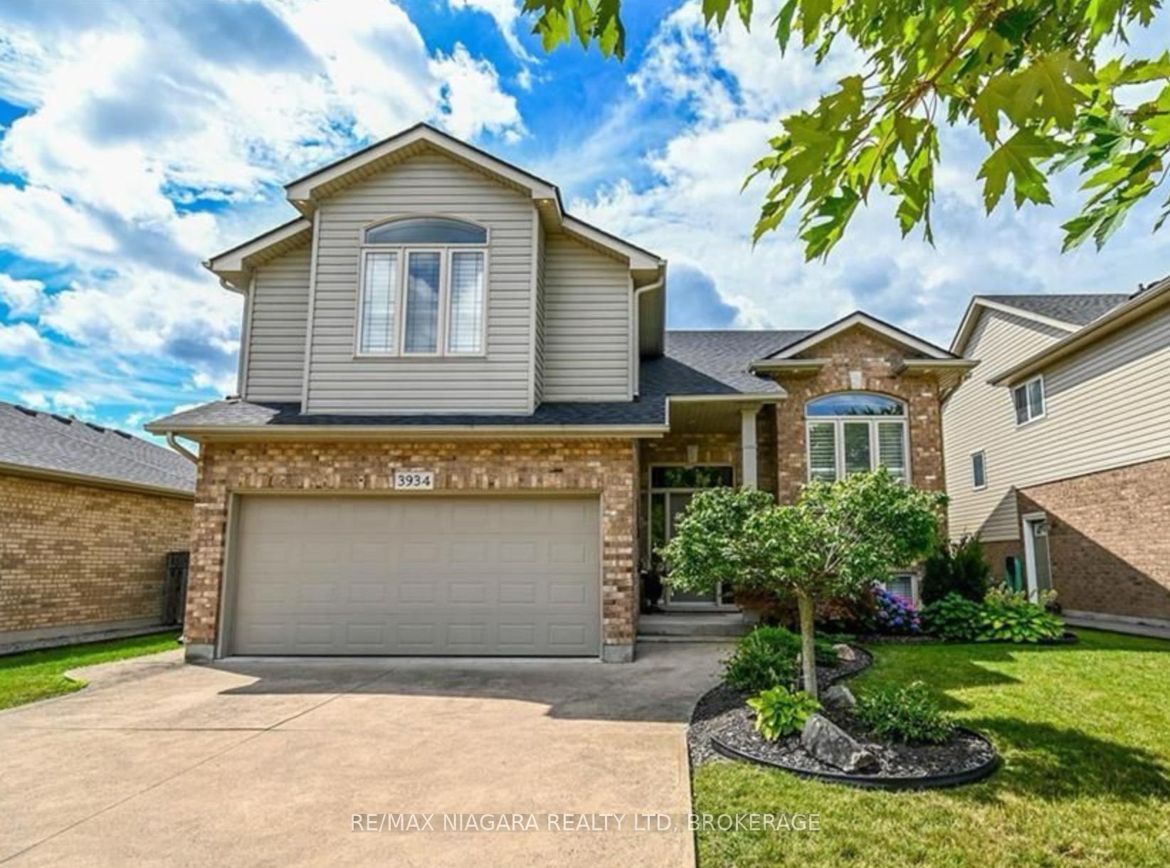
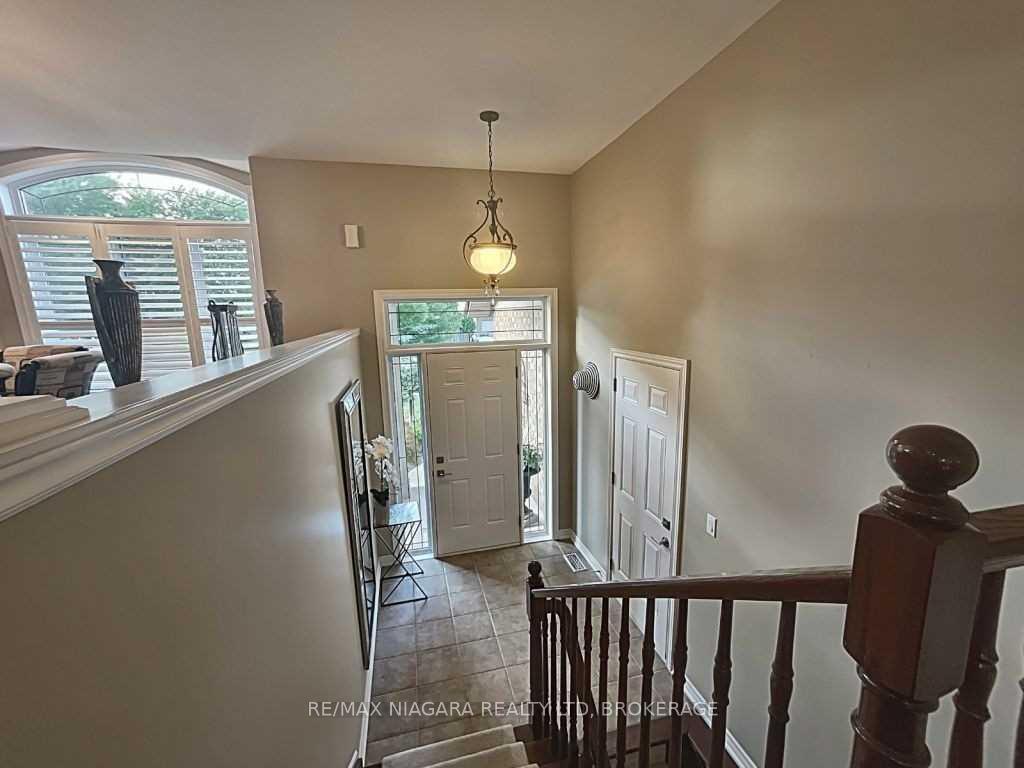
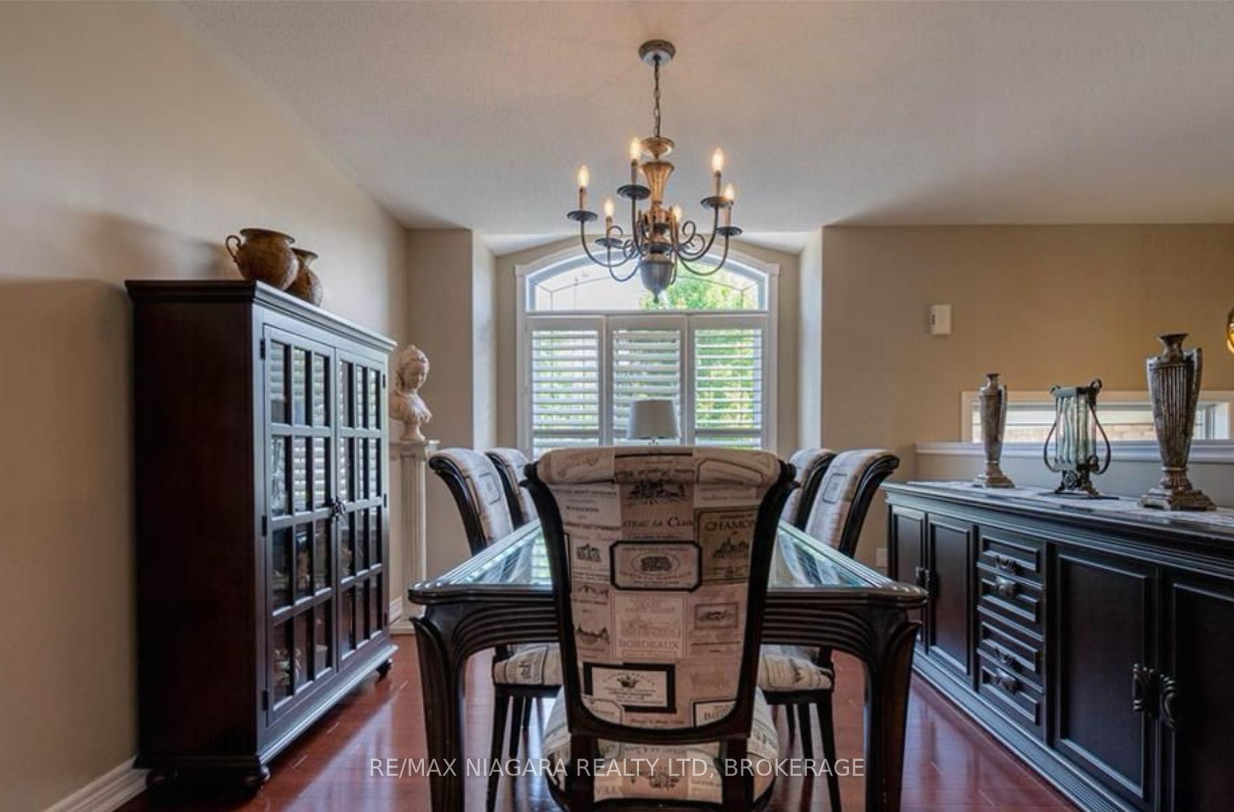
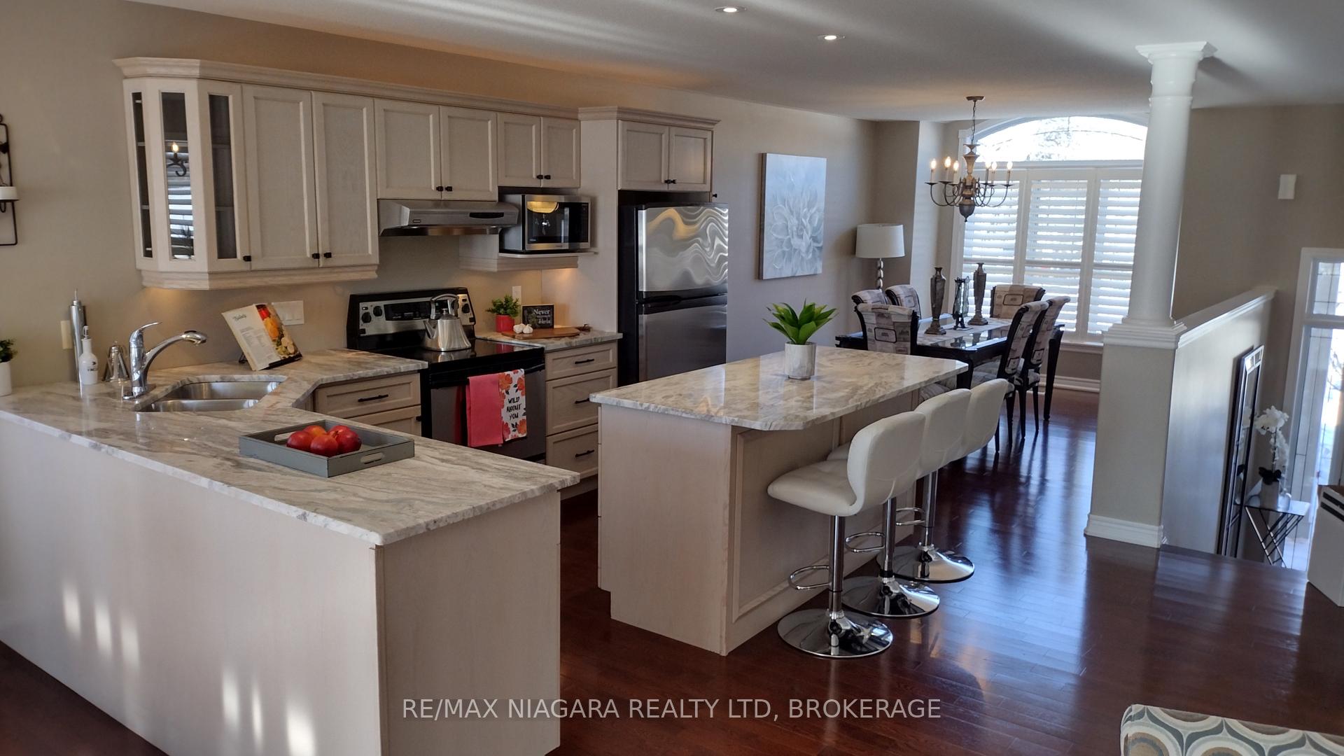 See all 34 photos
Property history
Facts and features
- BasementFinished
- Age of home16–30 years
- Water, sewerMunicipal
- HeatingForced air
- Hardwood floors
- Fireplace
- Central air
The homeDetached, Bungalow-raised, Age 16–30 years
- Type: Detached
- Style: Bungalow-raised
- Age: 16–30 years
- Living space: 1,500–2,000 sq ft
- Basement: Full, finished
- View: Park/greenbelt, garden
InsideFireplace Yes, family room, Hardwood, Main level
- Fireplace: Yes, family room
- Flooring: Hardwood
- Laundry: Main level
- Features: Auto garage door remote, central vacuum, in-law capability, on demand water heater, primary bedroom - main floor, rough-in bath, sump pump, water meter
- Security: Carbon monoxide detectors, smoke detector
- Rooms above ground: 7
- Rooms in the basement: 3
- Bedrooms: 2 + 2 in the basement
- Bathrooms: 2
- Kitchens: 1
- Family room: Yes
Outside and lotVinyl siding, brick, Asphalt shingle, Poured concrete
- Exterior: Vinyl siding, brick
- Roof: Asphalt shingle
- Foundation: Poured concrete
- Features: Recreational area, year round living, backs on green belt, landscaped, deck, lighting
- Other structures: Garden shed
- Accessibility: Lever door handles
- Size: 50.03 × 119.98 ft
- Zoning: R1
Parking2 Garage, Attached, Private double
- Spaces: 2 Garage
- Garage: Attached
- Driveway: Private double
Heating, water and powerForced air, gas, Central air, Municipal water
- Heating: Forced air, gas
- Cooling: Central air
- Water: Municipal water
- Sewer: Municipal sewer
- Natural gas: Yes
- Hydro: Yes
- Cable: Yes
- Telephone: Yes
Costs and taxesTaxes $5,370 a year, HST included in the price, Water heater on demand
- Taxes, 2024: $5,370 a year
- HST: HST included in the price
- Rental items: Water heater on demand
- Under contract: On demand water heater
Included in the saleFridge, stove, dishwasher, microwave, washer, dryer, designer, light fixtures, california shutters , garage door, opener, and remotes, Snowblower in garden shed
- Included: Fridge, stove, dishwasher, microwave, washer, dryer, designer, light fixtures, california shutters , garage door, opener, and remotes
- Not included: Snowblower in garden shed
NearbyGolf, marina, park
- Close to: Golf, marina, park
Listing detailsX11951611, Sold, Feb 2, 2025
- MLS® number: X11951611
- Status: Sold
- Listed on: Feb 2, 2025
- Days on market: 82
- Updated: Apr 25, 2025
- Possession: 2025-04-01 / Immediate
- Occupied by: Vacant
- Listing brokerage: RE/MAX NIAGARA REALTY LTD, BROKERAGE
About this home
3934 Weinbrenner Road, Niagara Falls (Chippawa), ON L2G 7Y3
Imagine coming home every day to this wonderful 2+2 Bedroom Raised Bungaloft! This stunning open plan home is nestled beside a serene park. A perfect layout for entertaining or just chilling with over 2600 sq ft of total living space. Hardwood floors throughout. Enjoy a true Great room with large windows letting in an abundance of natural light, a vaulted ceiling, and a fireplace. Adjoining is a walk out to a wonderful 2-tiered deck with a gas BBQ hookup, overlooking the private fenced backyard filled with perennials and views of the park beyond. A bright kitchen, complete with updated stone countertops and stainless steel appliances, opens onto the formal dining area. Main floor spacious bedroom with large closet and picture window overlooking the backyard. Handy main floor laundry. The primary bedroom retreat showcases a vaulted ceiling, walk-in closet, and a full ensuite with a separate shower and jetted soaker tub. A few steps down find the oversize recreation room, two additional expansive bedrooms, all with extra-large windows letting in natural light to brighten the space, and a storage area.Recent Updates: Shingles (2021), garden doors (2021), on-demand hot water system, California shutters, designer light fixtures, pot lights.Conveniently located: Just minutes to Chippawa shops, restaurants, and golf courses, the Welland River and boat ramp! A scenic 10-minute drive to The Falls, parkway parks, casinos, attractions of Niagara Falls, Costco and the new hospital (2028)!
Ask about this home
A HOMEH agent will answer your questions about this home.
Around this home
Daily convenience, out of 100, from the distances below
Schools nearby
School rating, out of 10.
Helpful calculators
Your HOMEH agent

"I would see it this week."