

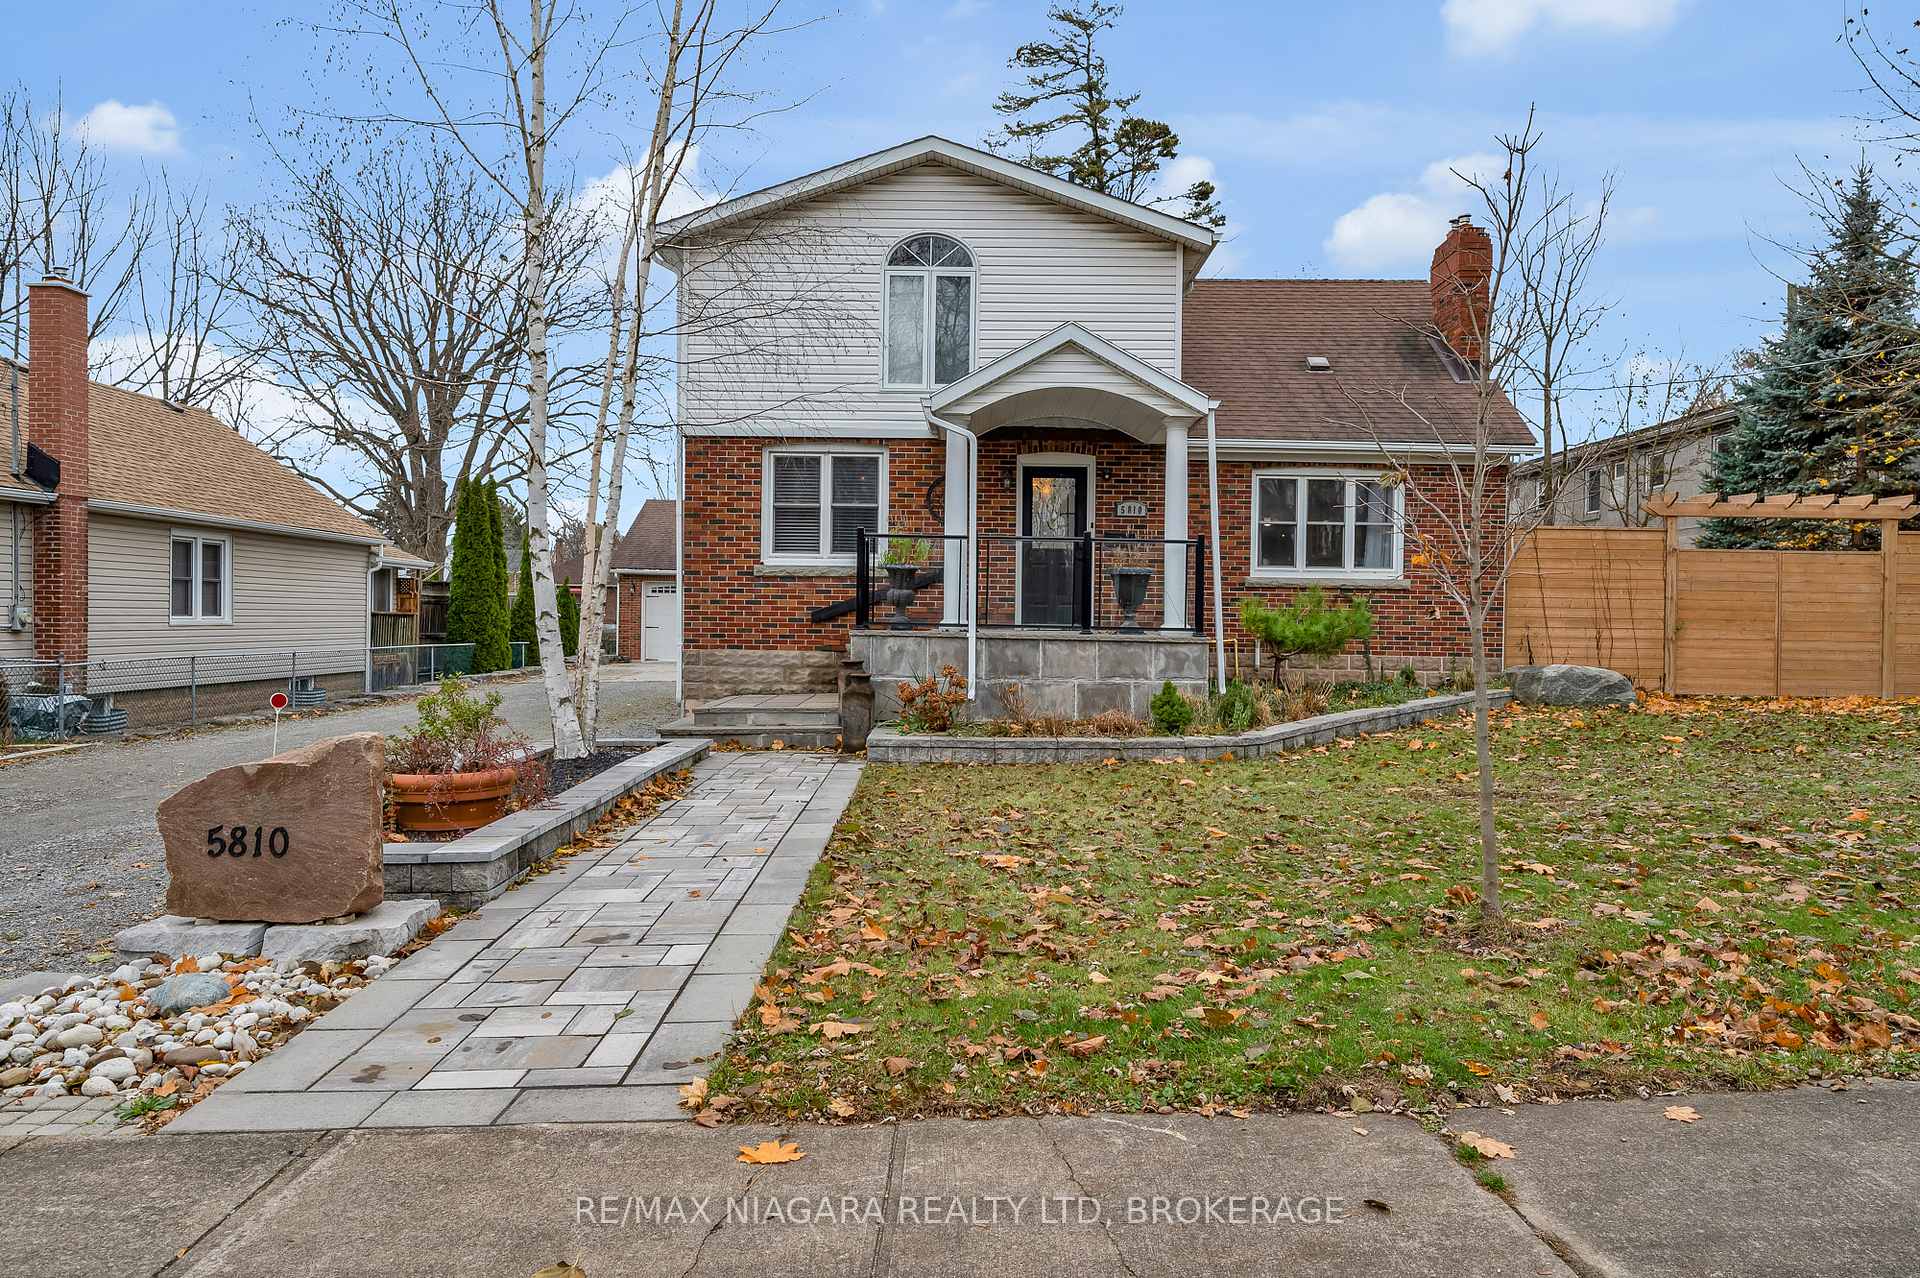
5810 Brookfield Avenue
5810 Brookfield Avenue
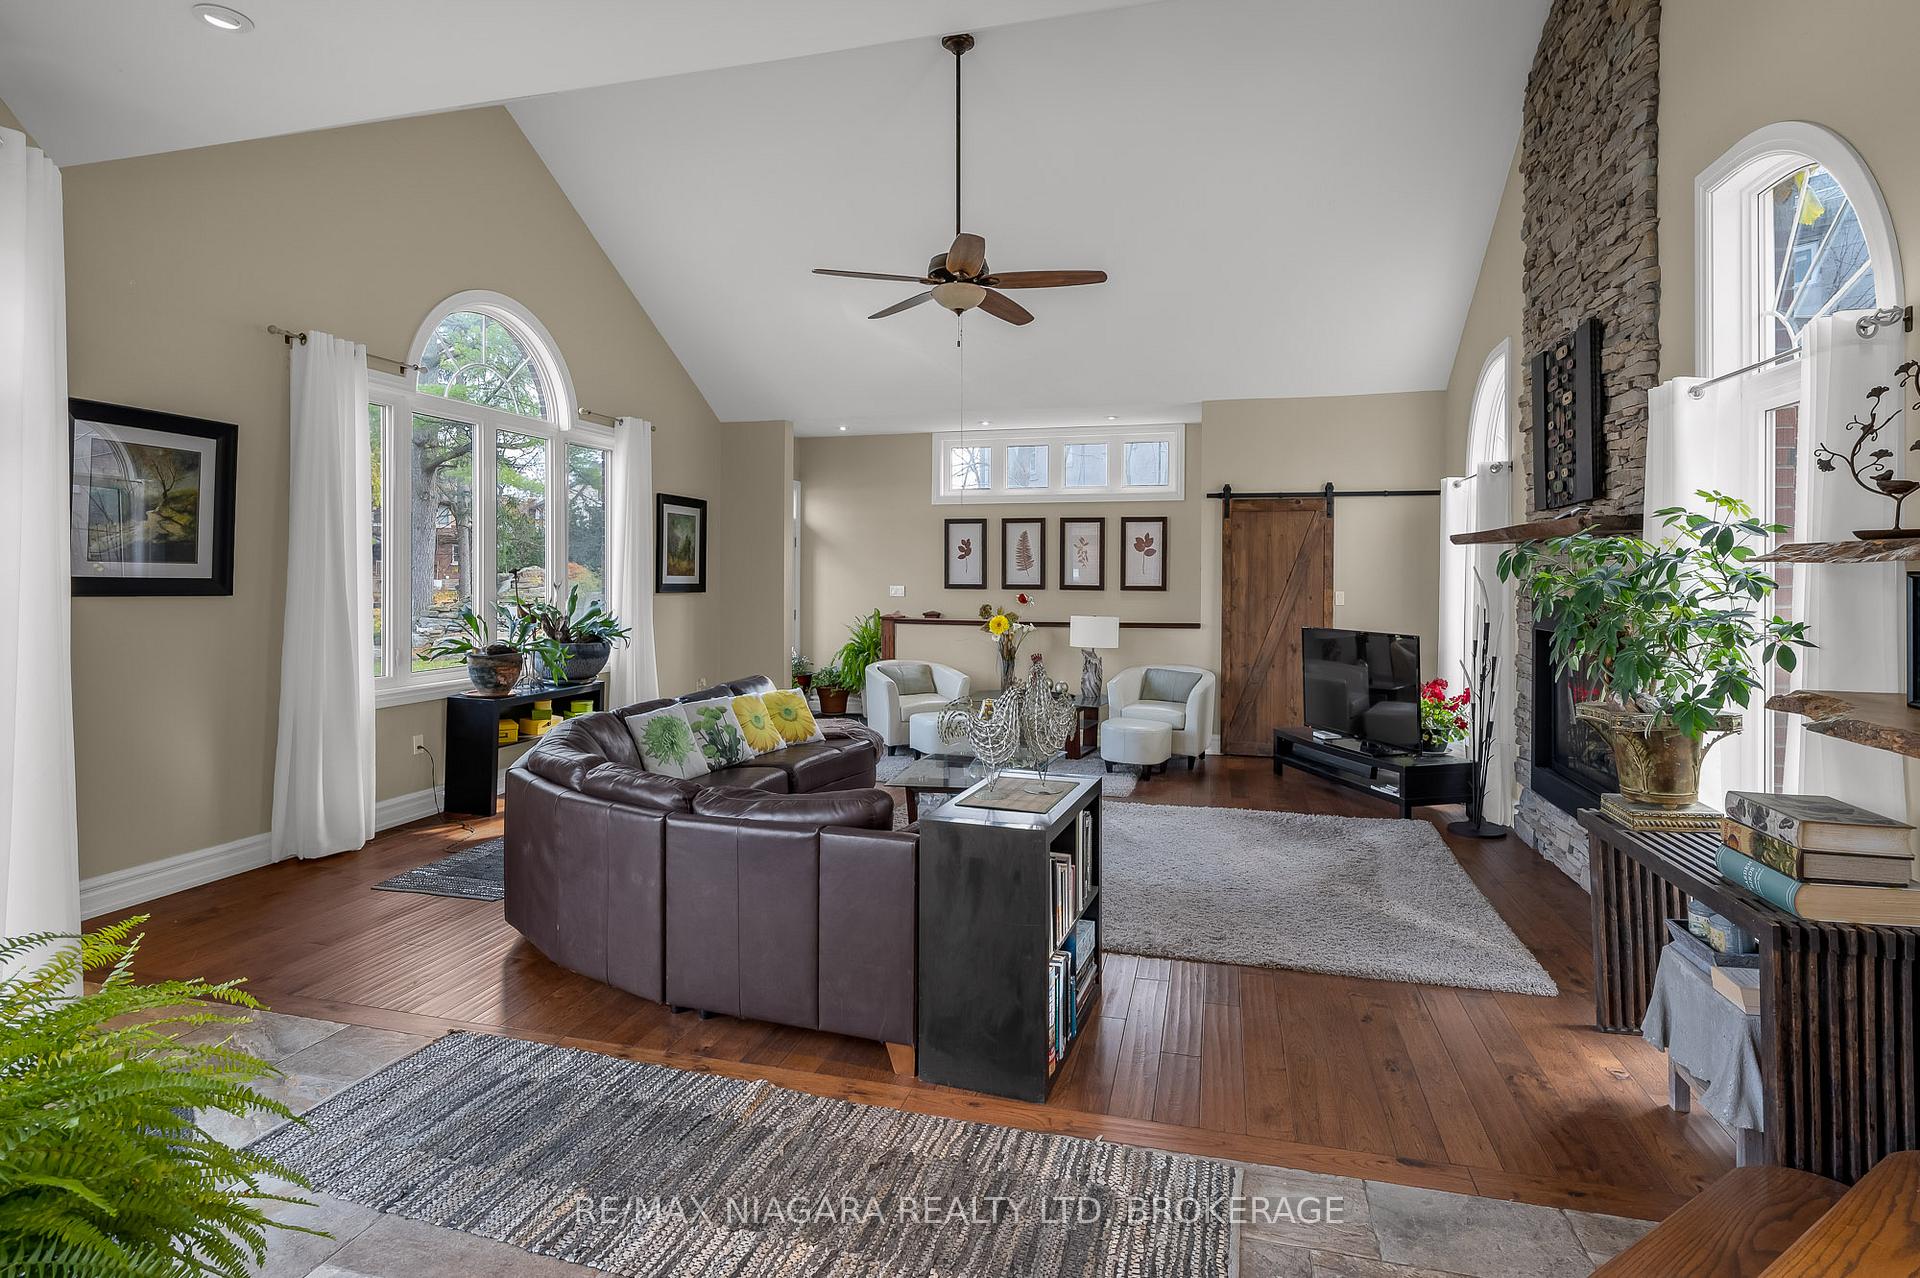 See all 30 photos
Property history
Facts and features
- BasementApartment
- Age of home51–99 years
- Water, sewerMunicipal
- Lot shapeRectangular
- Second kitchen
- Fireplace
- Central air
The homeDetached, 2-storey, Age 51–99 years
- Type: Detached
- Style: 2-storey
- Age: 51–99 years
- Living space: 2,000–2,500 sq ft
- Basement: Apartment, full
InsideFireplace Yes, electric, natural gas, Accessory apartment, guest accommodations, in-law capability, in-law suite, Rooms above ground 9
- Fireplace: Yes, electric, natural gas
- Features: Accessory apartment, guest accommodations, in-law capability, in-law suite
- Rooms above ground: 9
- Rooms in the basement: 6
- Bedrooms: 4 + 1 in the basement
- Bathrooms: 3
- Kitchens: 2
- Family room: Yes
Outside and lotAluminum siding, brick, Asphalt shingle, Concrete block
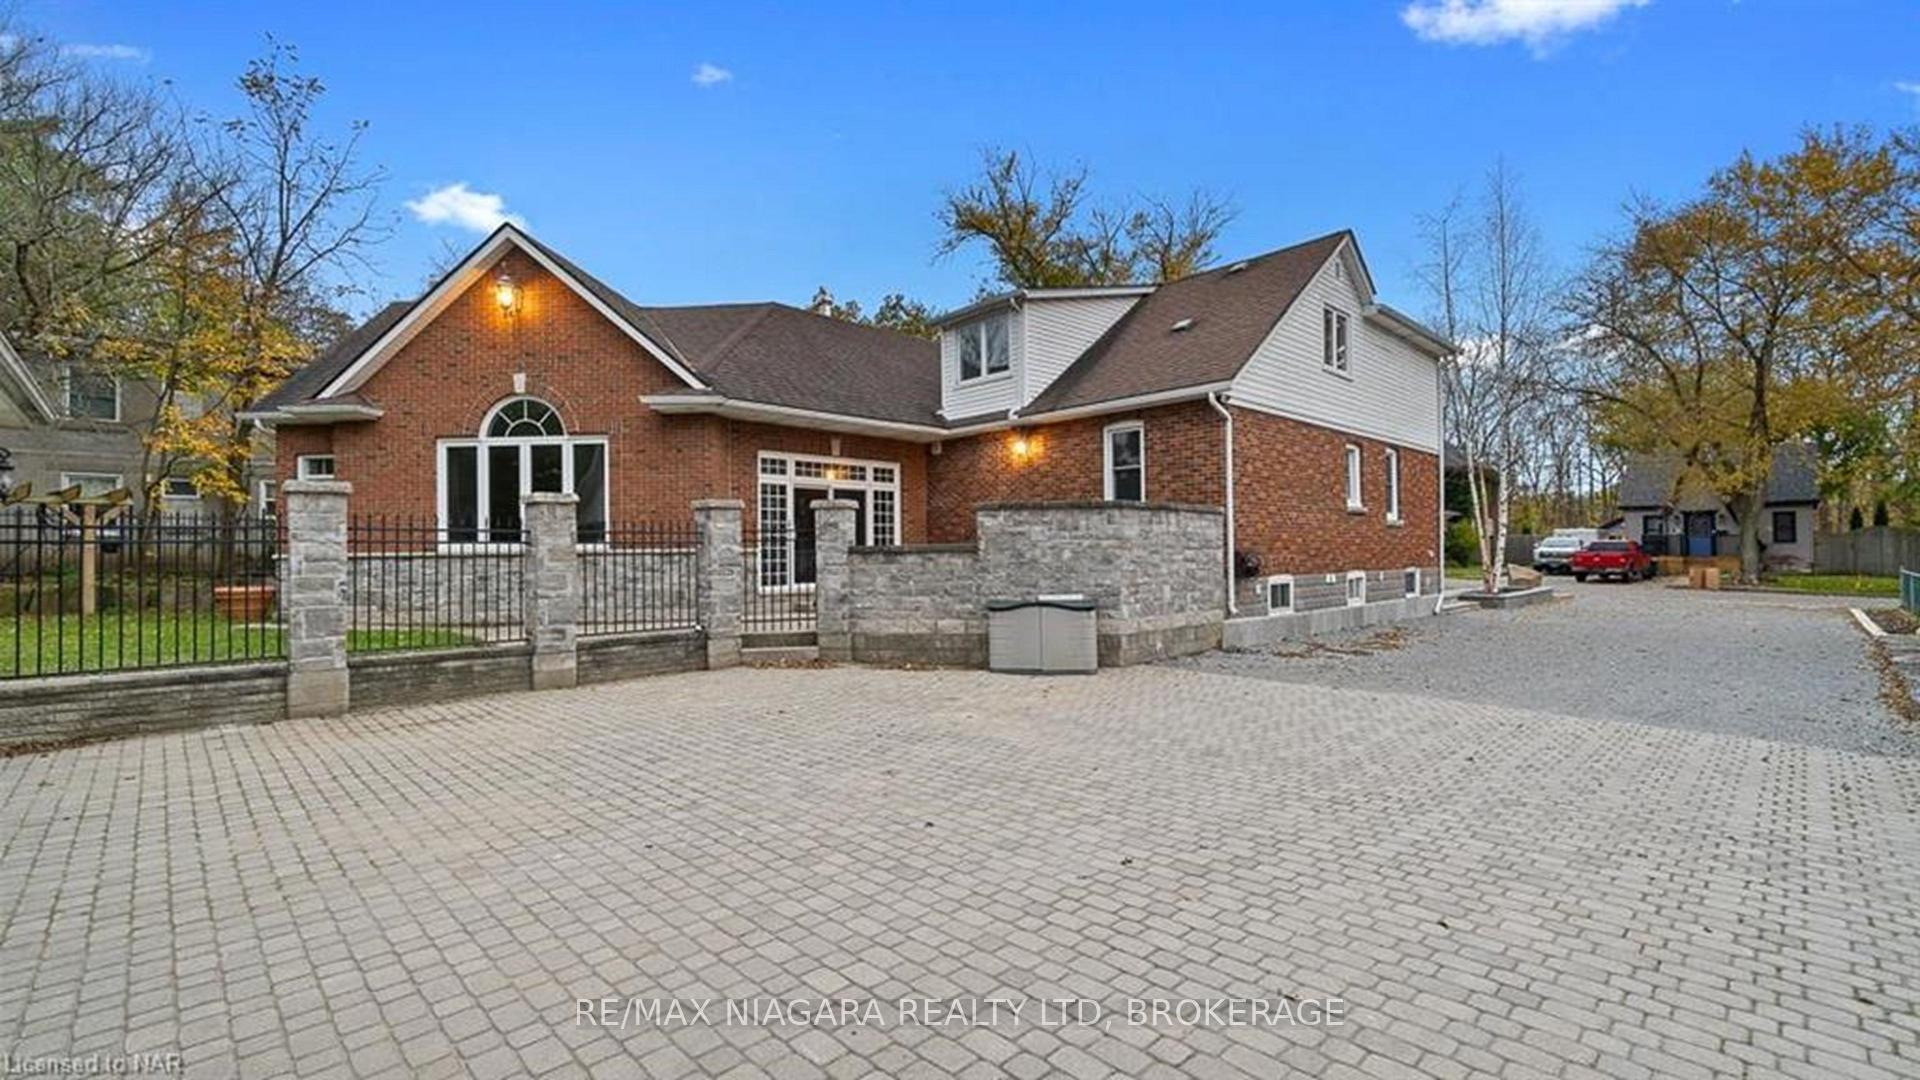
- Exterior: Aluminum siding, brick
- Roof: Asphalt shingle
- Foundation: Concrete block
- Features: Patio, porch, landscaped, privacy
- Size: 94 × 234.9 ft
- Shape: Rectangular
- Zoning: R1D
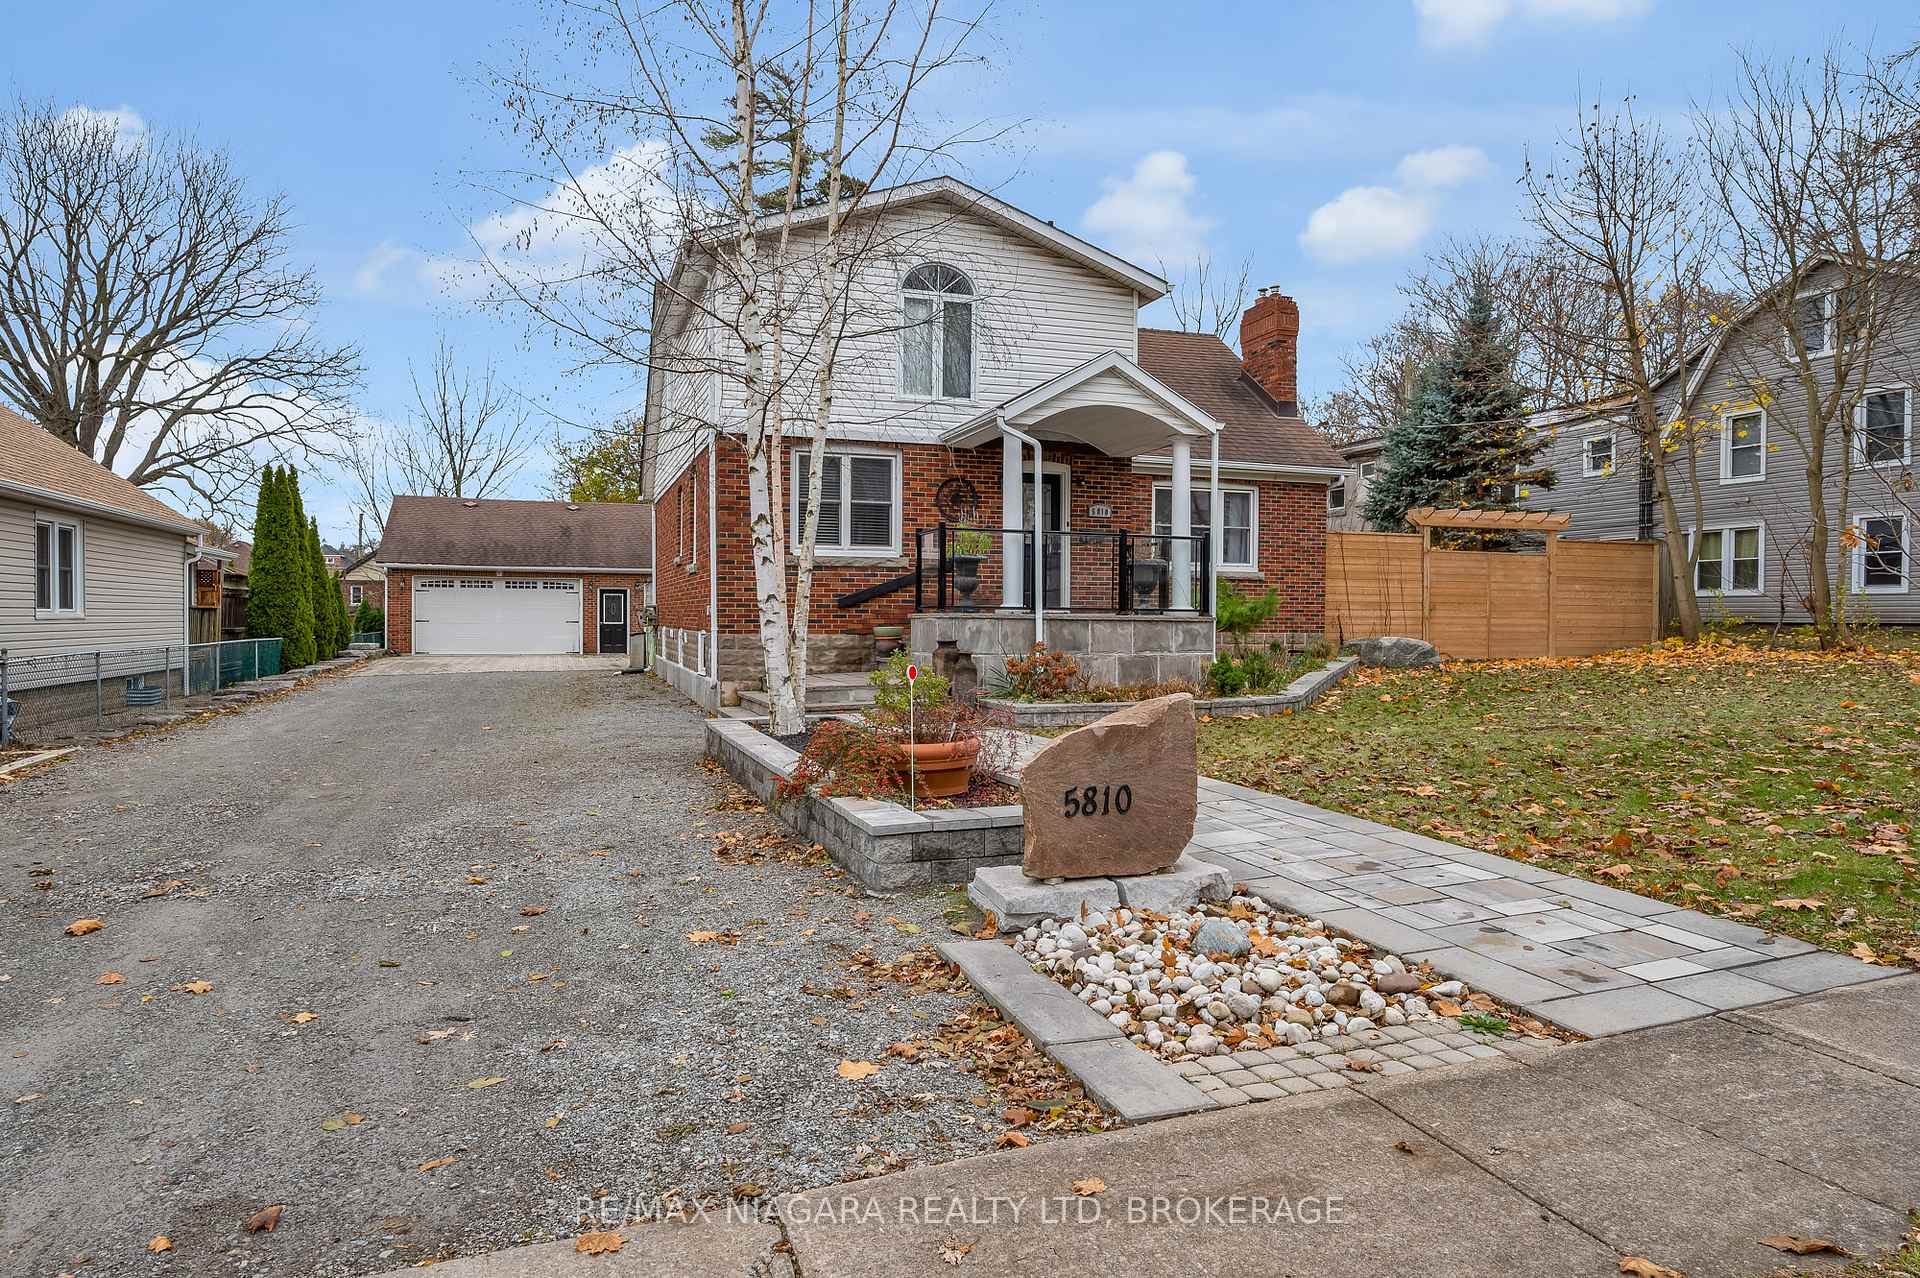
Parking2 Garage, Detached, Private double
- Spaces: 2 Garage
- Garage: Detached
- Driveway: Private double
Heating, water and powerForced air, gas, Central air, Municipal water
- Heating: Forced air, gas
- Cooling: Central air
- Water: Municipal water
- Sewer: Municipal sewer
Costs and taxesTaxes $5,268 a year, HST included in the price, Hot water tank
- Taxes, 2024: $5,268 a year
- HST: HST included in the price
- Rental items: Hot water tank
- Under contract: Hot water tank-gas
Included in the saleDishwasher, dryer, gas stove, range hood, washer, fridge, all light fixtures, all window coverings, freezer in basement, white fridge in garage
- Included: Dishwasher, dryer, gas stove, range hood, washer, fridge, all light fixtures, all window coverings, freezer in basement, white fridge in garage
NearbyPublic transit, school bus route
- Close to: Public transit, school bus route
Listing detailsX11952809, Sold, Feb 3, 2025
- MLS® number: X11952809
- Status: Sold
- Listed on: Feb 3, 2025
- Days on market: 51
- Updated: Mar 26, 2025
- Possession: Flexible
- Occupied by: Owner
- Listing brokerage: RE/MAX NIAGARA REALTY LTD, BROKERAGE
About this home
5810 Brookfield Avenue, Niagara Falls (Hospital), ON L2G 5R3
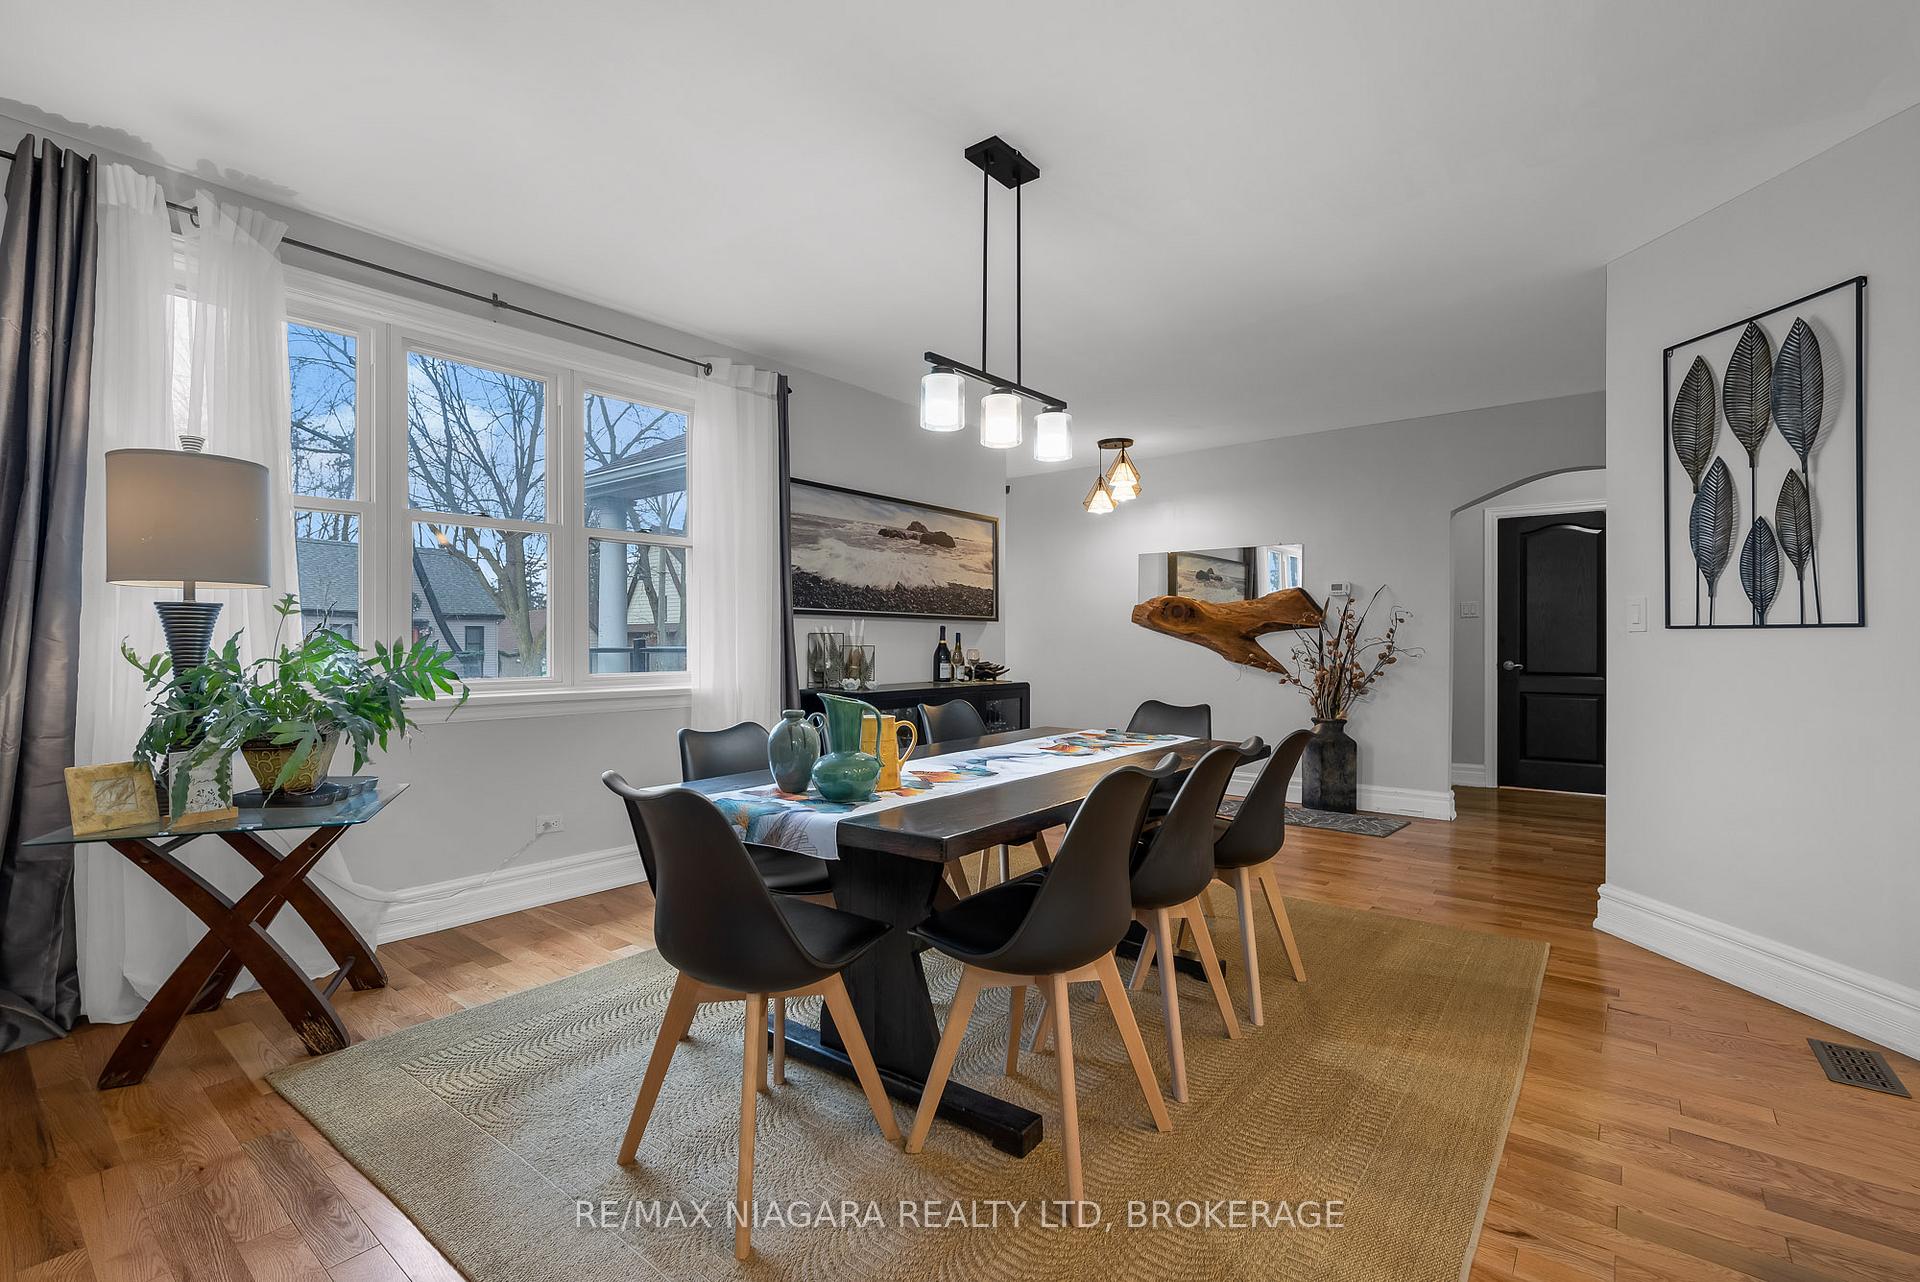
5810 Brookfield is an oasis in the city with its abundance of living space and oversized yard! The main level boasts an open-concept kitchen, large center island, granite countertops, dining room, and spacious living room with floor-to-ceiling stone fireplace. Two main floor bedrooms, while upstairs is the primary bedroom suite with a jacuzzi tub and private ensuite bathroom. Additional living space in the basement offering kitchen, living room, rec room, 4 piece bathroom and laundry area. Also featured is an oversized 3 car garage which is complete with AC, heat, a built-in pizza oven and 3 piece bathroom. This property has potential for additional living spaces separate from the main home that could create some extra income or space for a multi-generational family. Outside enjoy over half an acre of picturesque yard. Walking distance to restaurants and close to downtown Niagara Falls, while having the privacy of this wonderful estate. This home will not disappoint you! **EXTRAS** White bedroom set in main floor bedroom is negotiable
Ask about this home
A HOMEH agent will answer your questions about this home.
Around this home
Daily convenience, out of 100, from the distances below
Schools nearby
School rating, out of 10.
Helpful calculators
Your HOMEH agent

"I would see it this week."