

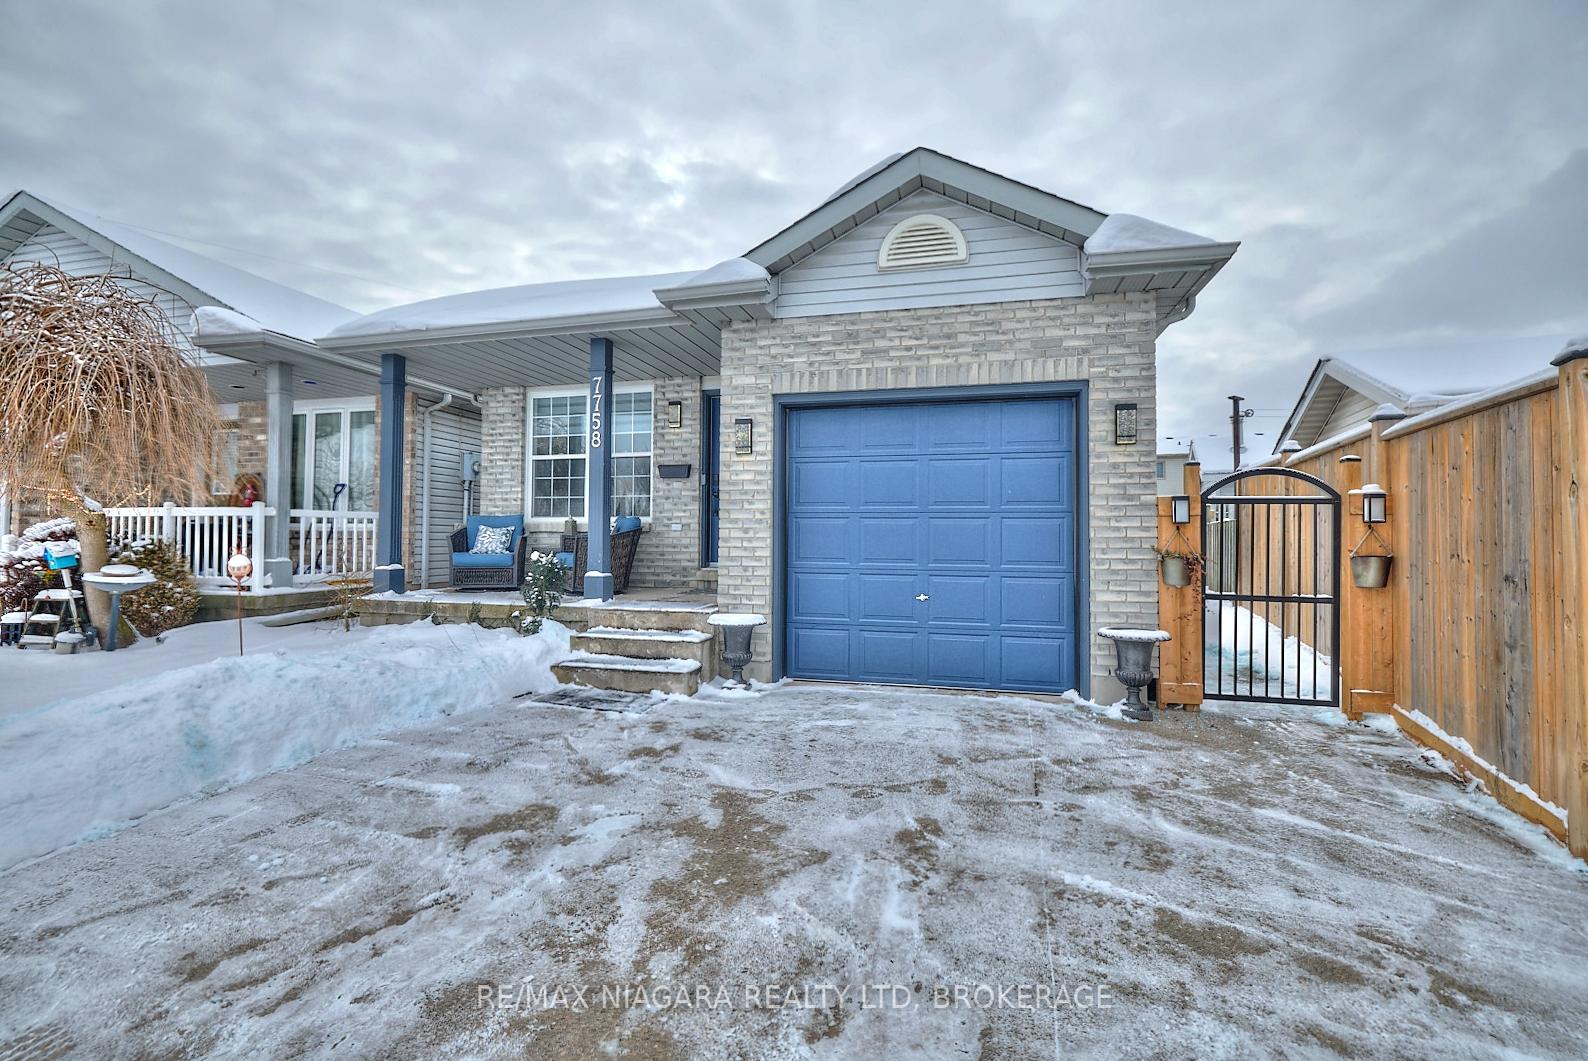
7758 Cortina Crescent
7758 Cortina Crescent
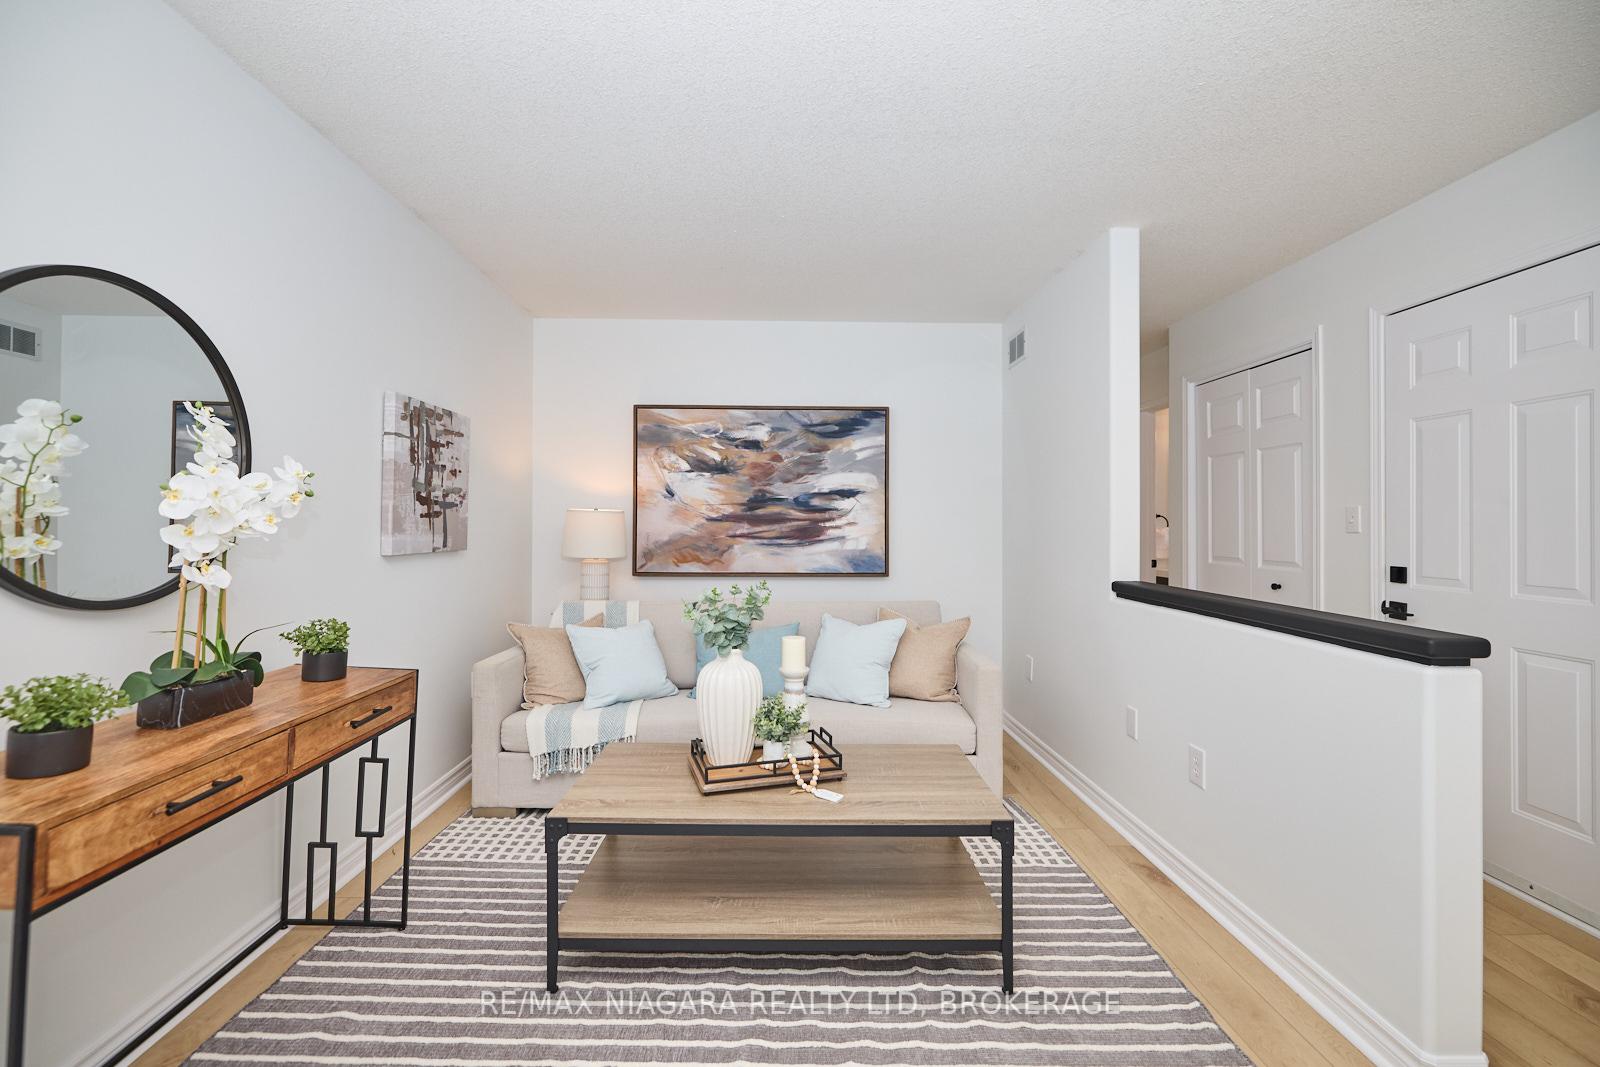 See all 38 photos
Property history
Facts and features
- BasementPart finished
- Age of home16–30 years
- Water, sewerMunicipal
- Lot shapePie
- Central air
The homeDetached, Bungalow, Age 16–30 years
- Type: Detached
- Style: Bungalow
- Age: 16–30 years
- Living space: 700–1,100 sq ft
- Basement: Full, partially finished
InsideMain level, Carpet free, Rooms above ground 6
- Laundry: Main level
- Features: Carpet free
- Rooms above ground: 6
- Rooms in the basement: 4
- Bedrooms: 2 + 1 in the basement
- Bathrooms: 2
- Kitchens: 1
Outside and lotBrick, aluminum siding, Shingles, Poured concrete
- Exterior: Brick, aluminum siding
- Roof: Shingles
- Foundation: Poured concrete
- Features: Deck, porch
- Other structures: Garden shed
- Size: 27.42 × 107.63 ft
- Shape: Pie
- Zoning: R2
Parking1 Garage, Attached, Private double
- Spaces: 1 Garage
- Garage: Attached
- Driveway: Private double
Heating, water and powerForced air, gas, Central air, Municipal water
- Heating: Forced air, gas
- Cooling: Central air
- Water: Municipal water
- Sewer: Municipal sewer
Costs and taxesTaxes $3,616 a year, HST included in the price, Water heater
- Taxes, 2024: $3,616 a year
- HST: HST included in the price
- Rental items: Water heater
Included in the saleNewer (2023) fridge, range &dishwasher. other inclusions are gazebo, armoire for basement bedroom, washer dryer, smart thermometer, doorbell camera, shed.
- Included: Newer (2023) fridge, range &dishwasher. other inclusions are gazebo, armoire for basement bedroom, washer dryer, smart thermometer, doorbell camera, shed.
Listing detailsX11938224, Sold, Jan 23, 2025
- MLS® number: X11938224
- Status: Sold
- Listed on: Jan 23, 2025
- Days on market: 91
- Updated: Apr 24, 2025
- Possession: Immediately
- Occupied by: Vacant
- Listing brokerage: RE/MAX NIAGARA REALTY LTD, BROKERAGE
About this home
7758 Cortina Crescent, Niagara Falls (Ascot), ON L2H 3B5
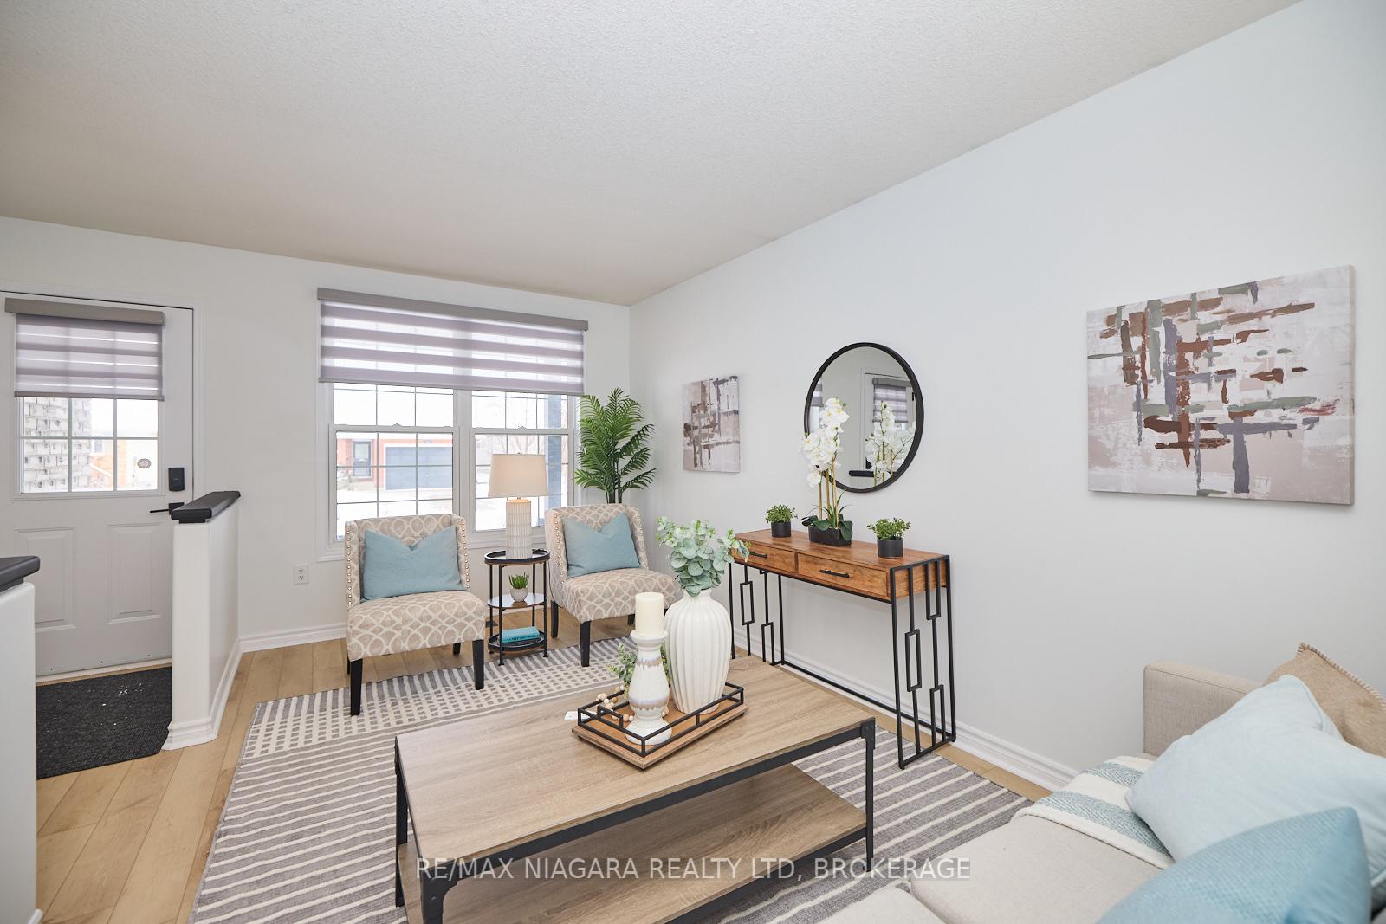
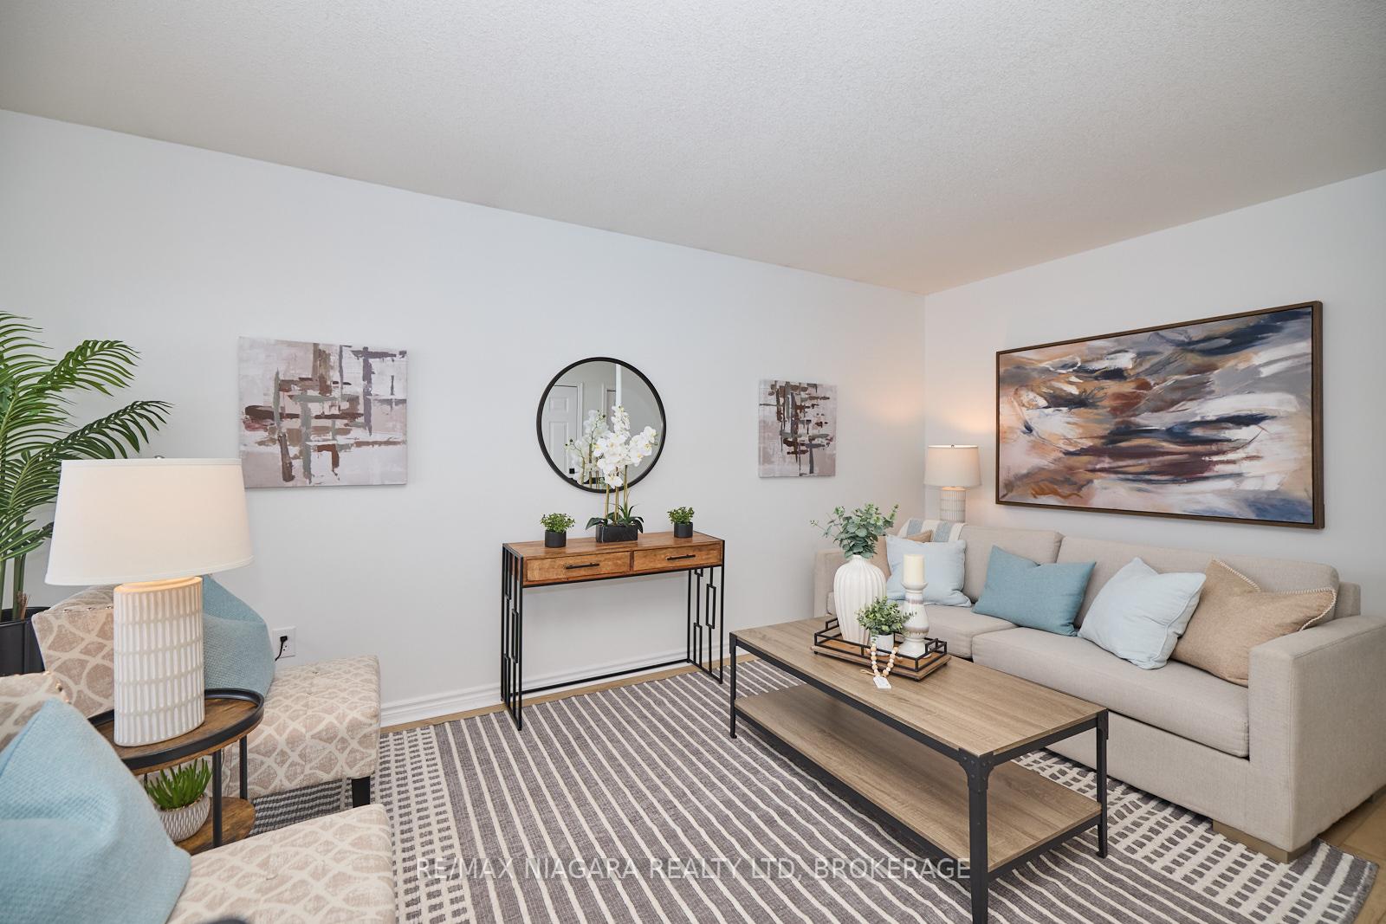
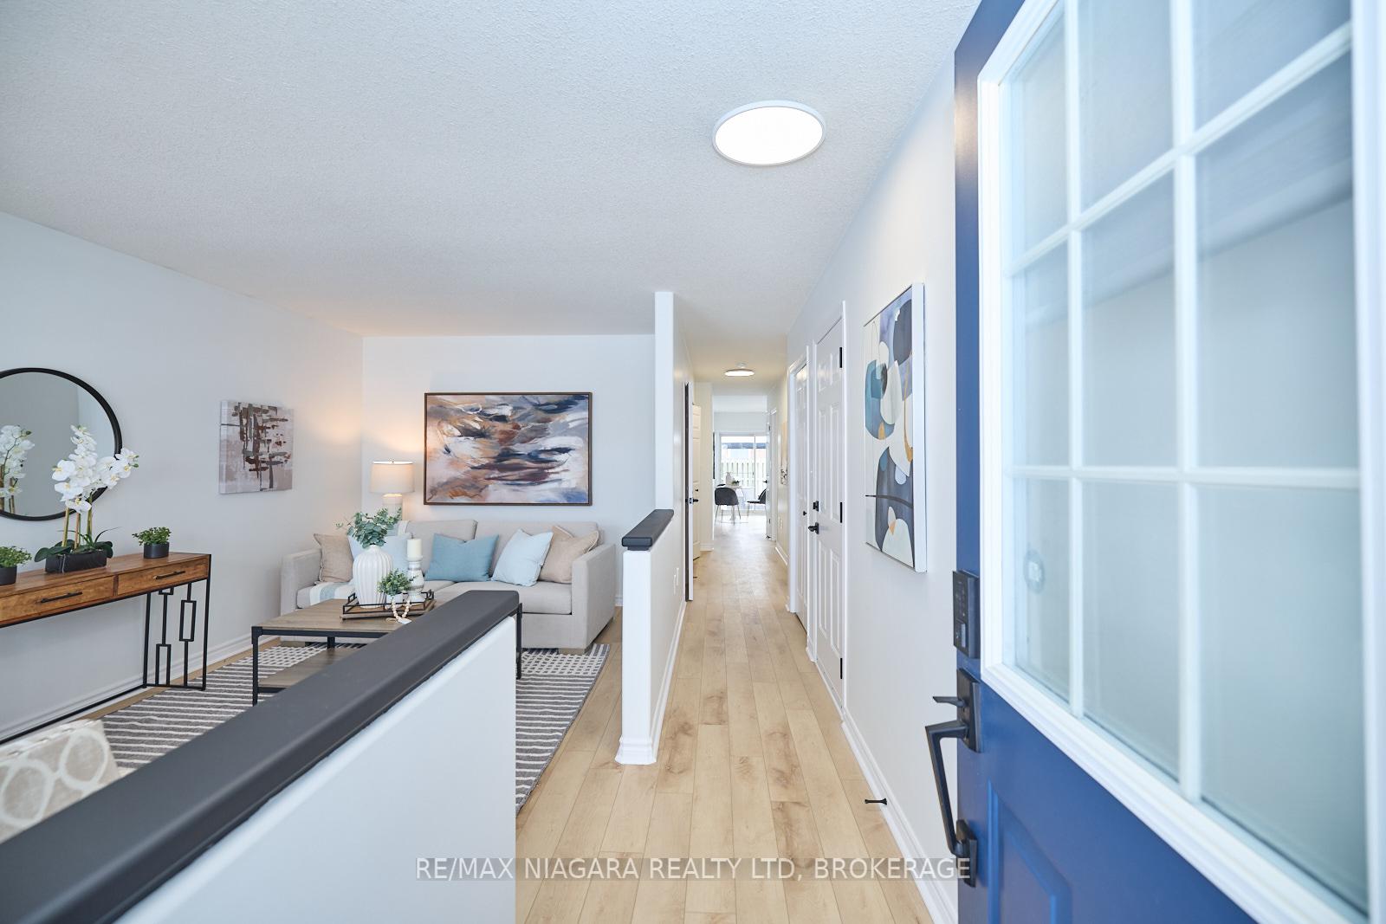
Fully renovated, move in ready bungalow (1002 sqft + 600+ sqft finished space in basement) on quiet crescent in north NF. This home is sure to impress many buyers and has flexibility for many living options. Great curb appeal with sit out front porch, double wide aggregate concrete (2023) driveway which is also used for walkway to backyard, and two patios in fully fenced rear, one with metal gazebo. Backyard also has storage shed. Inside, has been professionally renovated with brand new flooring, paint, lighting throughout main floor (all 2024). Beautifully updated bathroom, main floor laundry, renovated eat in kitchen with quartz countertops and tile backsplash, new s/s appliances and patio doors to backyard. Also on main floor are two bedrooms, primary with walk in closet. Lower level is mainly finished and all reno's here were done in 2024: rec-room, bedroom, full 3 pc. bathroom as well as a stylish barn door to close off the storage space. Included are: fridge, stove, dishwasher, washer, dryer, gazebo, armoire in basement bedroom, smart thermostat, doorbell camera. All this in walking distance to parks and shopping, close to great schools, QEW and 406. Can accommodate quick closing.
Ask about this home
A HOMEH agent will answer your questions about this home.
Around this home
Daily convenience, out of 100, from the distances below
Schools nearby
School rating, out of 10.
Helpful calculators
Your HOMEH agent

"I would see it this week."